$519,900
983 Rundlecairn Way NE
Rundle, Calgary
- 3 bedrooms
- 2 bathrooms
- 1,049 sq ft
About this home
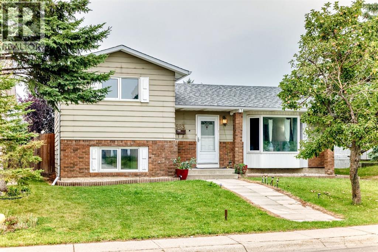
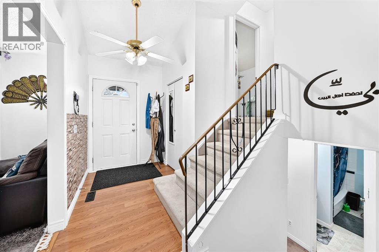
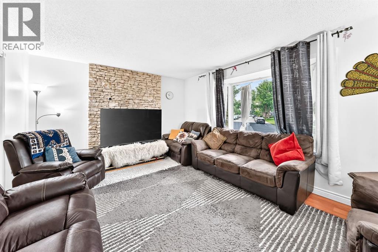
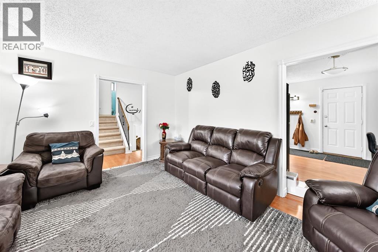
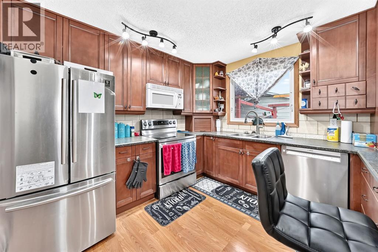
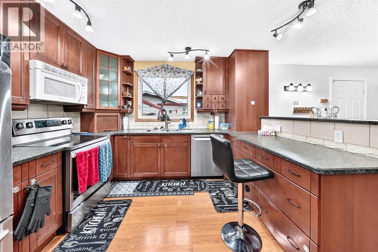
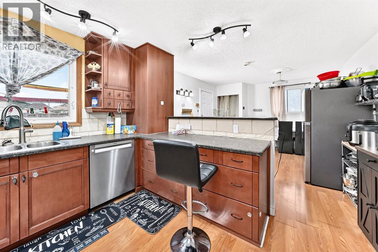
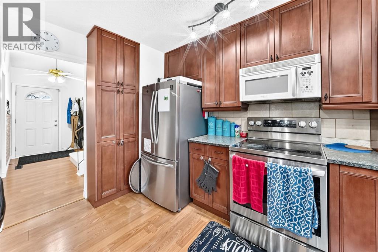
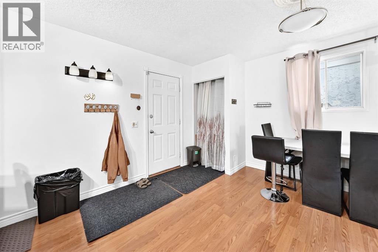
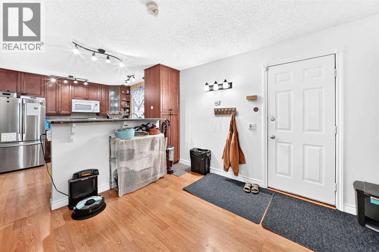
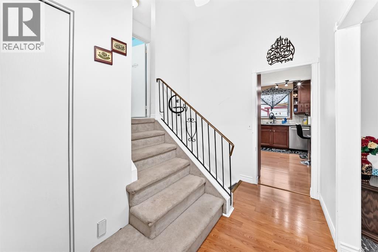
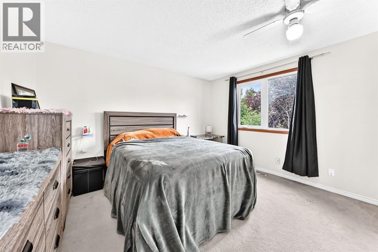
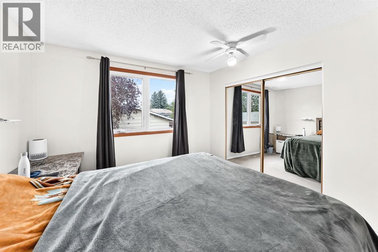
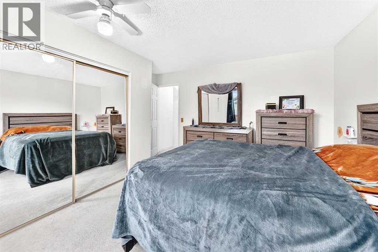
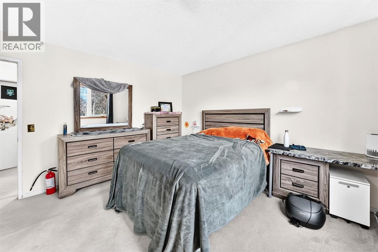
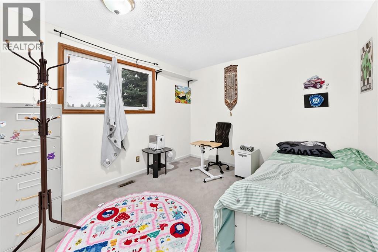
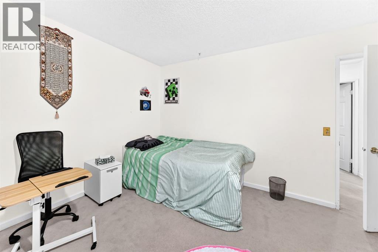
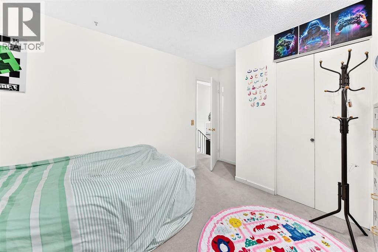
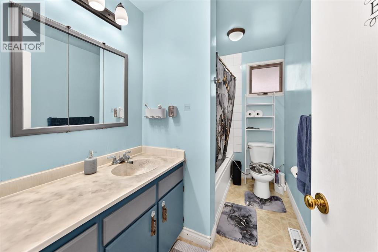
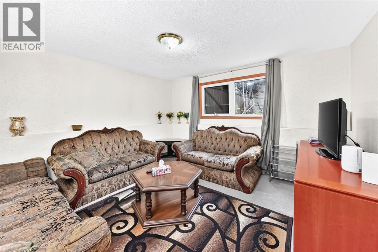
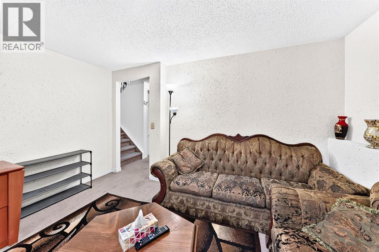
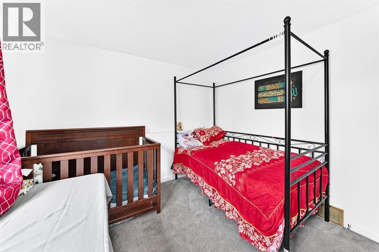
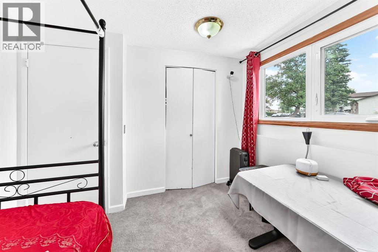
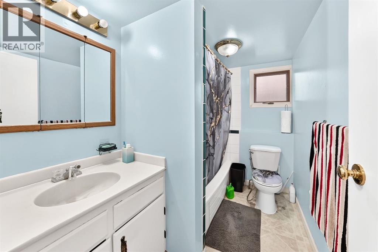
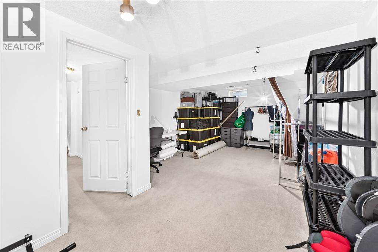
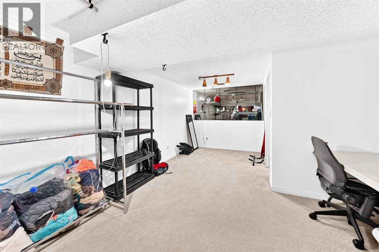
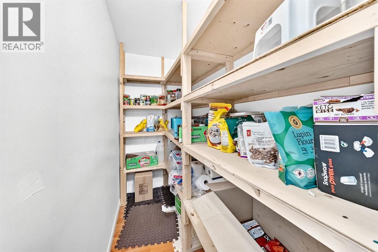
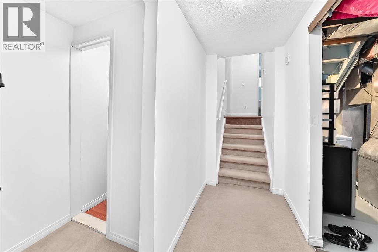
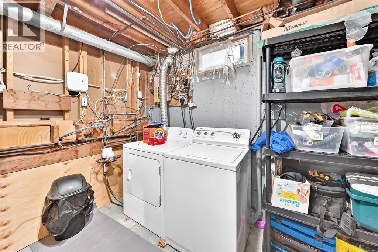
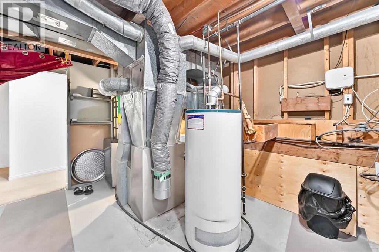
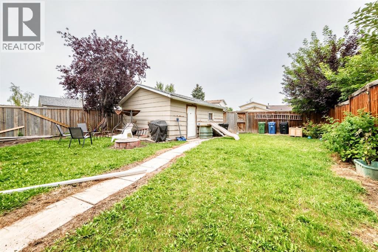
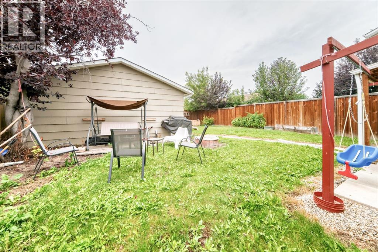
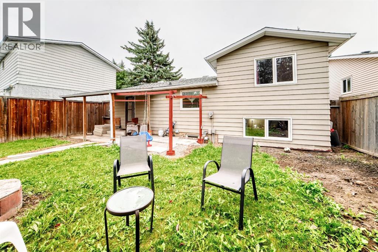
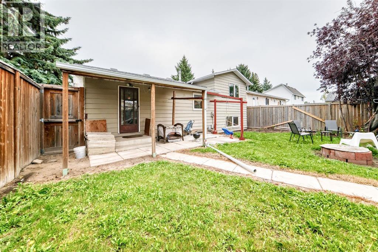
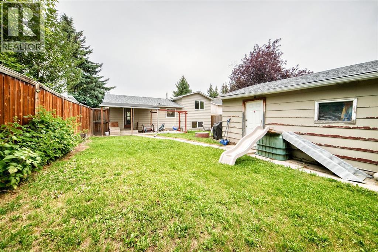
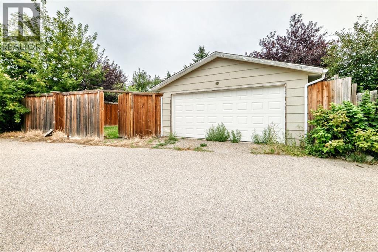
Welcome to this spacious 4 level split in Rundle, offering plenty of room for the whole family. The main level features laminate flooring, a large kitchen with brand new appliances (with warranty) and a fireplace that is both gas and natural wood-burning. Upstairs offers 2 bedrooms, including a primary with an oversized closet. A large full bathroom with a Jacuzzi tub/shower. The third level features a bright living room, 3rd bedroom and another full bathroom. The 4th level provides a large family room, laundry room, storage space and a generous crawl space for added storage. Numerous updates include newer windows, a furnace and hot water tank (approx. 2009) and a roof (approx. 2013). The double detached garage features a new garage door and motor, completed approximately 7 months ago. Enjoy a double fenced yard with a fire pit, mature apple tree and raspberry bushes. Conveniently located close to schools, parks, shopping and public transit. A great opportunity to own a versatile family home in a convenient Rundle location! (id:67770)
Facts
- Bedrooms
- 3
- Bathrooms
- 2
- Living area
- 1,049 sq ft
- Home type
- House
- Year built
- 1976
- Lot size
- 518 square meters
- Parking
- 4
- Property taxes
- $3,883 (2026)
- MLS® number
- A2338679
Features
- Heating
- Forced air
- Cooling
- None
- Basement
- Finished, Full, Separate entrance
- Flooring
- Laminate, Carpeted
- Appliances
- Refrigerator, Dishwasher, Stove, Freezer, Microwave Range Hood Combo, Washer & Dryer
- Parking
- Detached Garage
- Exterior Features
- Aluminum siding
Rooms
| Room | Level | Size |
|---|---|---|
| Other | Main level | 7.75 Ft x 12.08 Ft |
| Living room | Main level | 16.17 Ft x 12.17 Ft |
| Dining room | Main level | 12.00 Ft x 11.83 Ft |
| Other | Main level | 13.67 Ft x 11.83 Ft |
| Bedroom | Upper Level | 11.00 Ft x 10.50 Ft |
| 4pc Bathroom | Upper Level | 9.58 Ft x 5.50 Ft |
| Primary Bedroom | Upper Level | 11.00 Ft x 12.67 Ft |
| Bedroom | Lower level | 10.50 Ft x 10.08 Ft |
| 4pc Bathroom | Lower level | 9.17 Ft x 5.58 Ft |
| Family room | Lower level | 13.33 Ft x 11.83 Ft |
| Furnace | Basement | 10.42 Ft x 14.67 Ft |
| Storage | Basement | 12.17 Ft x 4.00 Ft |
| Other | Basement | 12.83 Ft x 22.67 Ft |
Location
Listed by Century 21 Bravo Realty

Listing data is supplied by the CREA Data Distribution Facility (DDF®). It is deemed reliable but not guaranteed and should be independently verified. It is provided for consumers’ personal, non-commercial use to identify properties they may be interested in purchasing.