$274,900
1407, 8 Bridlecrest Drive SW
Bridlewood, Calgary
- 2 bedrooms
- 2 bathrooms
- 755 sq ft
About this home
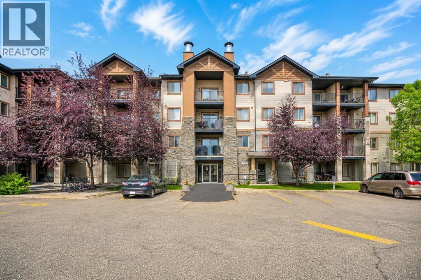
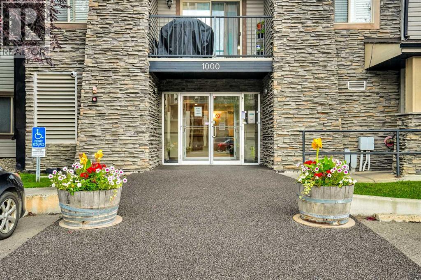
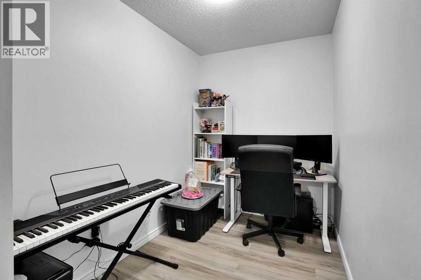
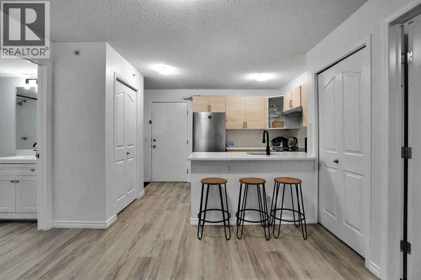
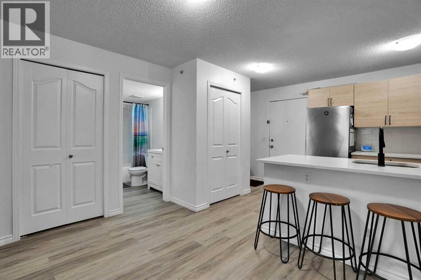
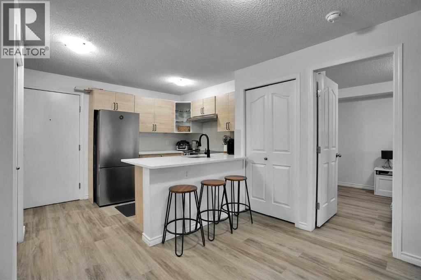
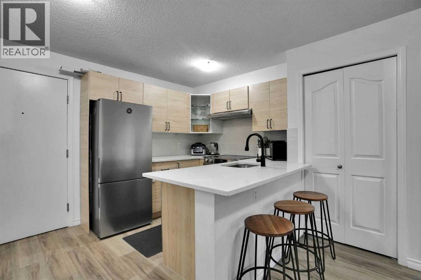
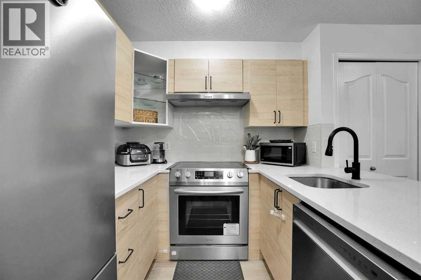
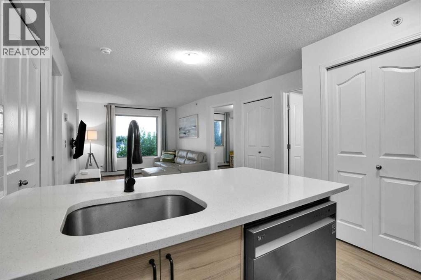
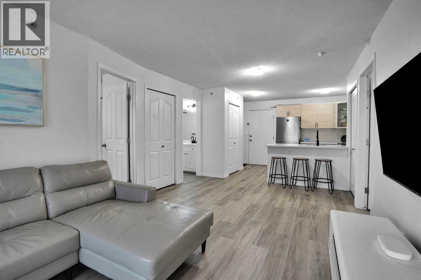
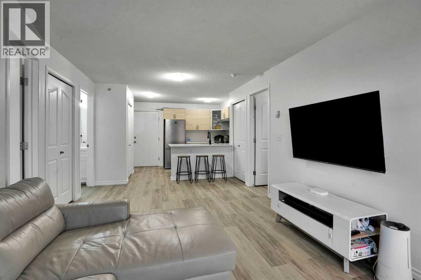
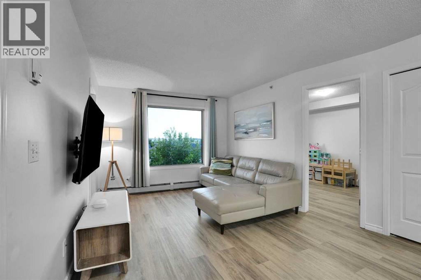
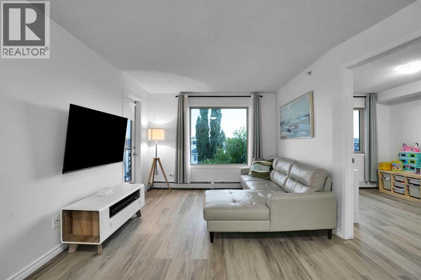
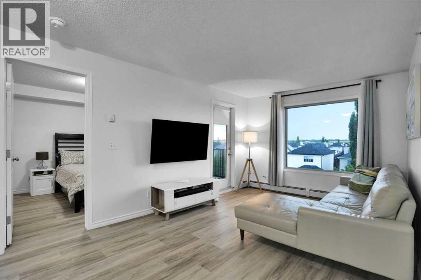
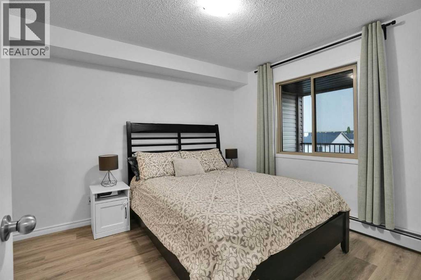
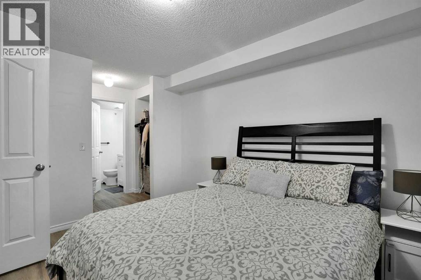
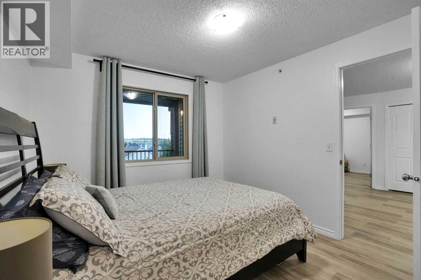
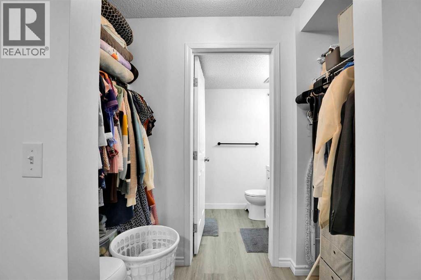
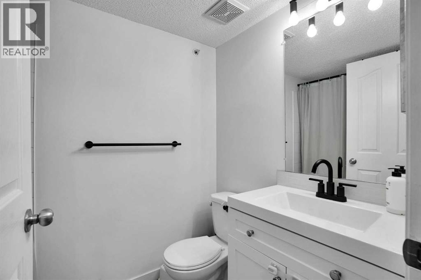
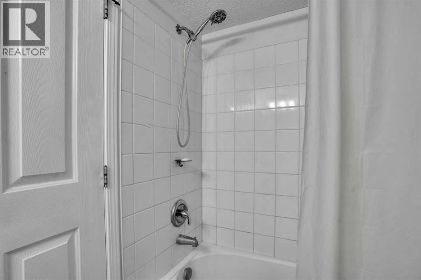
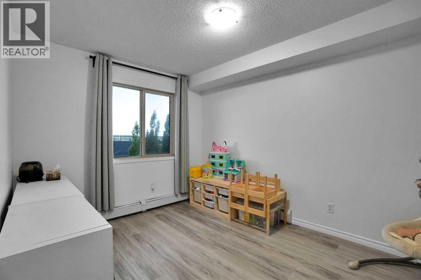
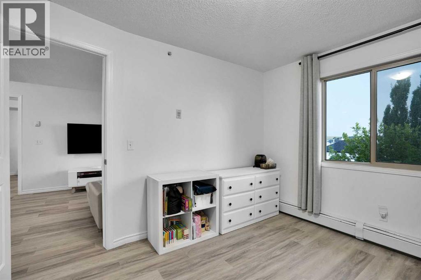
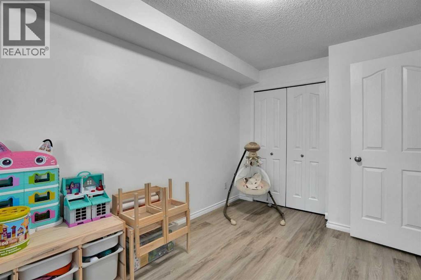
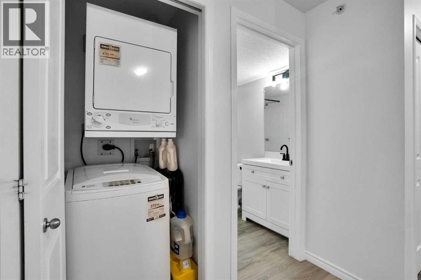
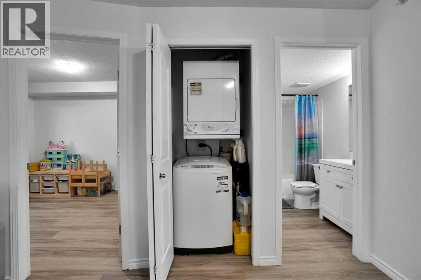
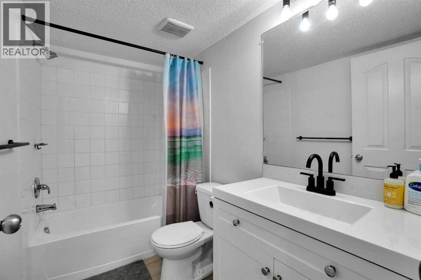
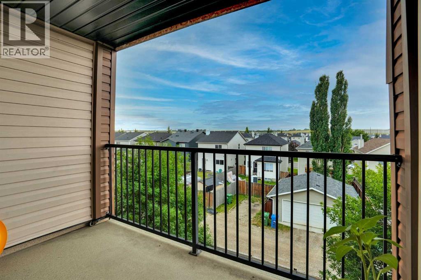
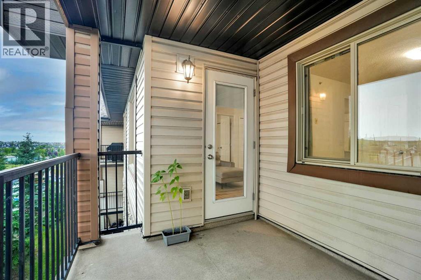
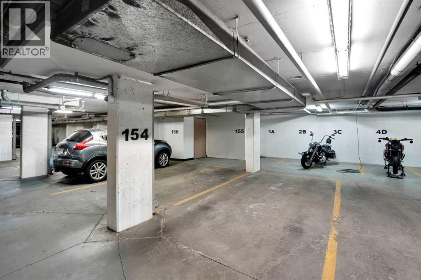
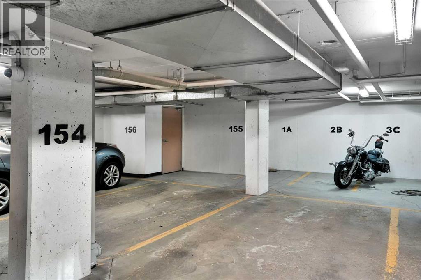
Welcome to this bright, beautifully renovated top-floor retreat, offering 2 bedrooms, a versatile den, and two full 3-piece bathrooms. Fresh neutral paint and new LVP flooring create a modern, move-in-ready space. The primary bedroom features a walk-through closet and private 3-piece ensuite, while the den is perfect for a home office or study. The renovated kitchen showcases stainless steel appliances, quartz countertops, and a dedicated pantry closet. Enjoy in-suite laundry, a west-facing balcony, titled heated underground parking, and the privacy of having no neighbours above. Condo fees include electricity, heat, and water for added value. Conveniently located near Costco, grocery stores, schools, parks, playgrounds, transit, and restaurants, with quick access to Stoney Trail and Fish Creek Park. A beautifully updated home offering comfort, convenience, and easy living—book your showing today! (id:67770)
Facts
- Bedrooms
- 2
- Bathrooms
- 2
- Living area
- 755 sq ft
- Home type
- Apartment
- Year built
- 2008
- Parking
- 1
- Property taxes
- $1,855 (2026)
- Condo / HOA fee
- $405 monthly
- MLS® number
- A2339245
Features
- Heating
- Baseboard heaters, Electric
- Cooling
- None
- Basement
- None
- Flooring
- Vinyl Plank
- Appliances
- Refrigerator, Dishwasher, Stove, Microwave Range Hood Combo, Window Coverings, Garage door opener, Washer/Dryer Stack-Up
- Parking
- Underground, See Remarks
- Community Features
- Pets not Allowed, Pets Allowed With Restrictions
Rooms
| Room | Level | Size |
|---|---|---|
| Living room | Main level | 11.25 Ft x 11.42 Ft |
| Dining room | Main level | 11.25 Ft x 7.42 Ft |
| Kitchen | Main level | 13.75 Ft x 8.00 Ft |
| Primary Bedroom | Main level | 9.92 Ft x 12.25 Ft |
| Bedroom | Main level | 9.25 Ft x 12.42 Ft |
| 4pc Bathroom | Main level | 7.58 Ft x 4.92 Ft |
| 4pc Bathroom | Main level | 8.25 Ft x 4.92 Ft |
| Office | Main level | 8.33 Ft x 6.17 Ft |
| Pantry | Main level | 1.92 Ft x 3.08 Ft |
| Other | Main level | 7.58 Ft x 3.75 Ft |
| Laundry room | Main level | 2.75 Ft x 3.33 Ft |
Location
Listed by First Place Realty

Listing data is supplied by the CREA Data Distribution Facility (DDF®). It is deemed reliable but not guaranteed and should be independently verified. It is provided for consumers’ personal, non-commercial use to identify properties they may be interested in purchasing.