$375,000
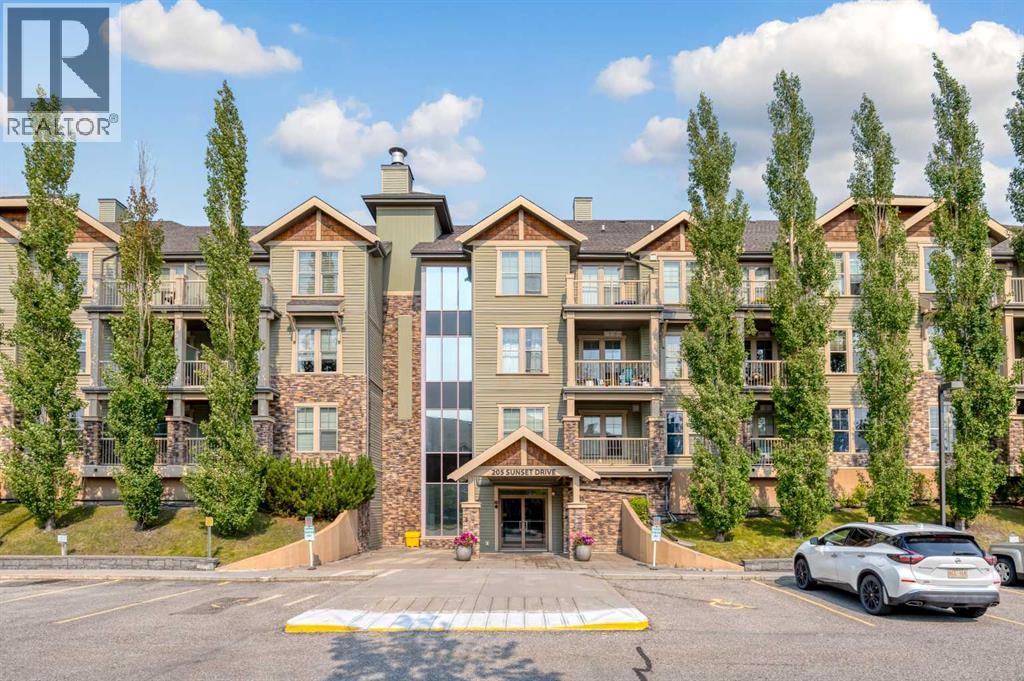
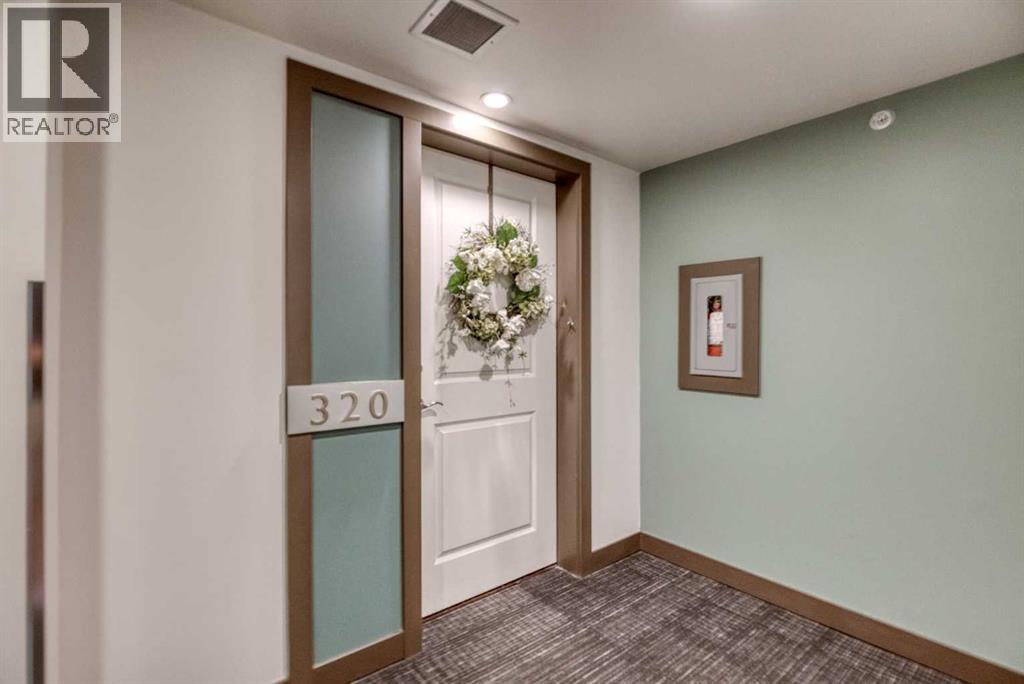
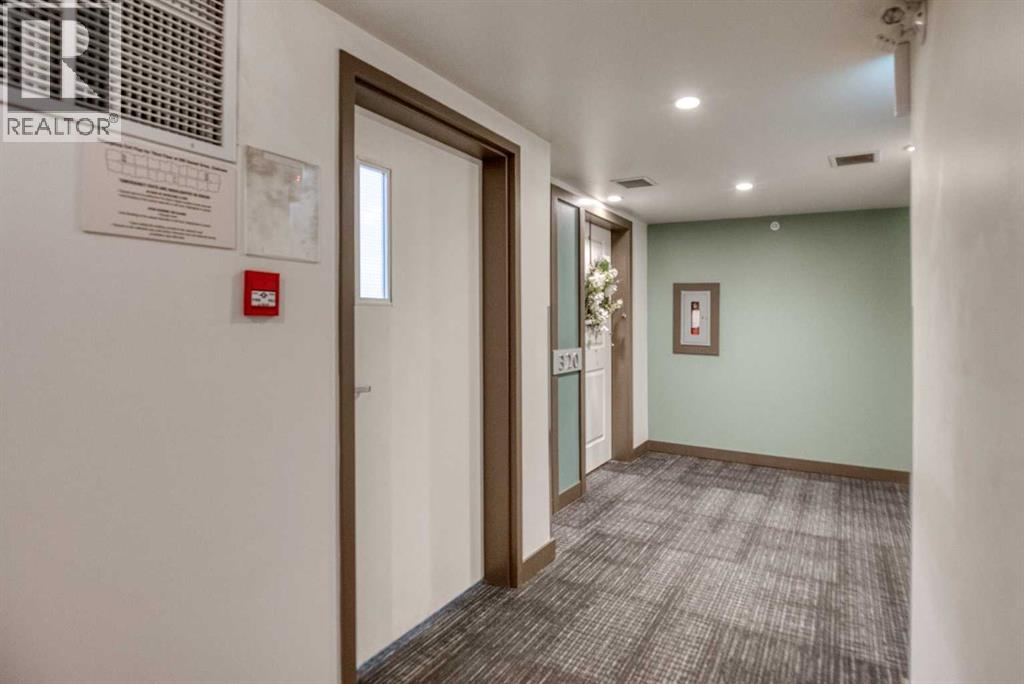
320, 205 Sunset Drive
Sunset Ridge, Cochrane
- 2 bedrooms
- 2 bathrooms
- 967 sq ft
About this home
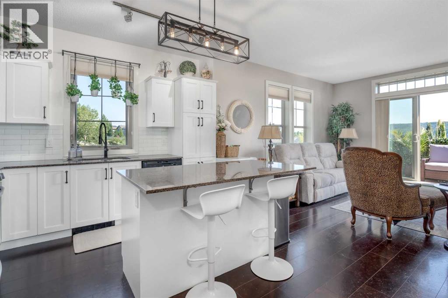
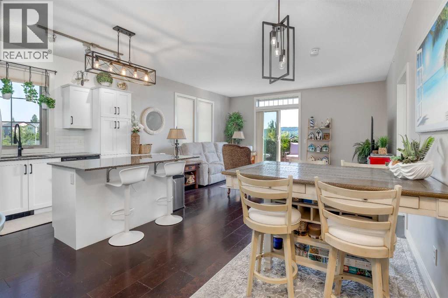
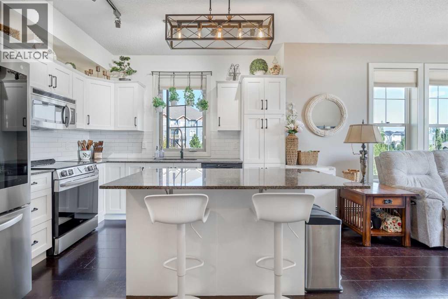
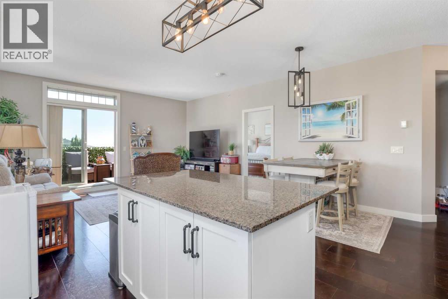
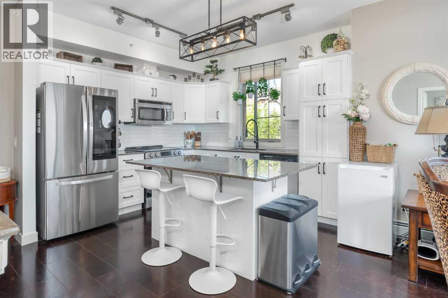
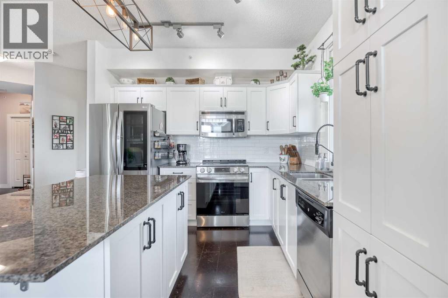
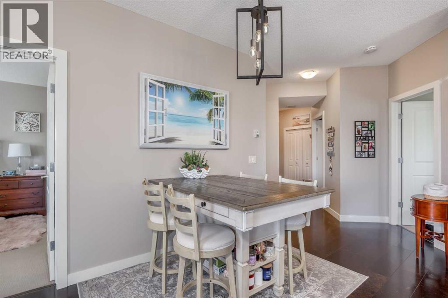
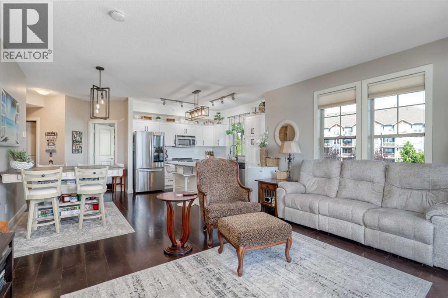
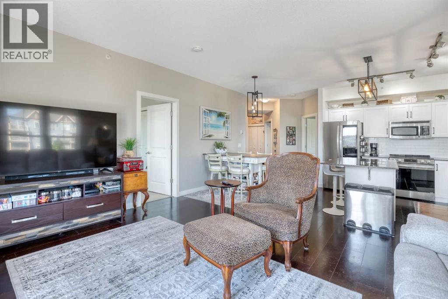
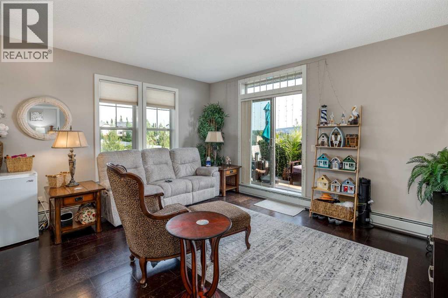
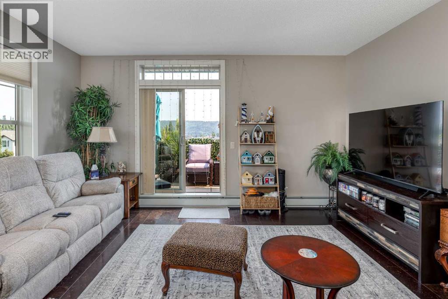
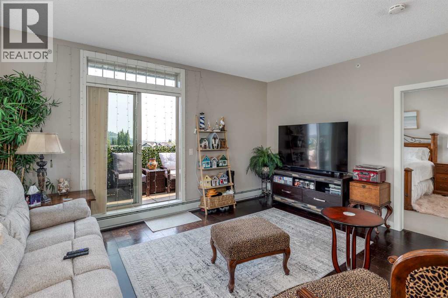
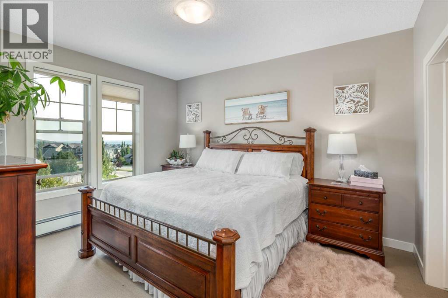
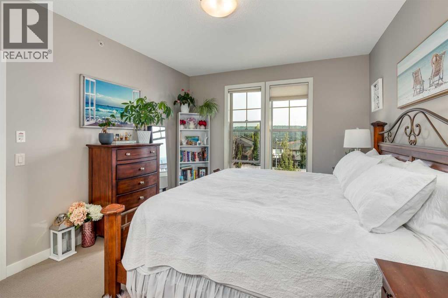
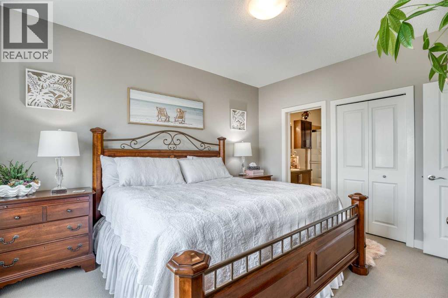
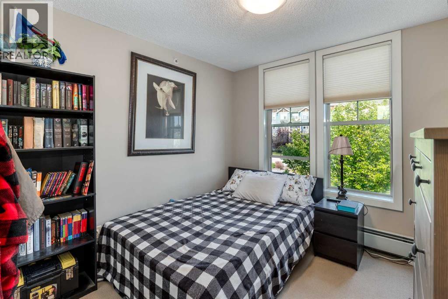
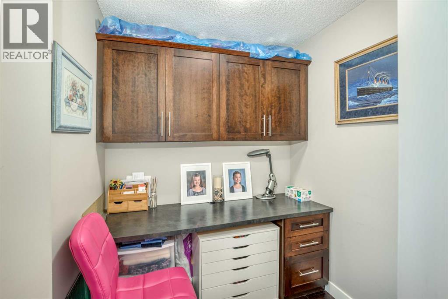
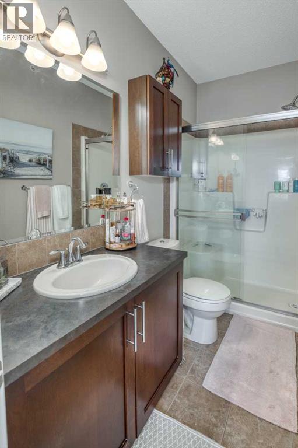
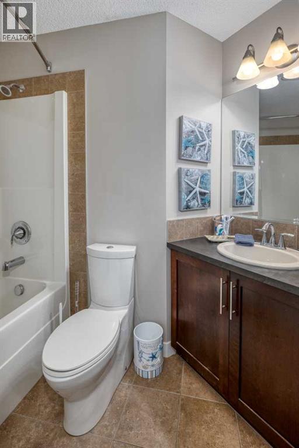
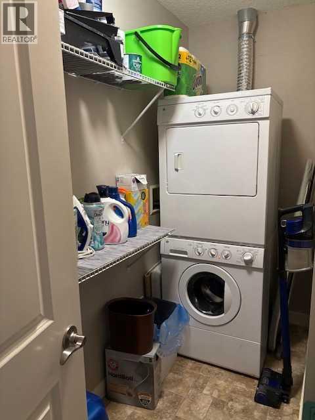
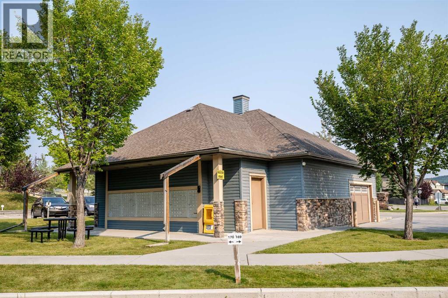
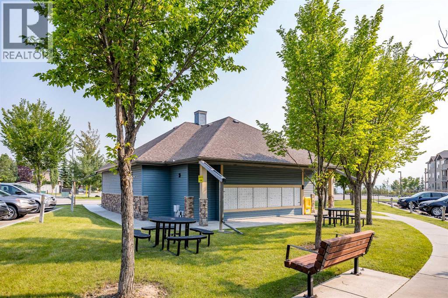
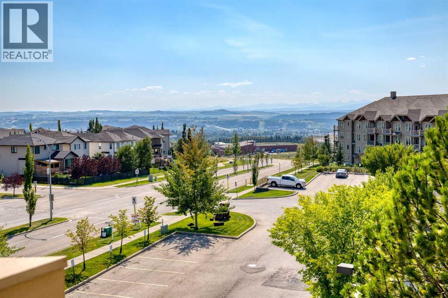
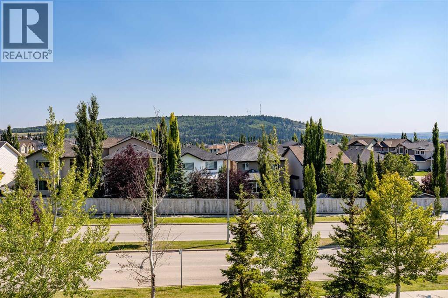
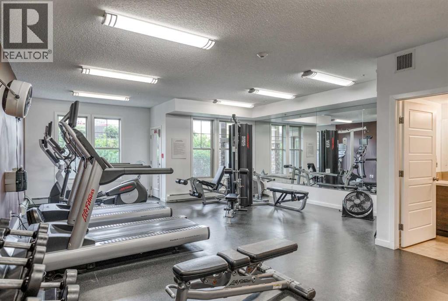
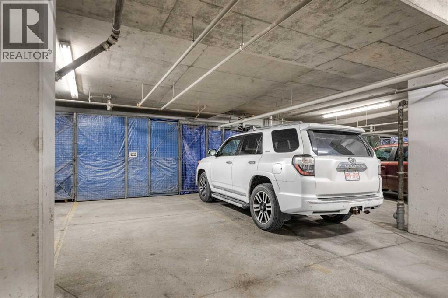
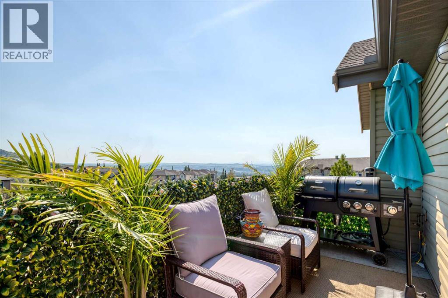
TOP FLOOR, CORNER UNIT, MOUNTAIN VIEWS OFF THE DECK, 2 Bedroom 2 Bathroom Beautiful Home ! Bright Open Floor Plan Loaded with Natural light ! Gourmet Kitchen with Granite Counters and Huge Island with Bar Seating, Ample Cabinetry, Newer Stainless Appliances, Upgraded Lighting, Office space with a built in desk and upper cabinets. Sliding glass door leads to a good sized deck with Gas Hook up for your BBQ and Lovely Views of the Mountains and Hills. Large Master Bedroom with walk in closet and 3 piece ensuite, Good sized second bedroom and a 4 piece bathroom 2 Titled parking units (one indoor and 1 outdoor ) a storage locker and in-unit storage/laundry room. Amenities include a Gym located in building 207, rentable guest suites and ample visitor parking. Located close to community shopping plaza, schools, park and walking trails. Within minutes of downtown Cochrane and easy access to visit the mountains (id:67770)
Facts
- Bedrooms
- 2
- Bathrooms
- 2
- Living area
- 967 sq ft
- Home type
- Apartment
- Year built
- 2009
- Parking
- 2
- Property taxes
- $2,081 (2026)
- Condo / HOA fee
- $721 monthly
- MLS® number
- A2339002
Features
- Heating
- Baseboard heaters
- Cooling
- See Remarks
- Flooring
- Carpeted, Ceramic Tile, Cork
- Appliances
- Washer, Refrigerator, Dishwasher, Stove, Dryer, Microwave Range Hood Combo, Window Coverings
- Parking
- Underground
- Exterior Features
- Stone, Vinyl siding
- Building Features
- Exercise Centre
- Community Features
- Pets Allowed With Restrictions
Rooms
| Room | Level | Size |
|---|---|---|
| Primary Bedroom | Main level | 13.83 Ft x 11.67 Ft |
| Bedroom | Main level | 9.92 Ft x 11.67 Ft |
| Dining room | Main level | 14.33 Ft x 8.00 Ft |
| Kitchen | Main level | 12.17 Ft x 10.58 Ft |
| Laundry room | Main level | 5.08 Ft x 9.58 Ft |
| Living room | Main level | 12.33 Ft x 15.75 Ft |
| Office | Main level | 6.58 Ft x 6.33 Ft |
| 3pc Bathroom | Main level | 9.67 Ft x 4.92 Ft |
| 4pc Bathroom | Main level | 9.00 Ft x 6.17 Ft |
Location
Listed by CIR Realty

Listing data is supplied by the CREA Data Distribution Facility (DDF®). It is deemed reliable but not guaranteed and should be independently verified. It is provided for consumers’ personal, non-commercial use to identify properties they may be interested in purchasing.