$329,900
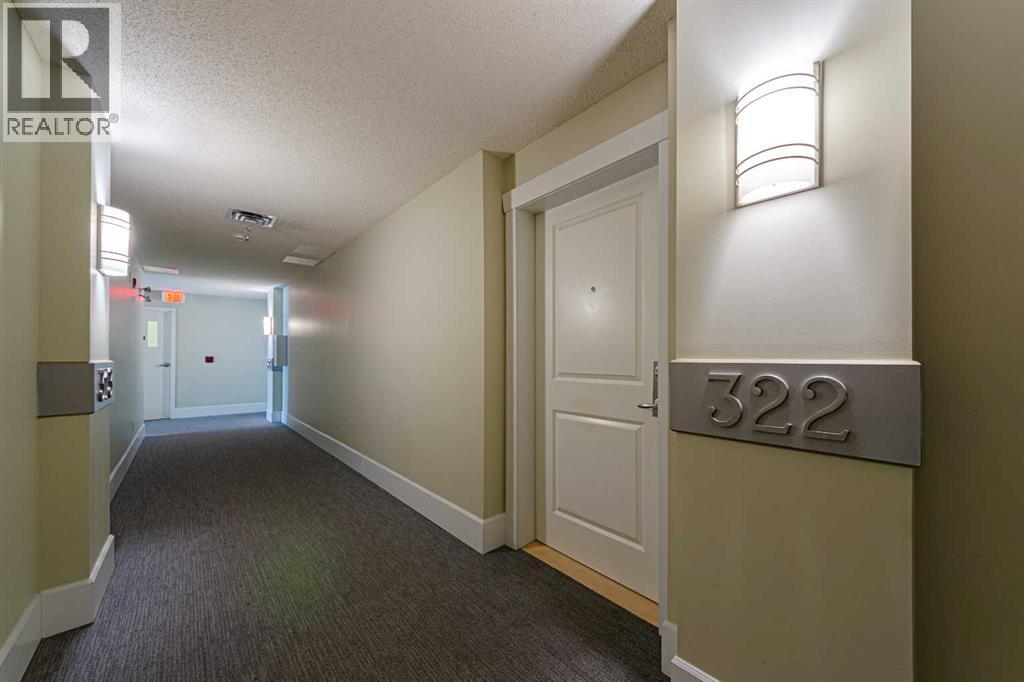
322, 88 Arbour Lake Road NW
Arbour Lake, Calgary
- 2 bedrooms
- 2 bathrooms
- 869 sq ft
About this home
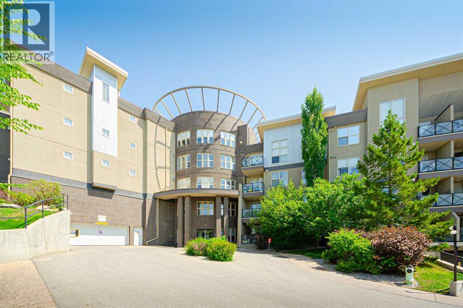
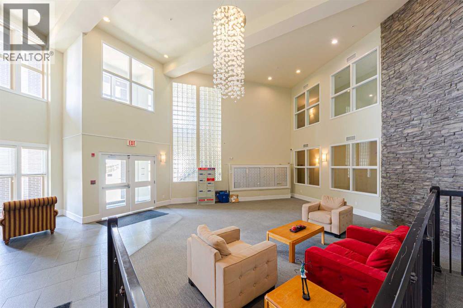
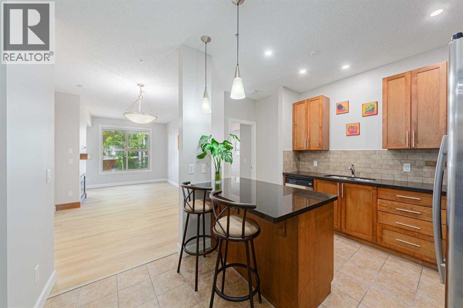
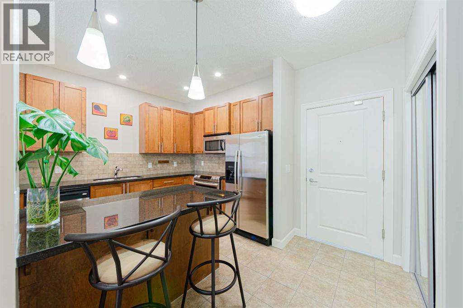
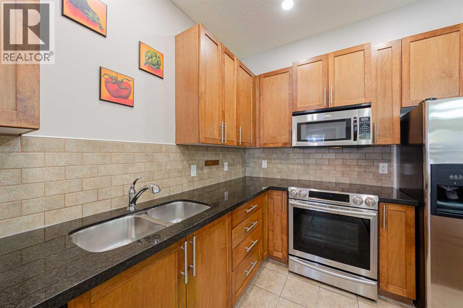
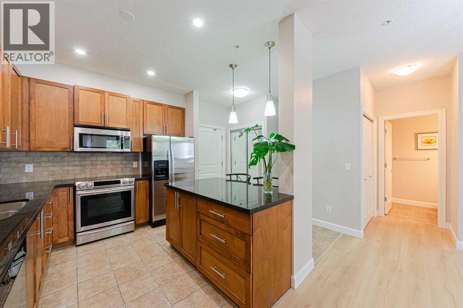
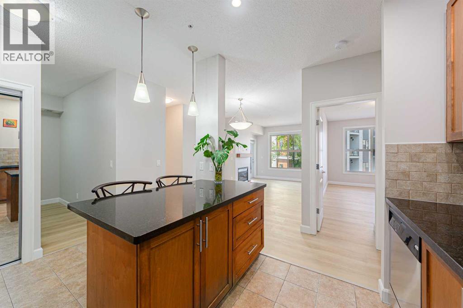
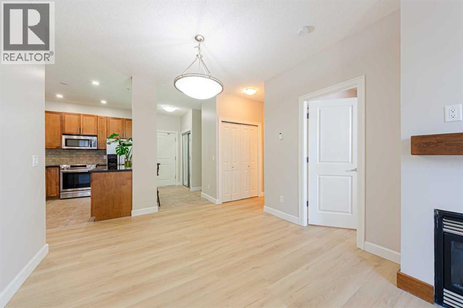
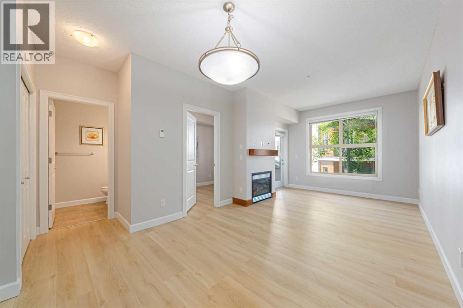
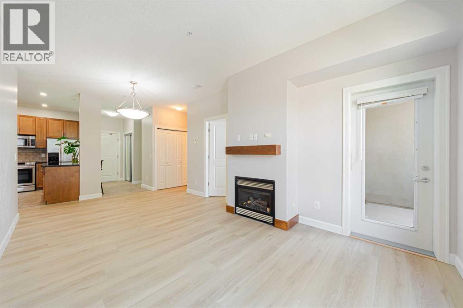
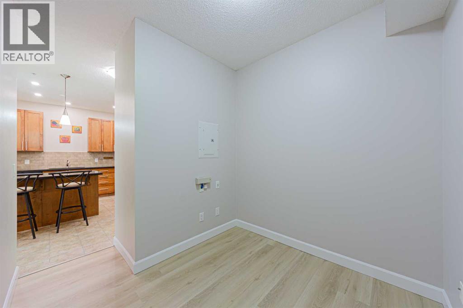
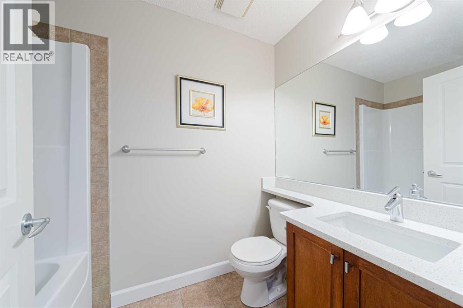
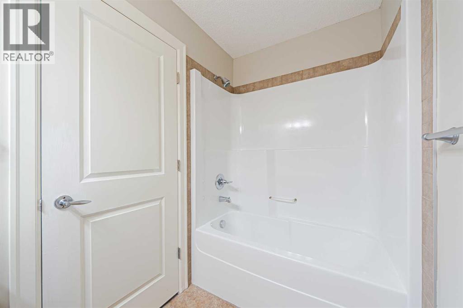
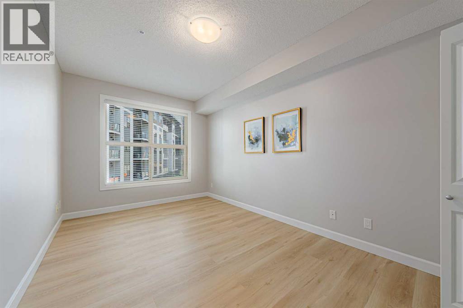
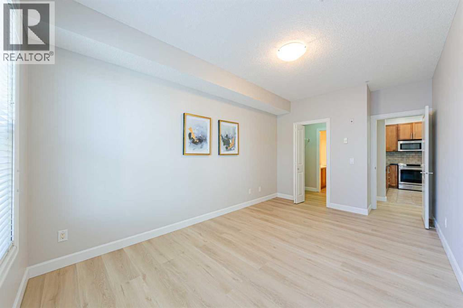
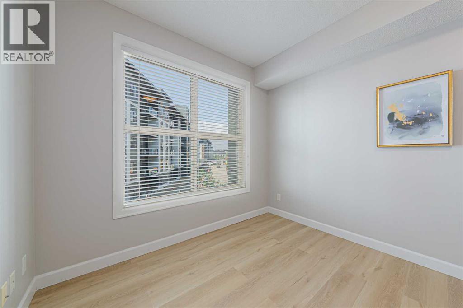
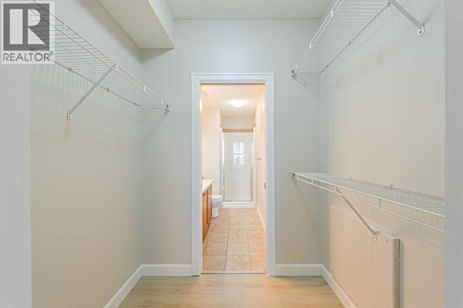
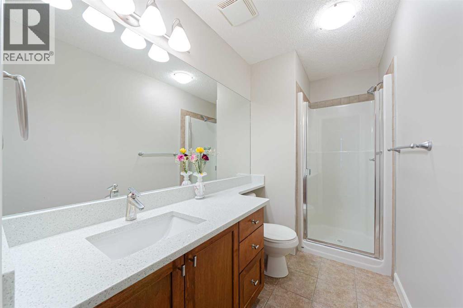
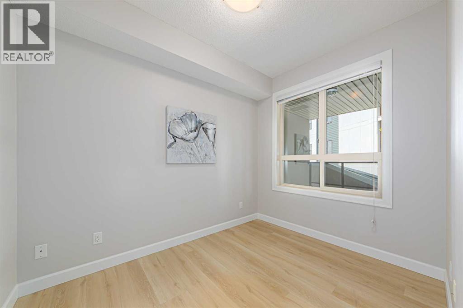
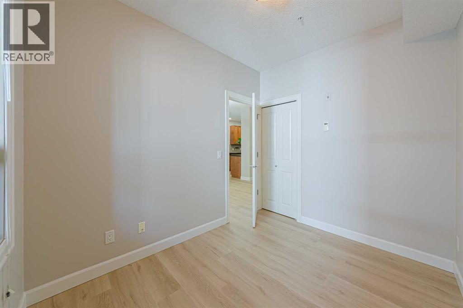
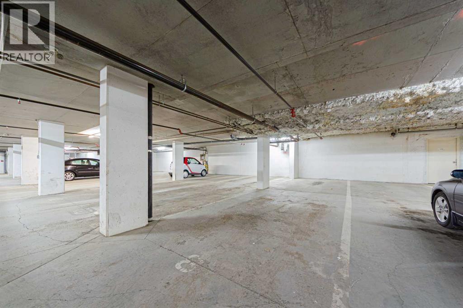
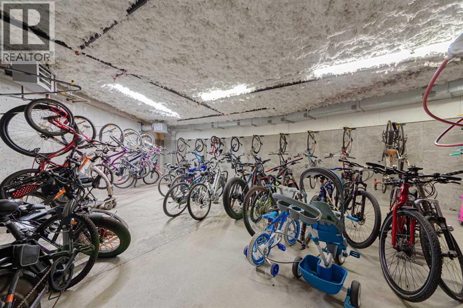
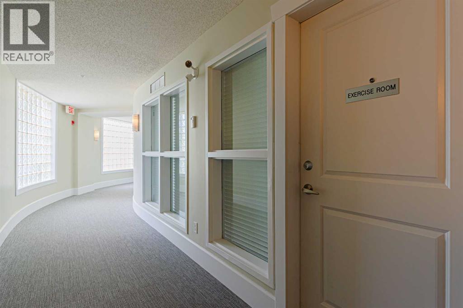
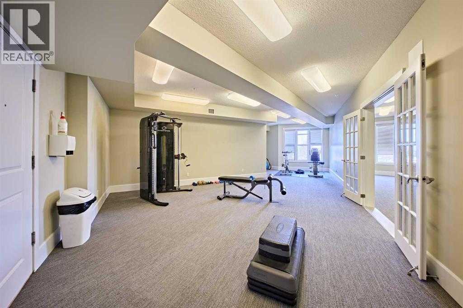
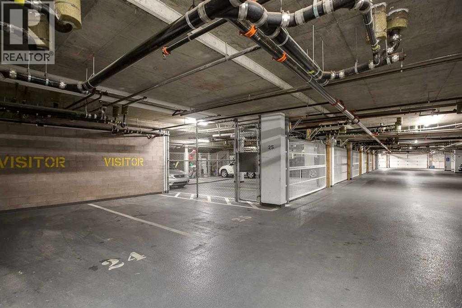
Welcome to the desirable Lake community of Arbour Lake! Fully upgraded 2 bedroom condo on 3rd floor! Features an open concept design, this apartment has fresh paint, new LVP flooring through out the living area and 2 bedrooms. Chef's inspiring kitchen has new pot lights, granite counter tops, newer stainless steel appliances and a handy central island for more counter space and entertaining. The 9ft ceiling makes living area bright and airy, with a built-in fireplace to warm up your winter nights. 2 good sized bedroom set in separate direction of the living space which shares great privacy. New quartz on vanity in main bath with a refreshed bathtub. Spacious master suite can easily fit a king size bed and a 3pcs ensuite hide behind the walk-through closet. The WEST building features great amenities including multiple elevators, a party room, an exercise room, indoor visitor parking and bicycle storage. This unit also comes with TWO assigned underground heated parking stalls (P3 #8 & #9), and a storage locker... Great value in this great location, quick possession available! (id:67770)
Facts
- Bedrooms
- 2
- Bathrooms
- 2
- Living area
- 869 sq ft
- Home type
- Apartment
- Year built
- 2008
- Parking
- 2
- Property taxes
- $2,277 (2026)
- Condo / HOA fee
- $628 monthly
- MLS® number
- A2339263
Features
- Heating
- Baseboard heaters, Natural gas, Hot Water
- Cooling
- None
- Flooring
- Tile, Vinyl Plank
- Appliances
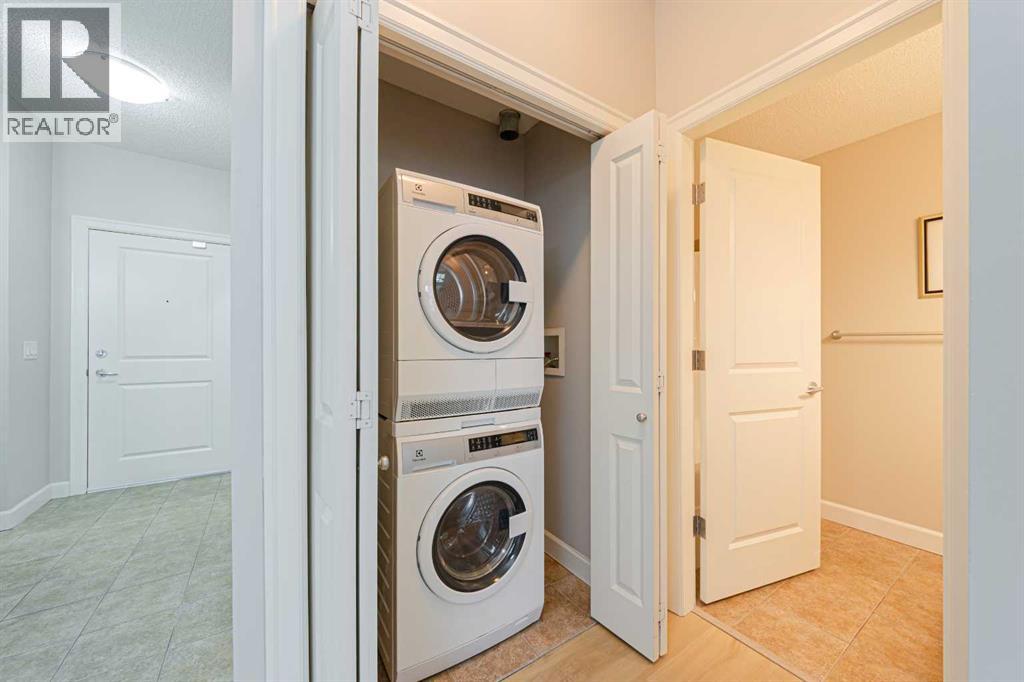
- Refrigerator, Dishwasher, Stove, Garburator, Microwave Range Hood Combo, Window Coverings, Washer/Dryer Stack-Up
- Parking
- Garage, Underground, Tandem, Heated Garage
- Building Features
- Exercise Centre, Party Room
- Community Features
- Lake Privileges, Pets Allowed With Restrictions
Rooms
| Room | Level | Size |
|---|---|---|
| Living room | Main level | 10.67 Ft x 12.75 Ft |
| Kitchen | Main level | 9.42 Ft x 10.33 Ft |
| Dining room | Main level | 7.75 Ft x 10.58 Ft |
| Den | Main level | 7.58 Ft x 7.92 Ft |
| 4pc Bathroom | Main level | 4.92 Ft x 8.08 Ft |
| Bedroom | Main level | 7.83 Ft x 10.00 Ft |
| Primary Bedroom | Main level | 9.83 Ft x 15.33 Ft |
| 3pc Bathroom | Main level | 4.92 Ft x 9.92 Ft |
| Laundry room | Main level | 2.33 Ft x 4.08 Ft |
| Other | Main level | 6.67 Ft x 7.75 Ft |
Location
Listed by Ko Realty Ltd.

Listing data is supplied by the CREA Data Distribution Facility (DDF®). It is deemed reliable but not guaranteed and should be independently verified. It is provided for consumers’ personal, non-commercial use to identify properties they may be interested in purchasing.