$475,000
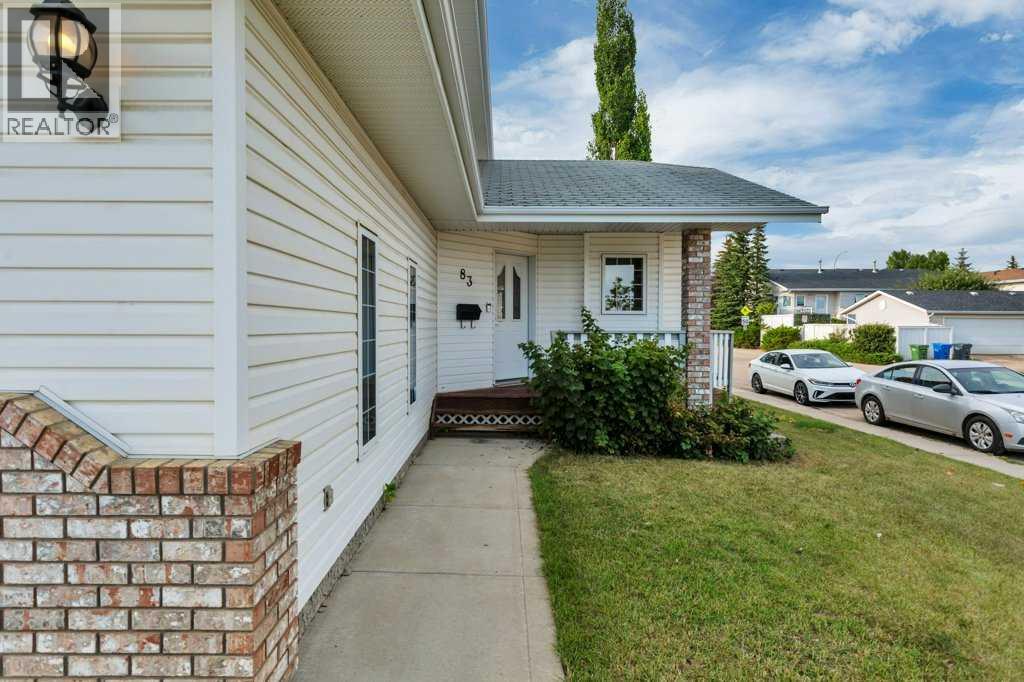
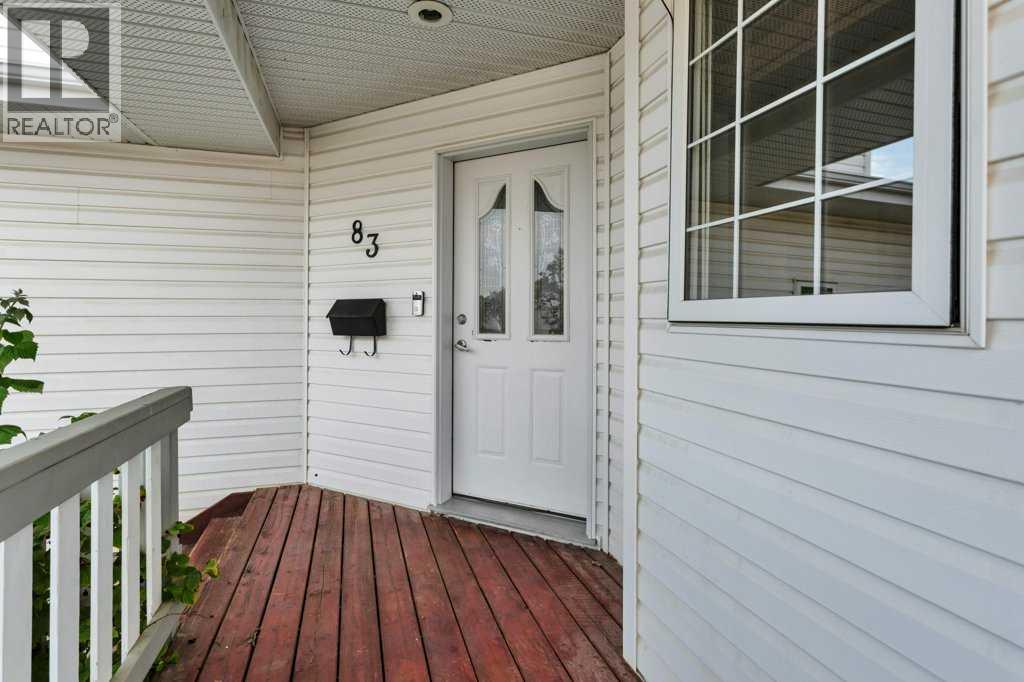
83 Lawrence Crescent
Lancaster Meadows, Red Deer
- 4 bedrooms
- 3 (1 half) bathrooms
- 1,665 sq ft
About this home
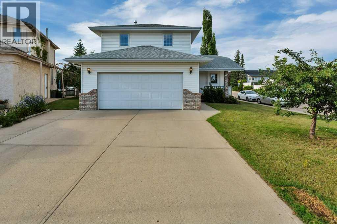
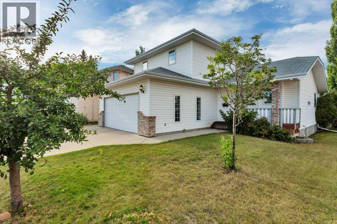
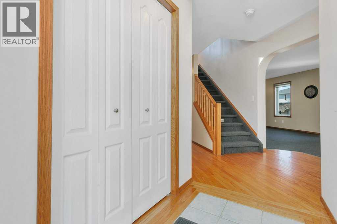
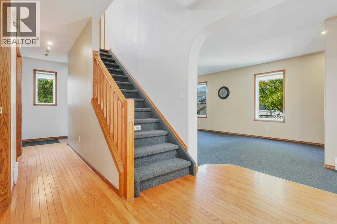
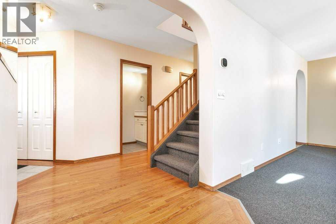
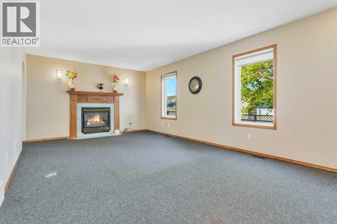
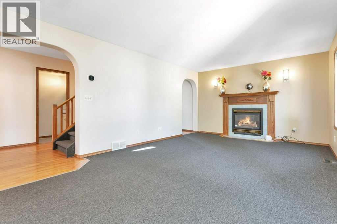
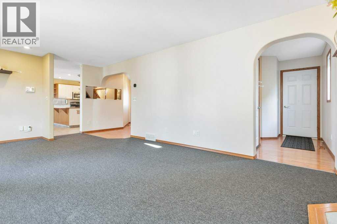
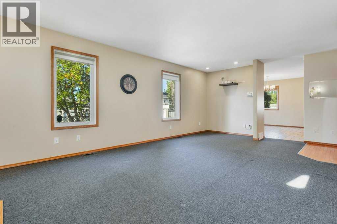
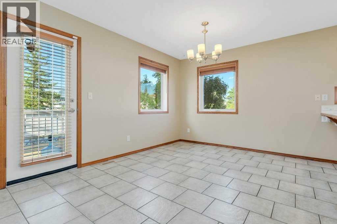
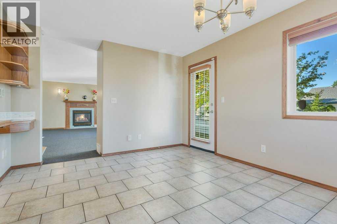
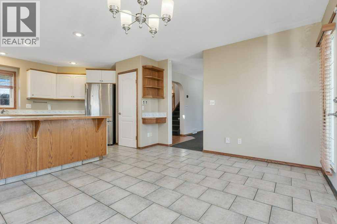
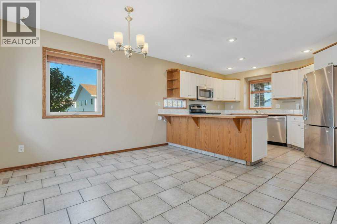
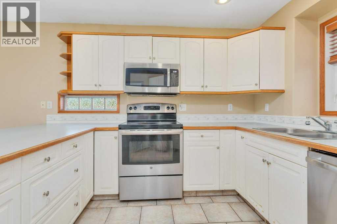
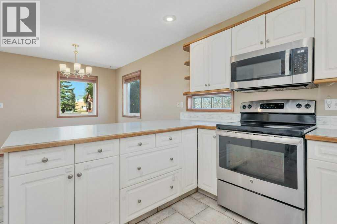
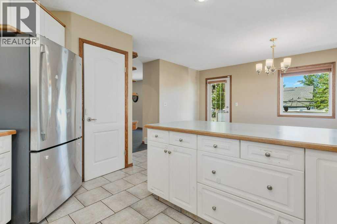
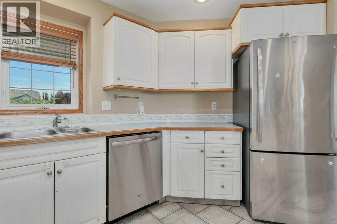
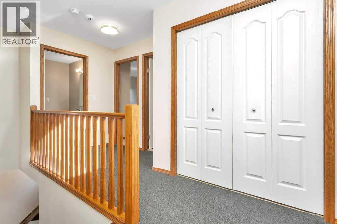
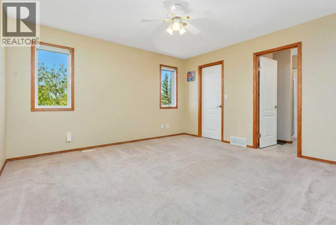
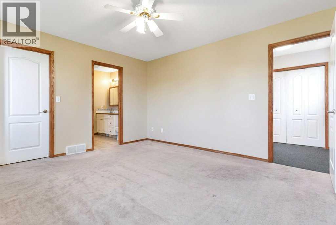
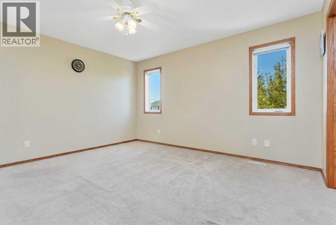
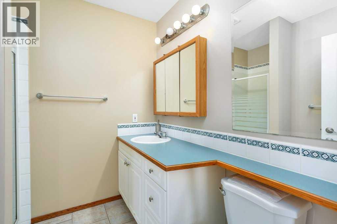
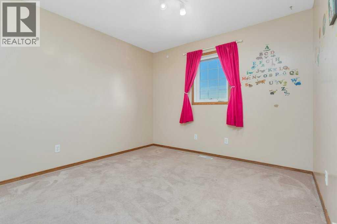
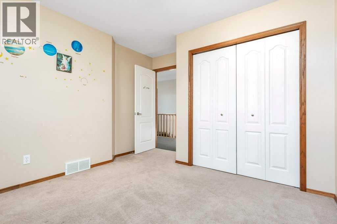
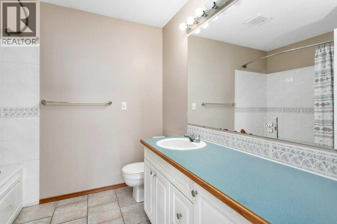
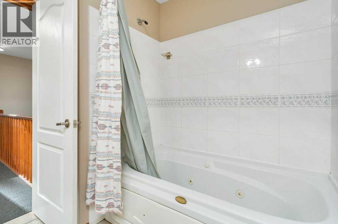
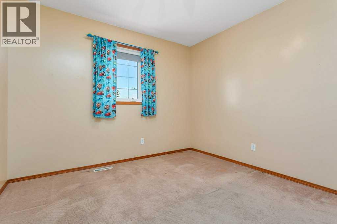
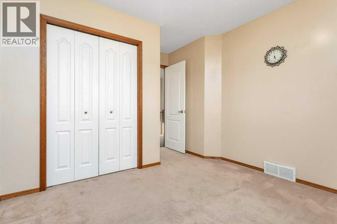
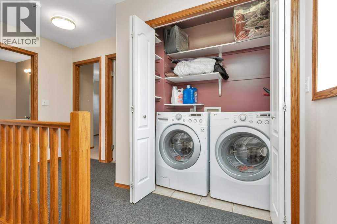
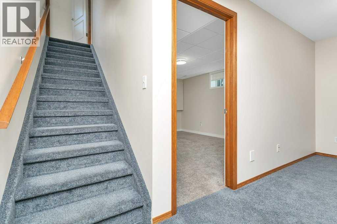
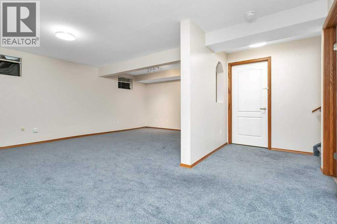
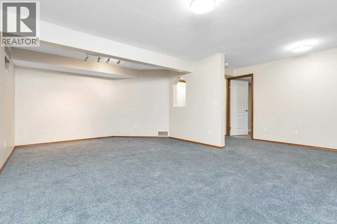
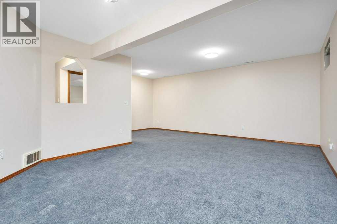
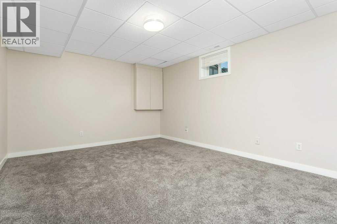
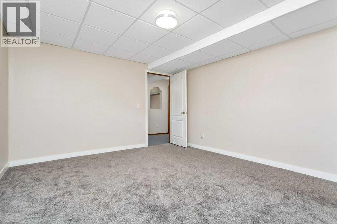
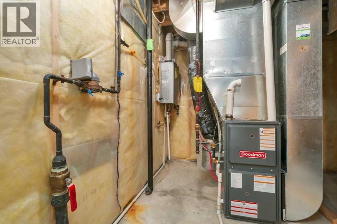
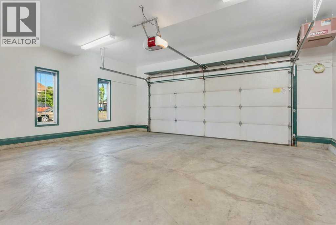
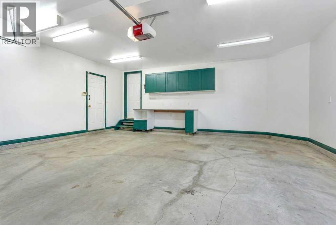
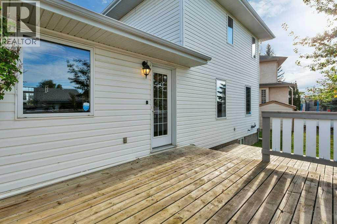
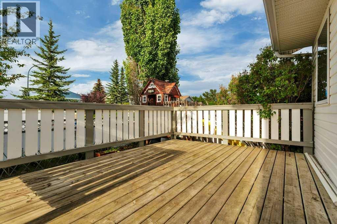
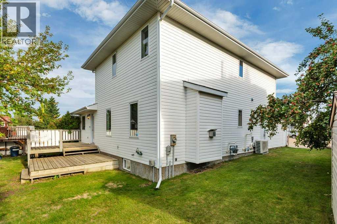
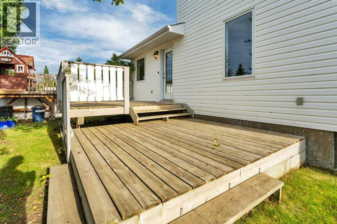
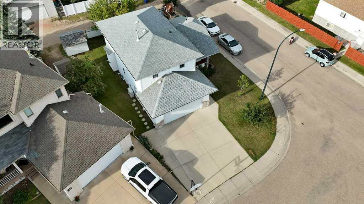
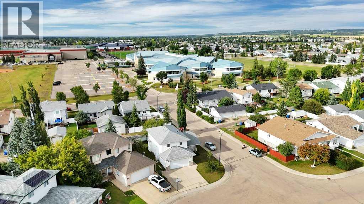
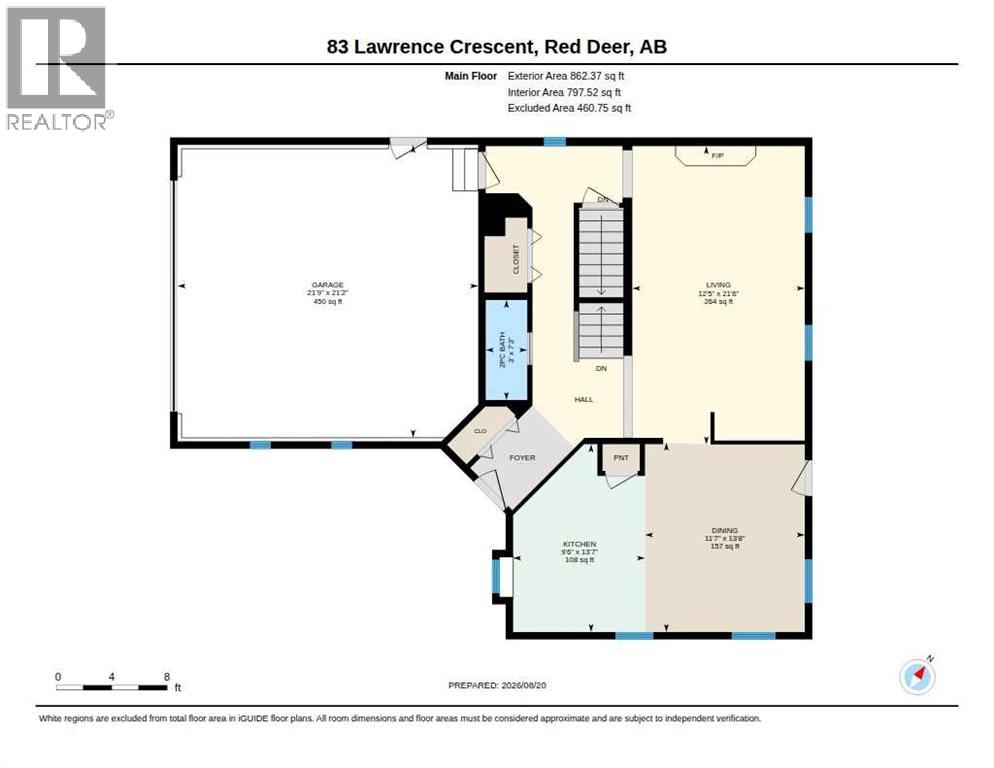
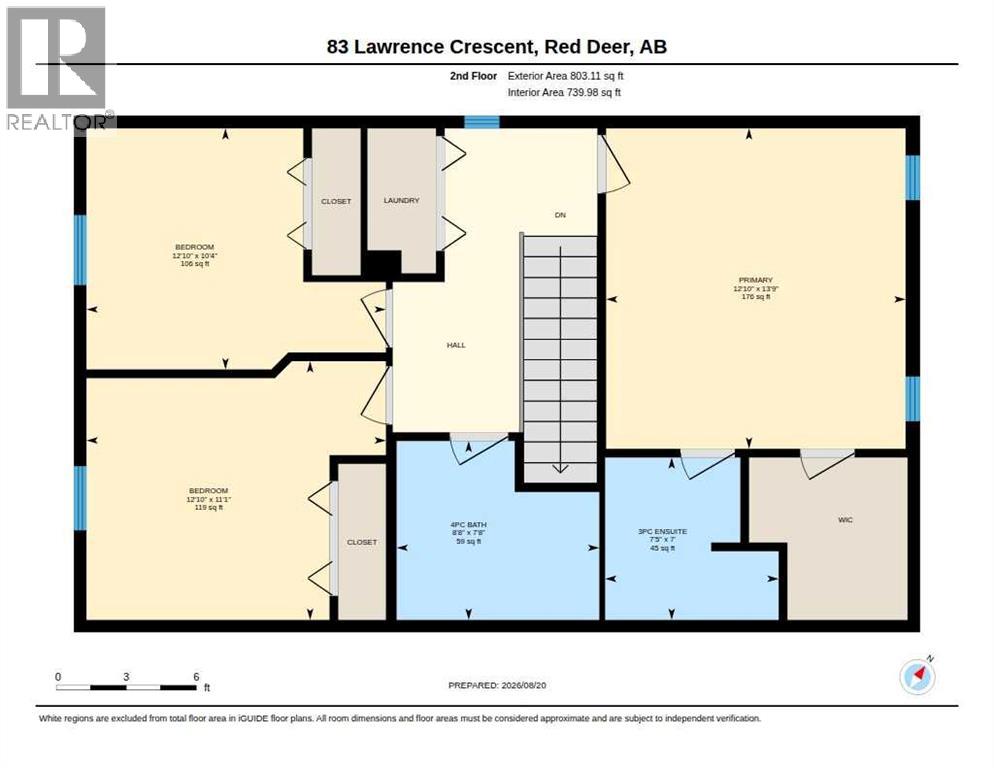
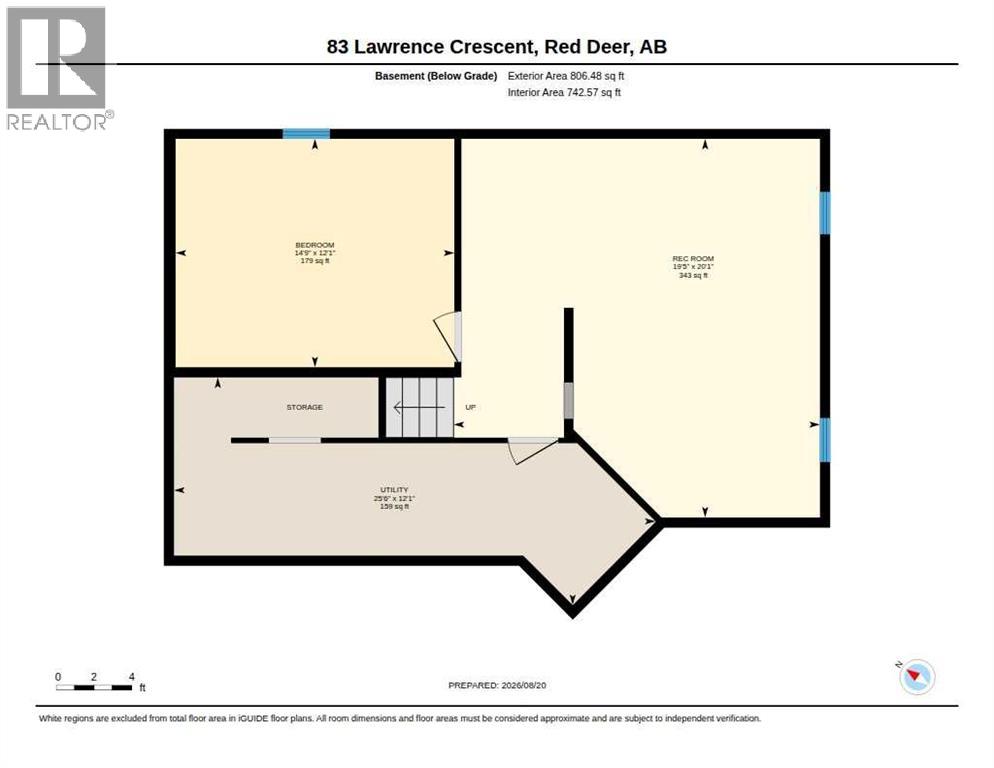
When you are looking for the right location for your new family home - this is it ! This 1665 sq. ft home with 4 bedrooms is located just steps from Collicut Centre, Notre Dame High School, Hunting Hills High School, Medical offices, bus stops, and only a few extra steps will get you to East Hill Centre or Deer Park Shopping Centre. Located on a corner lot with lots of extra parking and easy alley access. Walking in you will find a large family room, through to the kitchen and dining area - with doors to the large oversize deck. Upstairs you will find 2 good sized bedrooms along with the master bedroom boasting it's own ensuite, laundry is also located here for ease. The basement is finished with a large bedroom, family/recreation room and ample storage for all of the extras. New Furnace in 2018. The attached, finished and heated garage is a bonus for the cold winter months. Outside you can sit on the large back deck or send some time picking your cherries or raspberries. (id:67770)
Facts
- Bedrooms
- 4
- Bathrooms
- 3 (1 half)
- Living area
- 1,665 sq ft
- Home type
- House
- Year built
- 1996
- Lot size
- 4,702 square feet
- Parking
- 2
- Property taxes
- $4,230 (2026)
- MLS® number
- A2339515
Features
- Heating
- Forced air
- Cooling
- Central air conditioning
- Basement
- Finished, Full
- Flooring
- Carpeted, Ceramic Tile
- Appliances
- Refrigerator, Dishwasher, Stove, Microwave, Window Coverings, Washer & Dryer
- Parking
- Attached Garage
- Exterior Features
- Vinyl siding
Rooms
| Room | Level | Size |
|---|---|---|
| Living room | Main level | 12.42 Ft x 21.50 Ft |
| Dining room | Main level | 11.58 Ft x 13.67 Ft |
| Kitchen | Main level | 9.50 Ft x 13.58 Ft |
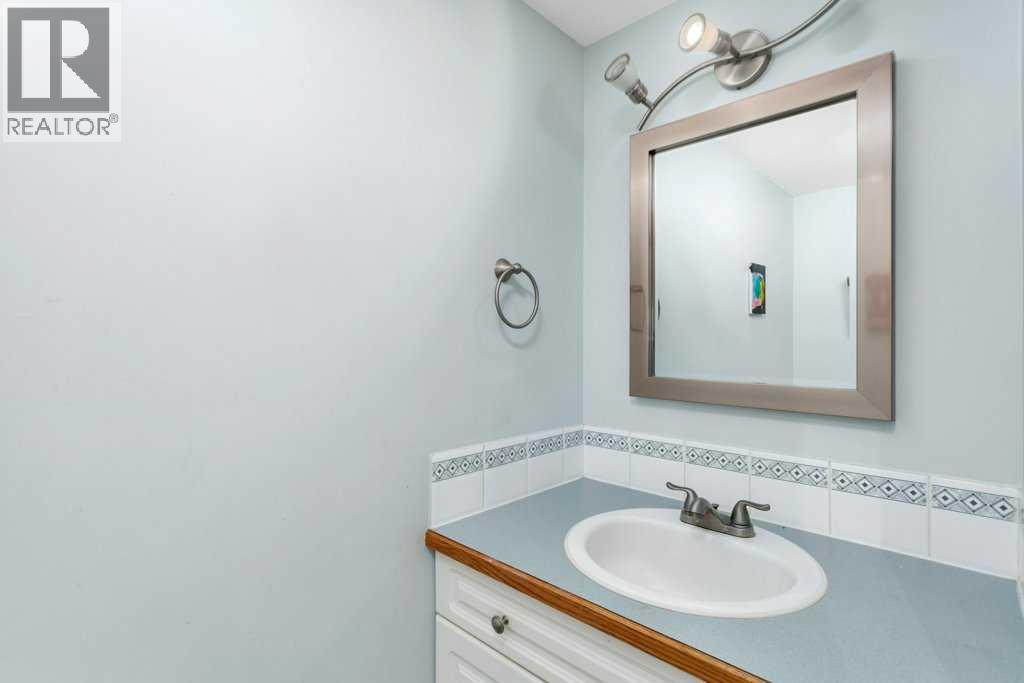
| 2pc Bathroom | Main level | .00 Ft x .00 Ft |
| Bedroom | Upper Level | 11.08 Ft x 12.83 Ft |
| Bedroom | Upper Level | 10.33 Ft x 12.83 Ft |
| 4pc Bathroom | Upper Level | .00 Ft x .00 Ft |
| Laundry room | Upper Level | .00 Ft x .00 Ft |
| Primary Bedroom | Upper Level | 12.83 Ft x 13.75 Ft |
| 3pc Bathroom | Upper Level | .00 Ft x .00 Ft |
| Recreational, Games room | Lower level | 19.42 Ft x 20.08 Ft |
| Bedroom | Lower level | 12.08 Ft x 14.75 Ft |
| Furnace | Lower level | 12.08 Ft x 25.50 Ft |
Location
Listed by Royal LePage Network Realty Corp.

Listing data is supplied by the CREA Data Distribution Facility (DDF®). It is deemed reliable but not guaranteed and should be independently verified. It is provided for consumers’ personal, non-commercial use to identify properties they may be interested in purchasing.