$399,000
149 Windstone Avenue SW
Windsong, Airdrie
- 2 bedrooms
- 3 (1 half) bathrooms
- 1,368 sq ft
About this home
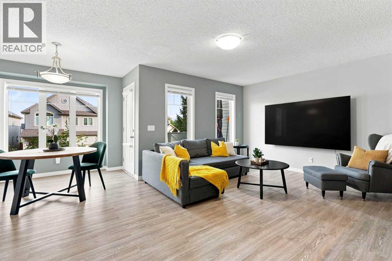
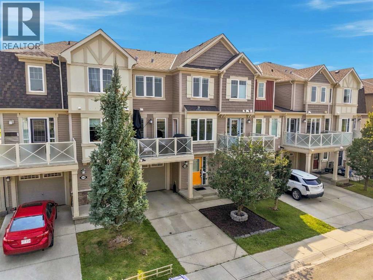
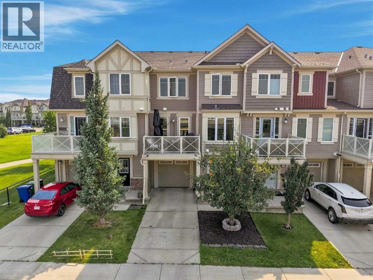
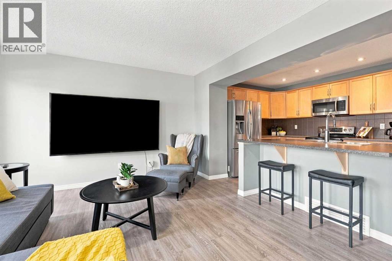
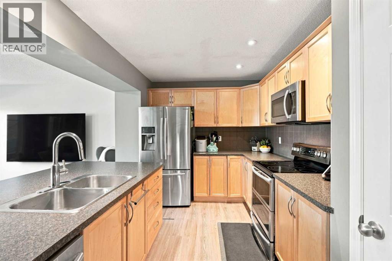
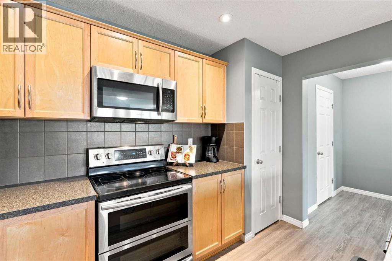
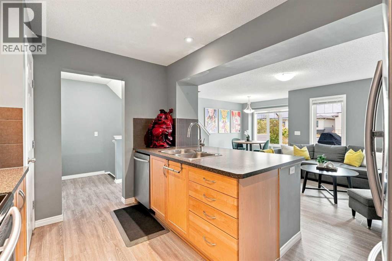
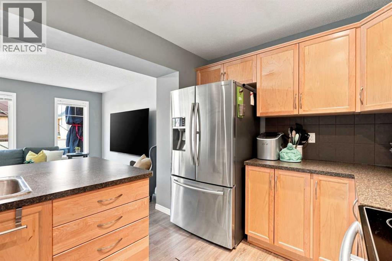
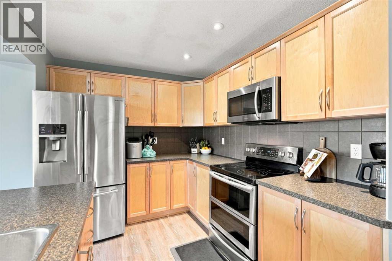
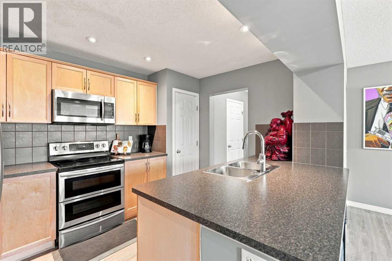
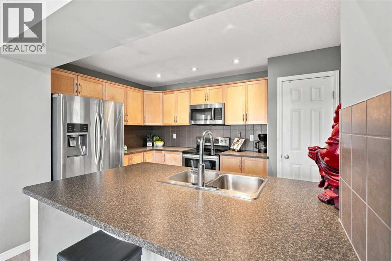
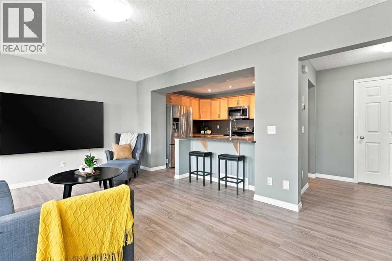
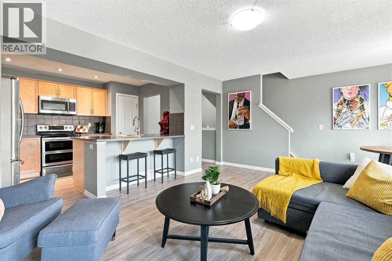
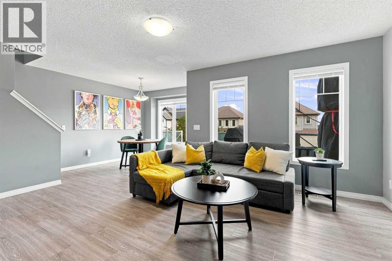
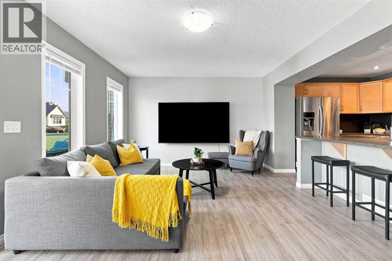
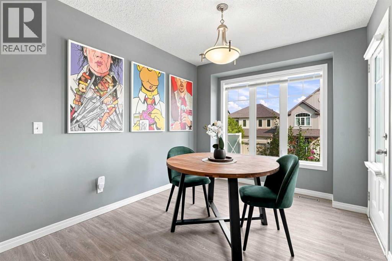
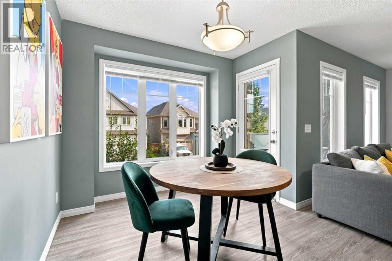
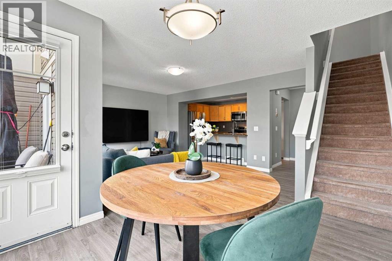
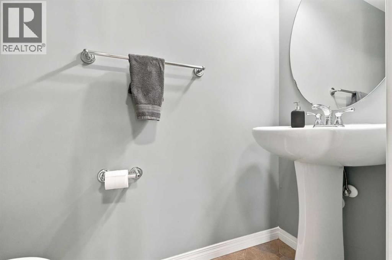
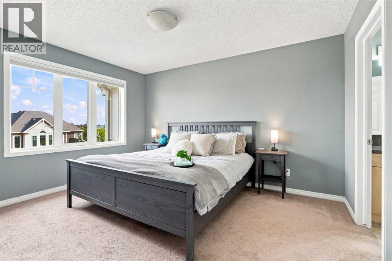
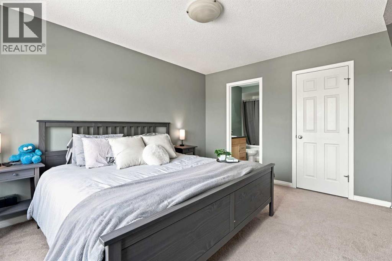
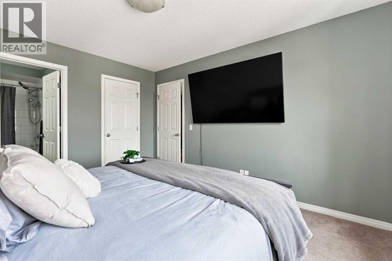
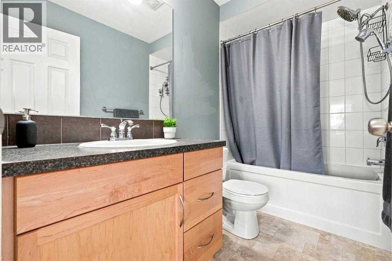
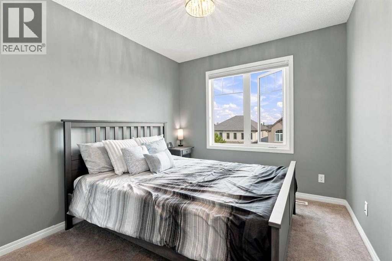
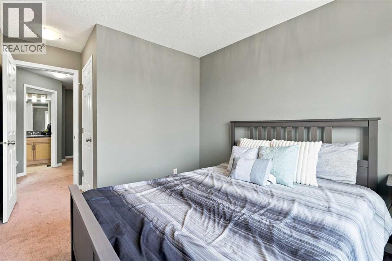
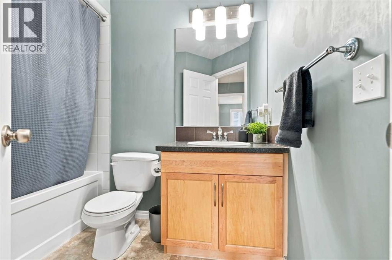
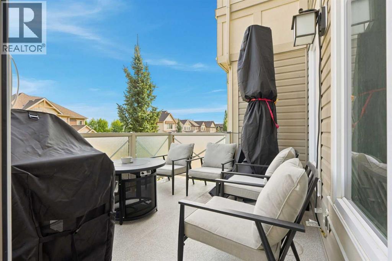
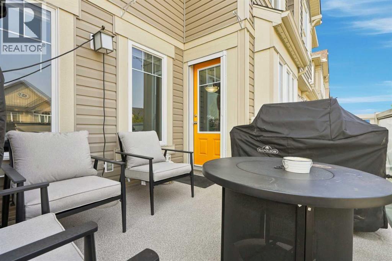
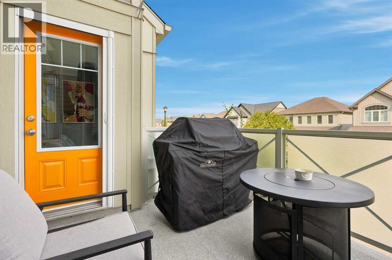
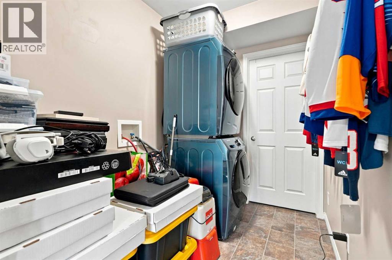
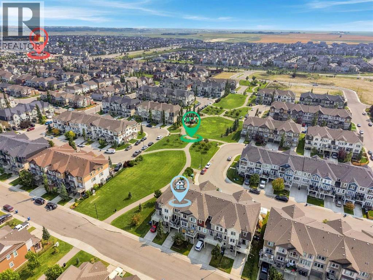
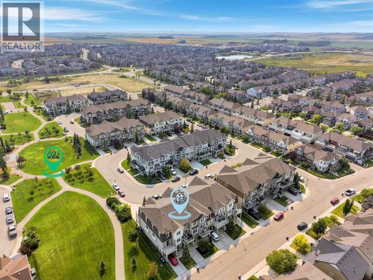
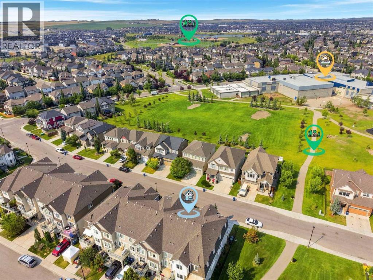
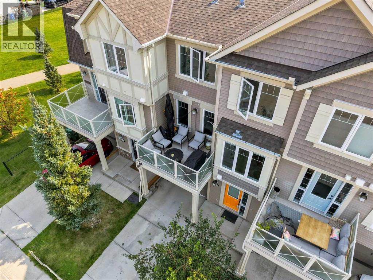
Townhome with NO CONDO FEES!!! Yes Please!! No matter if you are a first time buyer or looking to downsize, this amazing property will not disappoint. This home offers a SINGLE ATTACHED GARAGE plus a front driveway. Entering the front door you have a spacious foyer, with a large Laundry room that has extra storage space! Head up to the Main floor and you will find a convenient 2 piece bathroom and an OPEN CONCEPT floor plan. The Kitchen features stainless steel appliances, an abundance of counter and cabinet space with a massive island providing extra seating! The Living room and Dining room are filled with natural light with laminate flooring and a great space for entertaining. Off the dining room you have access to your balcony! Upstairs you will see a perfect office space at the top of the stairs, a spacious 2nd bedroom, 4 piece bathroom and a massive primary bedroom that fits a KING bed and has a 4 piece ENSUITE and walk in closet! This home shows 10/10 and is ready for you to move in! The location is prime as well, walking paths steps away, a school near by but far enough to not worry about school traffic, plus easy access to 40th Ave and all the shopping/restaurants you need! Don't wait, Book your showing today! (id:67770)
Facts
- Bedrooms
- 2
- Bathrooms
- 3 (1 half)
- Living area
- 1,368 sq ft
- Home type
- Row / Townhouse
- Year built
- 2012
- Lot size
- 86.4 square meters
- Parking
- 2
- Property taxes
- $2,919 (2026)
- MLS® number
- A2339442
Features
- Heating
- Forced air
- Cooling
- None
- Basement
- None
- Flooring
- Laminate, Carpeted
- Appliances
- Refrigerator, Dishwasher, Stove, Microwave Range Hood Combo, Window Coverings, Garage door opener, Washer/Dryer Stack-Up
- Parking
- Attached Garage
- Exterior Features
- Vinyl siding
Rooms
| Room | Level | Size |
|---|---|---|
| 2pc Bathroom | Main level | 2.75 Ft x 6.58 Ft |
| Dining room | Main level | 11.67 Ft x 9.00 Ft |
| Kitchen | Main level | 9.92 Ft x 12.42 Ft |
| Living room | Main level | 12.08 Ft x 16.58 Ft |
| 4pc Bathroom | Upper Level | 6.50 Ft x 8.17 Ft |
| 4pc Bathroom | Upper Level | 8.83 Ft x 4.92 Ft |
| Bedroom | Upper Level | 13.67 Ft x 9.00 Ft |
| Primary Bedroom | Upper Level | 13.25 Ft x 10.83 Ft |
| Foyer | Lower level | 10.75 Ft x 9.00 Ft |
| Laundry room | Lower level | 8.08 Ft x 5.75 Ft |
Location
Listed by CIR Realty

Listing data is supplied by the CREA Data Distribution Facility (DDF®). It is deemed reliable but not guaranteed and should be independently verified. It is provided for consumers’ personal, non-commercial use to identify properties they may be interested in purchasing.