$435,000
10209 105 Street
Lac La Biche, Lac La Biche
- 3 bedrooms
- 2 (1 half) bathrooms
- 2,321 sq ft
About this home
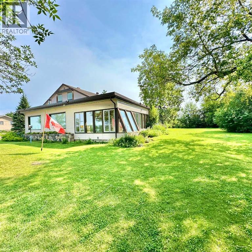
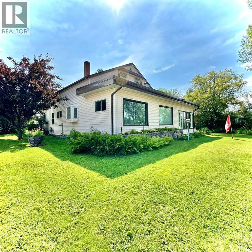
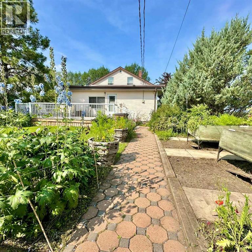
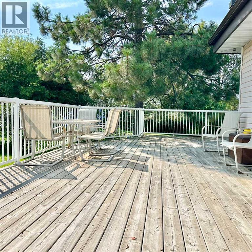
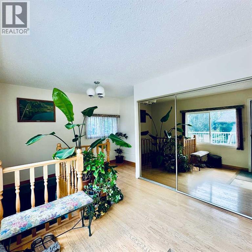
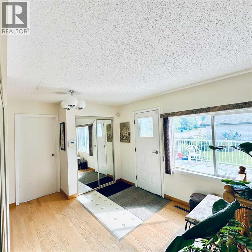
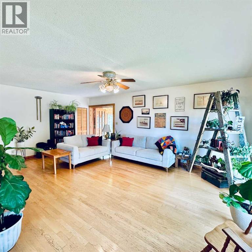
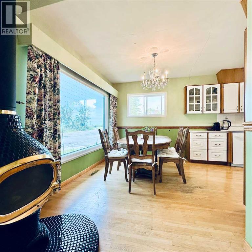
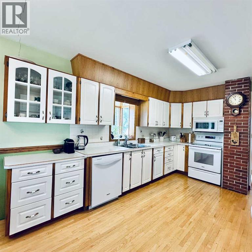
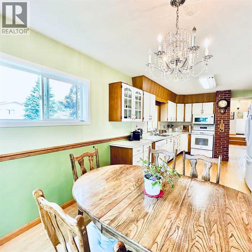
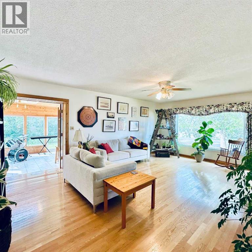
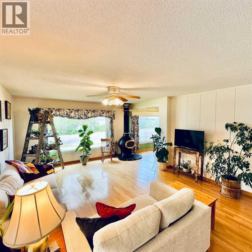
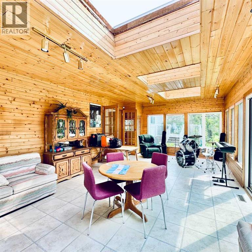
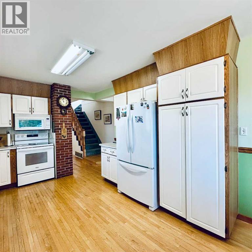
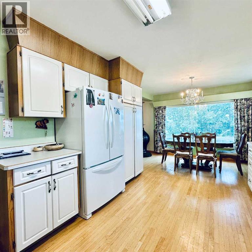
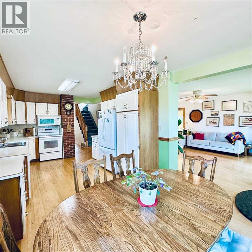
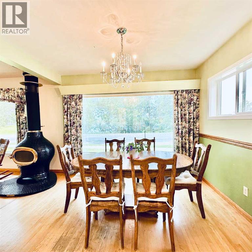
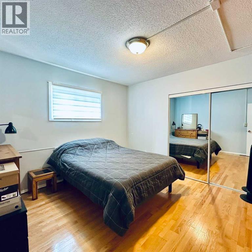
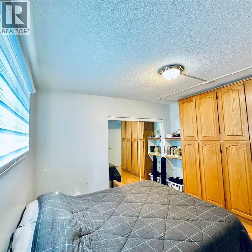
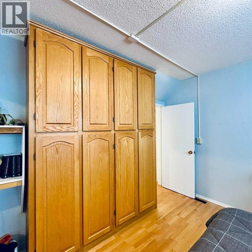
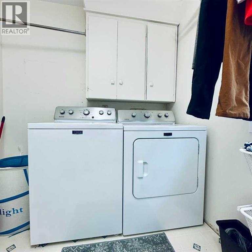
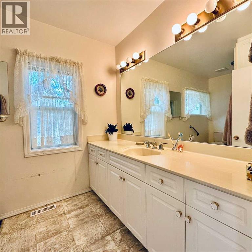
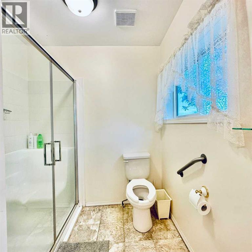
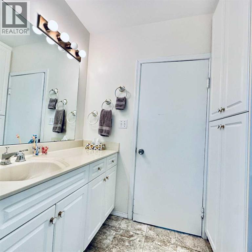
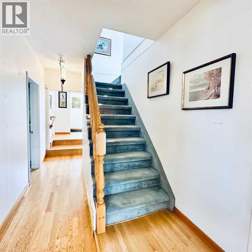
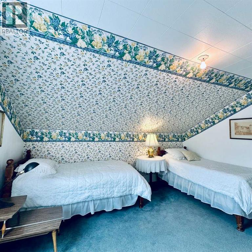
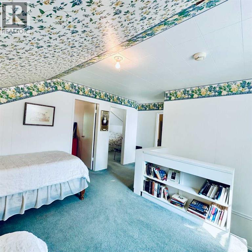
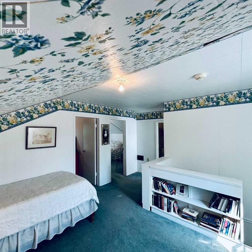
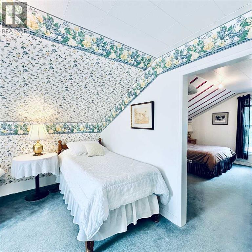
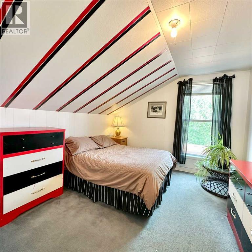
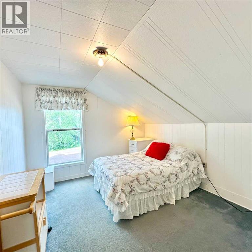
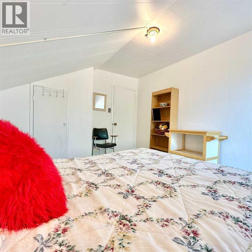
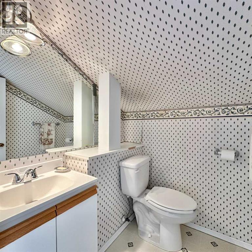
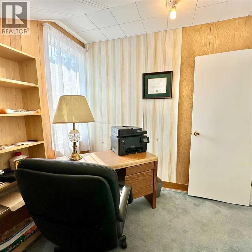
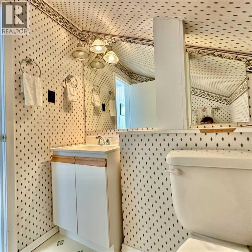
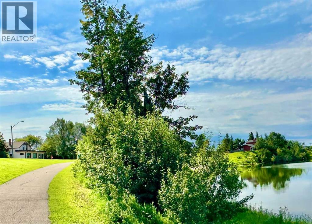
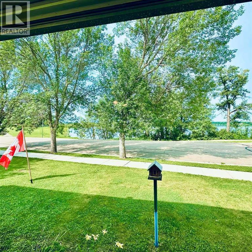
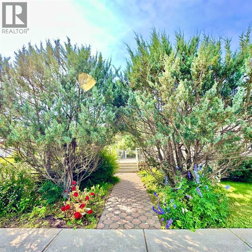
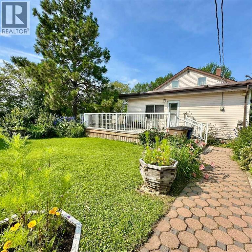
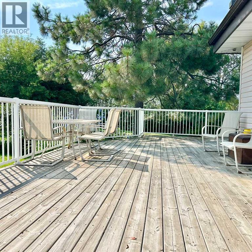
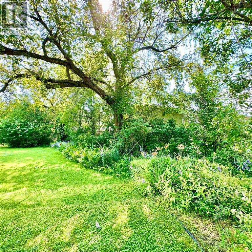
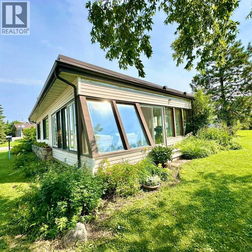
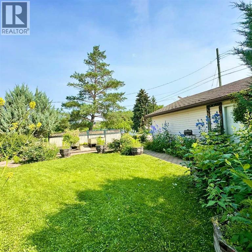
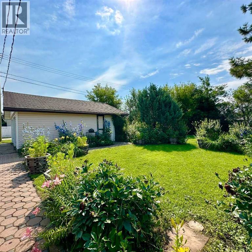
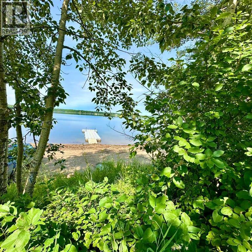
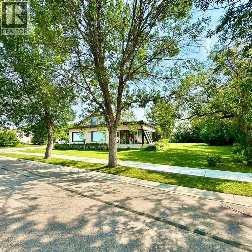
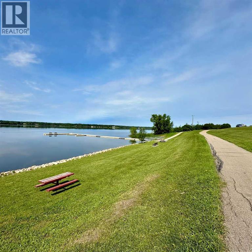
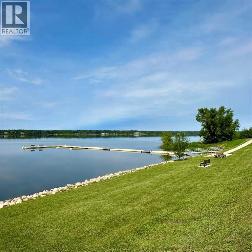
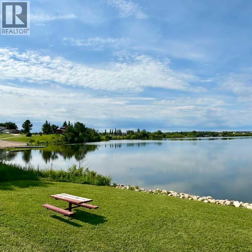
Lakefront Charm. This is a must see if you're looking for Lakeviews , Mature Gardens, Peace and quiet and year round Sunsets. Enter the property from a grand wrap around deck and into a large front entrance with plennty of closet space. Down the hall and and here it begins the heart of the home. A spacious galley kitchen and dining room that over look the lake. The expansive main floor living area is ready for large family gathering with comfortable 15 x 20 living room as well as a 15 x 24 Solarium for added space or a place to unwind with a cup of coffee or an evening beverage. The balance of the main floor consists of the Primary bedroom , main bath and main floor laundry. The second floor features two bedrooms, office/study, and a 2 pc bathroom. This beautiful character home sits on two town lots and has mature gardens with numerous ornamental shrubs , trees, raised bed gardens and wrap around deck two sit and enjoy it all. The lake is directly across the street and has a boat launch, walking paths for year round strolls. This is a unique opportunity to own a rare lakefront classic. (id:67770)
Facts
- Bedrooms
- 3
- Bathrooms
- 2 (1 half)
- Living area
- 2,321 sq ft
- Home type
- House
- Year built
- 1950
- Lot size
- 16,192 square feet
- Parking
- 2
- Property taxes
- $3,093 (2026)
- MLS® number
- A2338533
Features
- Heating
- Forced air, Natural gas
- Cooling
- None
- Basement
- Partially finished, Partial
- Flooring
- Hardwood, Linoleum, Vinyl
- Appliances
- Refrigerator, Stove, Microwave Range Hood Combo, Window Coverings, Garage door opener, Washer & Dryer
- Parking
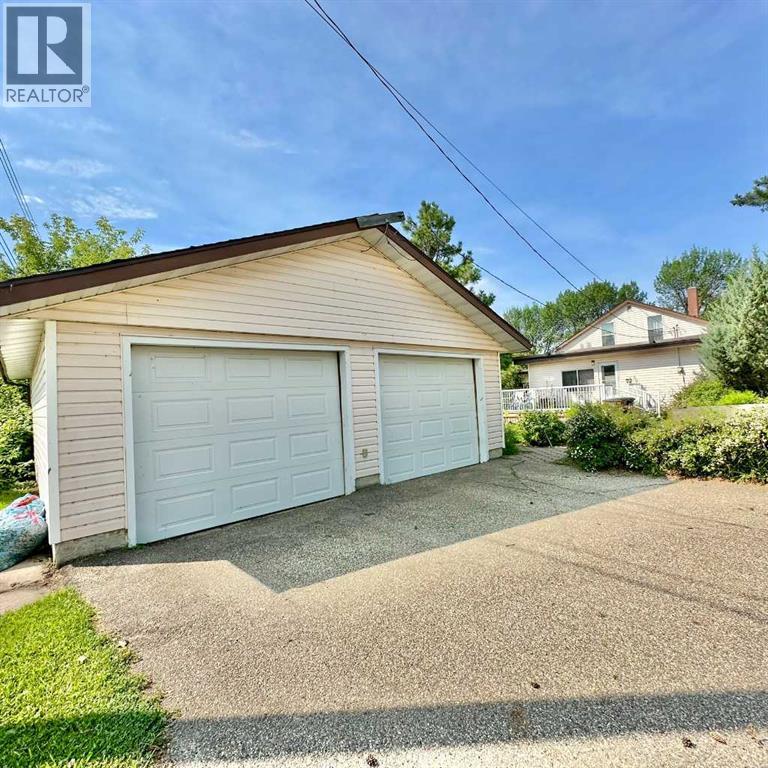
- Detached Garage
- Community Features
- Golf Course Development, Lake Privileges, Fishing
Rooms
| Room | Level | Size |
|---|---|---|
| 3pc Bathroom | Main level | 11.92 Ft x 6.83 Ft |
| Primary Bedroom | Main level | 11.58 Ft x 12.08 Ft |
| Dining room | Main level | 8.42 Ft x 10.50 Ft |
| Kitchen | Main level | 14.00 Ft x 11.00 Ft |
| Laundry room | Main level | 11.75 Ft x 7.08 Ft |
| Sunroom | Main level | 24.25 Ft x 14.92 Ft |
| Living room | Main level | 21.25 Ft x 15.25 Ft |
| 2pc Bathroom | Second level | 5.00 Ft x 5.17 Ft |
| Bedroom | Second level | 13.25 Ft x 10.50 Ft |
| Loft | Second level | 8.17 Ft x 14.92 Ft |
| Office | Second level | 8.42 Ft x 8.17 Ft |
| Bedroom | Second level | 13.25 Ft x 10.75 Ft |
Location
Listed by RE/MAX LA BICHE REALTY

Listing data is supplied by the CREA Data Distribution Facility (DDF®). It is deemed reliable but not guaranteed and should be independently verified. It is provided for consumers’ personal, non-commercial use to identify properties they may be interested in purchasing.