$849,900
6281 19 ST
Rural Leduc County
- 5 bedrooms
- 4 bathrooms
- 3,031 sq ft
About this home
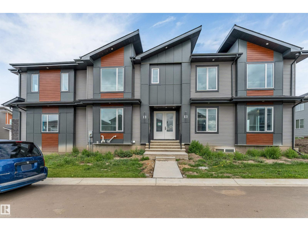
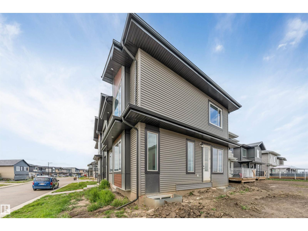
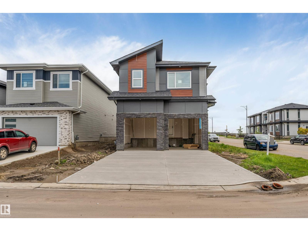
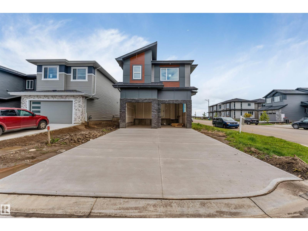
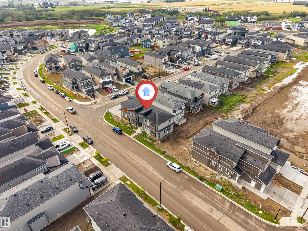
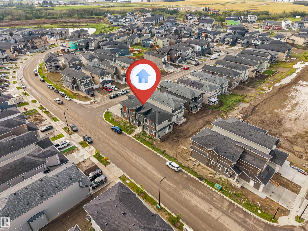
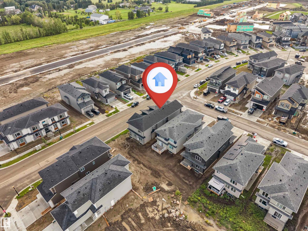
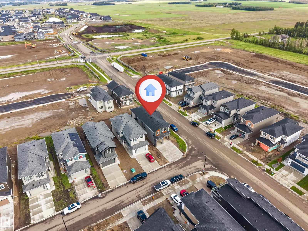
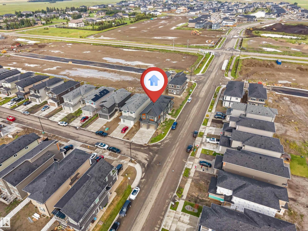
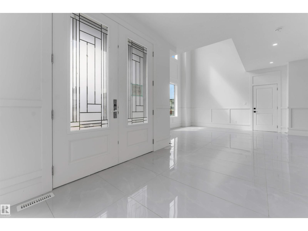
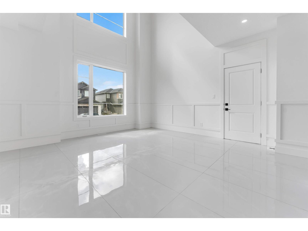
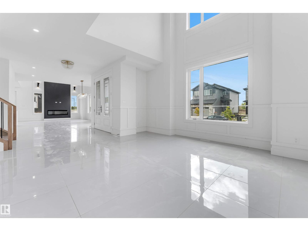
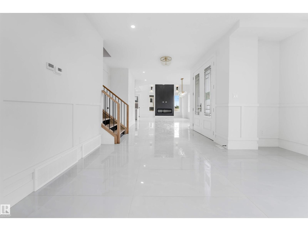
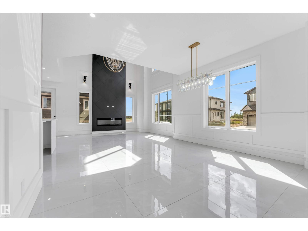
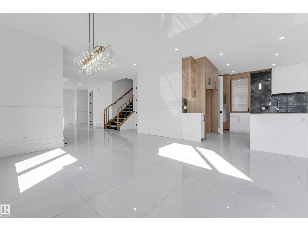
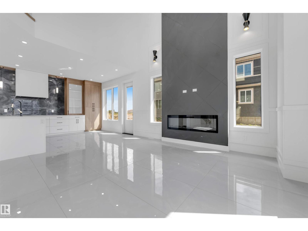
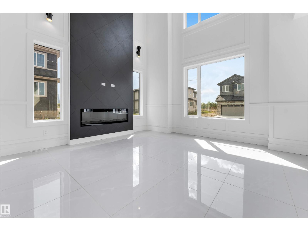
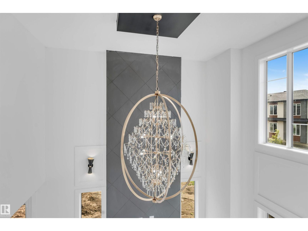
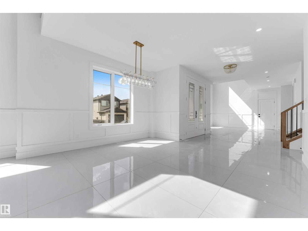
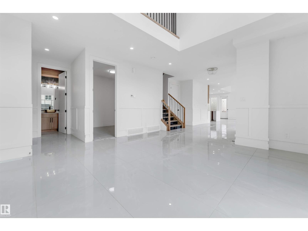
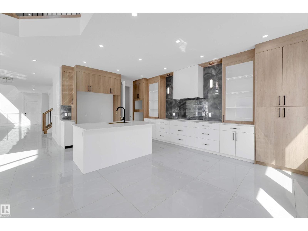
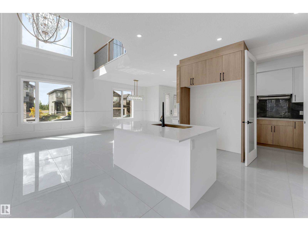
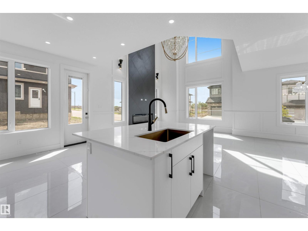
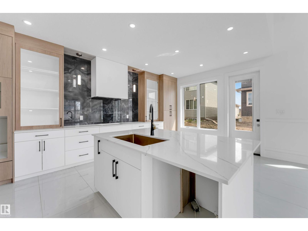
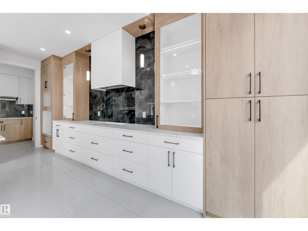
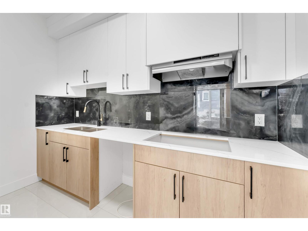
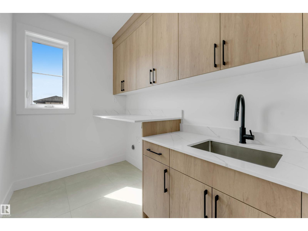
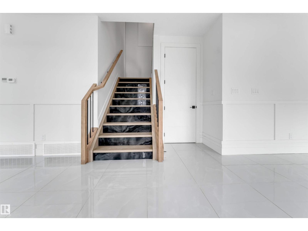
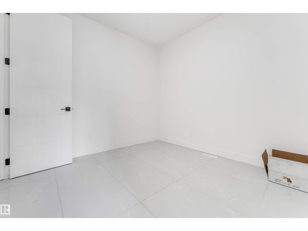
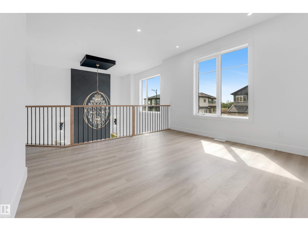
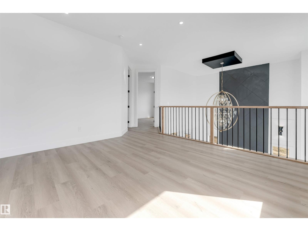
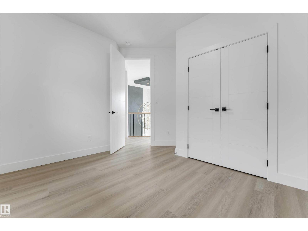
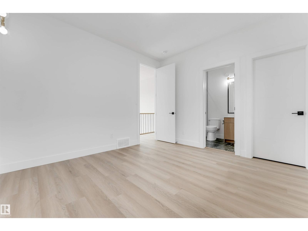
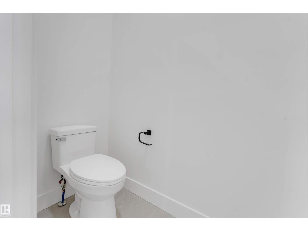
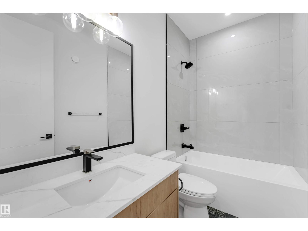
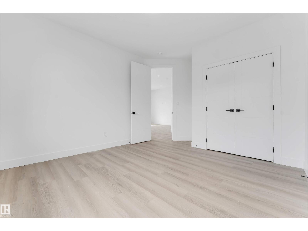
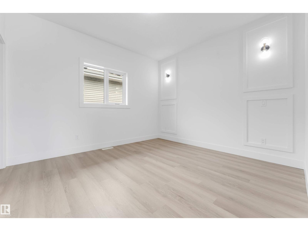
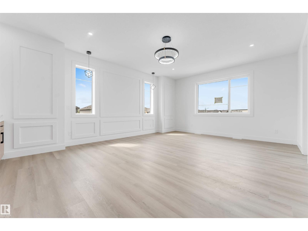
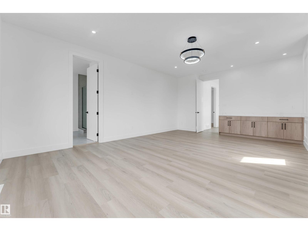
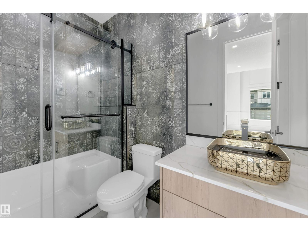
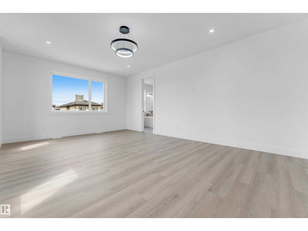
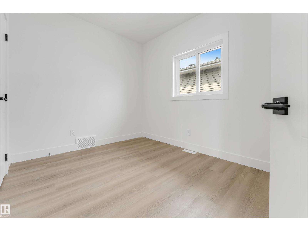
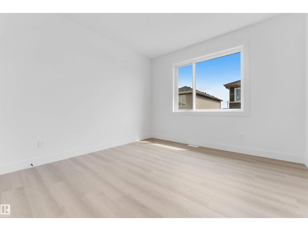
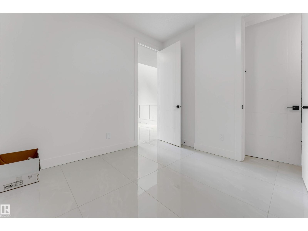
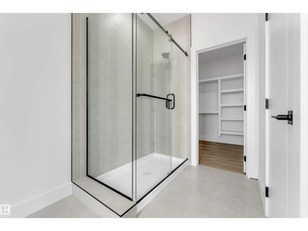
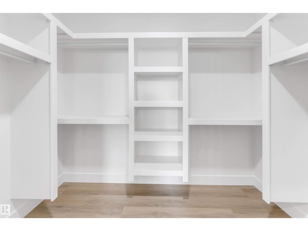
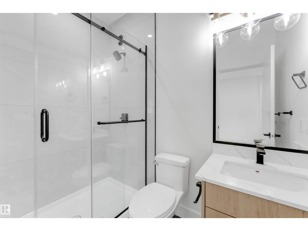
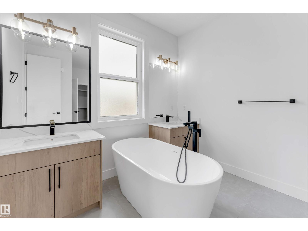
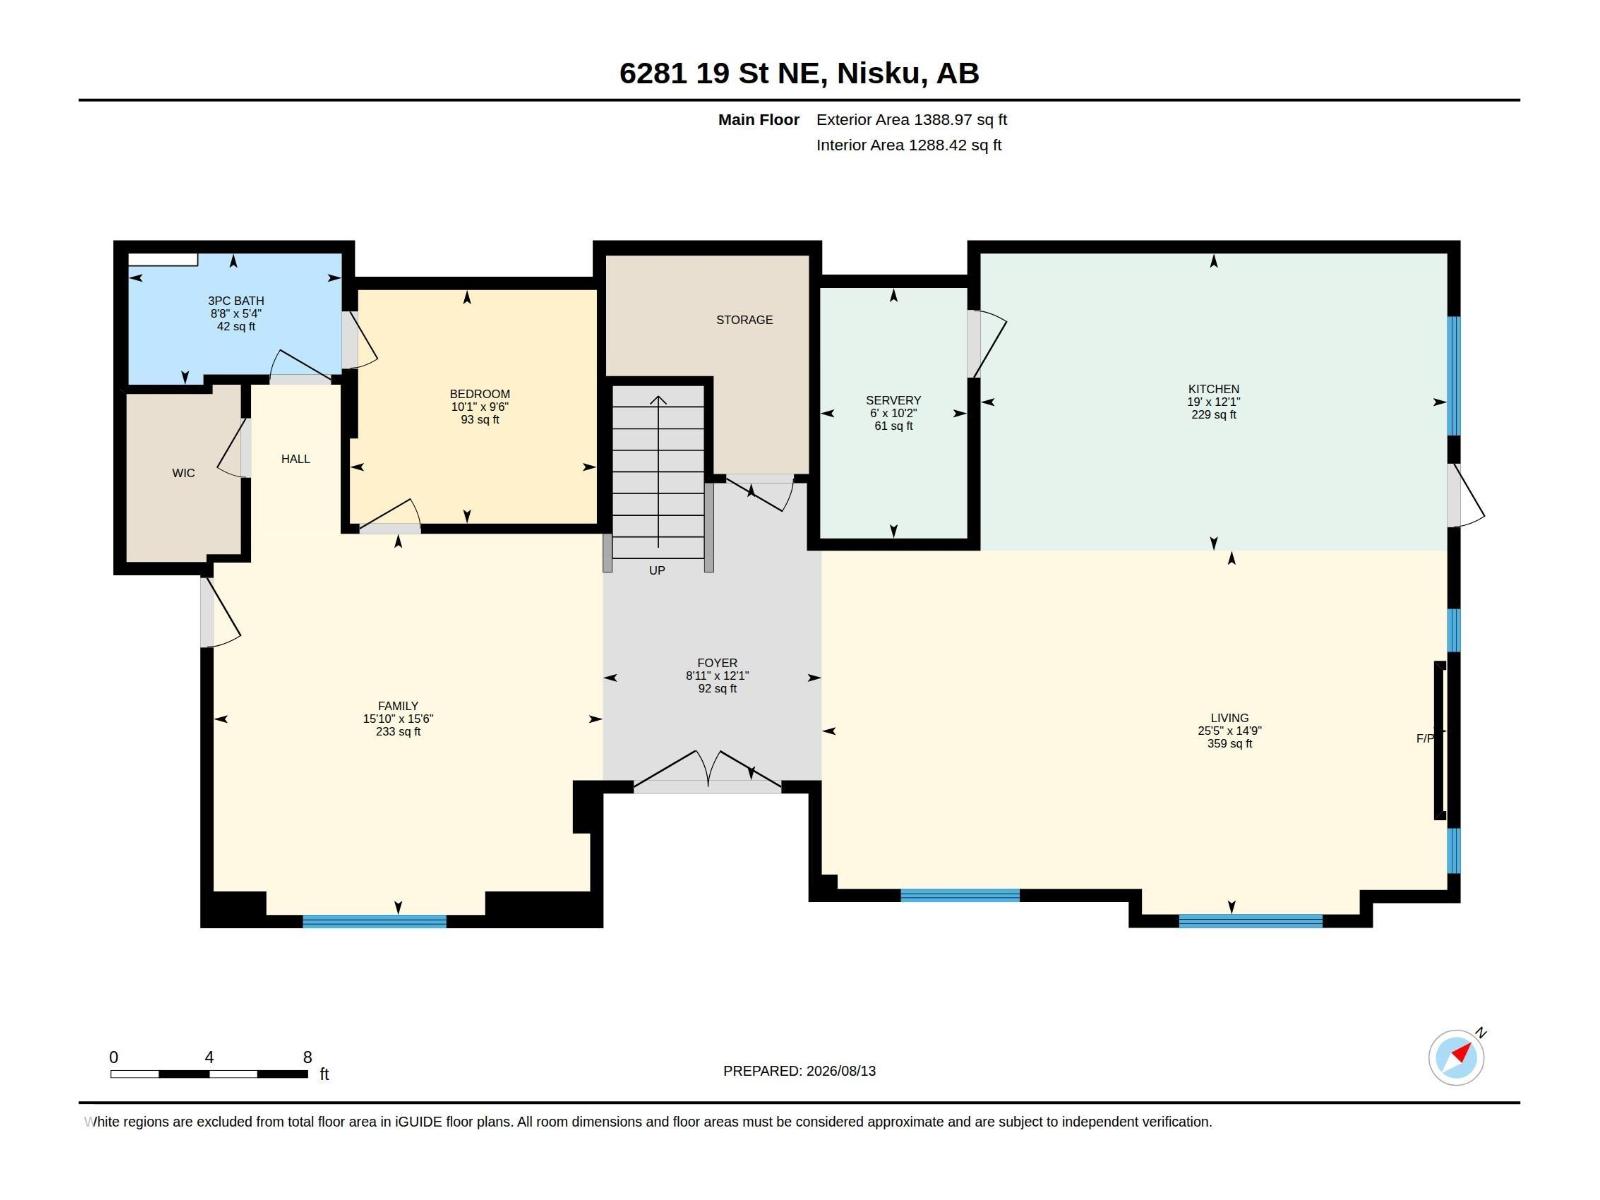
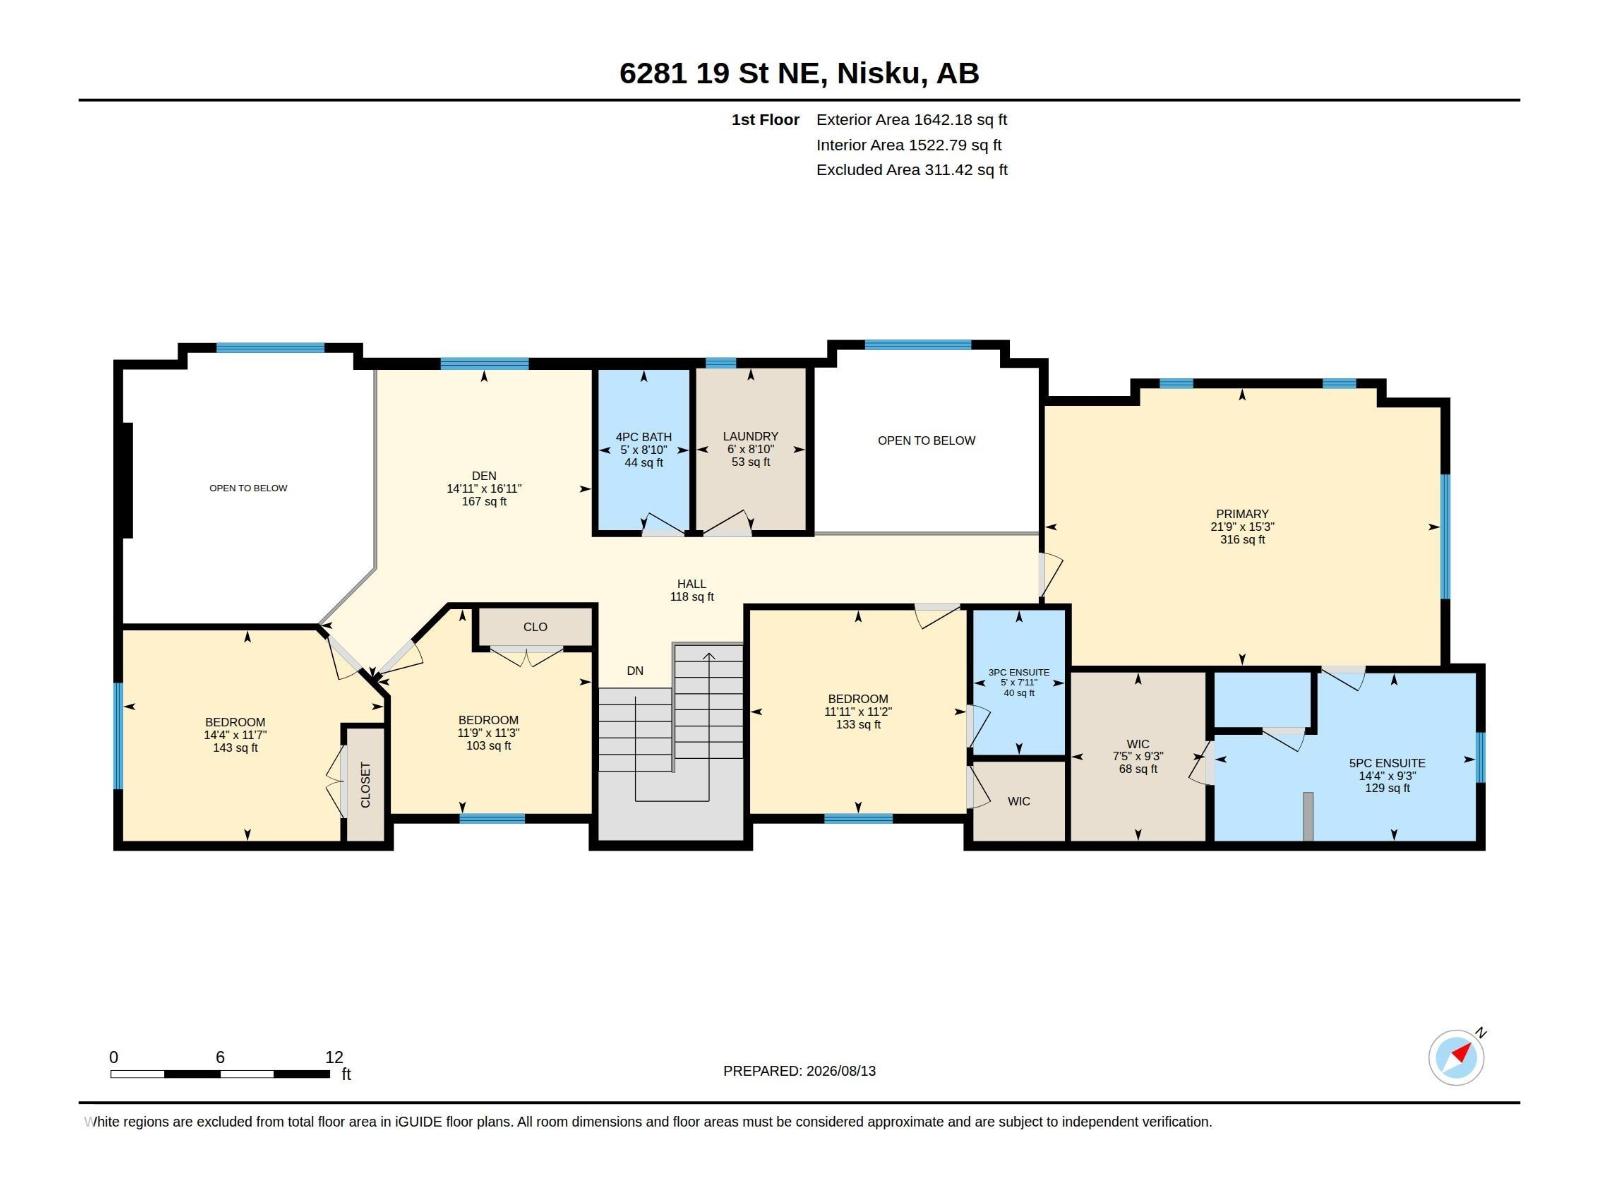
*5 BEDROOMS* *MAIN FLOOR BEDROOM & FULL BATH* *9’ CEILINGS* *DOUBLE ATTACHED GARAGE* Welcome to Irvine Creek in Rural Leduc County! This brand-new 2-storey home offers approximately 3,031 sq ft of above-grade living space with 5 bedrooms and 4 bathrooms. The main floor features a bedroom and full bath, spacious living and family rooms, a modern kitchen with dining area, and durable vinyl plank and tile flooring. Upstairs you’ll find 4 bedrooms, including a primary suite with a 5-piece ensuite, an additional bedroom with a private 3-piece ensuite, a den, and convenient upper-level laundry. Situated in a growing community near schools, shopping, parks, and transit, with municipal services and paved road access. (id:67770)
Facts
- Bedrooms
- 5
- Bathrooms
- 4
- Living area
- 3,031 sq ft
- Home type
- House
- Year built
- 2025
- Lot size
- 0.069 acres
- MLS® number
- E4505150
Features
- Heating
- Forced air
- Basement
- Unfinished, Full
- Parking
- Attached Garage
- Building Features
- Ceiling - 9ft
Rooms
| Room | Level | Size |
|---|---|---|
| Living room | Main level | |
| Dining room | Main level | |
| Kitchen | Main level | |
| Family room | Main level | |
| Den | Upper Level | |
| Primary Bedroom | Upper Level | |
| Bedroom 2 | Upper Level | |
| Bedroom 3 | Upper Level | |
| Bedroom 4 | Upper Level | |
| Bedroom 5 | Main level | |
| Laundry room | Upper Level | |
| Storage | Main level |
Location
Listed by LPT Realty

Listing data is supplied by the CREA Data Distribution Facility (DDF®). It is deemed reliable but not guaranteed and should be independently verified. It is provided for consumers’ personal, non-commercial use to identify properties they may be interested in purchasing.