$325,000
3603 29A Avenue SE
Dover, Calgary
- 3 bedrooms
- 1 bathrooms
- 560 sq ft
About this home
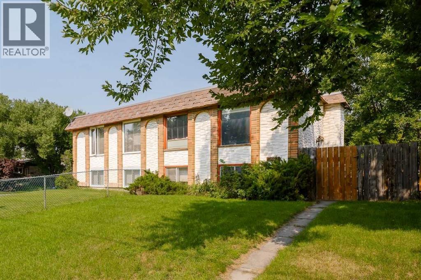
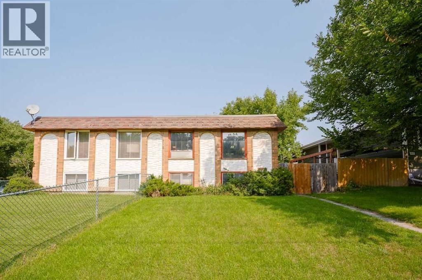
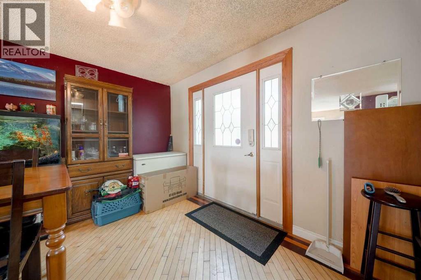
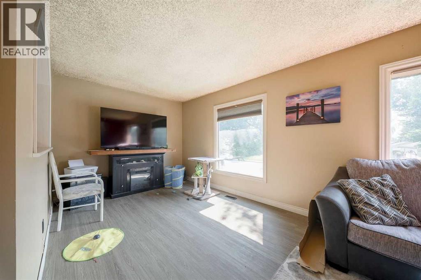
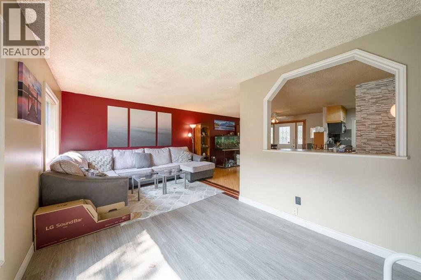
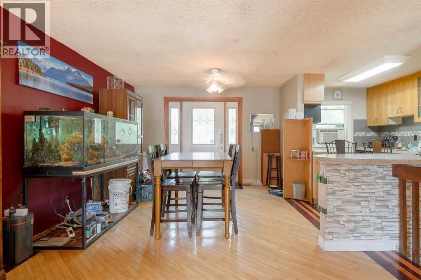
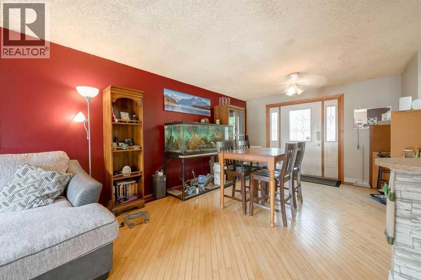
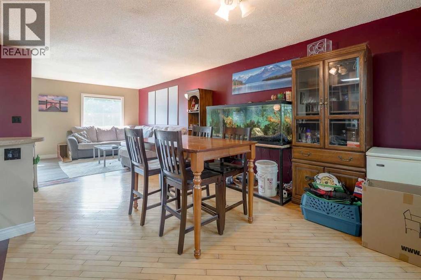
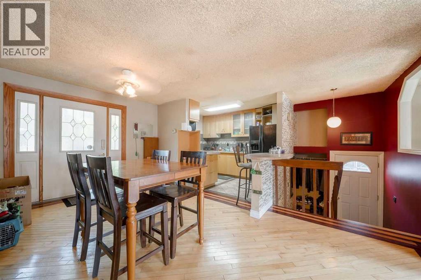
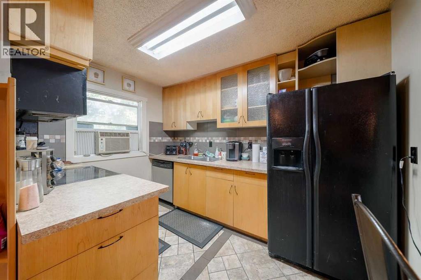
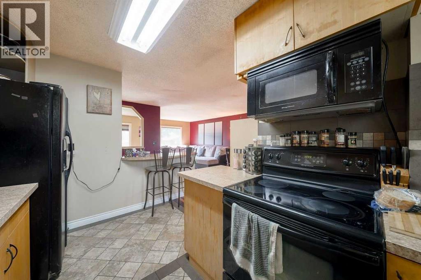
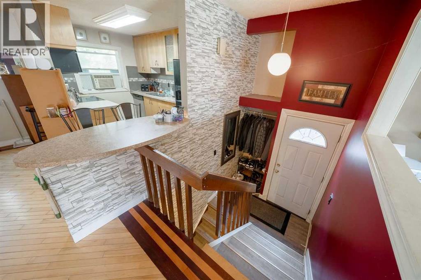
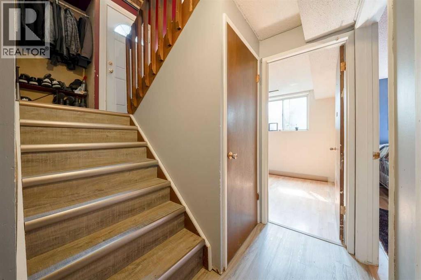
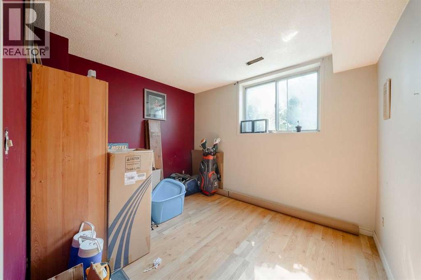
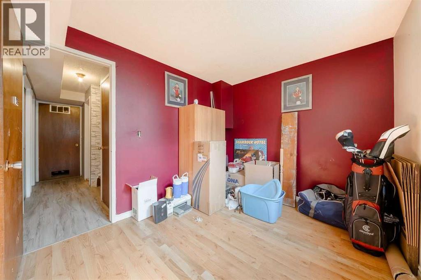
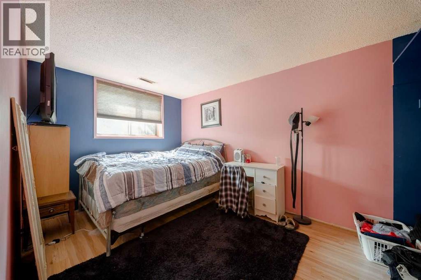
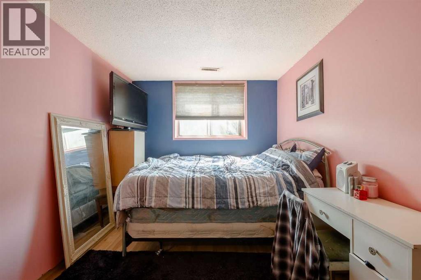
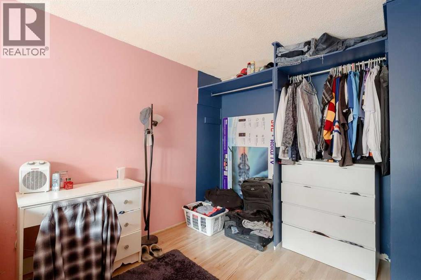
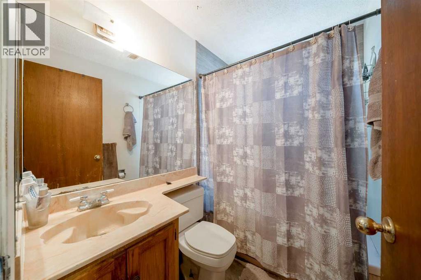
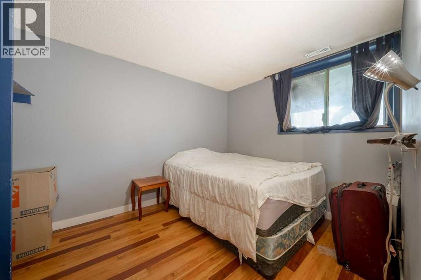
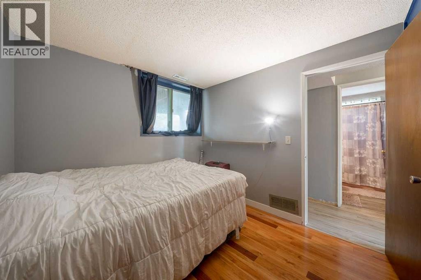
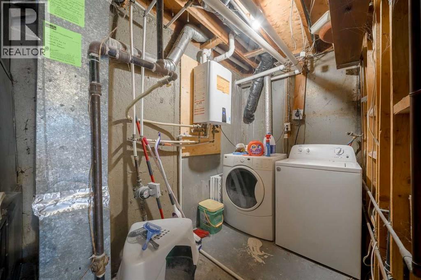
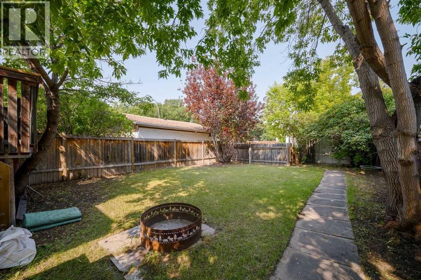
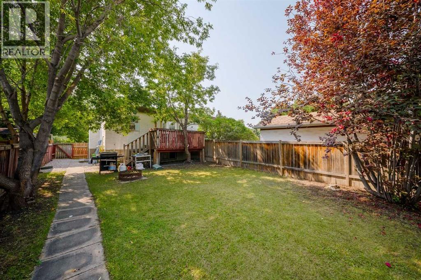
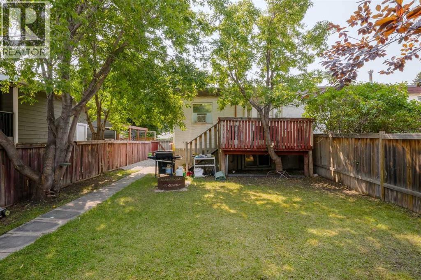
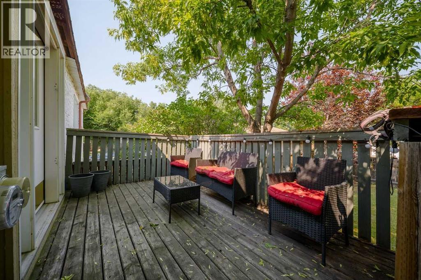
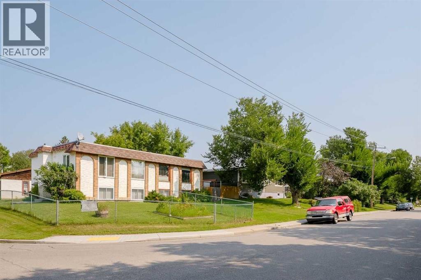
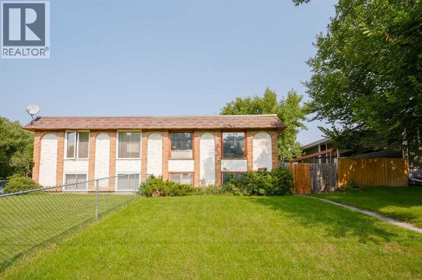
Why rent, when you can own? 3 bedroom half duplex located in Dover. Nice and bright living room has LVP flooring and large windows. Good sized dining room has hardwood flooring and glass door leading to the deck and yard. Kitchen has updated cabinets to ceiling and tile flooring. Lower level is fully developed with 3 bedrooms, 4 piece bathroom and a laundry/storage room. There is an updated high efficient furnace and on demand hot water. Large fenced yard with lots of trees and room for the kids to play. Parking pad with room for 2 cars. Close to all amenities including schools, shopping and more. (id:67770)
Facts
- Bedrooms
- 3
- Bathrooms
- 1
- Living area
- 560 sq ft
- Home type
- Duplex
- Year built
- 1971
- Lot size
- 351 square meters
- Parking
- 2
- Property taxes
- $2,314 (2026)
- MLS® number
- A2338812
Features
- Heating
- Forced air, Natural gas
- Cooling
- Window air conditioner
- Basement
- Finished, Full
- Flooring
- Tile, Hardwood, Vinyl Plank
- Appliances
- Washer, Refrigerator, Dishwasher, Stove, Dryer, Microwave Range Hood Combo, Window Coverings
- Parking
- Parking Pad
- Exterior Features
- Stucco
Rooms
| Room | Level | Size |
|---|---|---|
| Living room | Main level | 20.25 Ft x 9.50 Ft |
| Dining room | Main level | 17.83 Ft x 12.00 Ft |
| Kitchen | Main level | 11.00 Ft x 8.25 Ft |
| Primary Bedroom | Lower level | 14.42 Ft x 8.92 Ft |
| Bedroom | Lower level | 10.50 Ft x 8.83 Ft |
| Bedroom | Lower level | 11.67 Ft x 8.92 Ft |
| 4pc Bathroom | Lower level | .00 Ft x .00 Ft |
Location
Listed by RE/MAX Landan Real Estate

Listing data is supplied by the CREA Data Distribution Facility (DDF®). It is deemed reliable but not guaranteed and should be independently verified. It is provided for consumers’ personal, non-commercial use to identify properties they may be interested in purchasing.