$539,900
104 DICKEY Bay
Timberlea, Fort McMurray
- 4 bedrooms
- 3 bathrooms
- 1,244 sq ft
About this home
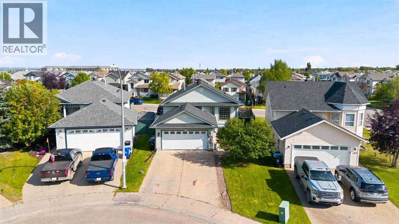
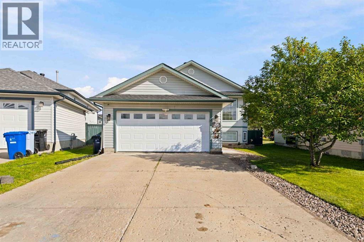
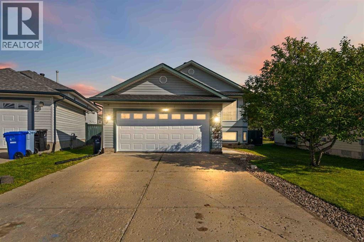
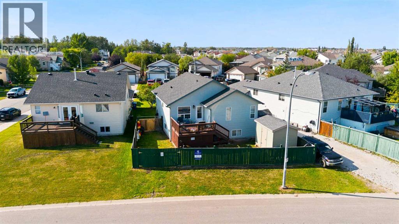
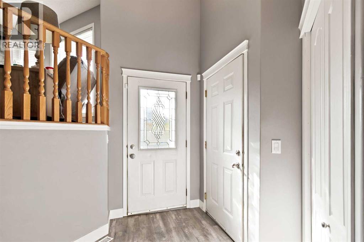
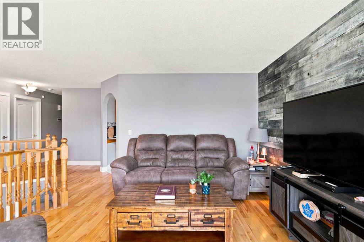
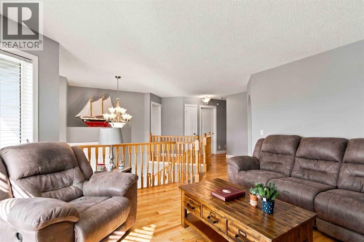
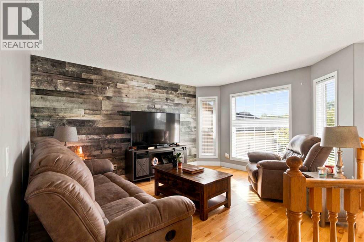
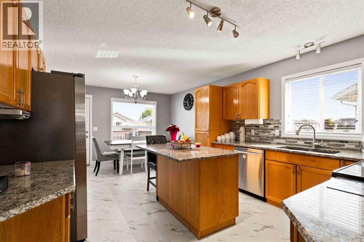
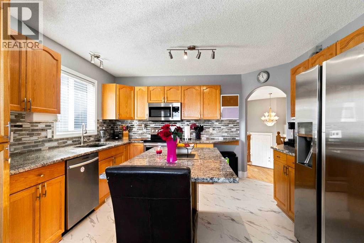
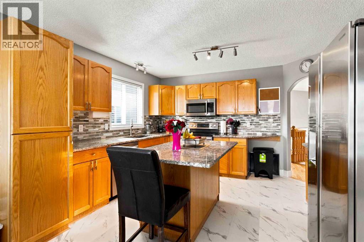
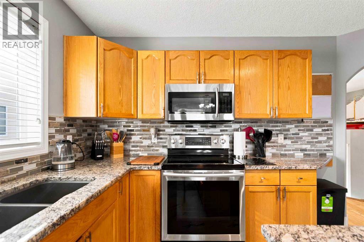
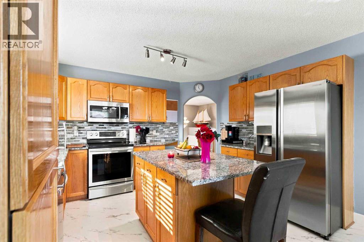
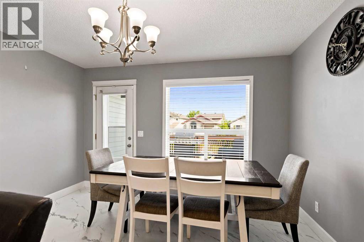
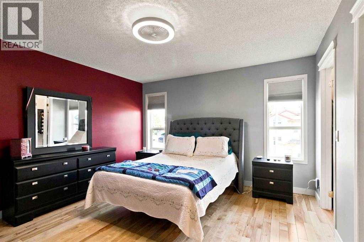
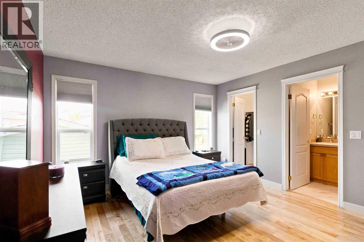
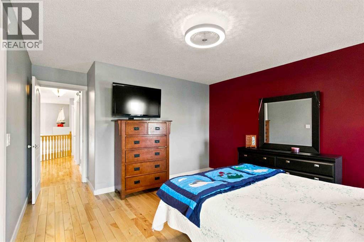
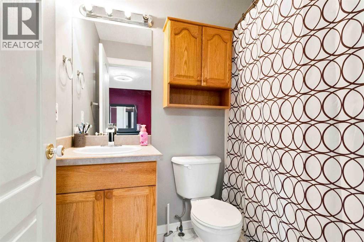
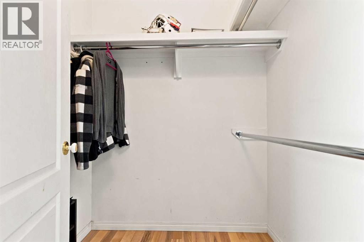
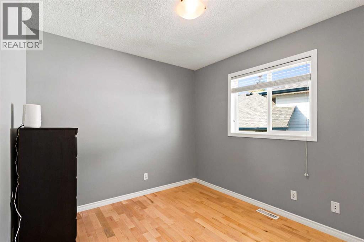
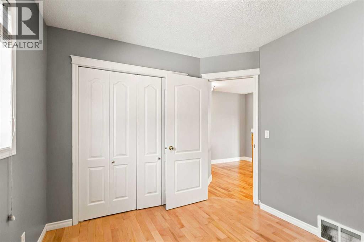
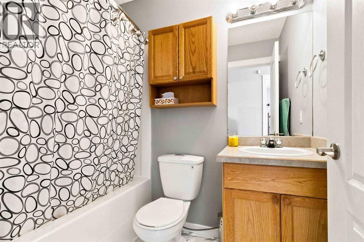
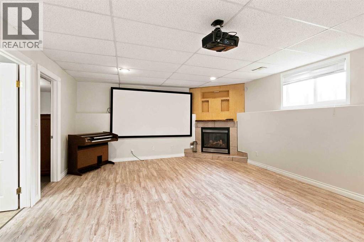
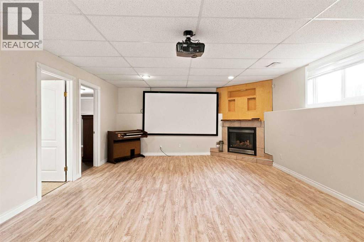
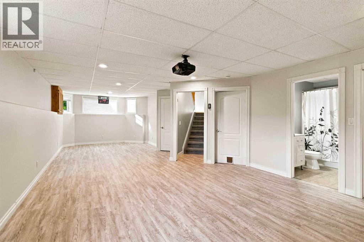
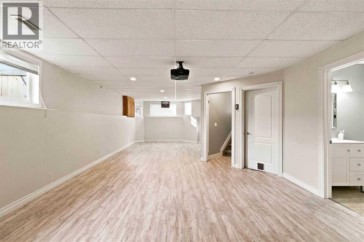
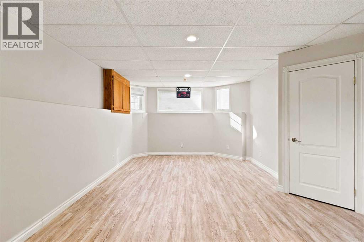
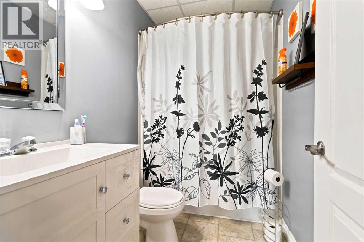
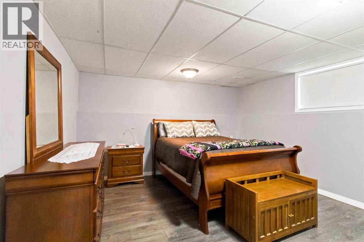
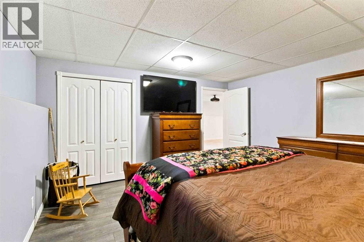
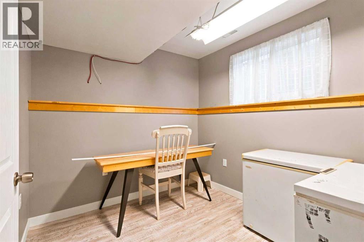
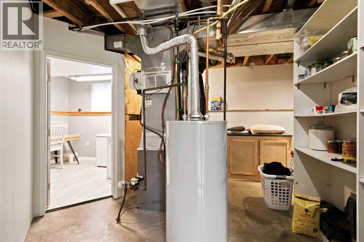
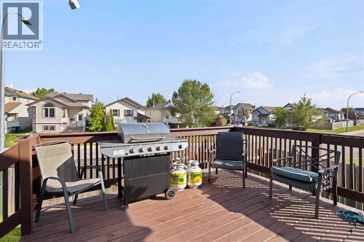
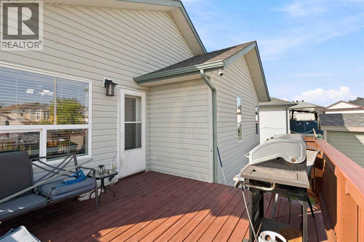
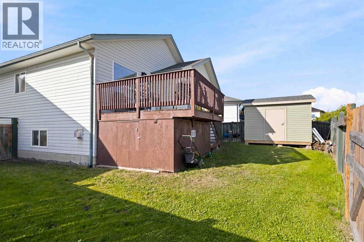
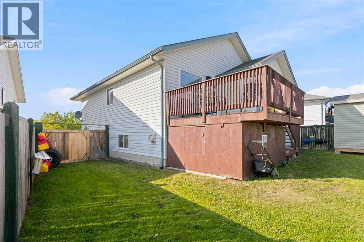
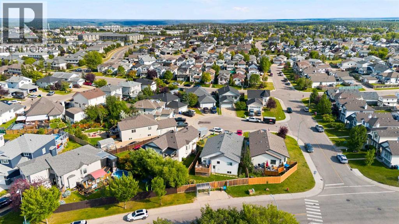
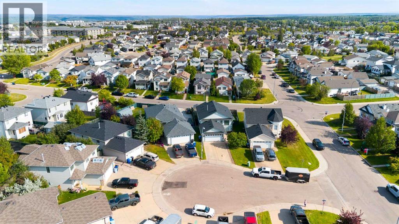
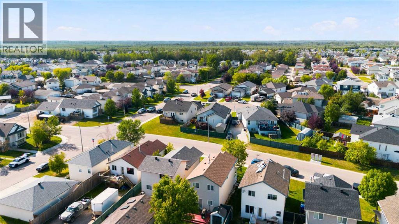
104 DICKEY BAY! Fully developed 5 bedroom 3 Bath 1244QFT BI-LEVEL in a quiet culda-sac location in Timberlea just a couple blocks form Schools; shopping and playgrounds! Also has gate access to the rear yard for storage & parking toys and an oversize front driveway for parking trailers/RV & vehicles + a double attached heated garage! Inside you have large front foyer open to the main level; were you have hardwood floor, front living room with bay style windows. Kitchen is open concept with dinning area facing the rear yard and has been upgraded to include large Island + you have granite countertops and custom tiled backsplash, upgraded appliances! Down the hall you have 4 piece main bath, 2 more bedrooms and 3rd primary bedroom with walk in closet and also a 4 piece ensuite! The basement is built for family entertainment with a wide open concept; so you have a massive family room plus the 4th massive bedroom & the 5th bedroom that can also be used as a den/office or hobby room! You also have 3 piece bathroom and laundry room/Utility room & storage under the stairs that is very large. This bi-level home is very functional for any family and is ready for quick possession if needed. Other great features include: Central A/C, large rear yard storage Shed with big door access, New Shingles in 2025 & Furnace also a new Hot Water Tank Aug 2026, fenced rear yard with gate access as mentioned and large rear patio deck! (id:67770)
Facts
- Bedrooms
- 4
- Bathrooms
- 3
- Living area
- 1,244 sq ft
- Home type
- House
- Year built
- 2002
- Lot size
- 5,100 square feet
- Parking
- 5
- Property taxes
- $2,367 (2026)
- MLS® number
- A2338898
Features
- Heating
- Forced air, Natural gas
- Cooling
- Central air conditioning
- Basement
- Finished, Full
- Flooring
- Hardwood, Ceramic Tile, Vinyl Plank
- Appliances
- Refrigerator, Dishwasher, Stove, Microwave, Window Coverings, Washer & Dryer
- Parking
- Attached Garage, Garage, RV, See Remarks, Concrete, Heated Garage
- Exterior Features
- See Remarks
Rooms
| Room | Level | Size |
|---|---|---|
| 4pc Bathroom | Main level | 7.50 Ft x 4.92 Ft |
| 4pc Bathroom | Main level | 7.42 Ft x 4.92 Ft |
| Bedroom | Main level | 10.25 Ft x 9.33 Ft |
| Bedroom | Main level | 10.08 Ft x 9.25 Ft |
| Dining room | Main level | 8.33 Ft x 12.58 Ft |
| Foyer | Main level | 12.67 Ft x 9.67 Ft |
| Kitchen | Main level | 12.00 Ft x 12.58 Ft |
| Living room | Main level | 14.33 Ft x 12.50 Ft |
| Primary Bedroom | Main level | 16.58 Ft x 12.67 Ft |
| 4pc Bathroom | Basement | 5.08 Ft x 8.08 Ft |
| Bedroom | Basement | 13.08 Ft x 14.50 Ft |
| Office | Basement | 9.42 Ft x 8.42 Ft |
| Family room | Basement | 33.83 Ft x 14.92 Ft |
| Furnace | Basement | 17.17 Ft x 16.92 Ft |
Location
Listed by COLDWELL BANKER UNITED

Listing data is supplied by the CREA Data Distribution Facility (DDF®). It is deemed reliable but not guaranteed and should be independently verified. It is provided for consumers’ personal, non-commercial use to identify properties they may be interested in purchasing.