$139,900
164 SURREY GARDENS NW
Lymburn, Edmonton
- 2 bedrooms
- 1 bathrooms
- 957 sq ft
About this home
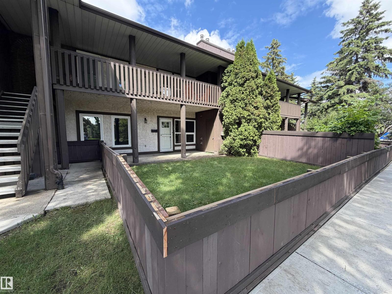
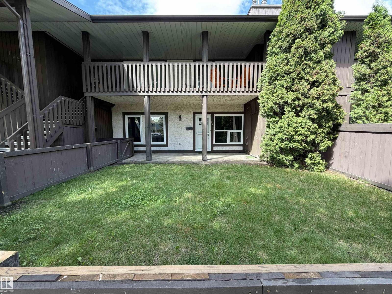
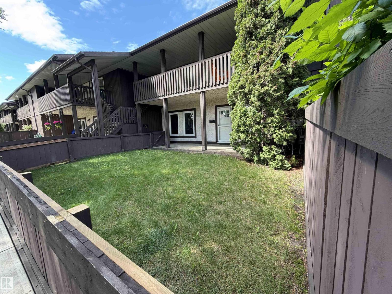
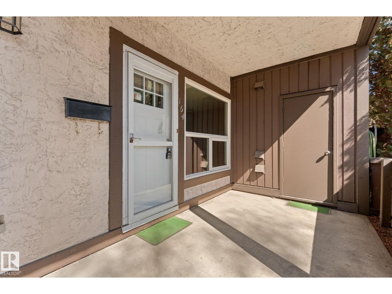
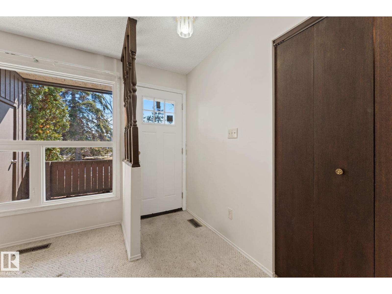
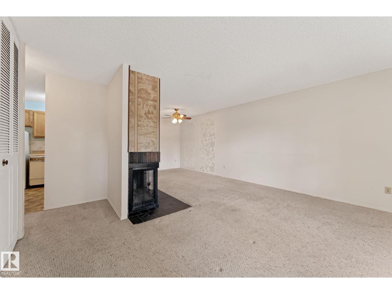
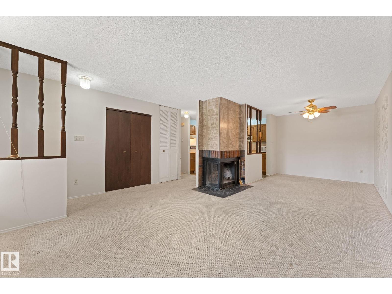
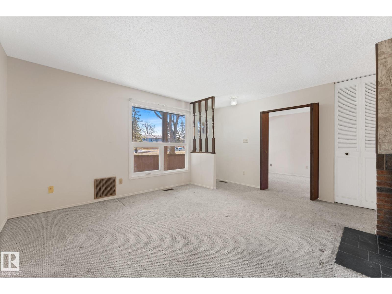
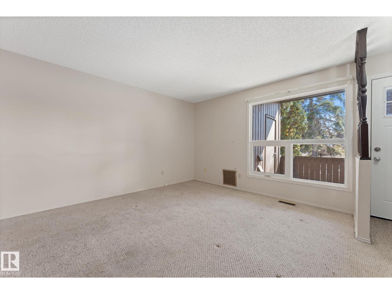
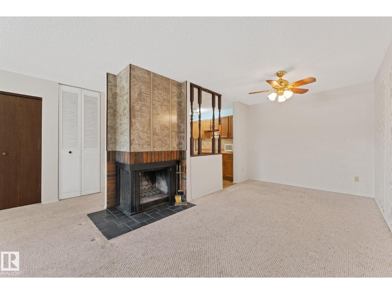
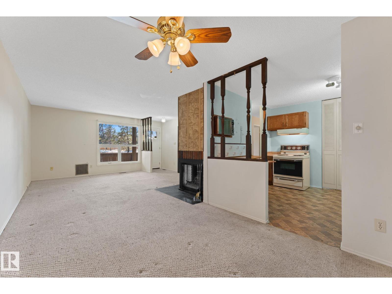
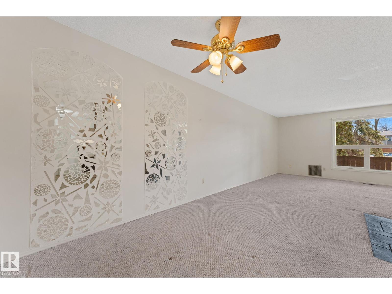
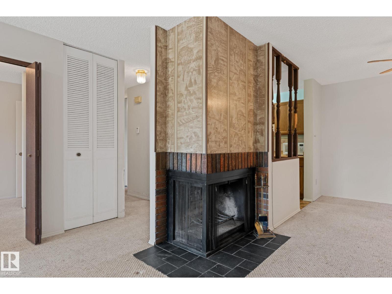
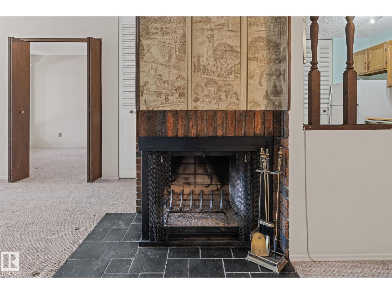
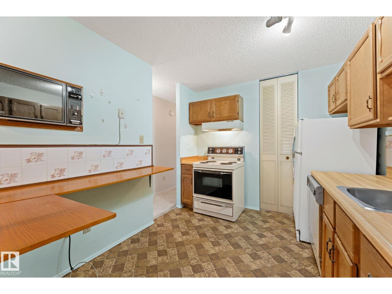
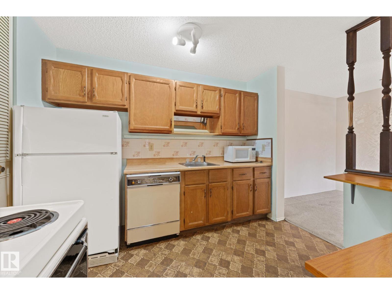
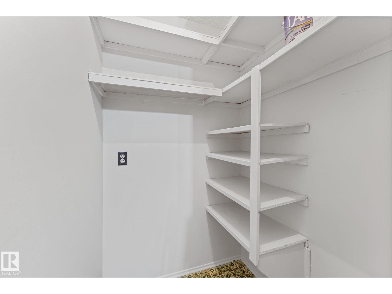
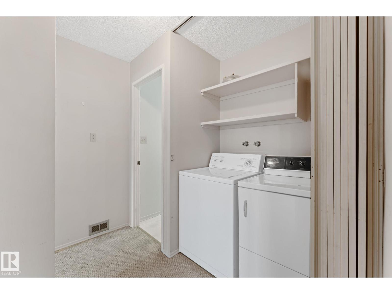
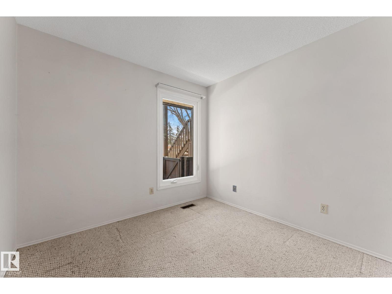
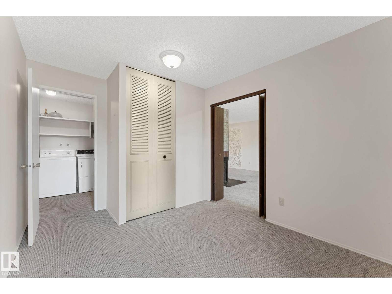
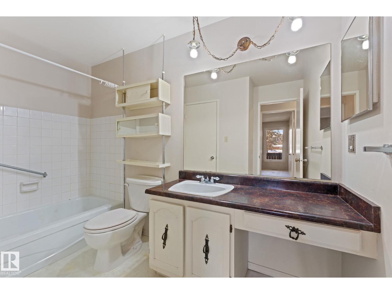
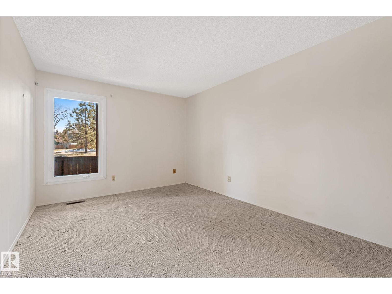
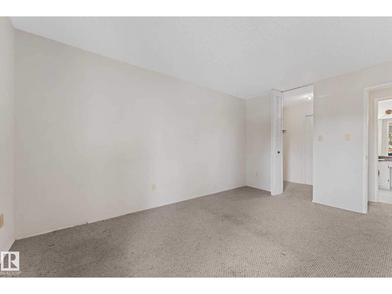
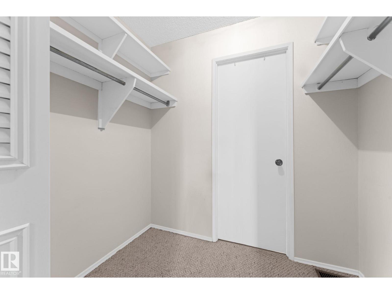
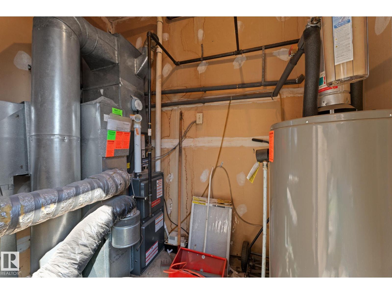
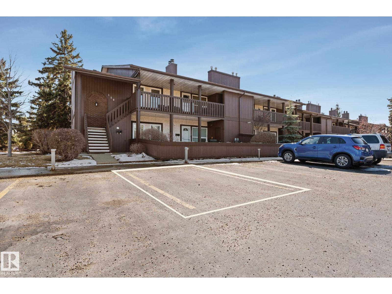
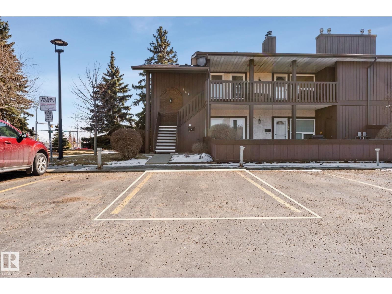
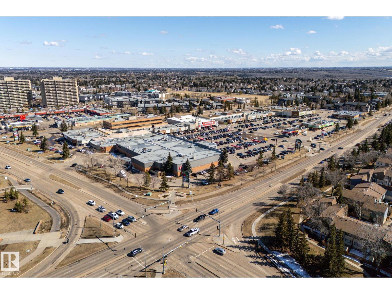
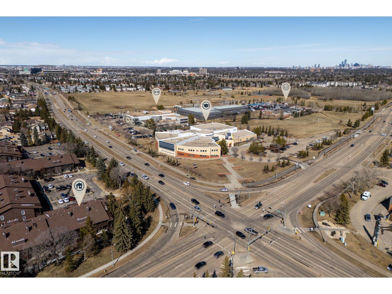
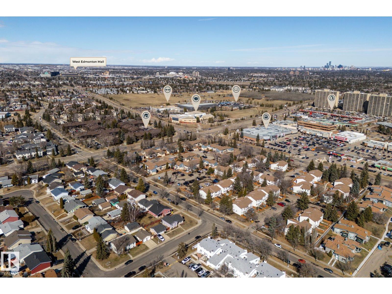
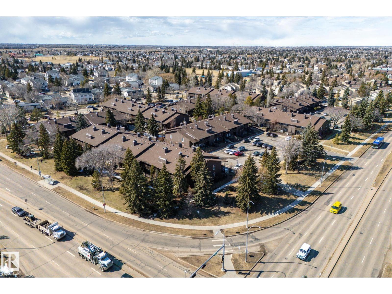
RENOVATE IT & FLIP IT, RENT IT OUT OR LIVE IN IT! Welcome to 164 Surrey Gardens. Perfect opportunity for an investor, first time home buyer or those with limited mobility. This lower level bright SOUTH-FACING unit features 2 bedrooms, in-suite laundry, a 4 piece bathroom with access from the main bedroom, a kitchen with a pantry, a dining area adjacent to the kitchen, and a living room with a WOOD-BURNING FIREPLACE! The unit comes with 1 assigned stall. Transit bus stop is located conveniently right in front of the unit. Fantastic location; literally steps away from the YMCA, The Market Place at Callingwood strip mall, schools and every amenity you could imagine. Only a 13 min drive to West Edmonton mall, and quick access to the Whitemud and Anthony Henday. This unit is ready for its new owner and their designs. (id:67770)
Facts
- Bedrooms
- 2
- Bathrooms
- 1
- Living area
- 957 sq ft
- Home type
- Row / Townhouse
- Year built
- 1977
- Condo / HOA fee
- $450 monthly
- MLS® number
- E4505125
Features
- Heating
- Forced air
- Basement
- None
- Appliances
- Washer, Refrigerator, Stove, Dryer
- Parking
- Stall
Rooms
| Room | Level | Size |
|---|---|---|
| Primary Bedroom | Main level | |
| Bedroom 2 | Main level |
Location
Listed by RE/MAX Real Estate

Listing data is supplied by the CREA Data Distribution Facility (DDF®). It is deemed reliable but not guaranteed and should be independently verified. It is provided for consumers’ personal, non-commercial use to identify properties they may be interested in purchasing.