$439,900
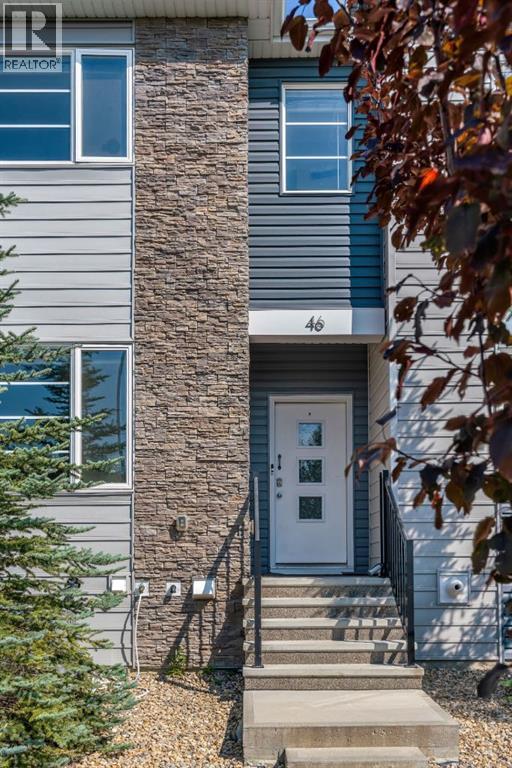
46 Midtown Boulevard SW
Midtown, Airdrie
- 4 bedrooms
- 4 (1 half) bathrooms
- 1,437 sq ft
About this home
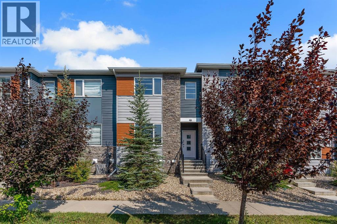
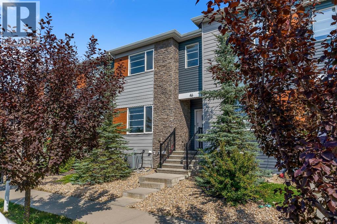
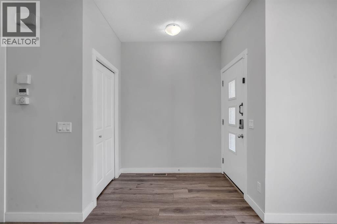
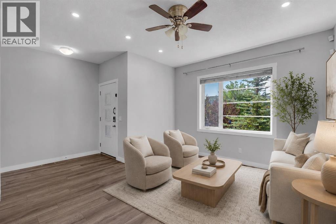
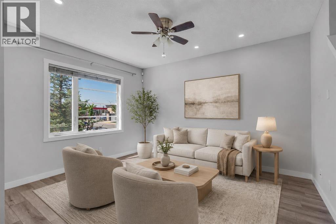
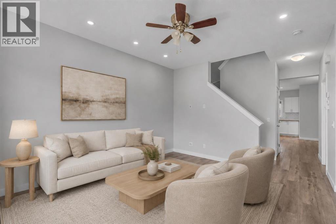
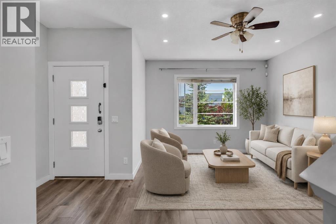
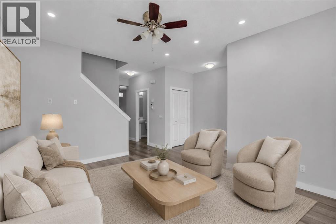
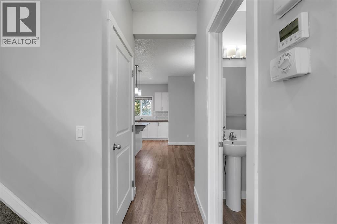
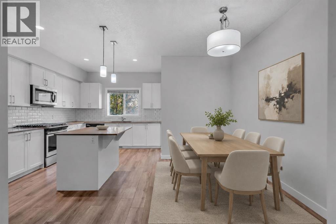
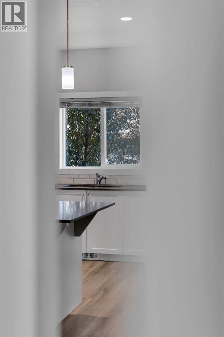
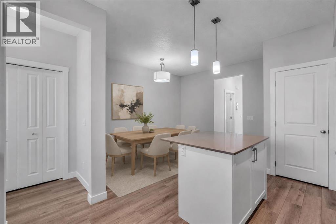
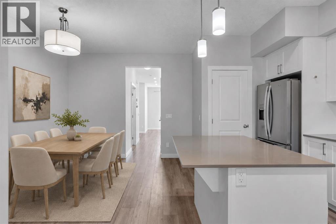
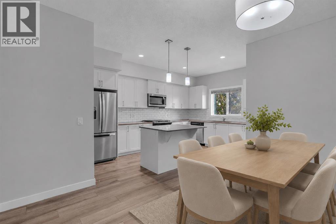
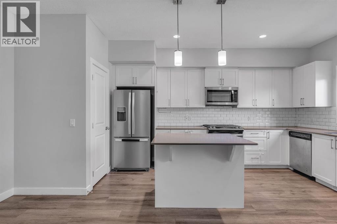
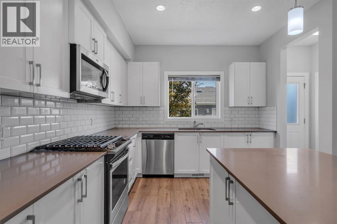
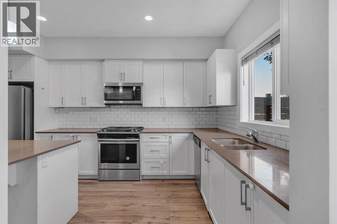
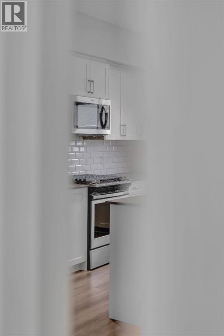
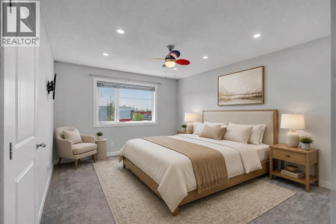
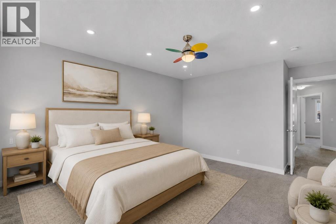
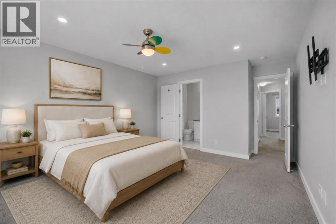
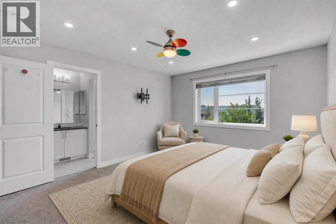
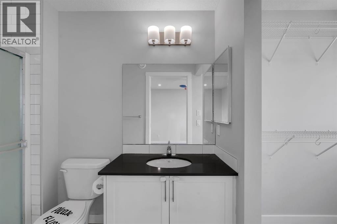
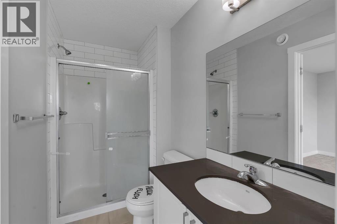
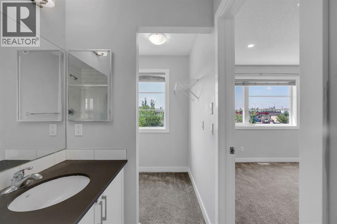
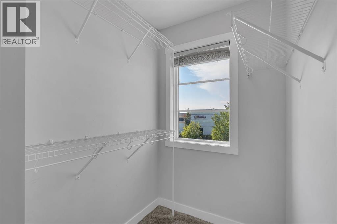
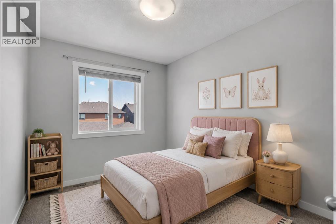
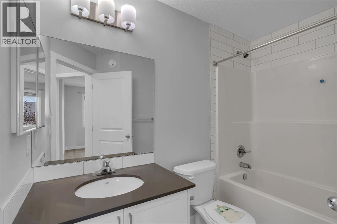
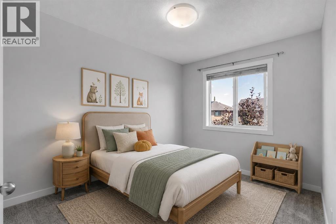
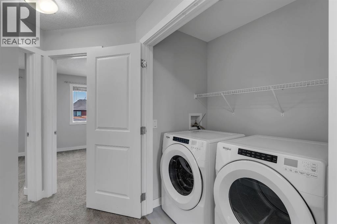
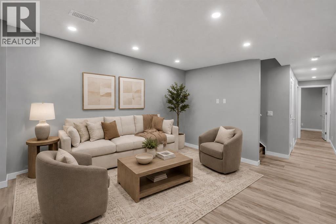
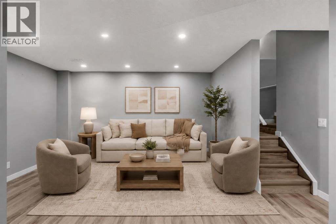
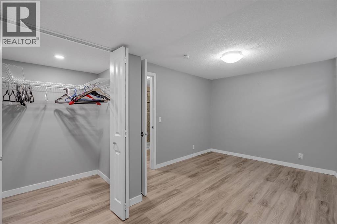
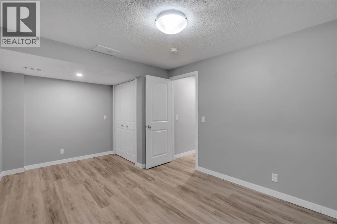
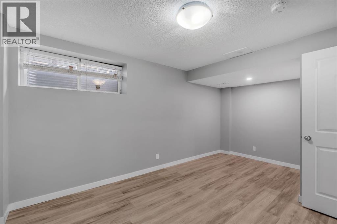
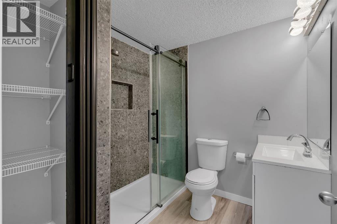
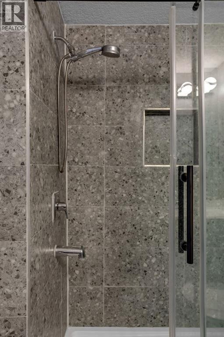
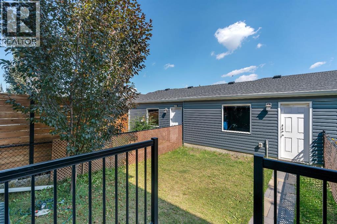
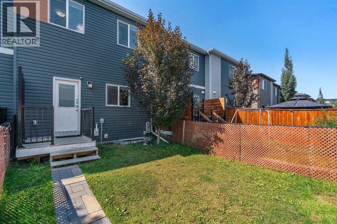
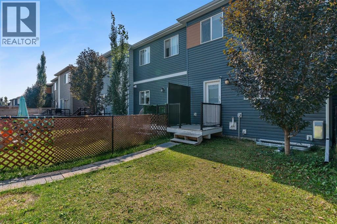
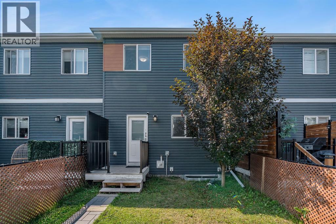
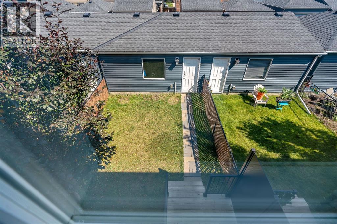
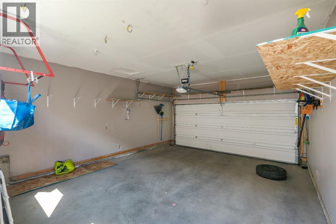
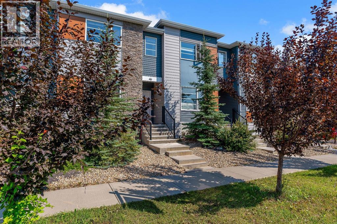
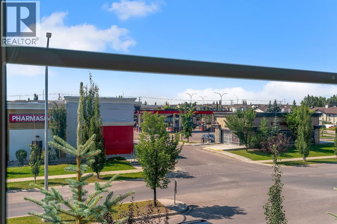
!!$35,000 Price Correction!! NO CONDO FEES! This fully finished 4-bedroom, 3.5-bathroom townhome with a double detached garage offers exceptional space and value in the desirable community of Midtown, Airdrie. Providing over 1,436 sq. ft. of thoughtfully designed above-grade living space, the home features a bright and spacious main floor with a comfortable living room, dining area, and a well-appointed kitchen complete with contemporary appliances, a gas range, ample cabinetry, and a convenient pantry. Central air conditioning provides added comfort throughout the warmer months. Upstairs, the spacious primary bedroom includes a private ensuite, while two additional bedrooms, a full bathroom, and upper-level laundry complete the floor. The fully developed basement adds even more versatility with a large recreation room, fourth bedroom, and another full bathroom—ideal for guests, teenagers, or a home office. A fenced yard and double detached garage complete this move-in-ready property, conveniently located near parks, pathways, schools, shopping, and local amenities. NO CONDO FEES—book your private showing today! (id:67770)
Facts
- Bedrooms
- 4
- Bathrooms
- 4 (1 half)
- Living area
- 1,437 sq ft
- Home type
- Row / Townhouse
- Year built
- 2019
- Lot size
- 176 square meters
- Parking
- 2
- Property taxes
- $3,780 (2026)
- MLS® number
- A2339450
Features
- Heating
- Forced air
- Cooling
- Central air conditioning
- Basement
- Finished, Full
- Flooring
- Carpeted, Ceramic Tile, Vinyl Plank
- Appliances
- Refrigerator, Gas stove(s), Dishwasher, Microwave Range Hood Combo, Washer & Dryer
- Parking
- Detached Garage
- Exterior Features
- Concrete, Vinyl siding
Rooms
| Room | Level | Size |
|---|---|---|
| Living room | Main level | 11.92 Ft x 14.00 Ft |
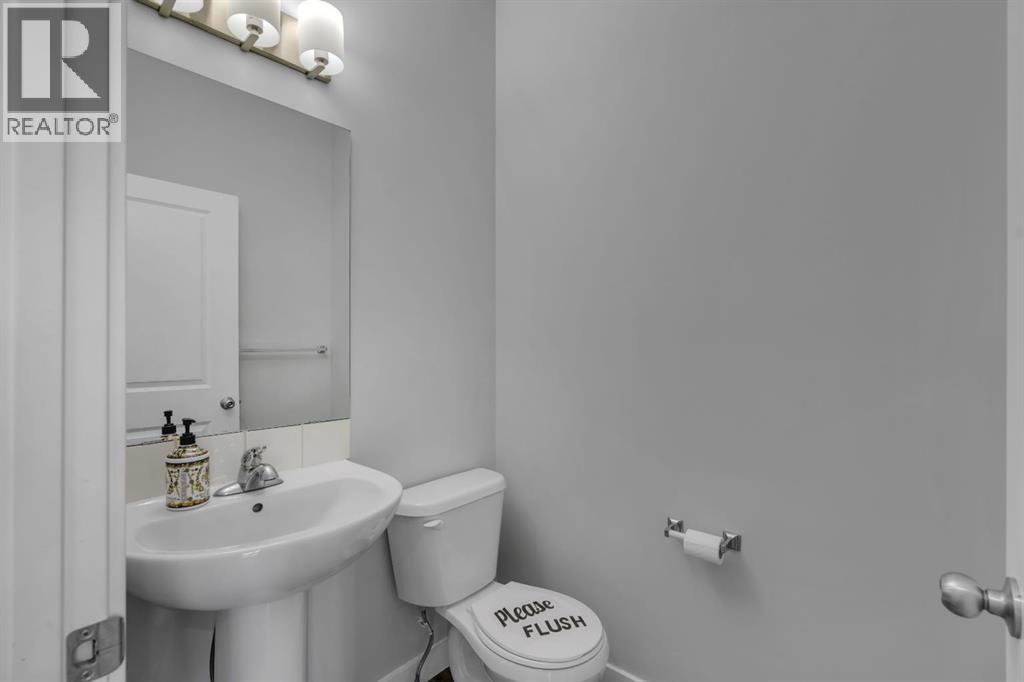
| 2pc Bathroom | Main level | 4.50 Ft x 5.17 Ft |
| Dining room | Main level | 6.25 Ft x 12.67 Ft |
| Kitchen | Main level | 10.58 Ft x 18.50 Ft |
| Primary Bedroom | Second level | 11.92 Ft x 16.83 Ft |
| 3pc Bathroom | Second level | 4.58 Ft x 9.17 Ft |
| 4pc Bathroom | Second level | 8.50 Ft x 6.00 Ft |
| Bedroom | Second level | 8.75 Ft x 11.92 Ft |
| Bedroom | Second level | 8.25 Ft x 11.67 Ft |
| Recreational, Games room | Basement | 16.17 Ft x 13.42 Ft |
| Furnace | Basement | 5.50 Ft x 13.25 Ft |
| 3pc Bathroom | Basement | 7.17 Ft x 7.42 Ft |
| Bedroom | Basement | 16.25 Ft x 10.08 Ft |
Location
Listed by Century 21 Bravo Realty

Listing data is supplied by the CREA Data Distribution Facility (DDF®). It is deemed reliable but not guaranteed and should be independently verified. It is provided for consumers’ personal, non-commercial use to identify properties they may be interested in purchasing.