$359,900
407, 100 Harvest Hills Place NE
Harvest Hills, Calgary
- 2 bedrooms
- 2 bathrooms
- 1,056 sq ft
About this home
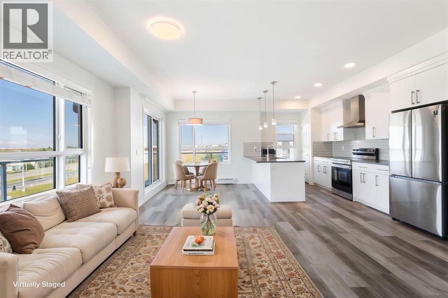
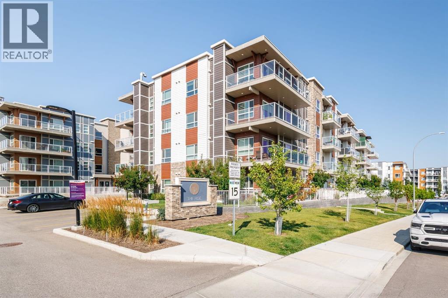
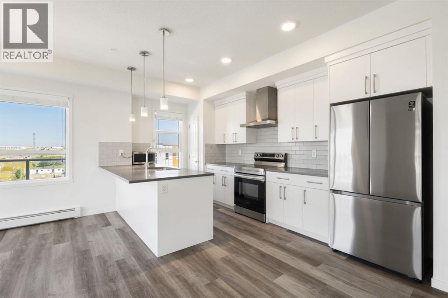
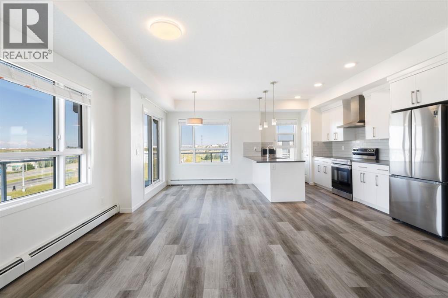
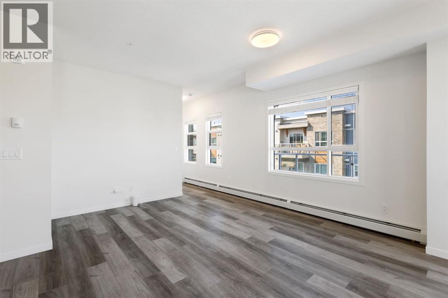
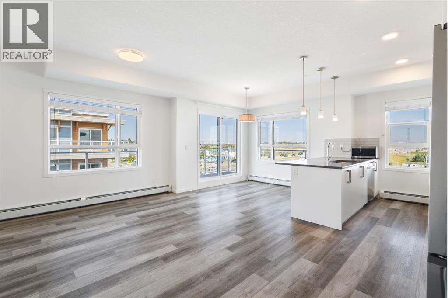
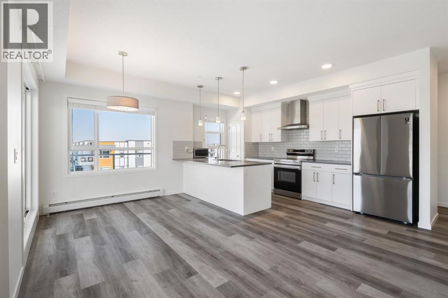
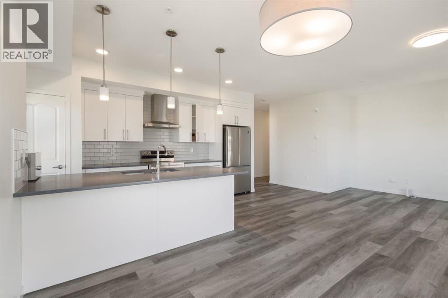
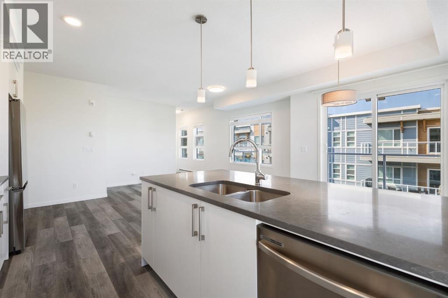
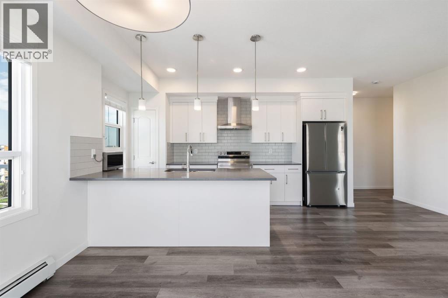
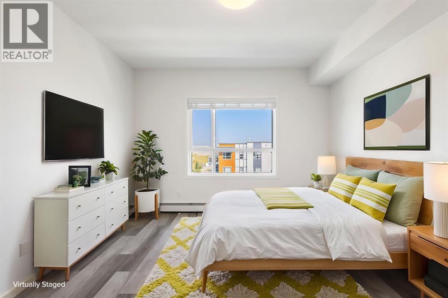
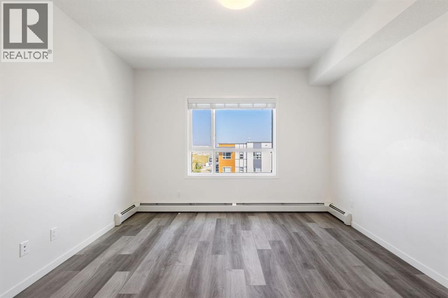
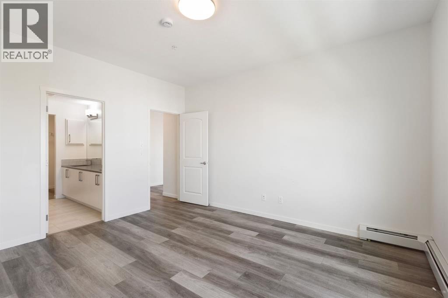
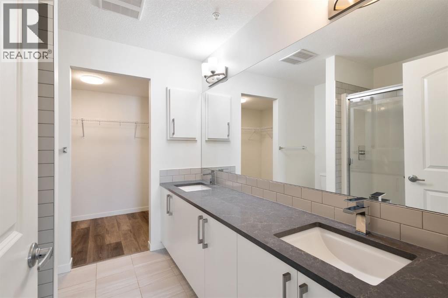
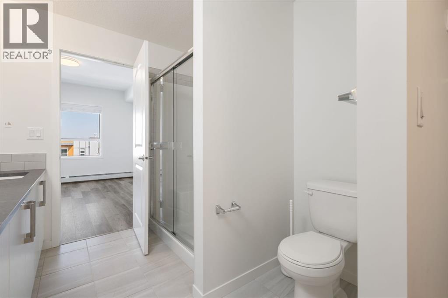
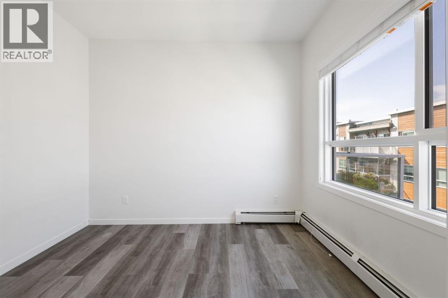
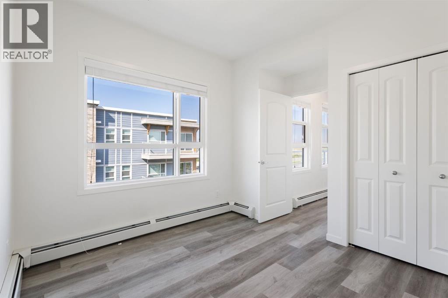
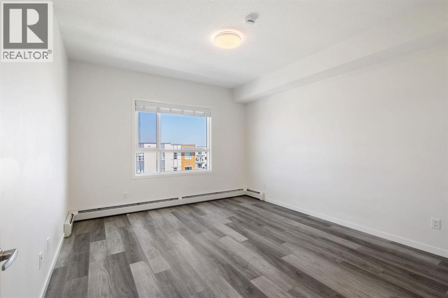
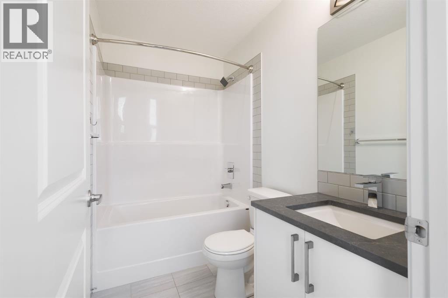
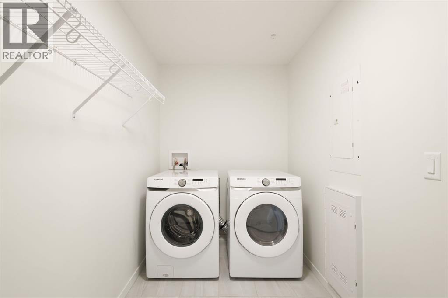
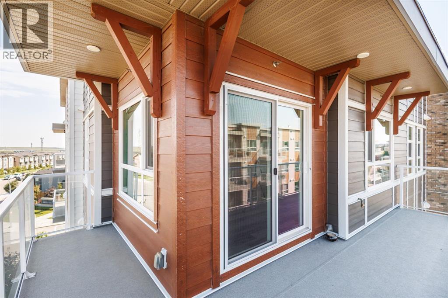
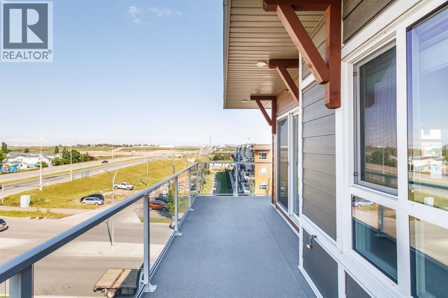
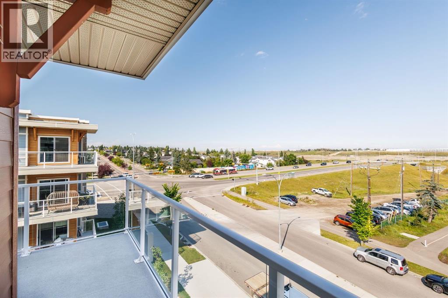
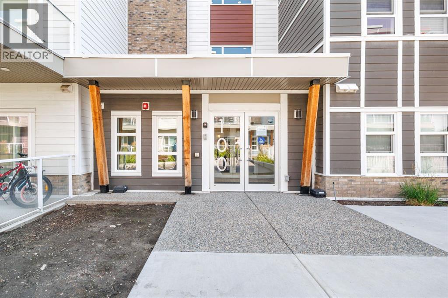
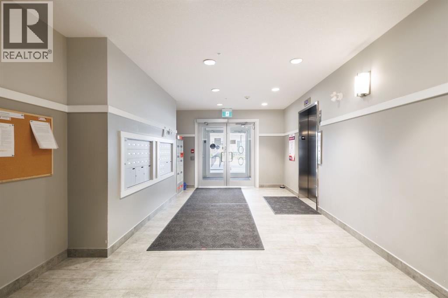
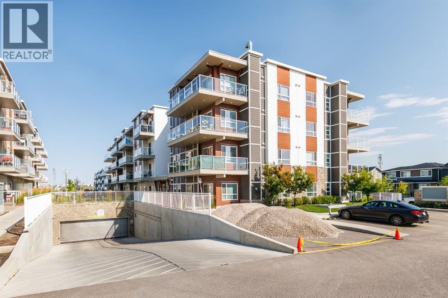
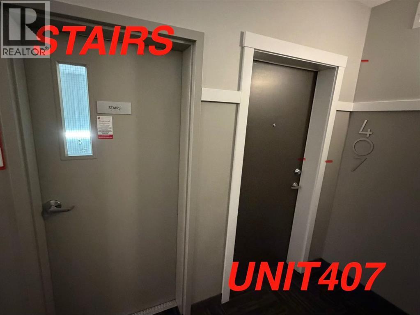
Welcome to this exceptional TOP-FLOOR CORNER UNIT in a highly desirable location! Offering an impressive 1,056 sq. ft. of living space, this spacious 2-bedroom, 2-bathroom home features generously sized rooms, an expansive balcony, and beautiful open views.Enjoy exceptional privacy with no direct side neighbor—this CORNER unit is conveniently located next to the stairwell. Large windows throughout fill the home with abundant natural light, creating a bright and welcoming atmosphere. The interior has been thoughtfully upgraded and features stainless steel appliances, quartz countertops, and a large island perfect for entertaining.The oversized balcony provides plenty of space to relax, entertain, and take in the wide-open views. Titled underground parking stall (#610) is included, along with an exceptionally spacious laundry/storage room offering plenty of additional storage.With flexible possession and move-in-ready condition, this home offers outstanding value for its size, features, privacy, and location. Conveniently located close to major highways and the airport, with excellent amenities and everyday conveniences nearby. A rare opportunity to own a bright, spacious, and private top-floor corner unit! (id:67770)
Facts
- Bedrooms
- 2
- Bathrooms
- 2
- Living area
- 1,056 sq ft
- Home type
- Apartment
- Year built
- 2021
- Parking
- 1
- Property taxes
- $2,999 (2026)
- Condo / HOA fee
- $624 monthly
- MLS® number
- A2339462
Features
- Heating
- Baseboard heaters
- Cooling
- None
- Flooring
- Tile, Vinyl Plank
- Appliances
- Refrigerator, Range - Electric, Dishwasher, Microwave, Hood Fan, Washer & Dryer
- Parking
- Underground
- Exterior Features
- Concrete, Composite Siding
- Community Features
- Pets Allowed With Restrictions
Rooms
| Room | Level | Size |
|---|---|---|
| Living room | Main level | 11.67 Ft x 14.17 Ft |
| Kitchen | Main level | 15.58 Ft x 9.08 Ft |
| Dining room | Main level | 9.17 Ft x 8.25 Ft |
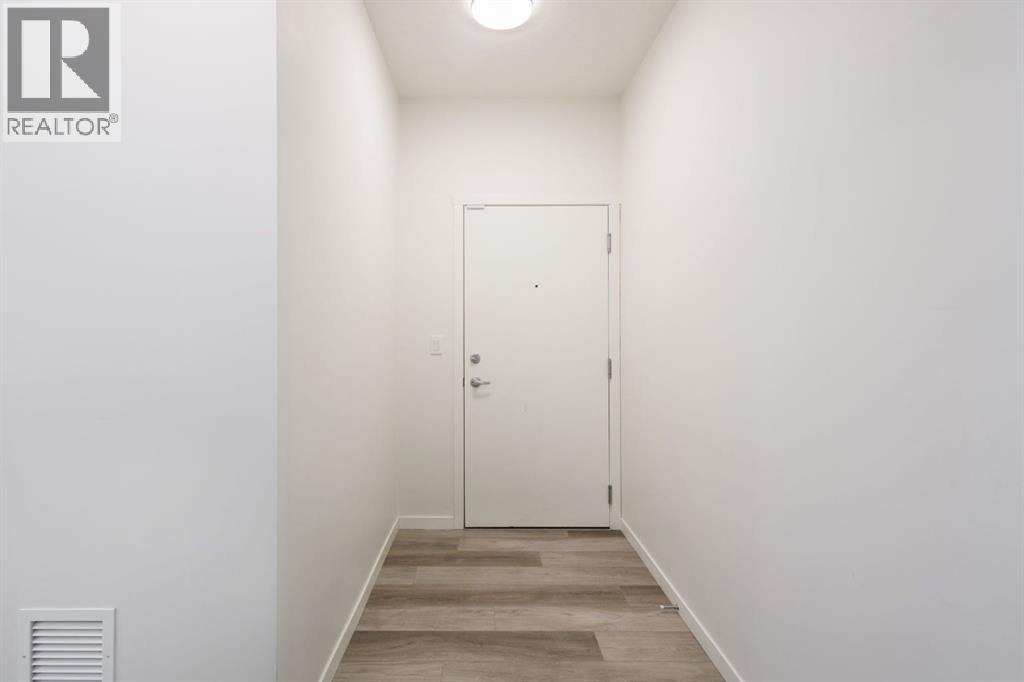
| Foyer | Main level | 4.58 Ft x 5.83 Ft |
| Primary Bedroom | Main level | 12.17 Ft x 13.83 Ft |
| Bedroom | Main level | 10.42 Ft x 9.17 Ft |
| Laundry room | Main level | 5.75 Ft x 11.42 Ft |
| 4pc Bathroom | Main level | 4.92 Ft x 7.92 Ft |
| 4pc Bathroom | Main level | 8.00 Ft x 8.17 Ft |
Location
Listed by Homecare Realty Ltd.

Listing data is supplied by the CREA Data Distribution Facility (DDF®). It is deemed reliable but not guaranteed and should be independently verified. It is provided for consumers’ personal, non-commercial use to identify properties they may be interested in purchasing.