$884,900
344 Herron Landing NE
Livingston, Calgary
- 4 bedrooms
- 4 (1 half) bathrooms
- 2,254 sq ft
About this home
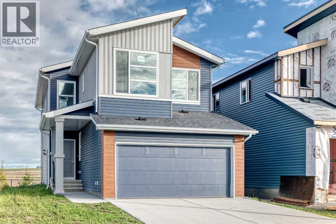
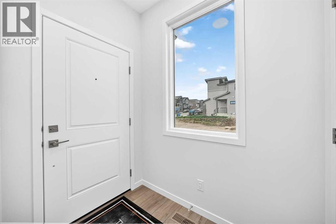
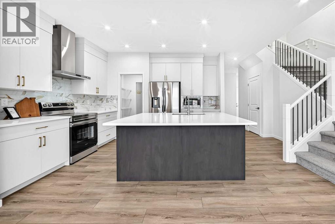
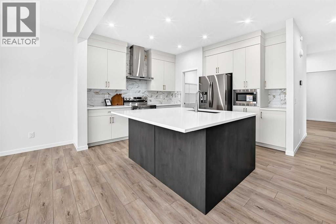
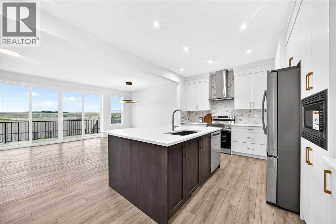
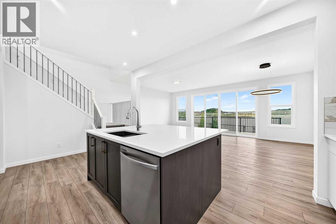
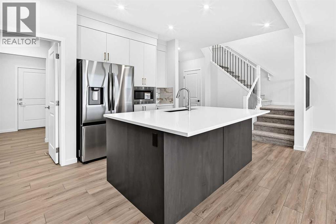
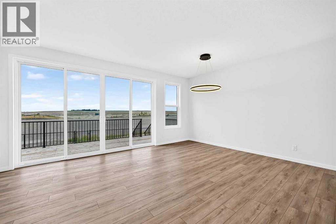
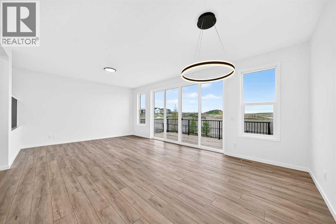
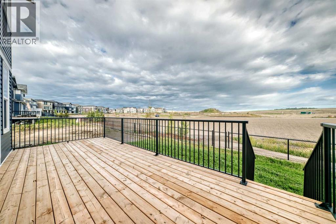
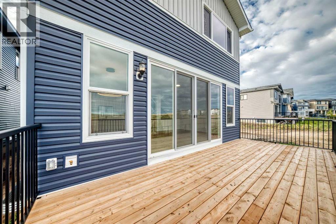
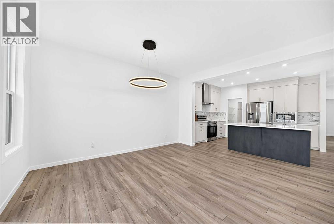
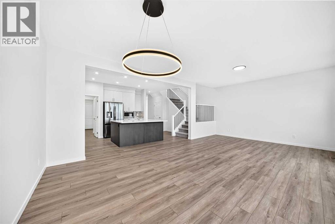
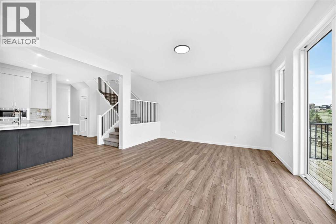
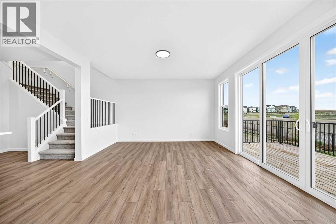
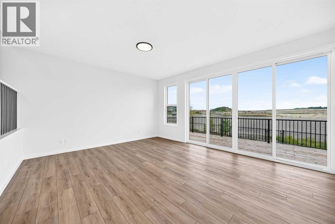
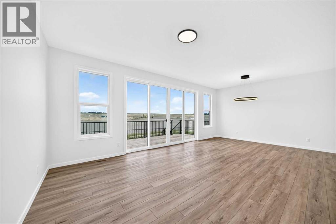
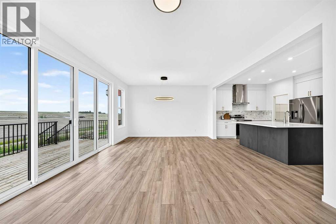
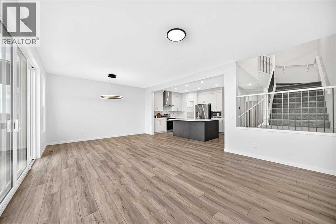
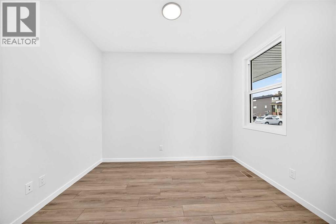
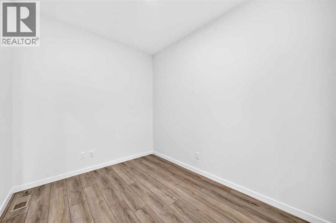
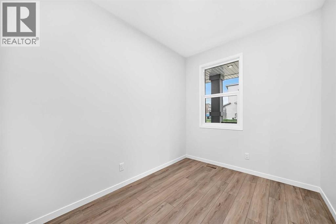
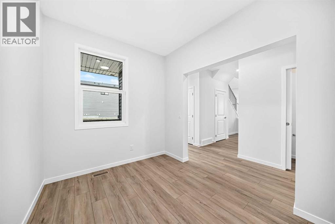
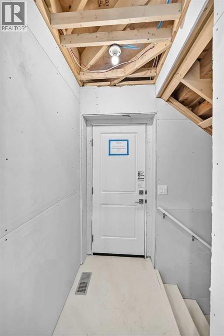
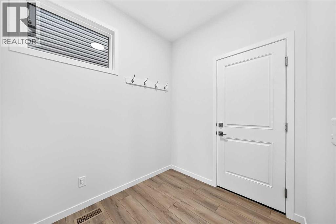
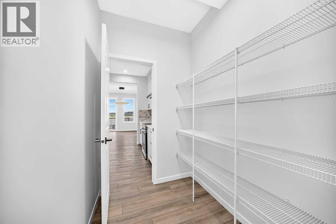
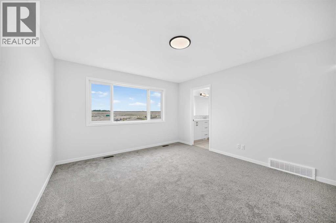
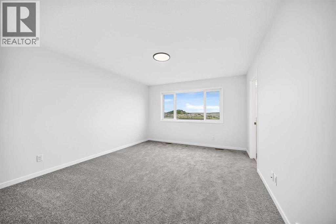
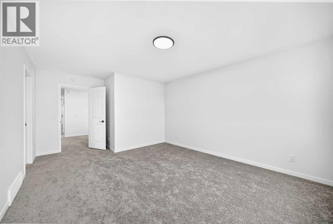
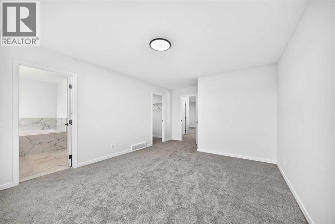
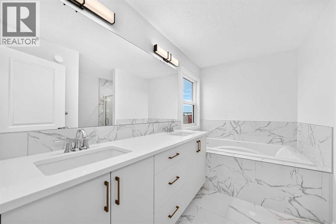
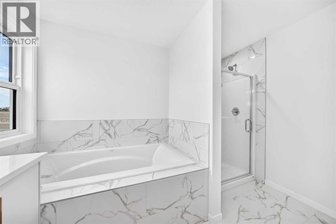
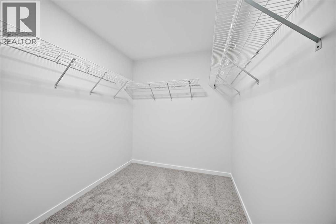
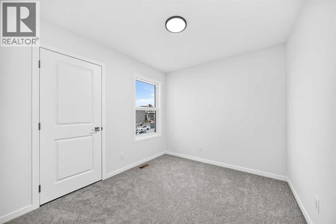
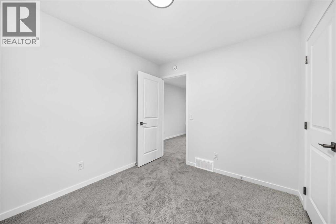
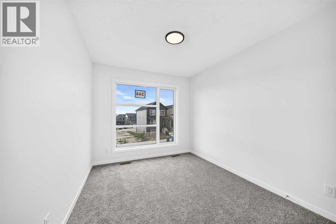
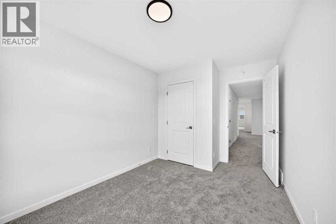
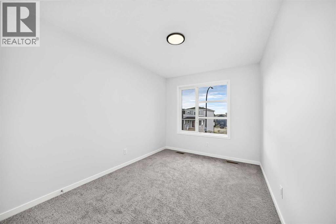
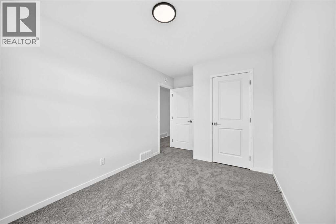
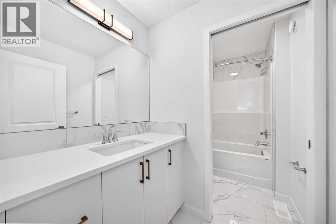
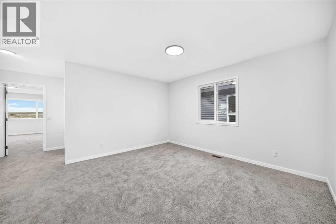
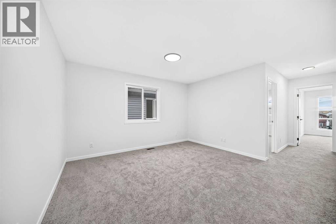
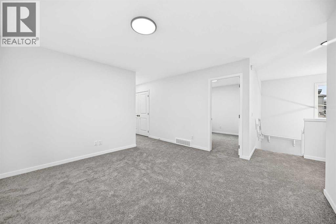
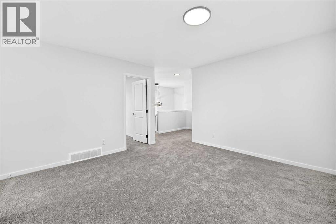
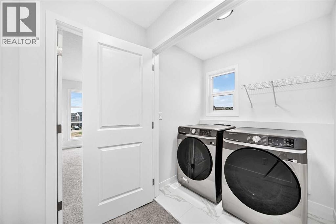
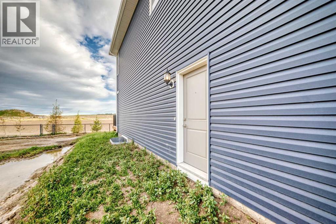
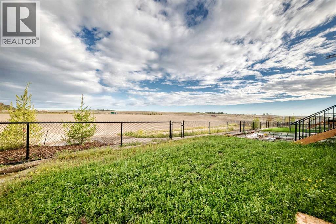
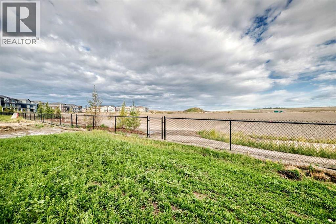
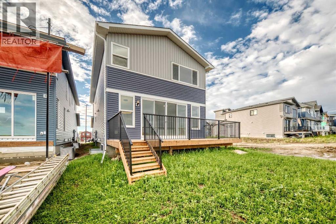
Backing onto the pond, welcome to this beautiful brand-new single-family home in the popular community of Livingston, ideally situated on a conventional lot (not a zero-lot-line). With 2,257 sq. ft. of living space, this home offers 4 bedrooms upstairs plus a main-floor den, a 24' x 10' full-size deck, and an impressive selection of upgrades throughout. The main floor features 9-foot ceilings, stylish LVP flooring throughout, a bright and spacious living room with large 4 glass panels sliding doors, an open-concept kitchen, generous dining area, and a large walk-through pantry. The upgraded kitchen includes quartz countertops, two-tone full-height cabinetry, upgraded stainless-steel appliances, and a chimney-style hood fan. A main-floor den provides an ideal space for a home office. Upstairs, you’ll find four spacious bedrooms, a bright and oversized bonus room with a large window, a functional compartment-style main bathroom, and a convenient laundry room with a window. The large primary bedroom enjoys a beautiful pond view and features a luxurious ensuite with double vanity sinks, a separate shower and bathtub, and a large walk-in closet. The unfinished basement includes a separate entrance, two windows, and a rough-in for a future bathroom, providing excellent potential for additional living space. Additional upgrades include knockdown ceilings, wrought-iron stair spindles, quartz countertops, full-height cabinets, and upgraded lighting and fixtures. Enjoy the peaceful pond setting while being close to playgrounds, the future school, shopping, and major roadways for easy commuting. ** 344 Herron Landing NE ** (id:67770)
Facts
- Bedrooms
- 4
- Bathrooms
- 4 (1 half)
- Living area
- 2,254 sq ft
- Home type
- House
- Year built
- 2025
- Lot size
- 364 square meters
- Parking
- 4
- Property taxes
- $1,469 (2026)
- MLS® number
- A2339449
Features
- Heating
- Forced air
- Cooling
- None
- Basement
- Unfinished, Full, Separate entrance
- Flooring
- Carpeted, Ceramic Tile, Vinyl Plank
- Appliances
- Washer, Refrigerator, Dishwasher, Stove, Dryer, Microwave, Hood Fan, Garage door opener
- Parking
- Attached Garage
- Building Features
- Recreation Centre
Rooms
| Room | Level | Size |
|---|---|---|
| Other | Main level | 4.42 Ft x 6.33 Ft |
| Den | Main level | 7.92 Ft x 10.92 Ft |
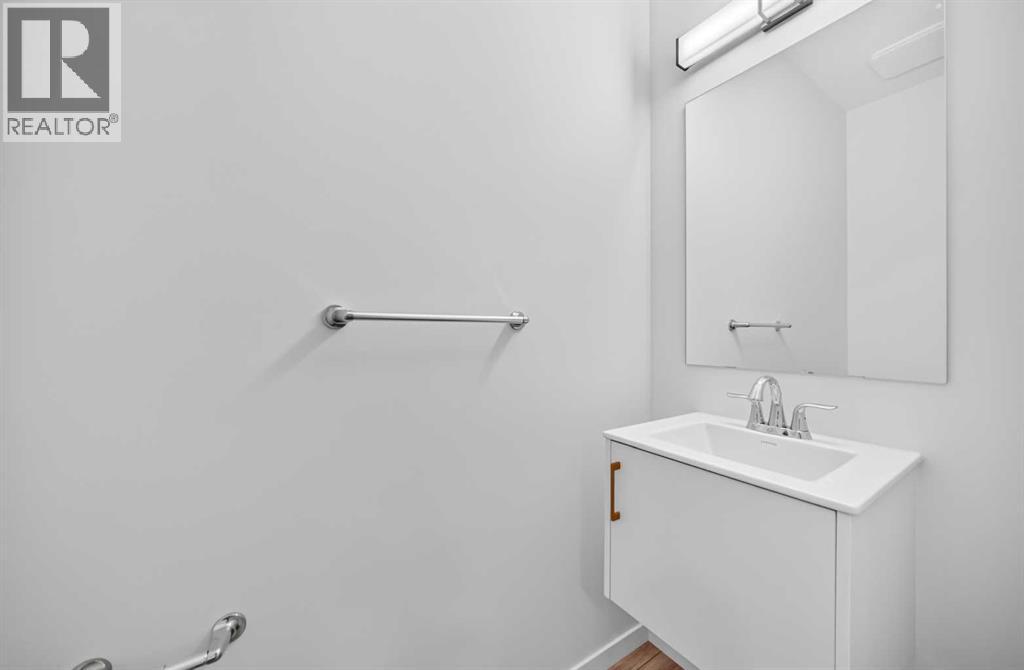
| 2pc Bathroom | Main level | 3.00 Ft x 7.33 Ft |
| Other | Main level | 6.50 Ft x 7.33 Ft |
| Pantry | Main level | 5.08 Ft x 6.08 Ft |
| Kitchen | Main level | 11.75 Ft x 15.50 Ft |
| Dining room | Main level | 9.83 Ft x 14.00 Ft |
| Other | Main level | 3.42 Ft x 5.08 Ft |
| Bonus Room | Upper Level | 12.92 Ft x 13.25 Ft |
| 4pc Bathroom | Upper Level | 5.50 Ft x 10.33 Ft |
| Primary Bedroom | Upper Level | 12.25 Ft x 17.92 Ft |
| Other | Upper Level | 7.00 Ft x 10.25 Ft |
| 5pc Bathroom | Upper Level | 10.58 Ft x 10.25 Ft |
| Laundry room | Upper Level | 4.58 Ft x 5.92 Ft |
| Bedroom | Upper Level | 8.67 Ft x 11.67 Ft |
| Bedroom | Upper Level | 8.92 Ft x 10.50 Ft |
| Bedroom | Upper Level | 8.92 Ft x 9.67 Ft |
| 5pc Bathroom | Upper Level | 10.58 Ft x 10.25 Ft |
Location
Listed by Century 21 Bravo Realty

Listing data is supplied by the CREA Data Distribution Facility (DDF®). It is deemed reliable but not guaranteed and should be independently verified. It is provided for consumers’ personal, non-commercial use to identify properties they may be interested in purchasing.