$399,999
767 Whitehill Way NE
Whitehorn, Calgary
- 3 bedrooms
- 3 (1 half) bathrooms
- 1,106 sq ft
About this home
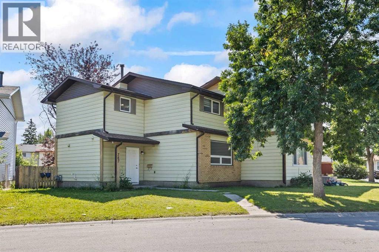
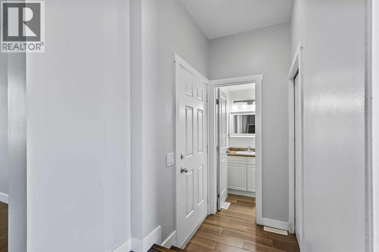
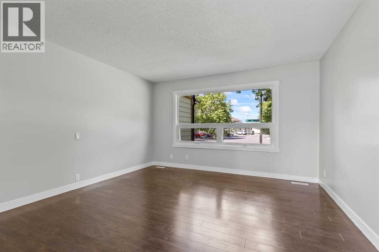
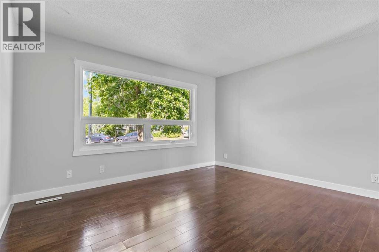
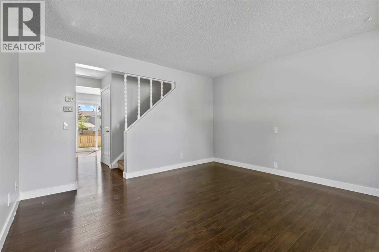
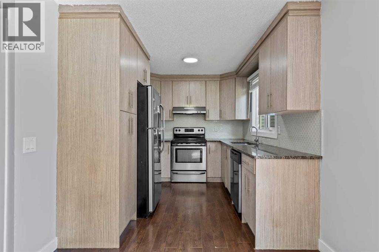
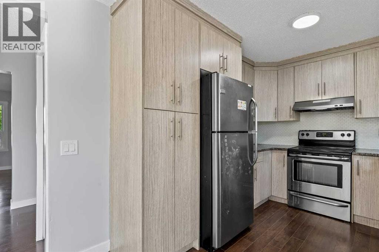
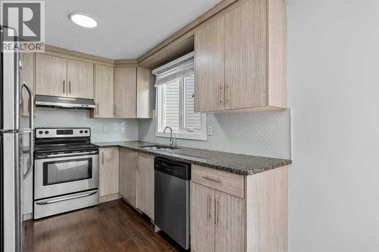
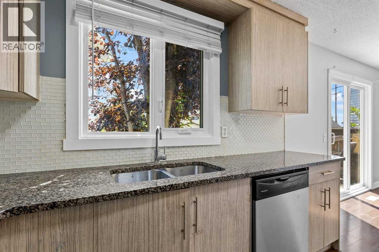
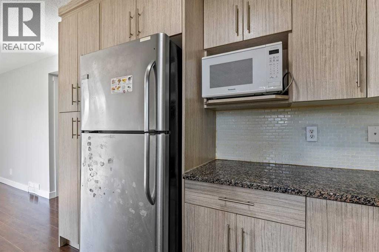
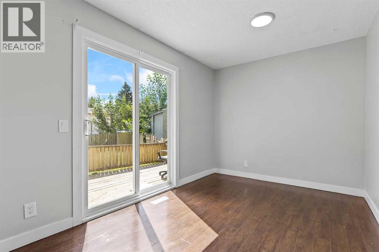
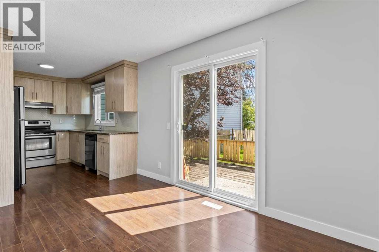
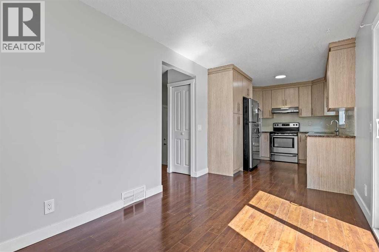
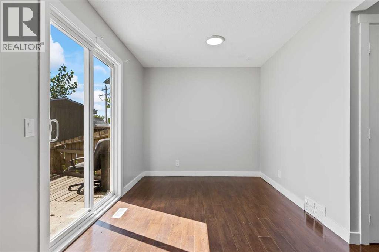
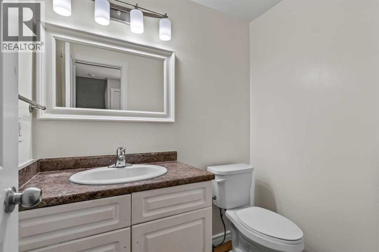
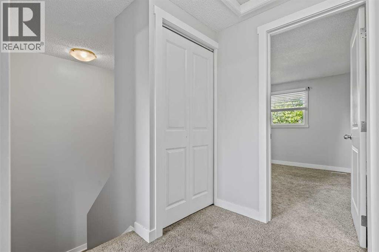
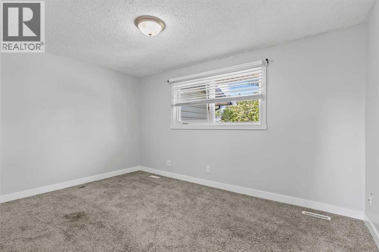
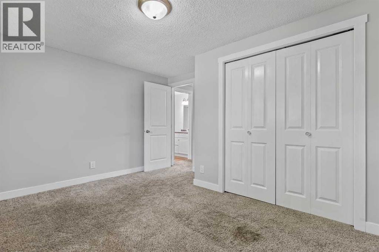
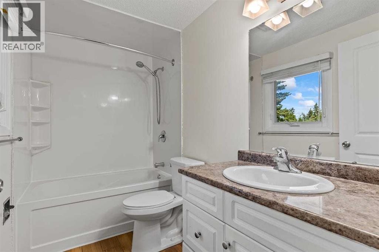
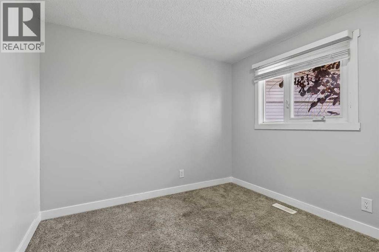
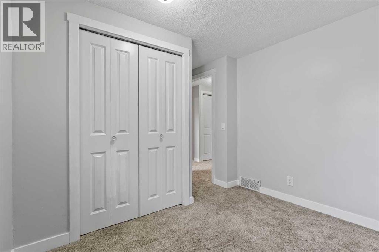
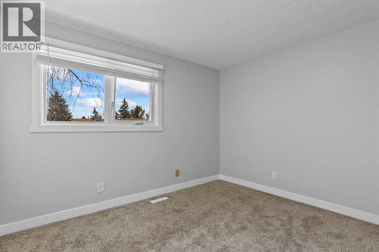
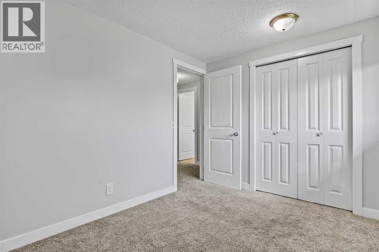
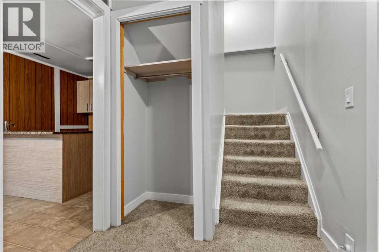
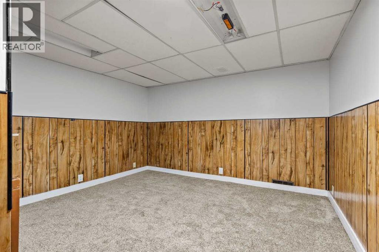
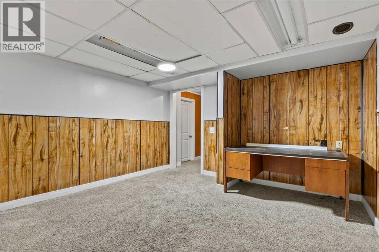
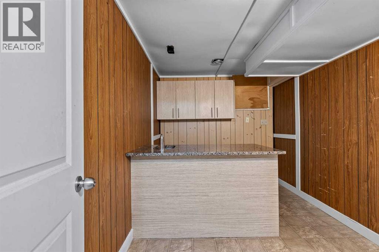
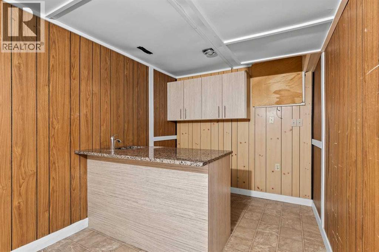
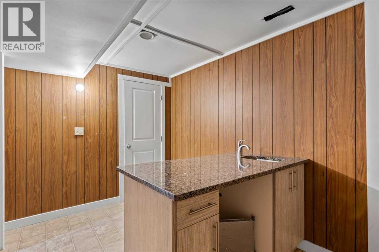
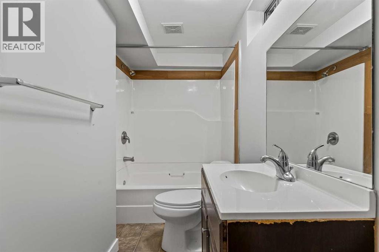
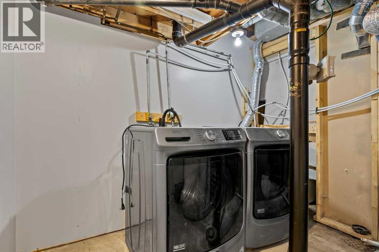
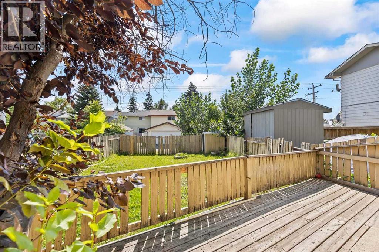
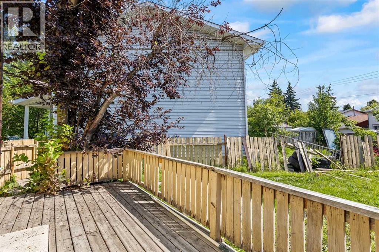
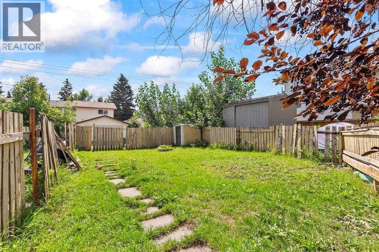
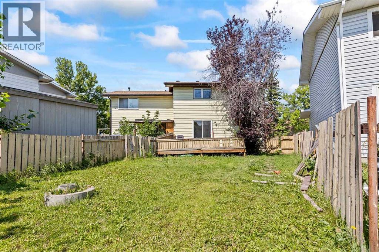
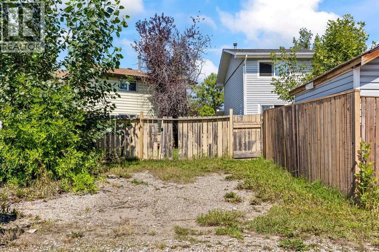
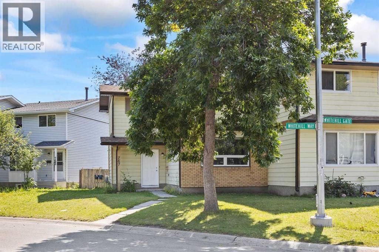
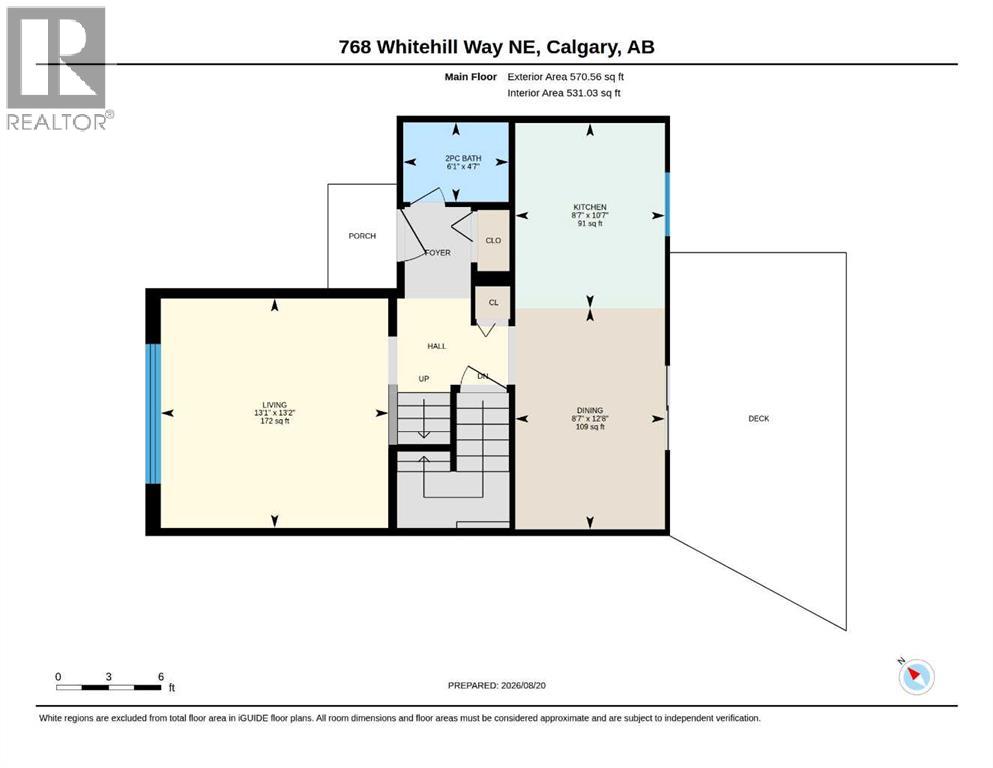
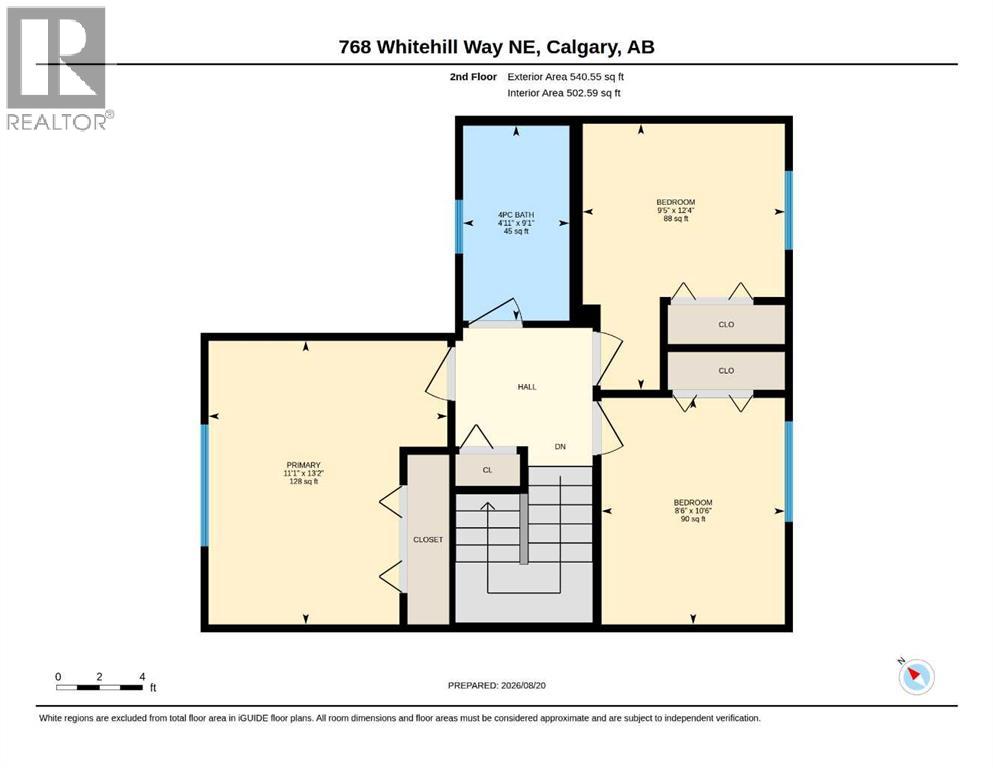
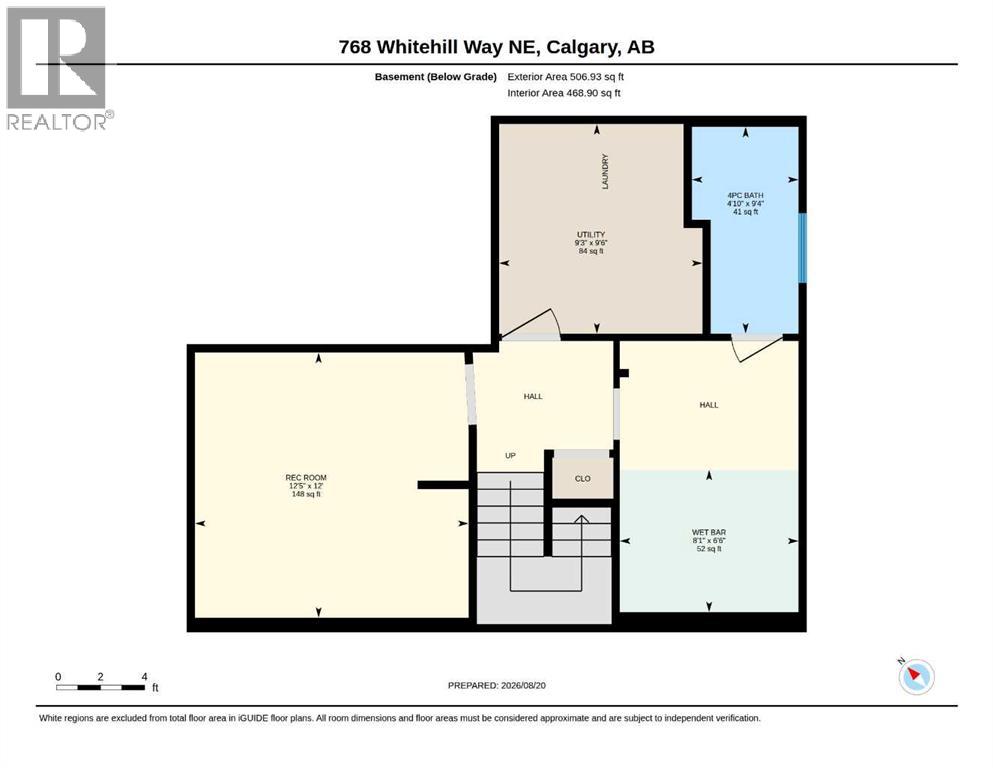
Welcome to 767 Whitehill Way NE, a well-cared-for, freshly painted two storey home in Whitehorn with 3 bedrooms, 2.5 bathrooms, a fully finished basement, and no condo fees. The current owners have kept this home in great shape since the day they bought it, and it shows.The main floor is bright and practical, with a comfortable living room, an updated kitchen with a full appliance package, laminate flooring, and a handy half bath. Upstairs are three good-sized bedrooms and a full bathroom. The finished basement is where this home really surprises you: two separate rec rooms give you flexible space for a family room, home office, gym, or guest space, and either one could be converted into a bedroom down the road (with City approval) if you need it. You'll also find a 4PC washroom and a wet bar downstairs, ready for movie nights and game days.Outside, the sunny southeast-backing yard is a great spot for kids, pets, or summer barbecues. The backyard fence will be replaced with brand new fencing before possession day, so you move in with that job already done. Off the paved back lane there's a gravel pad with parking for three vehicles, with plenty of room to build an oversized double garage later if that's on your list.The location is hard to beat. Minutes to the Whitehorn C-Train station, schools, and playgrounds, with Sunridge Mall, Superstore, and everyday shopping just minutes away. Commuting is easy too, with quick access to 16th Avenue, 32nd Avenue, McKnight Blvd, and Stoney Trail Solid home, unbeatable convenience, and a price point that works for first-time buyers and investors alike. Book your showing today, because homes in this pocket don't sit long. (id:67770)
Facts
- Bedrooms
- 3
- Bathrooms
- 3 (1 half)
- Living area
- 1,106 sq ft
- Home type
- Duplex
- Year built
- 1977
- Lot size
- 326 square meters
- Parking
- 4
- Property taxes
- $3,005 (2026)
- MLS® number
- A2339345
Features
- Heating
- Forced air
- Cooling
- None
- Basement
- Finished, Full
- Flooring
- Laminate, Carpeted, Ceramic Tile
- Appliances
- Refrigerator, Dishwasher, Stove, Hood Fan, Washer & Dryer
- Parking
- Parking Pad, Other
- Exterior Features
- Vinyl siding
Rooms
| Room | Level | Size |
|---|---|---|
| 2pc Bathroom | Main level | 6.08 Ft x 4.58 Ft |
| Dining room | Main level | 8.58 Ft x 12.67 Ft |
| Kitchen | Main level | 8.58 Ft x 10.58 Ft |
| Living room | Main level | 11.08 Ft x 13.17 Ft |
| 4pc Bathroom | Second level | 4.83 Ft x 9.08 Ft |
| Bedroom | Second level | 8.50 Ft x 10.50 Ft |
| Bedroom | Second level | 9.42 Ft x 12.33 Ft |
| Primary Bedroom | Second level | 11.08 Ft x 13.17 Ft |
| 4pc Bathroom | Basement | 4.83 Ft x 9.33 Ft |
| Recreational, Games room | Basement | 12.42 Ft x 12.00 Ft |
| Furnace | Basement | 9.25 Ft x 9.50 Ft |
| Other | Basement | 8.08 Ft x 6.50 Ft |
Location
Listed by Century 21 Bravo Realty

Listing data is supplied by the CREA Data Distribution Facility (DDF®). It is deemed reliable but not guaranteed and should be independently verified. It is provided for consumers’ personal, non-commercial use to identify properties they may be interested in purchasing.