$444,900
4015 39 Street
Riverside, Ponoka
- 3 bedrooms
- 2 (1 half) bathrooms
- 1,024 sq ft
About this home
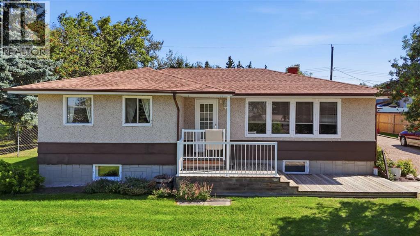
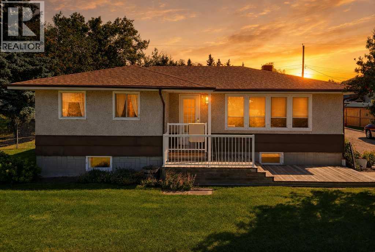
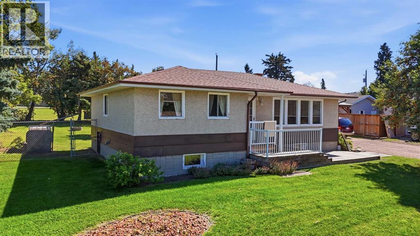
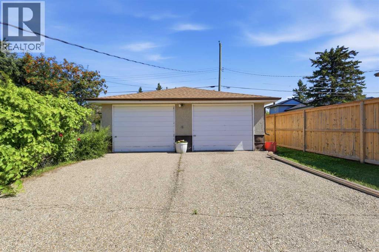
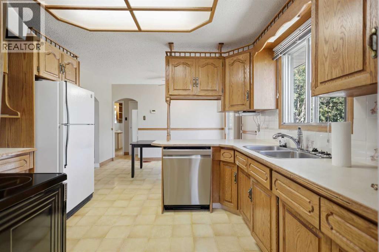
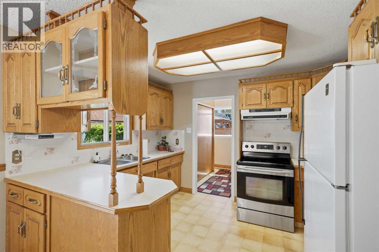
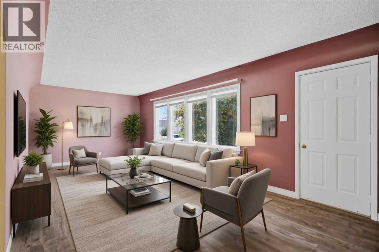
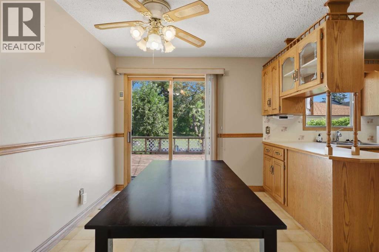
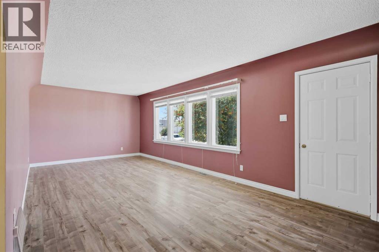
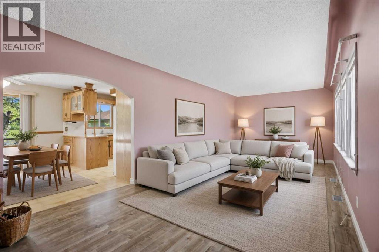
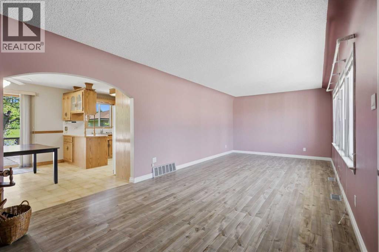
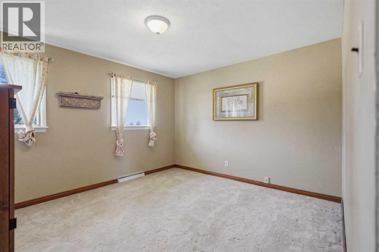
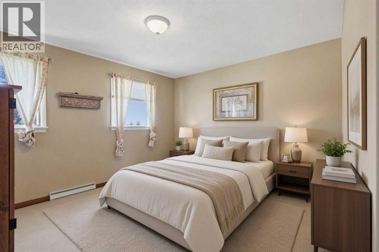
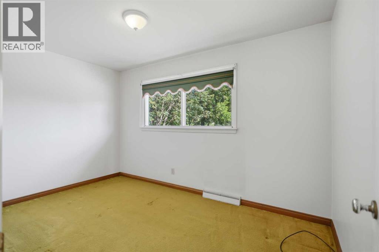
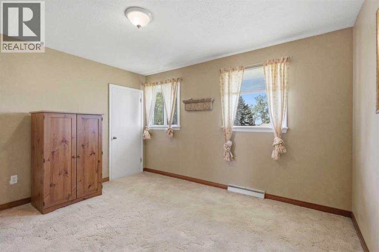
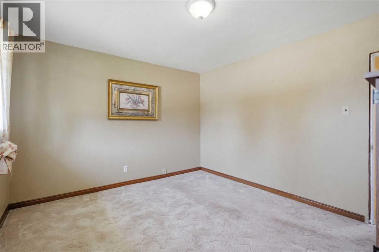
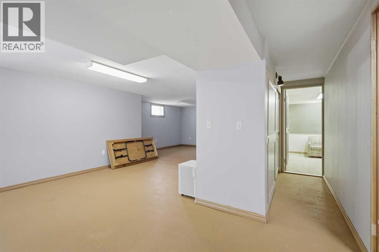
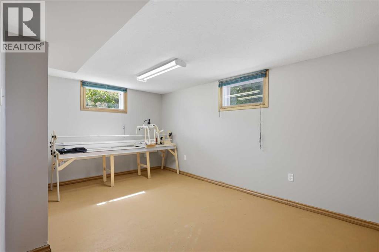
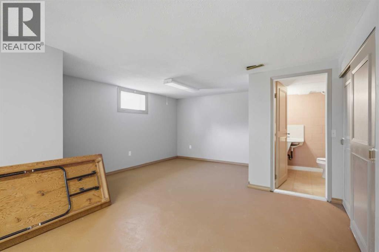
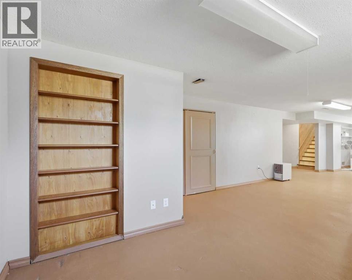
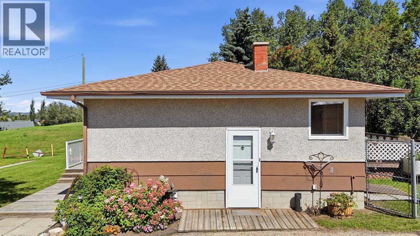
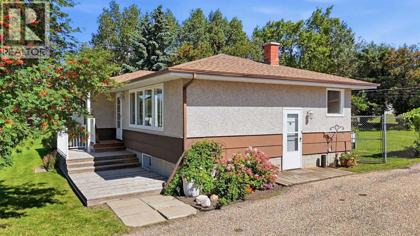
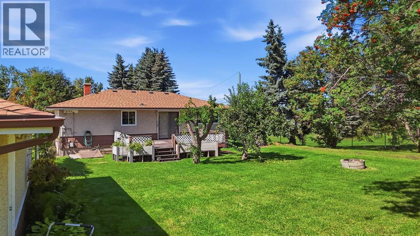
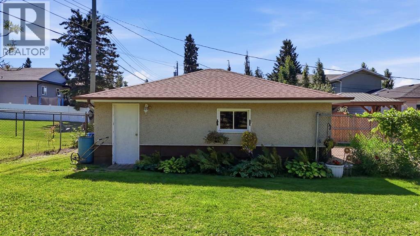
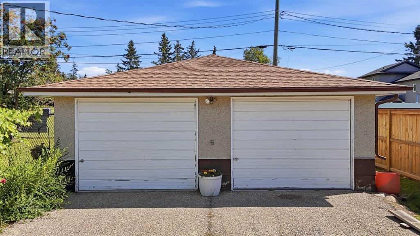
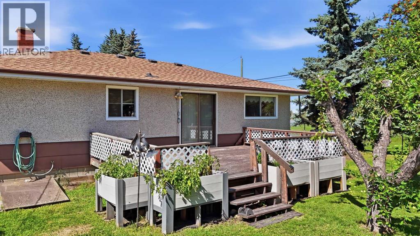
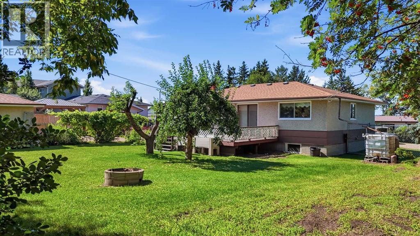
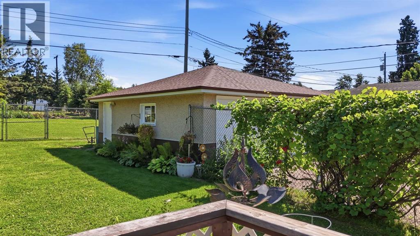
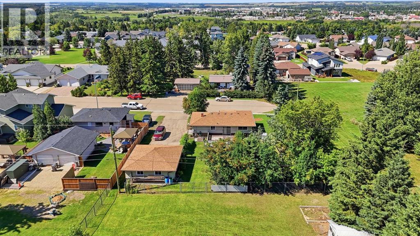
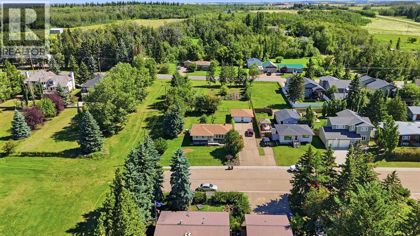
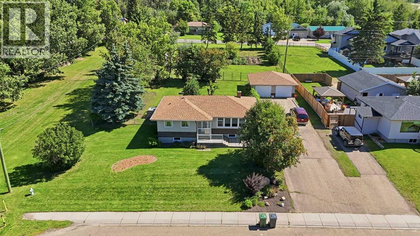
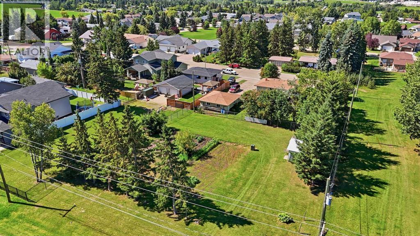
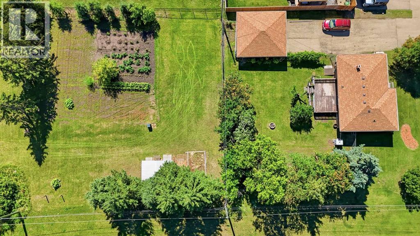
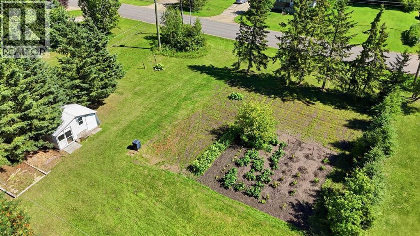
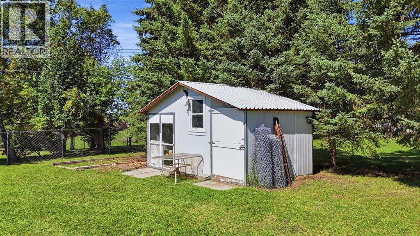
This spacious 1,024 sq. ft. bungalow sits on a massive lot with exceptional development potential, that already qualifies for subdivision into four fully serviced lots, two of which offer scenic countryside views from 38 Street. Ideally positioned at the end of a quiet no-through road, the property provides both privacy and convenience.Lovingly maintained by a long-term owner, this well-cared-for home shows nicely. This home features 2+1 bedrooms with an open kitchen that flows seamlessly into the eating area. Patio doors from the dining space lead to a lovely deck, where perfect for outdoor dining or morning coffee. The basement is partially finished, offering additional living space ready for your personal touch.Notable updates and features include a new sump pump, fresh paint throughout over the years, and fiber optics already installed. The property is fully connected to town services. Appliances are included, with a new stove and dishwasher, plus washer and dryer.Outside, the stunning landscaped yard is a true highlight. Enjoy a huge garden, grapevines, a variety of perennials, an apple tree, crabapple tree, cherry bush, and perrenials. Chain-link fencing secures half the property, while a paved driveway leads to an oversized 24' x 26' garage and provides ample parking.This is a rare find with a solid, well-maintained home on a high-potential lot that offers both comfortable living today and exciting opportunities for the future. (id:67770)
Facts
- Bedrooms
- 3
- Bathrooms
- 2 (1 half)
- Living area
- 1,024 sq ft
- Home type
- House
- Year built
- 1959
- Lot size
- 28,193.32 square feet
- Parking
- 6
- Property taxes
- $3,045 (2026)
- MLS® number
- A2338467
Features
- Heating
- Forced air, Natural gas
- Cooling
- None
- Basement
- Partially finished, Full
- Flooring
- Laminate, Carpeted, Linoleum
- Appliances
- Washer, Refrigerator, Dishwasher, Stove, Dryer
- Parking
- Detached Garage
Rooms
| Room | Level | Size |
|---|---|---|
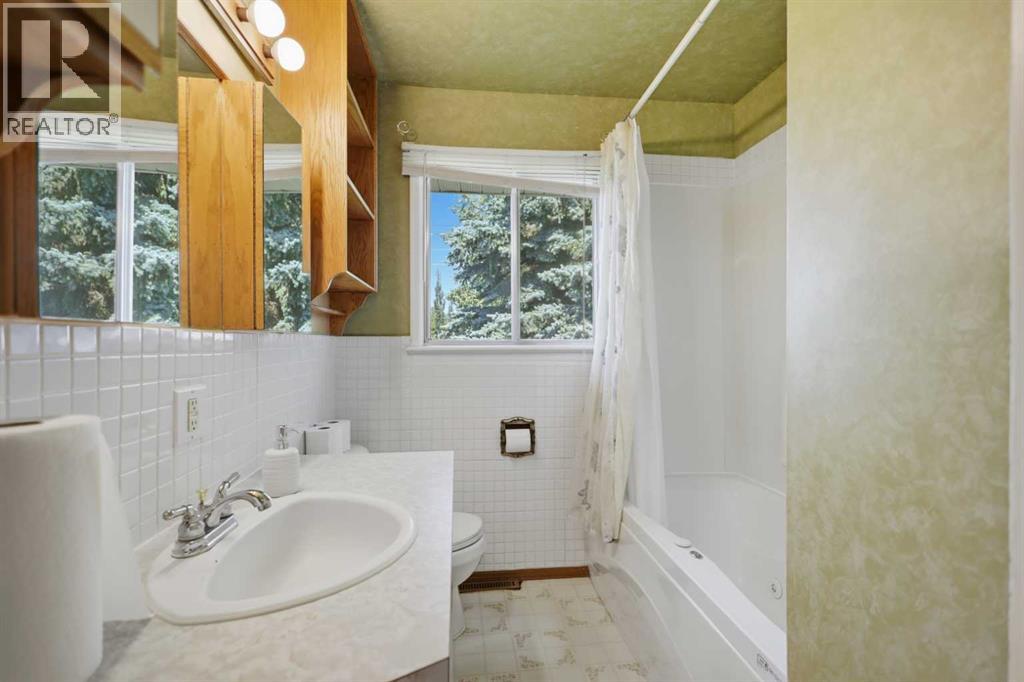
| 4pc Bathroom | Main level | |
| Bedroom | Main level | 12.83 Ft x 8.42 Ft |
| Dining room | Main level | 8.42 Ft x 11.58 Ft |
| Kitchen | Main level | 9.00 Ft x 11.58 Ft |
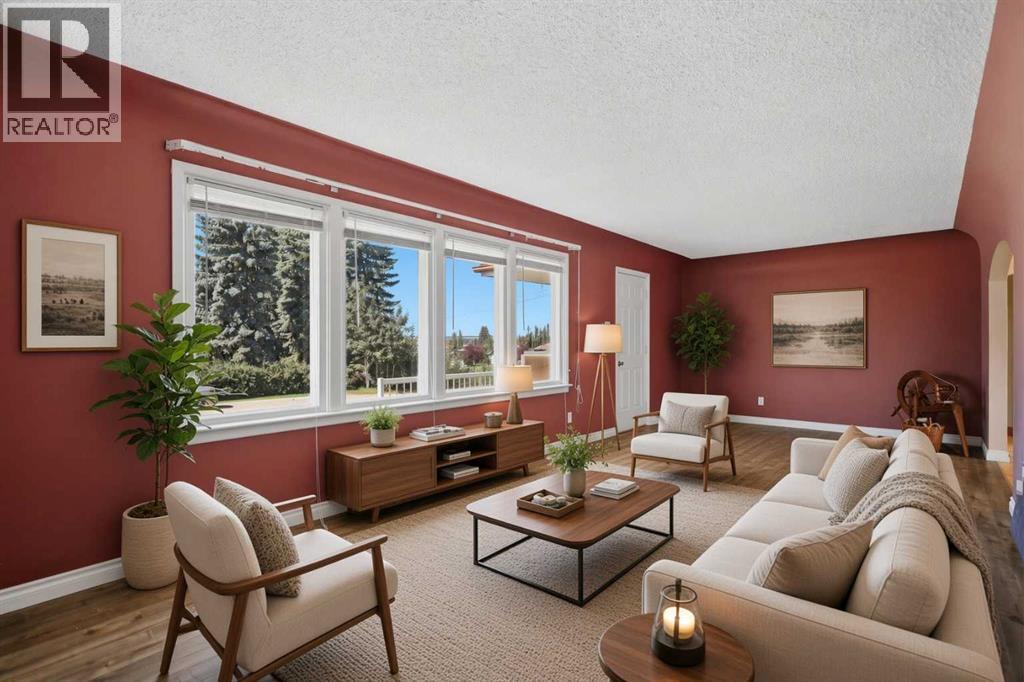
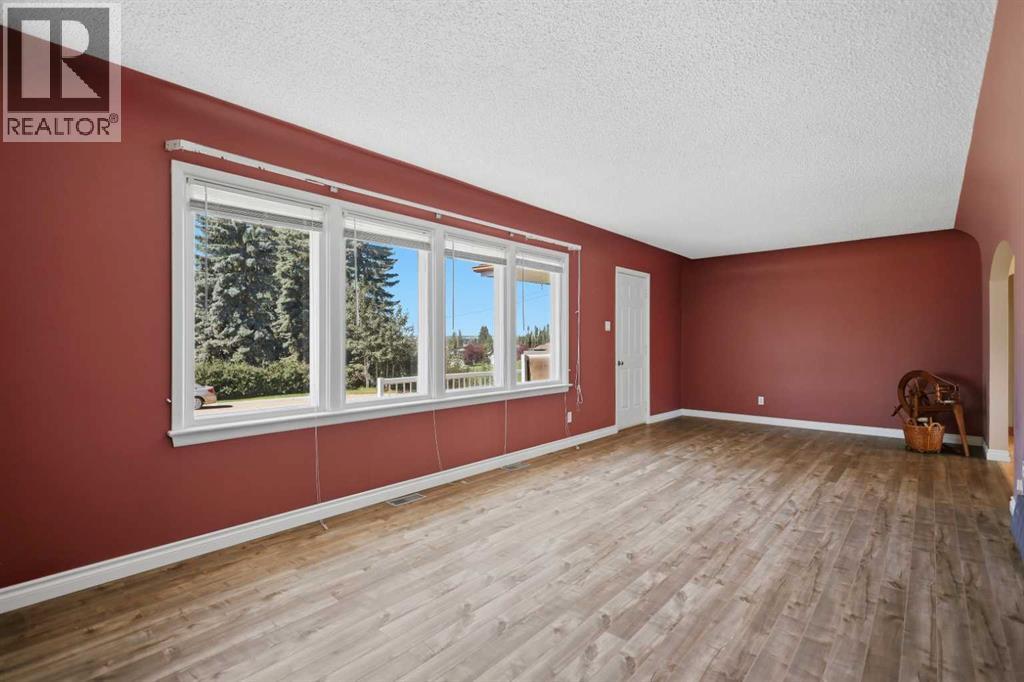
| Living room | Main level | 26.08 Ft x 11.17 Ft |
| Other | Main level | 8.33 Ft x 6.75 Ft |
| Primary Bedroom | Main level | 12.75 Ft x 11.33 Ft |
| 2pc Bathroom | Basement | |
| Bedroom | Basement | 11.50 Ft x 9.42 Ft |
| Laundry room | Basement | 9.83 Ft x 5.58 Ft |
| Recreational, Games room | Basement | 38.08 Ft x 14.75 Ft |
| Storage | Basement | 4.17 Ft x 5.42 Ft |
| Furnace | Basement | 10.25 Ft x 7.75 Ft |
Location
Listed by RE/MAX real estate central alberta

Listing data is supplied by the CREA Data Distribution Facility (DDF®). It is deemed reliable but not guaranteed and should be independently verified. It is provided for consumers’ personal, non-commercial use to identify properties they may be interested in purchasing.