Skip to content
Rajesh BabunaiduREALTOR®smartPRO Realty
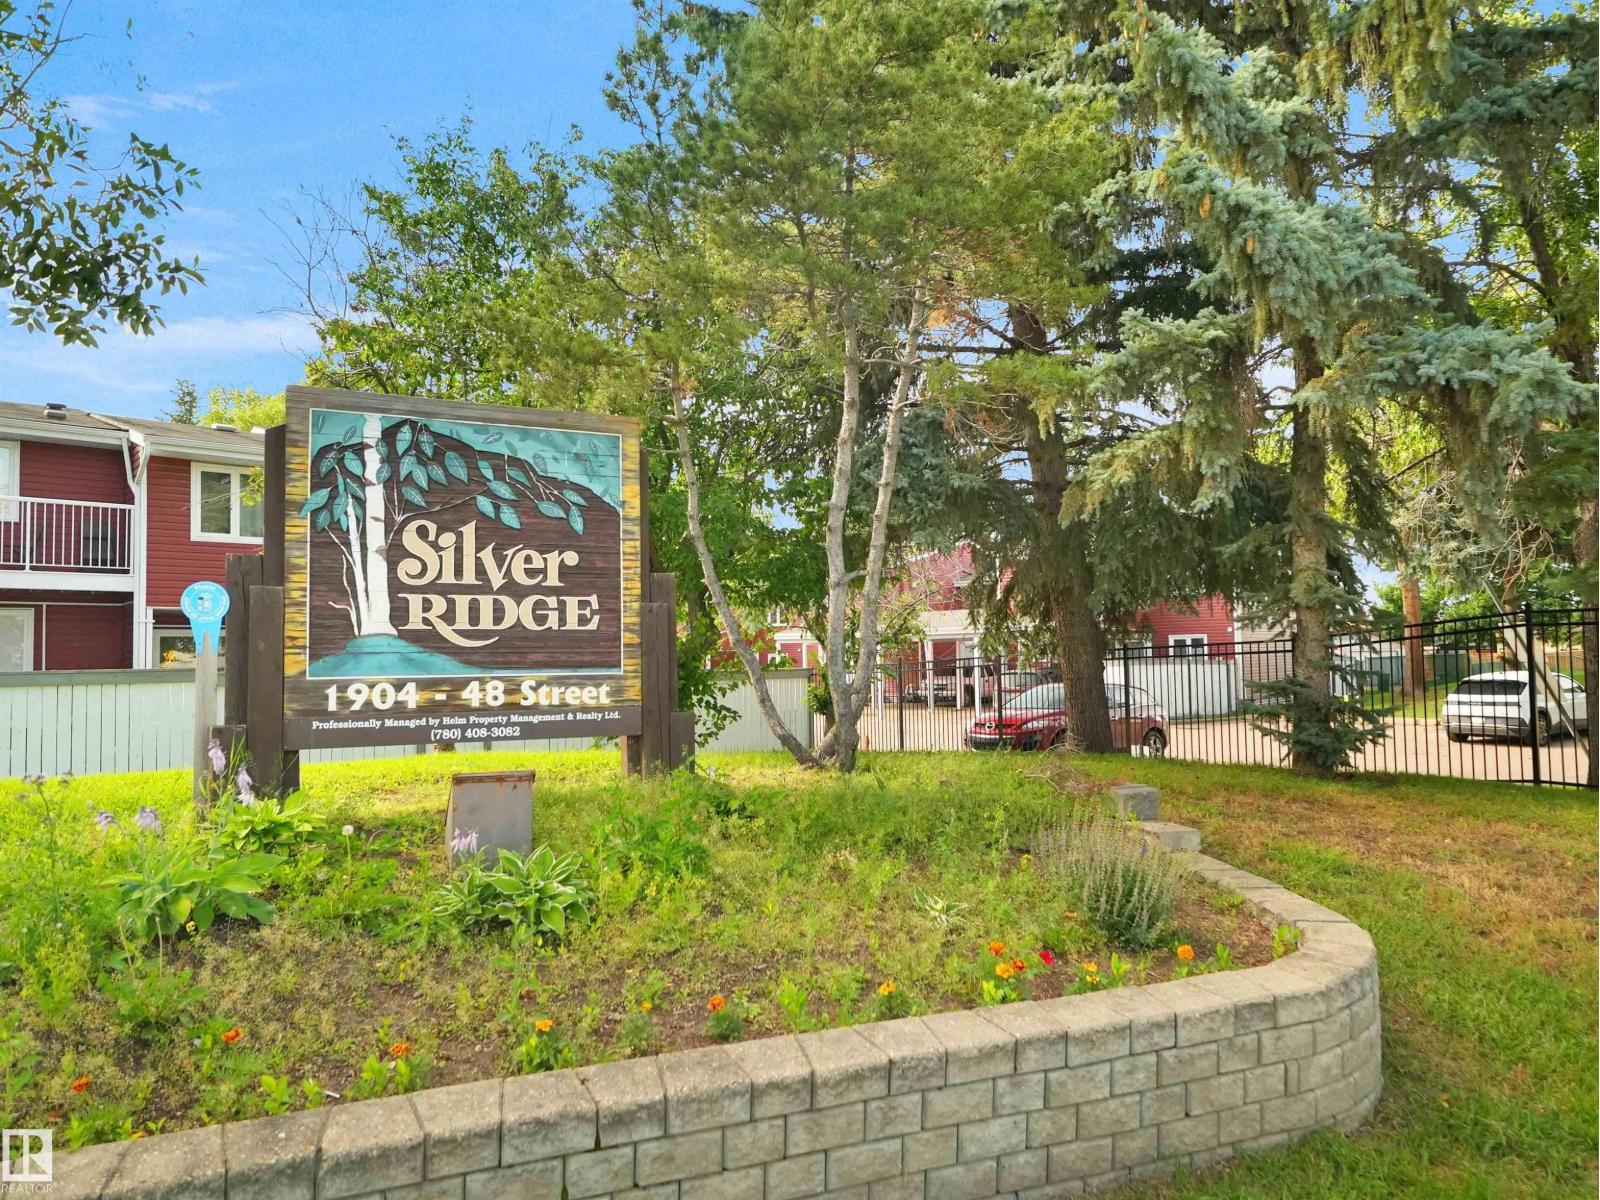
  • #50 1904 48 ST NW, photo 1 of 50
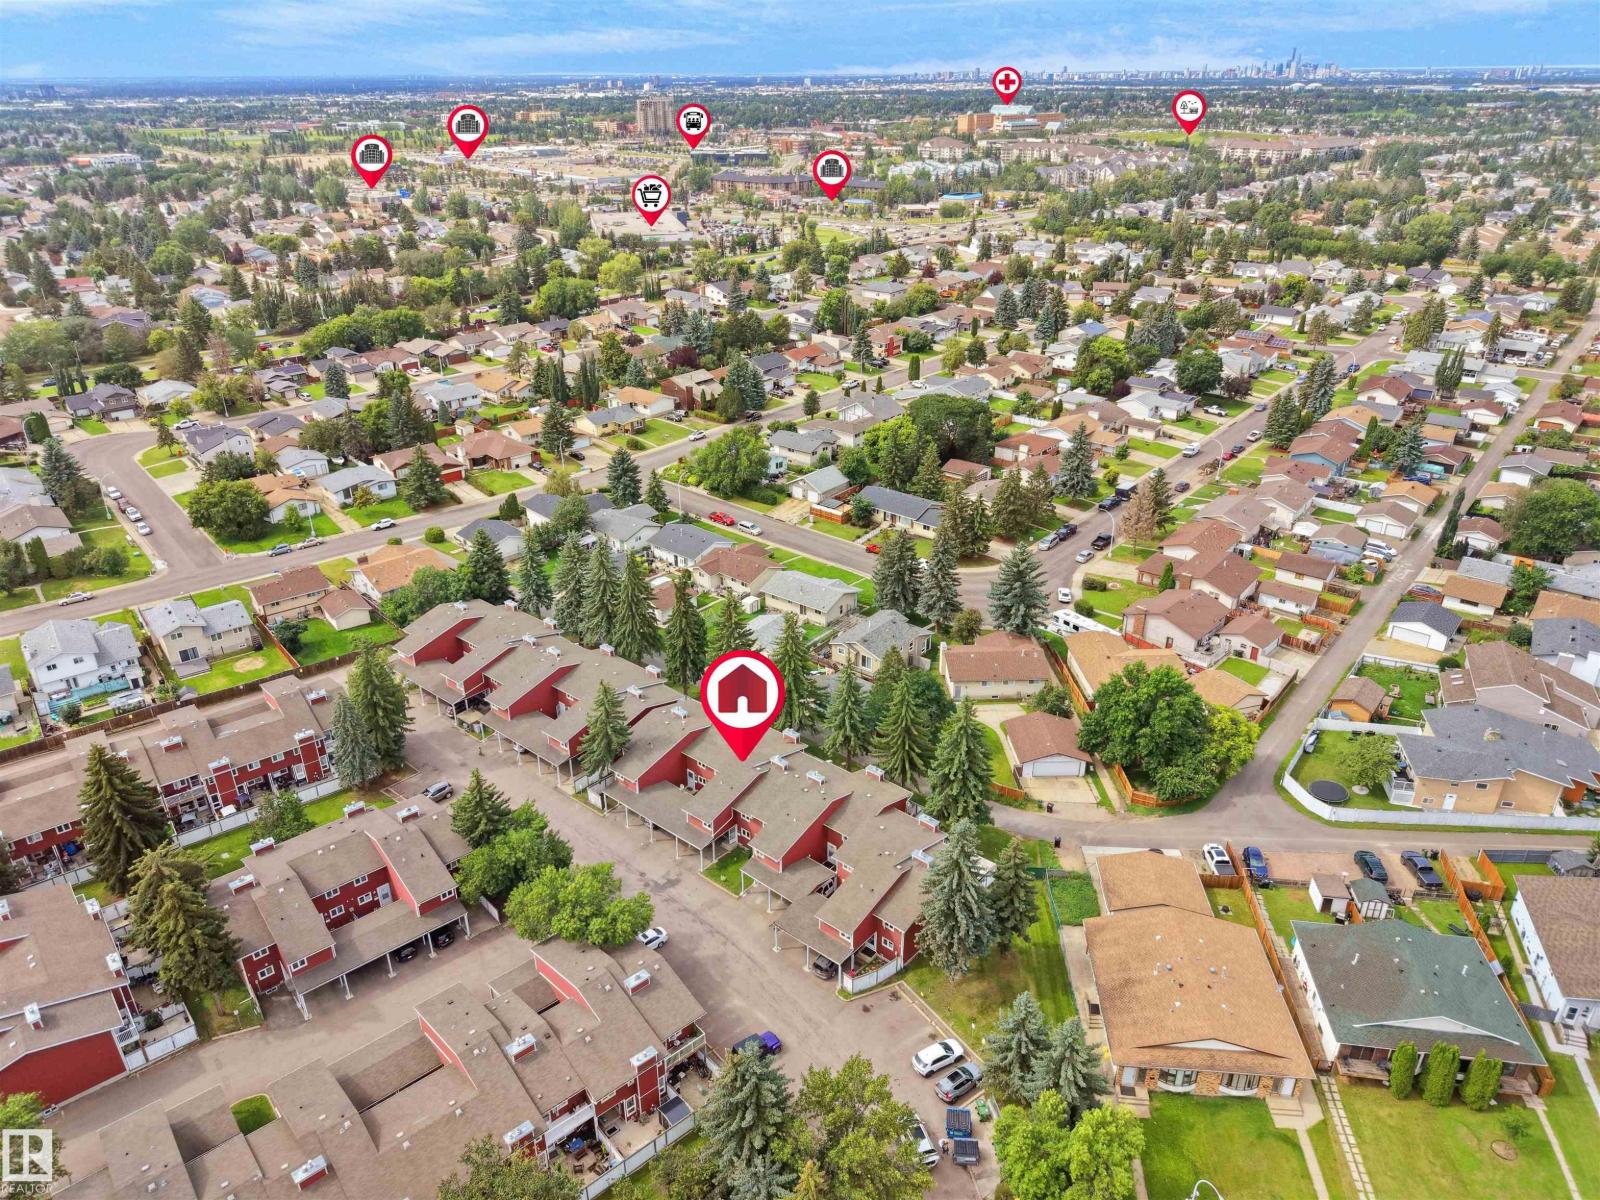
  • #50 1904 48 ST NW, photo 2 of 50
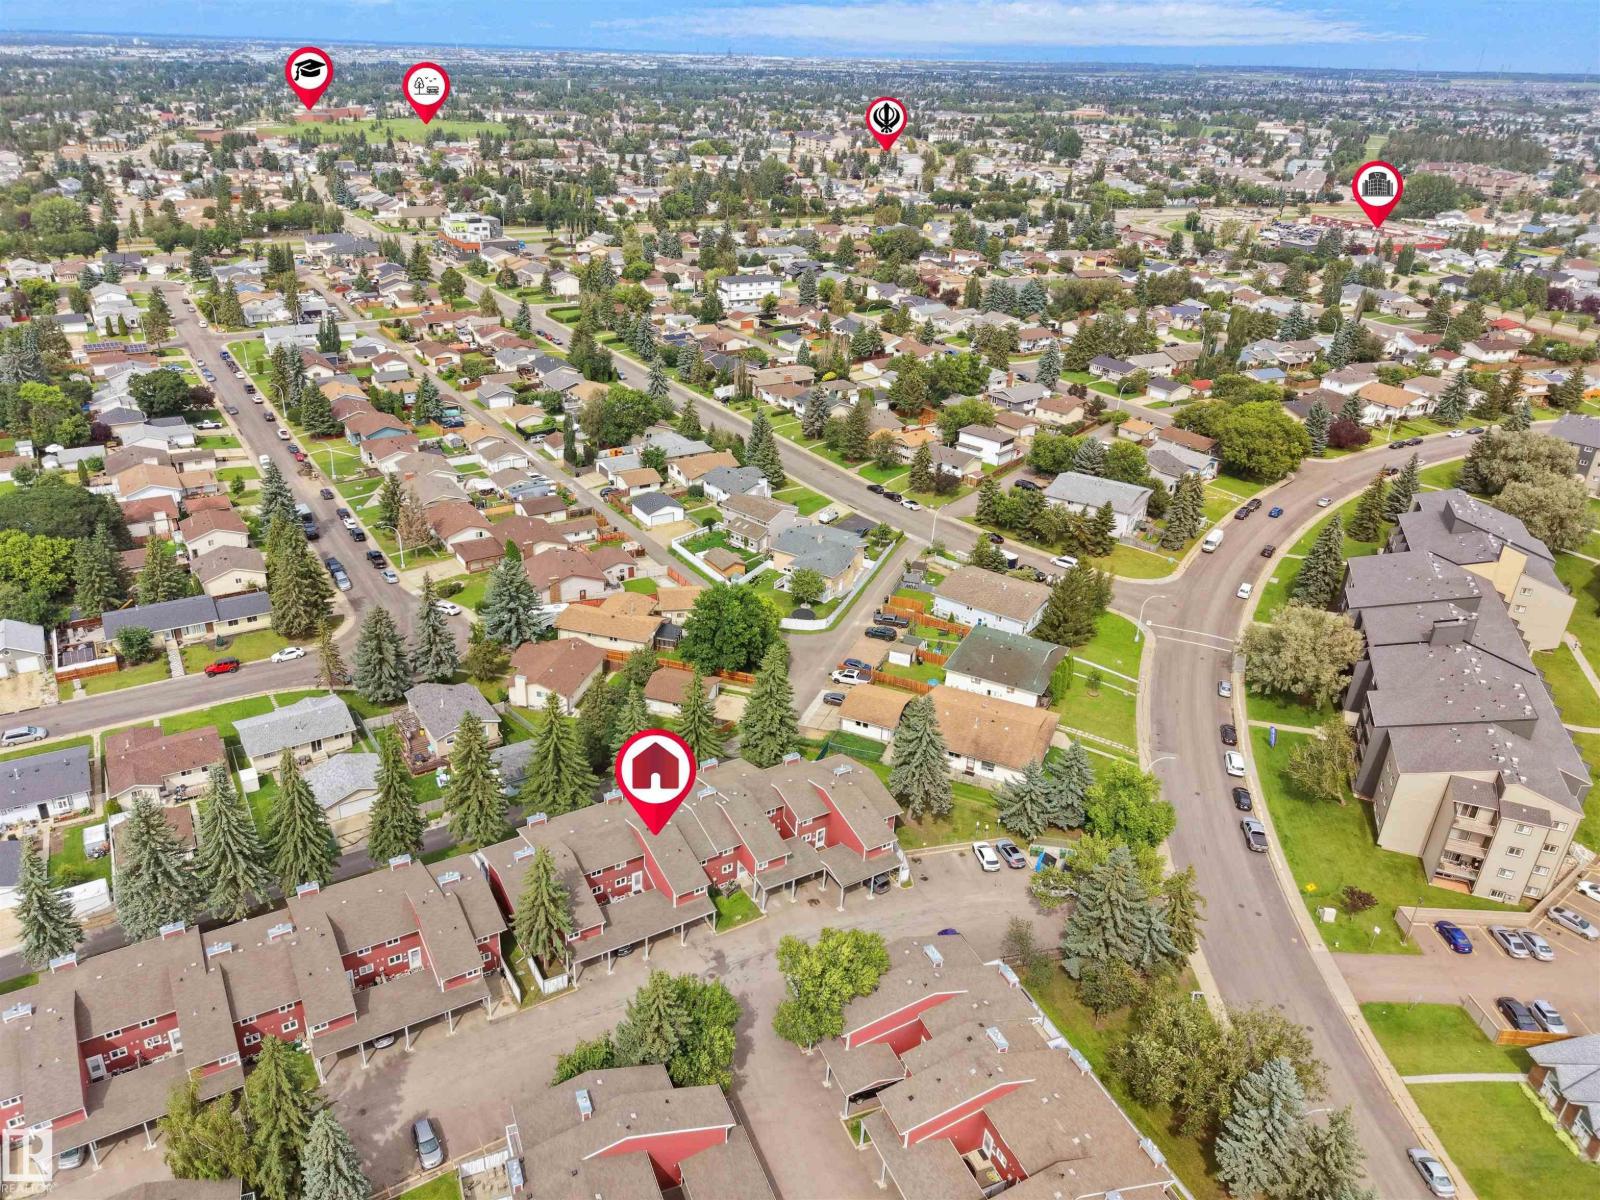
  • #50 1904 48 ST NW, photo 3 of 50
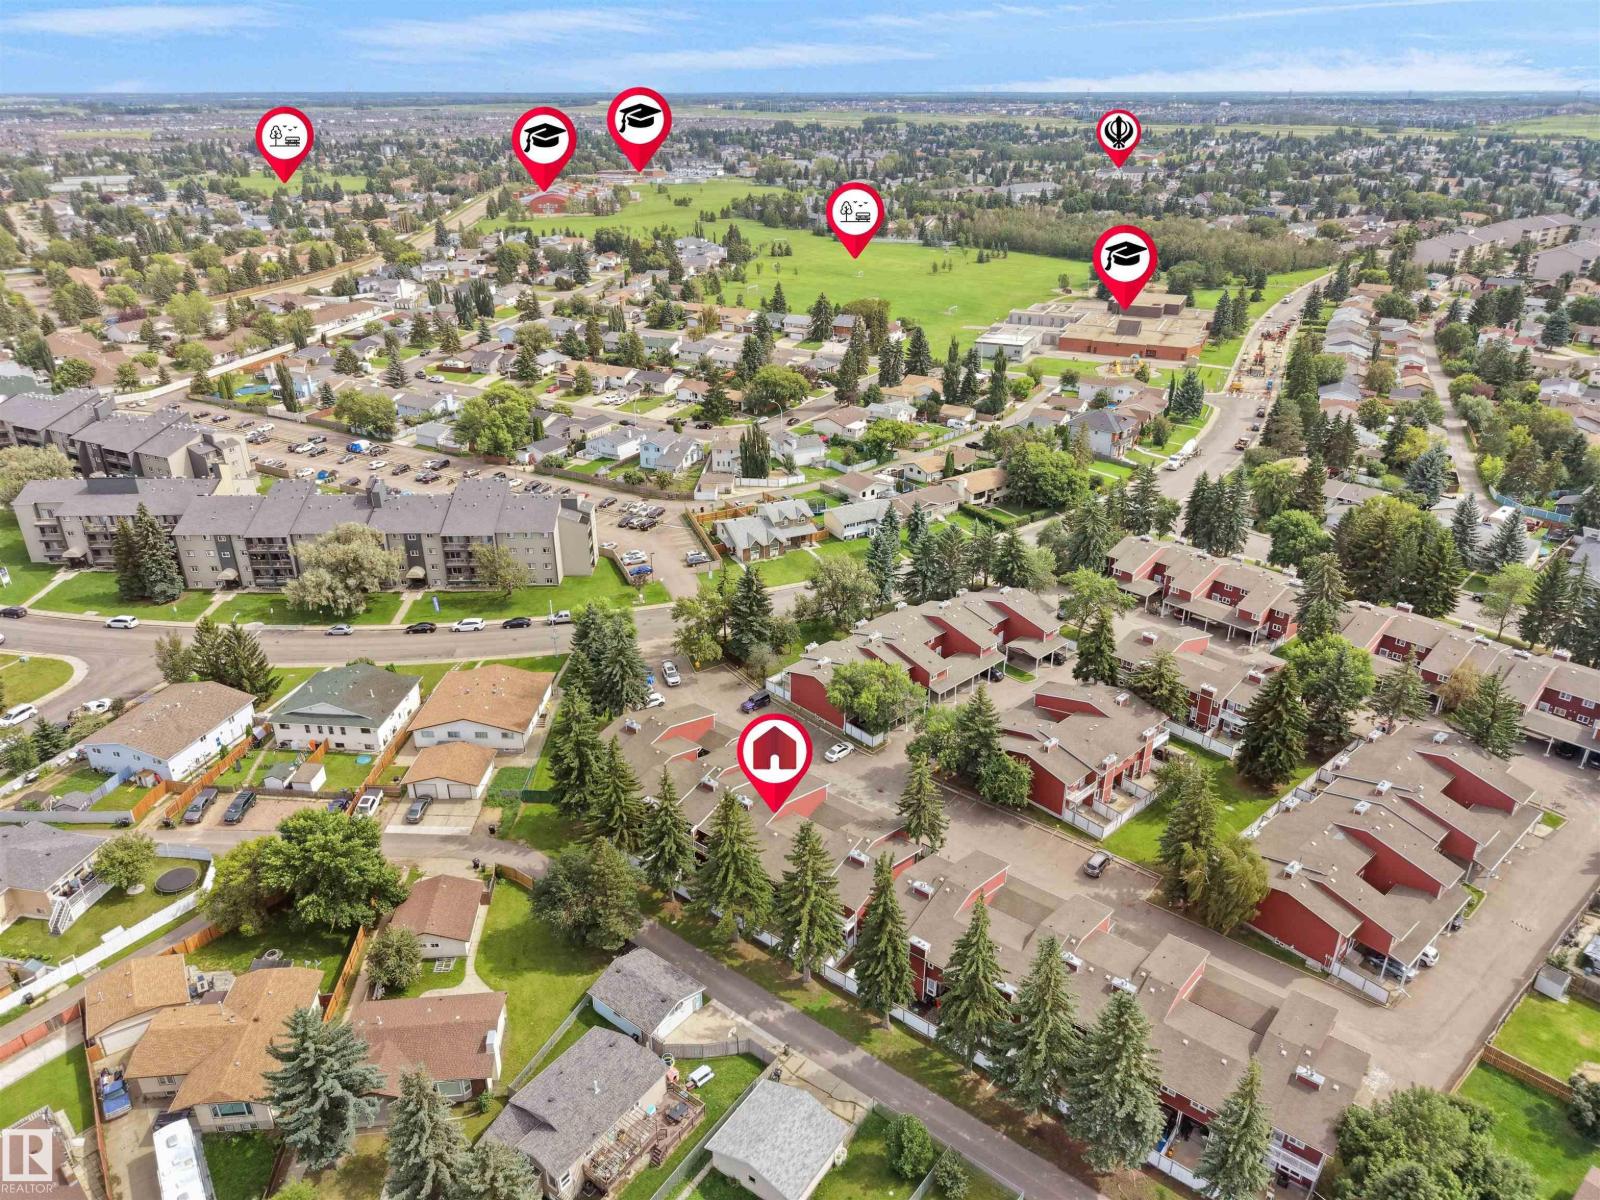
  • #50 1904 48 ST NW, photo 4 of 50
  • #50 1904 48 ST NW, photo 5 of 50
  • #50 1904 48 ST NW, photo 6 of 50
  • #50 1904 48 ST NW, photo 7 of 50
  • #50 1904 48 ST NW, photo 8 of 50
  • #50 1904 48 ST NW, photo 9 of 50
  • #50 1904 48 ST NW, photo 10 of 50
  • #50 1904 48 ST NW, photo 11 of 50
  • #50 1904 48 ST NW, photo 12 of 50
  • #50 1904 48 ST NW, photo 13 of 50
  • #50 1904 48 ST NW, photo 14 of 50
  • #50 1904 48 ST NW, photo 15 of 50
  • #50 1904 48 ST NW, photo 16 of 50
  • #50 1904 48 ST NW, photo 17 of 50
  • #50 1904 48 ST NW, photo 18 of 50
  • #50 1904 48 ST NW, photo 19 of 50
  • #50 1904 48 ST NW, photo 20 of 50
  • #50 1904 48 ST NW, photo 21 of 50
  • #50 1904 48 ST NW, photo 22 of 50
  • #50 1904 48 ST NW, photo 23 of 50
  • #50 1904 48 ST NW, photo 24 of 50
  • #50 1904 48 ST NW, photo 25 of 50
  • #50 1904 48 ST NW, photo 26 of 50
  • #50 1904 48 ST NW, photo 27 of 50
  • #50 1904 48 ST NW, photo 28 of 50
  • #50 1904 48 ST NW, photo 29 of 50
  • #50 1904 48 ST NW, photo 30 of 50
  • #50 1904 48 ST NW, photo 31 of 50
  • #50 1904 48 ST NW, photo 32 of 50
  • #50 1904 48 ST NW, photo 33 of 50
  • #50 1904 48 ST NW, photo 34 of 50
  • #50 1904 48 ST NW, photo 35 of 50
  • #50 1904 48 ST NW, photo 36 of 50
  • #50 1904 48 ST NW, photo 37 of 50
  • #50 1904 48 ST NW, photo 38 of 50
  • #50 1904 48 ST NW, photo 39 of 50
  • #50 1904 48 ST NW, photo 40 of 50
  • #50 1904 48 ST NW, photo 41 of 50
  • #50 1904 48 ST NW, photo 42 of 50
  • #50 1904 48 ST NW, photo 43 of 50
  • #50 1904 48 ST NW, photo 44 of 50
  • #50 1904 48 ST NW, photo 45 of 50
  • #50 1904 48 ST NW, photo 46 of 50
  • #50 1904 48 ST NW, photo 47 of 50
  • #50 1904 48 ST NW, photo 48 of 50
  • #50 1904 48 ST NW, photo 49 of 50
  • #50 1904 48 ST NW, photo 50 of 50

$217,900

#50 1904 48 ST NW

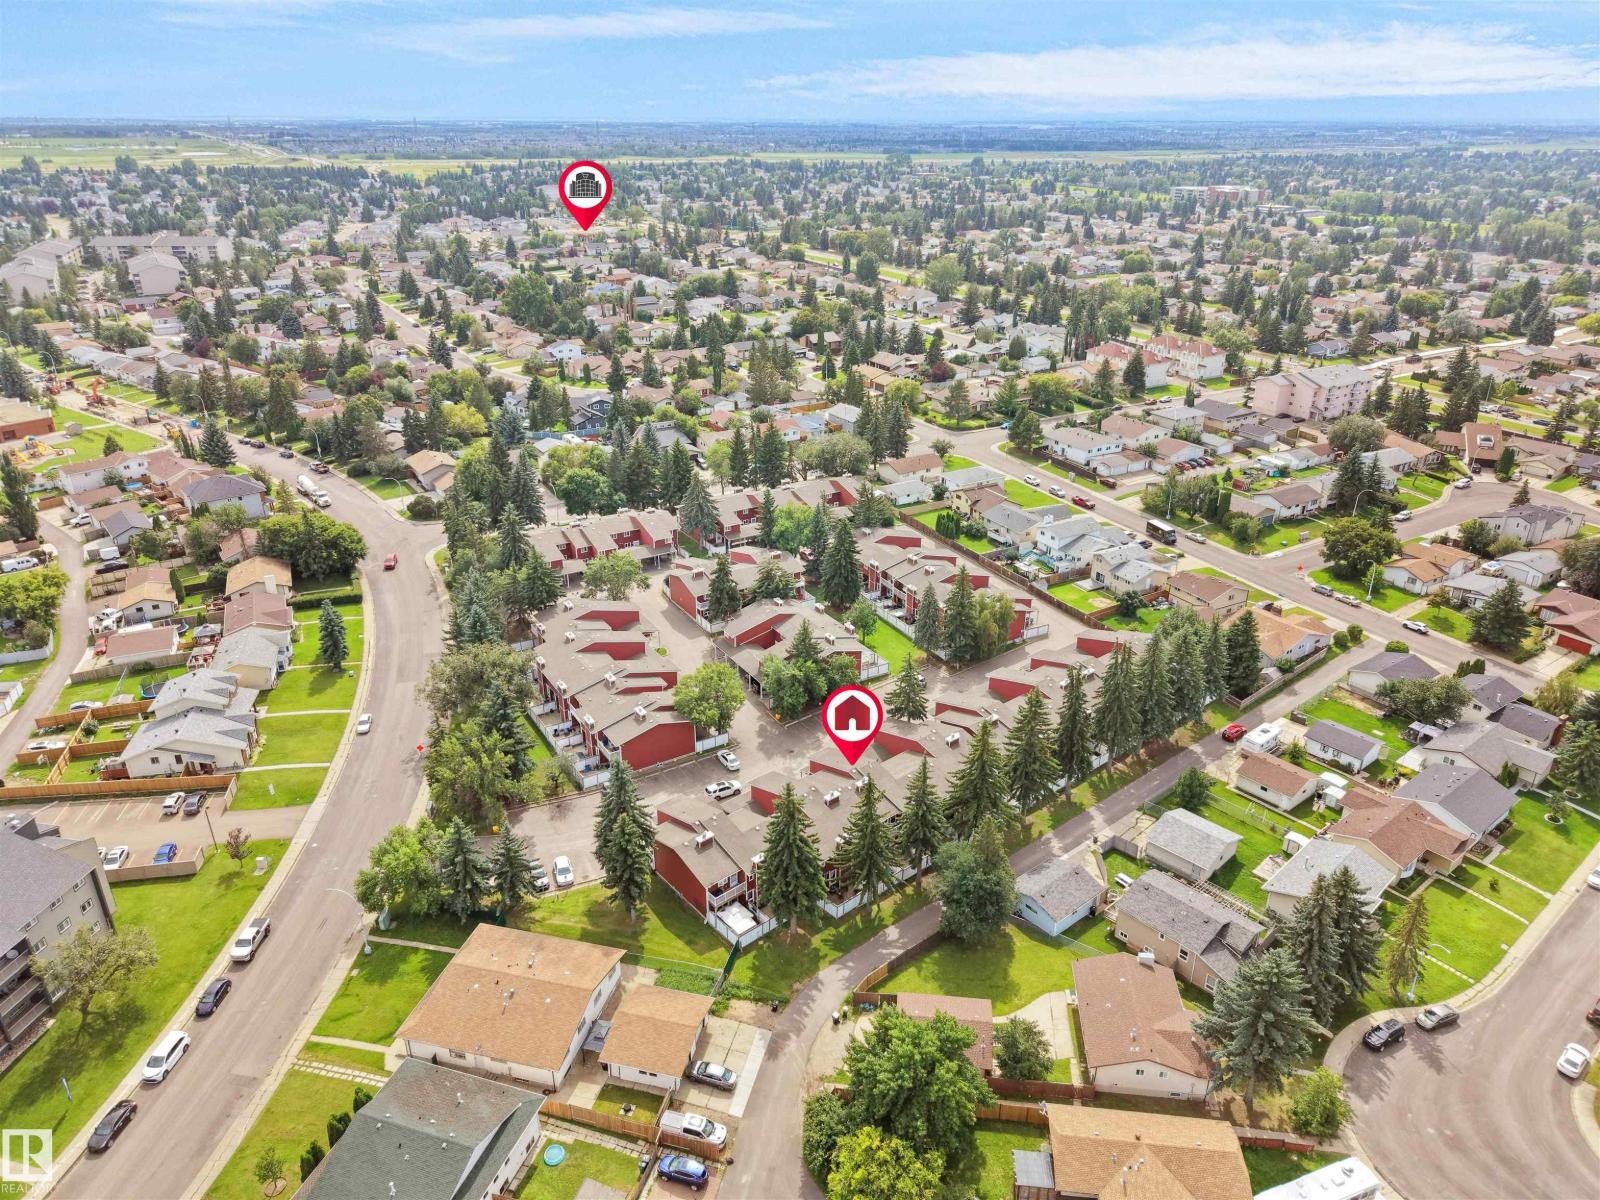
Pollard Meadows, Edmonton

  • 3 bedrooms
  • 2 (1 half) bathrooms
  • 1,392 sq ft

About this home

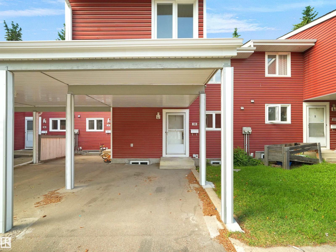
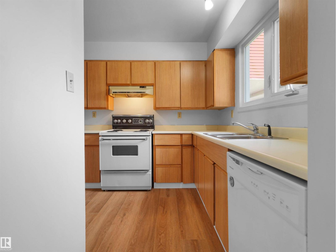
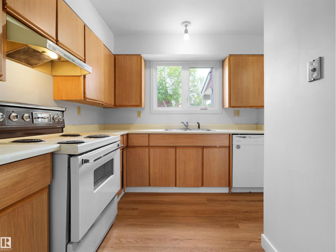
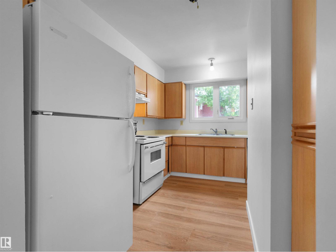
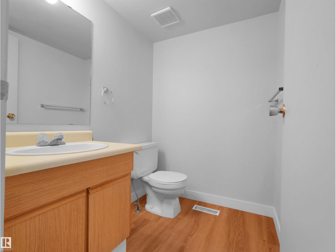
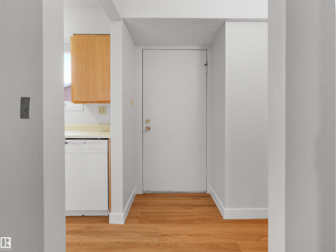
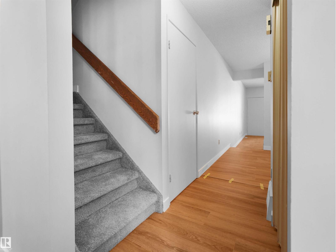
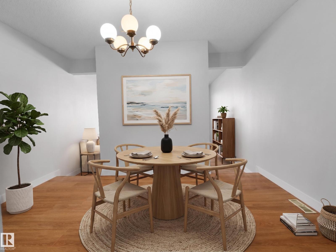
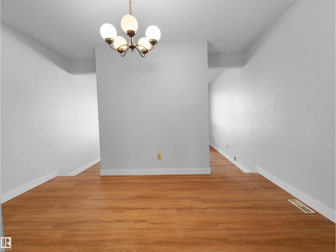
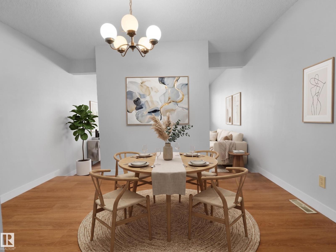
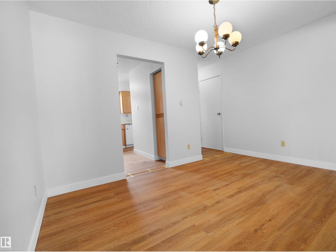
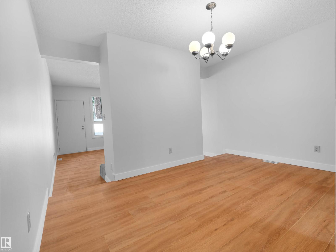
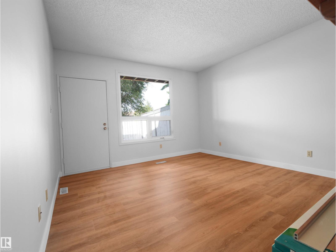
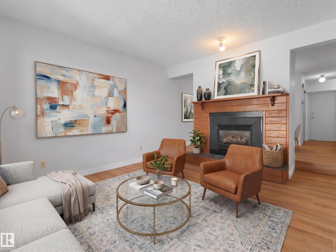
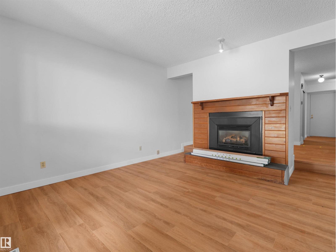
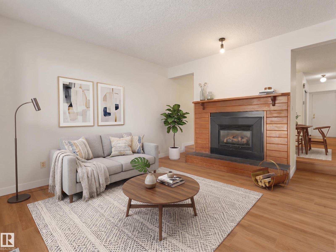
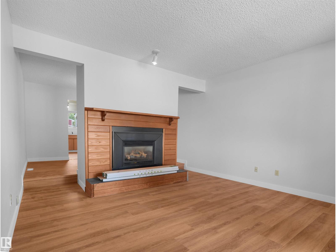
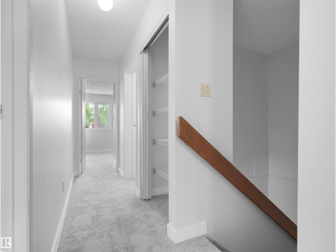
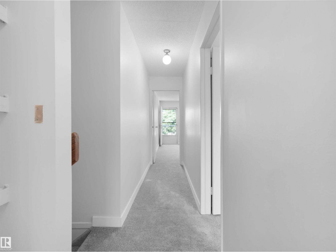
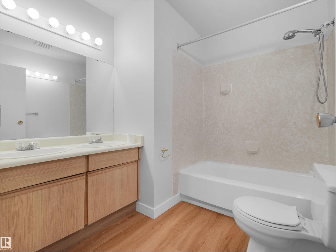
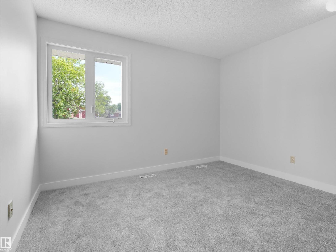
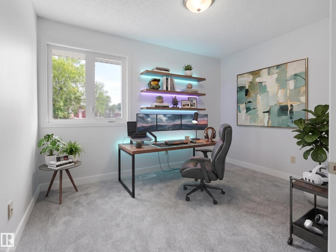
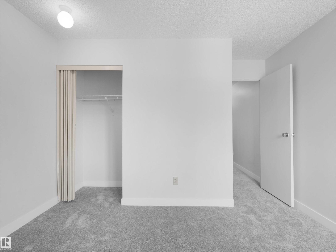
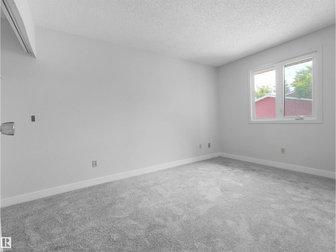
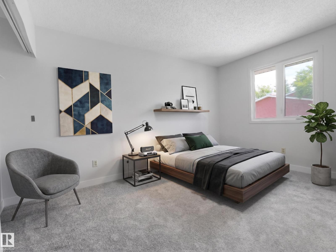
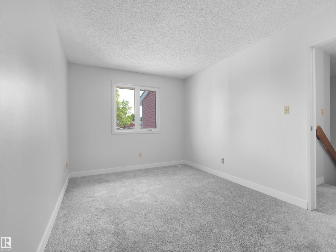
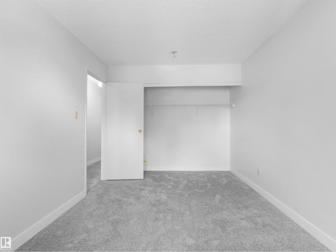
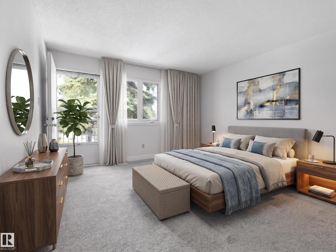
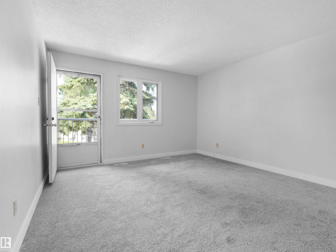
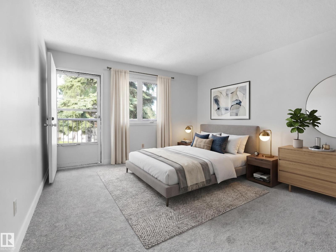
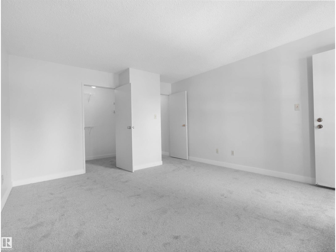
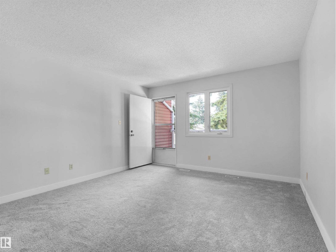
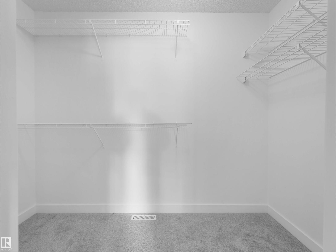
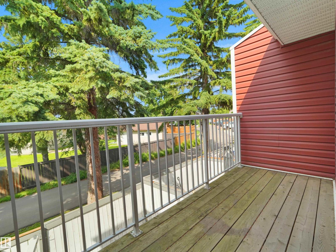
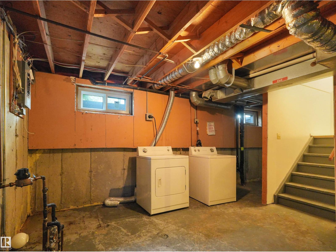
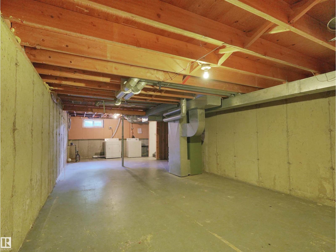
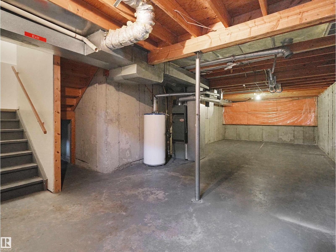
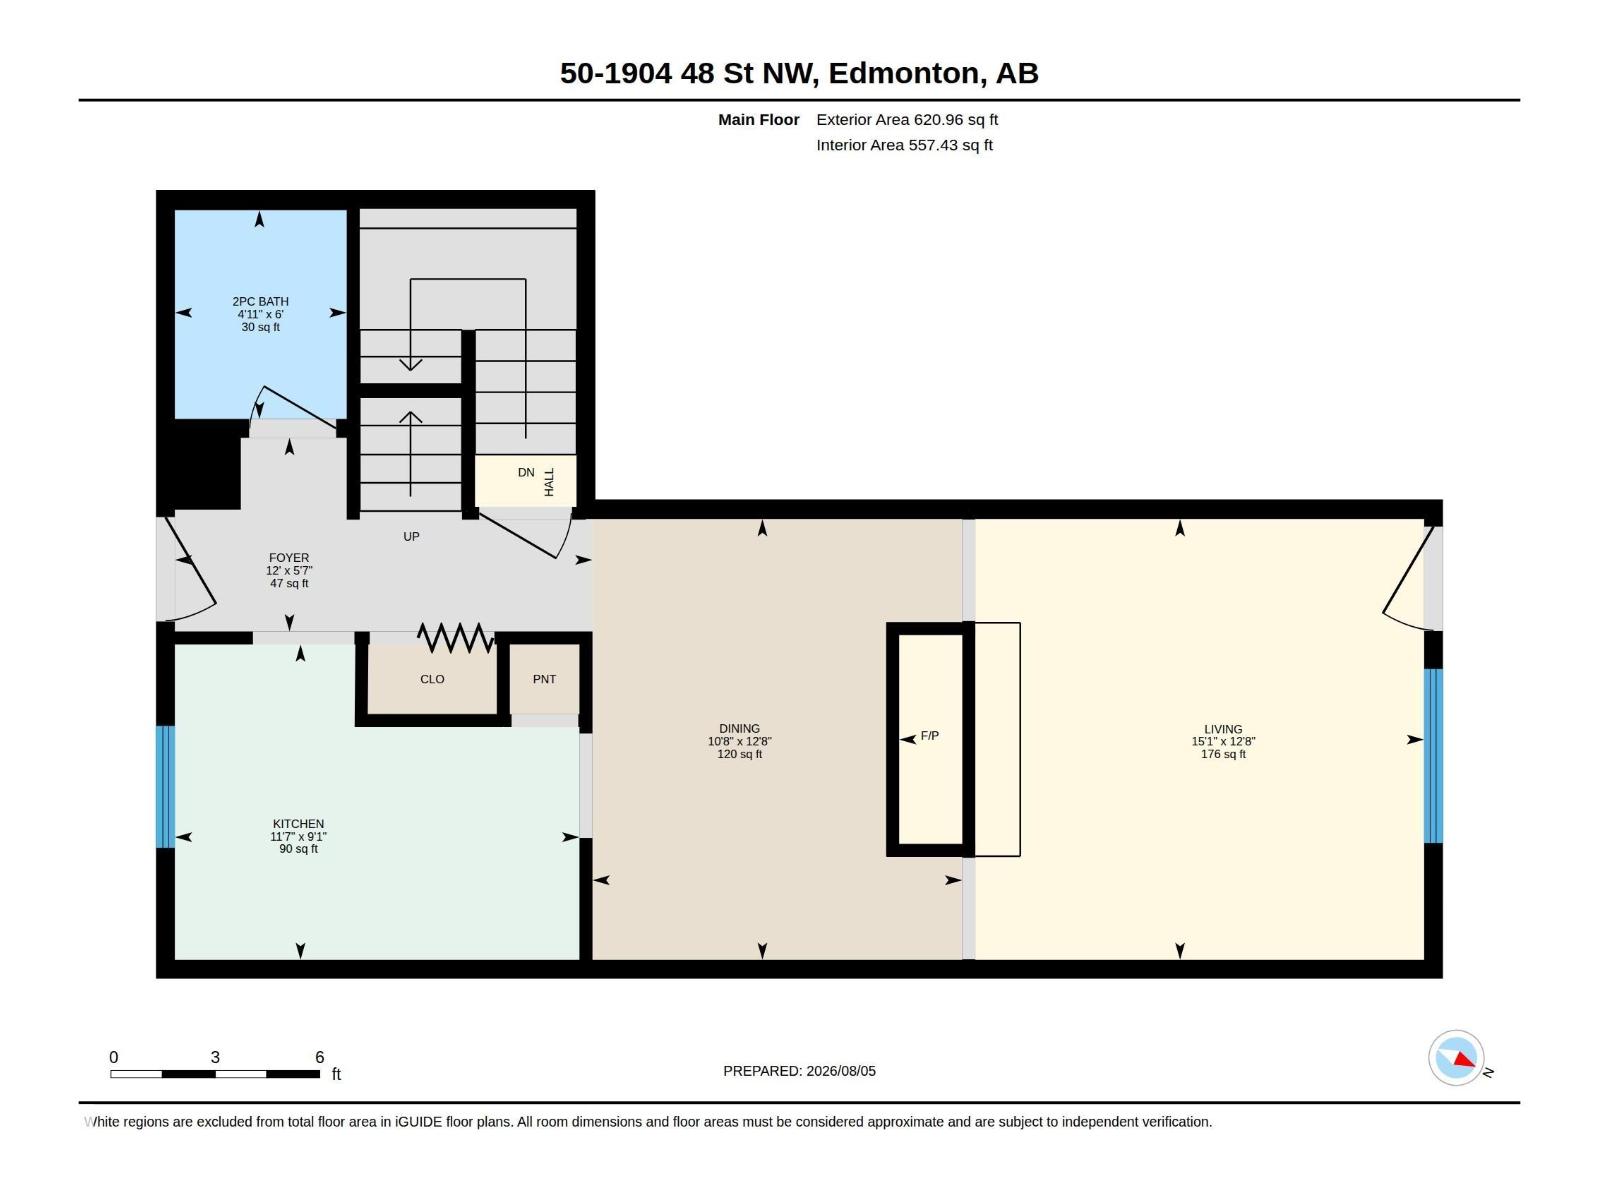
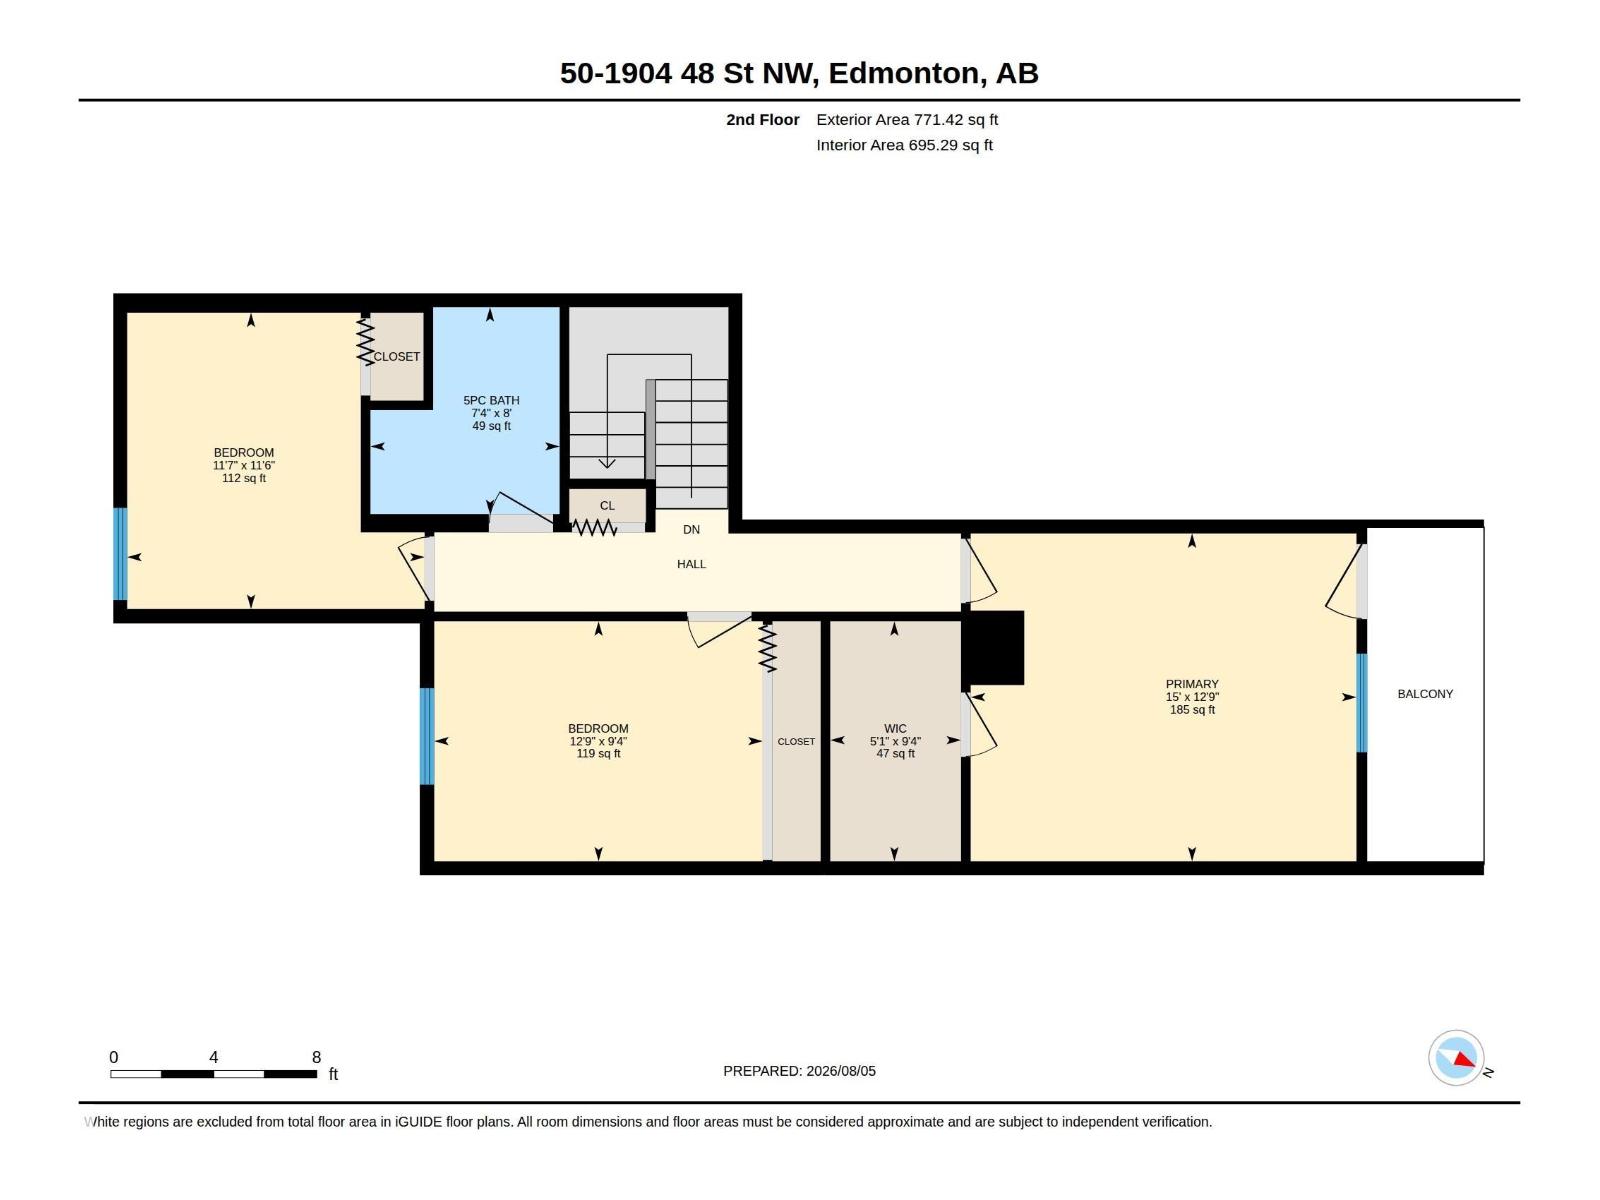
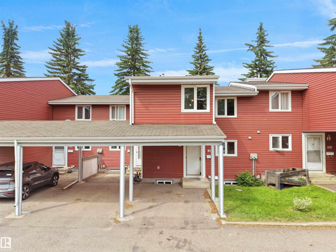
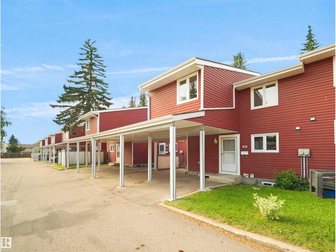
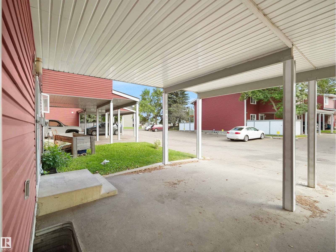
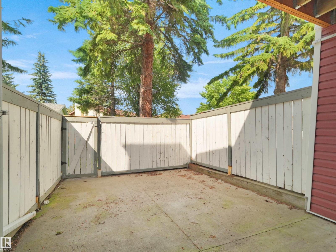
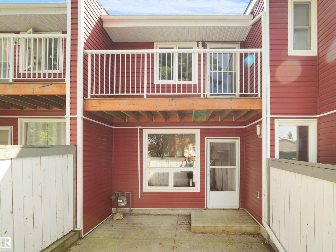
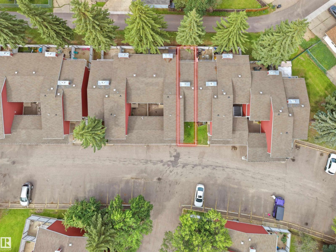
INCREDIBLE VALUE in this VERY SPACIOUS 3 bedroom townhome that has COVERED PARKING!! Enjoy the fantastic layout here (with new carpet and vinyl plank flooring and new paint and baseboards) - great kitchen space, dining area roomy enough for a large table, a HUGE living room with fireplace, door to your private fully fenced yard! Upstairs enjoy a large five piece bathroom, three OVERSIZED bedrooms, and get this - the primary bedroom has a walk-in closet AND a private balcony!! The basement is perfect for storage, a home office, kids play area or rec space. The condo fee is just $321.11 per month! (id:67770)

Facts

Bedrooms
3
Bathrooms
2 (1 half)
Living area
1,392 sq ft
Home type
Row / Townhouse
Year built
1982
Lot size
248.76 square meters
Condo / HOA fee
$321 monthly
MLS® number
E4505085

Features

Heating
Forced air
Basement
Unfinished, Full
Appliances
Washer, Refrigerator, Dishwasher, Stove, Dryer, Hood Fan
Parking
Carport

Rooms

RoomLevelSize
Living roomMain level
Dining roomMain level
KitchenMain level
Primary BedroomUpper Level
Bedroom 2Upper Level
Bedroom 3Upper Level

Location

Listed by Real Broker

Powered by REALTOR.ca

Listing data is supplied by the CREA Data Distribution Facility (DDF®). It is deemed reliable but not guaranteed and should be independently verified. It is provided for consumers’ personal, non-commercial use to identify properties they may be interested in purchasing.