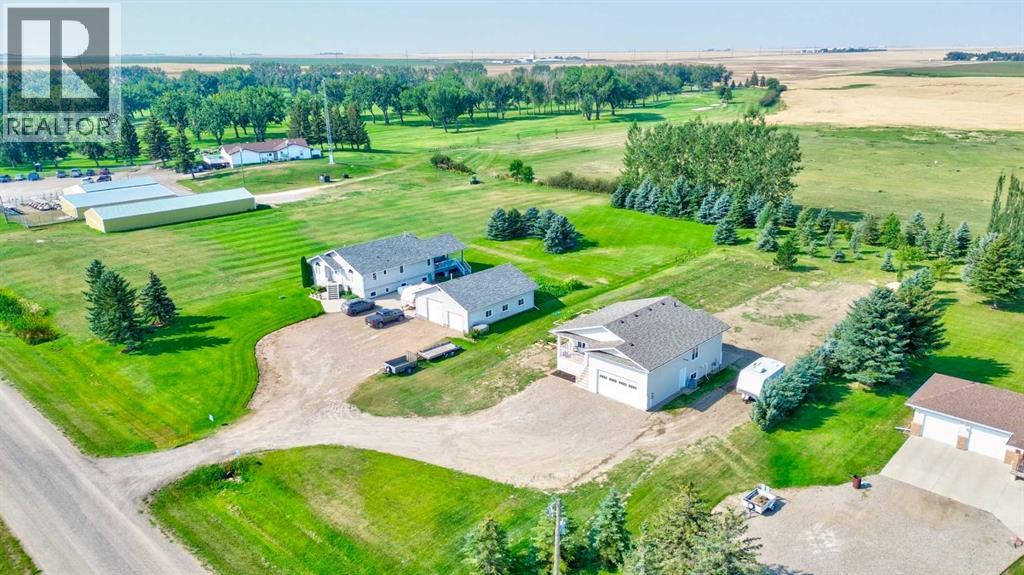
$729,900
82056 Range Road 191
Rural Lethbridge County
- 3 bedrooms
- 2 bathrooms
- 1,130 sq ft
About this home
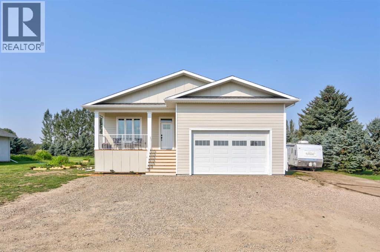
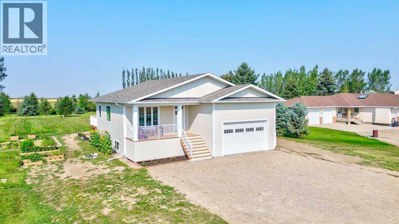
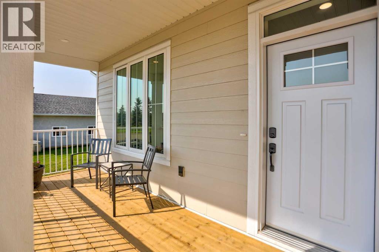
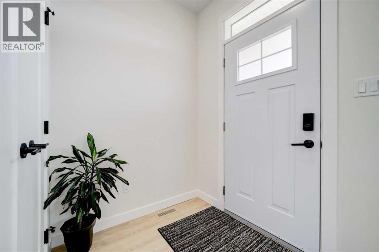
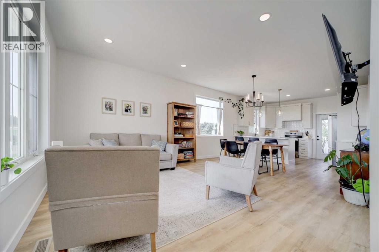
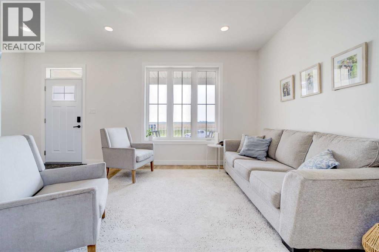
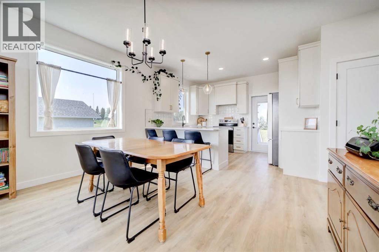
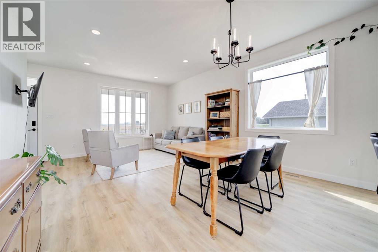
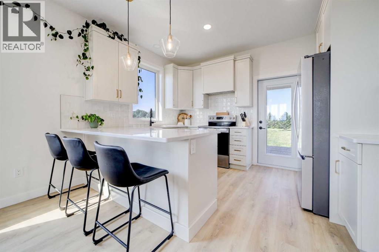
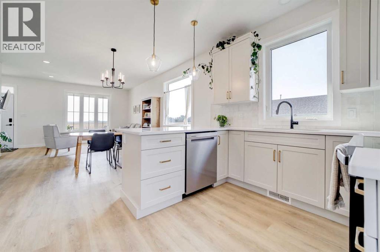
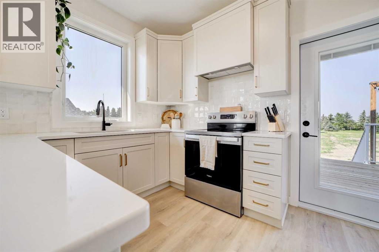
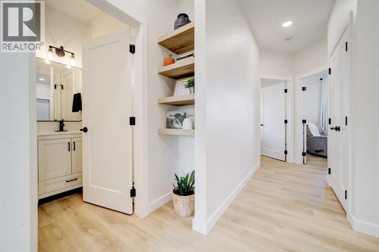
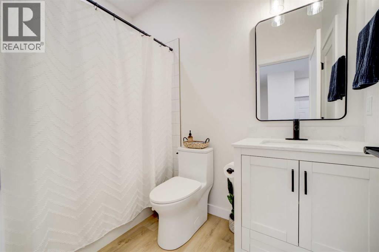
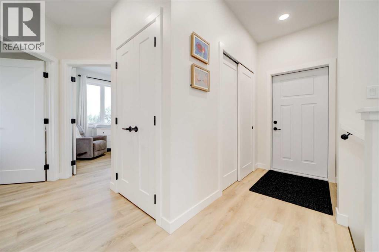
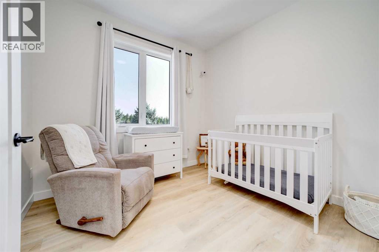
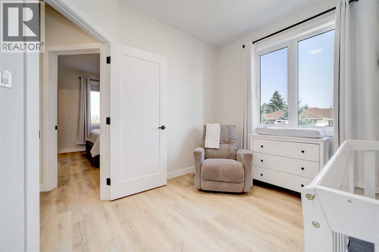
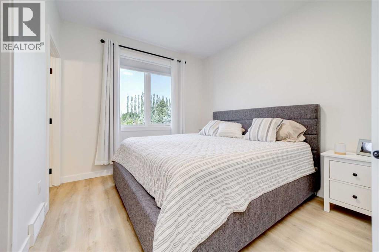
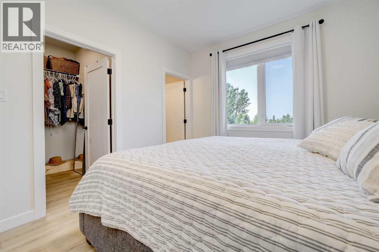
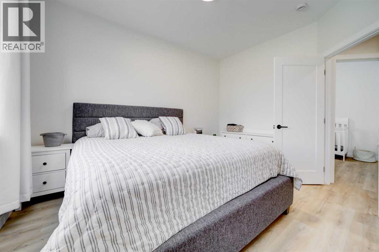
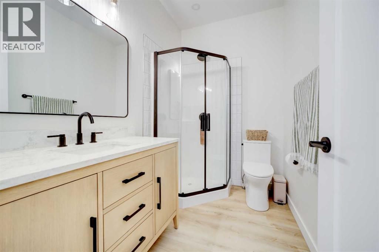
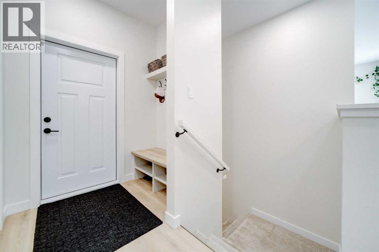
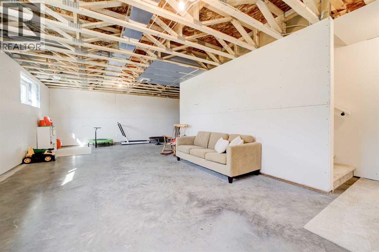
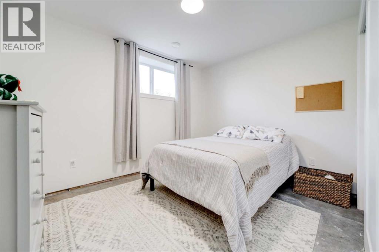
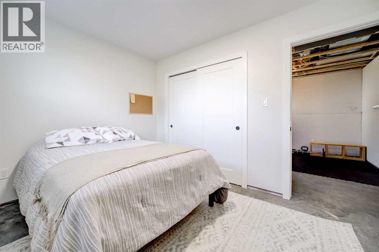
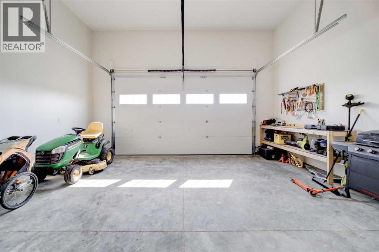
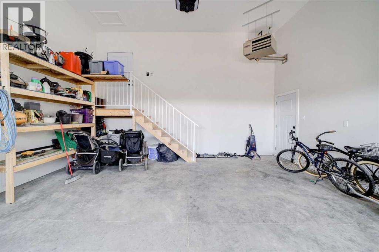
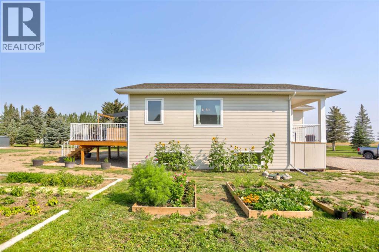
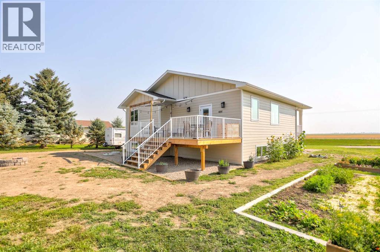
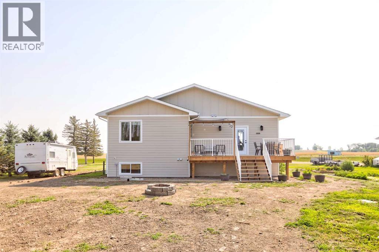
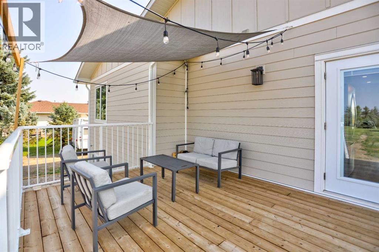
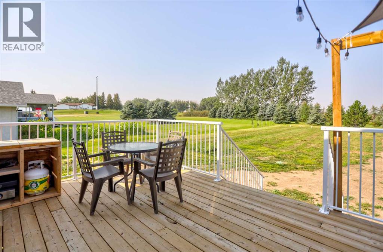
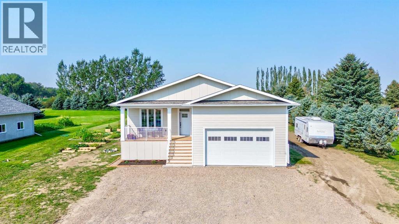
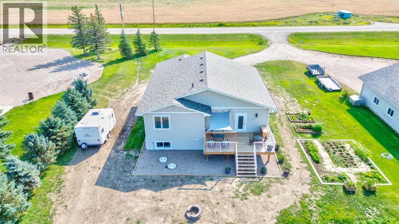
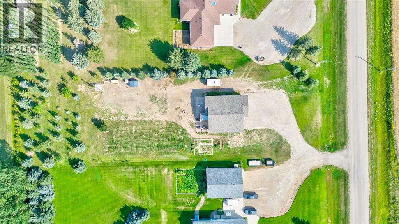
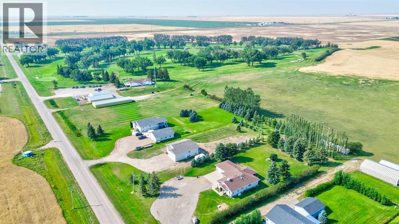
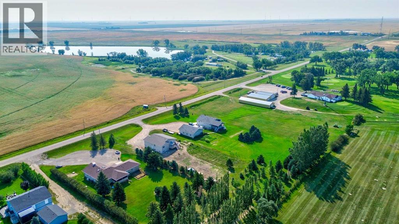
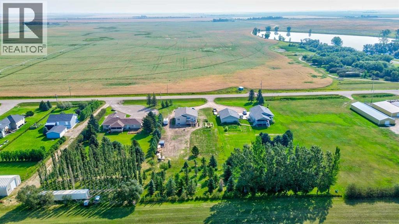
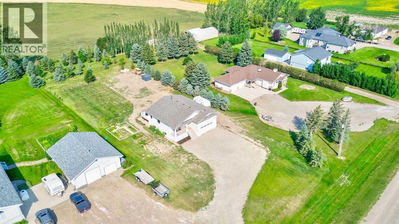
Completed in 2026, this brand new bungalow offers the country lifestyle you've been dreaming of, just 20 minutes from Lethbridge! Situated on just over an acre and only one door from Indian Hill Golf Course, this is an incredible opportunity to own a new home with space to make it entirely your own.Step inside to 1,130 sq. ft. of bright, beautifully finished living space with timeless selections throughout. The heart of the home is the open concept kitchen, dining and living area, creating one bright and inviting space that's perfect for everyday living and entertaining. The main floor also features two bedrooms and two bathrooms, including a spacious primary suite with walk-in closet and private ensuite.Downstairs, much of the work has already been started for you. The partially finished basement is drywalled and includes a finished third bedroom, with plenty of additional space to create a massive family/rec room, fourth bedroom and more.Outside is where this property really shines. The enormous lot needs to be seen in person to fully appreciate the space and possibilities. A mature west shelter belt, along with plenty of established fruit trees along the back, adds privacy, greenery and a beautiful sense of seclusion. With the rest of the yard essentially a blank canvas, there's room to dream up your perfect country oasis, gardens, landscaping, play space, a dream shop and more. Unlimited irrigation water is available for a small annual fee, making those plans even easier to bring to life.Enjoy peaceful sunsets from the large back deck, morning coffee on the front porch, and year-round comfort with central A/C and a heated garage. Indian Hill Golf Course is practically next door, McQuillan Trout Pond offers fishing nearby, Highway 3 is approximately 10 minutes away, and Lethbridge is an easy 20-minute drive.Quiet countryside, a great rural community, a brand-new home and over an acre to call your own—this is affordable acreage living with so much pote ntial still waiting to be unlocked. (id:67770)
Facts
- Bedrooms
- 3
- Bathrooms
- 2
- Living area
- 1,130 sq ft
- Home type
- House
- Year built
- 2025
- Lot size
- 1.05 acres
- Property taxes
- $1,788 (2026)
- MLS® number
- A2338549
Features
- Heating
- Forced air, Natural gas
- Cooling
- Central air conditioning
- Basement
- Partially finished, Full
- Flooring
- Vinyl Plank
- Appliances
- Refrigerator, Dishwasher, Stove, Washer & Dryer
- Parking
- Attached Garage
- Community Features
- Golf Course Development, Lake Privileges, Fishing
Rooms
| Room | Level | Size |
|---|---|---|
| 3pc Bathroom | Main level | 5.50 Ft x 8.00 Ft |
| 4pc Bathroom | Main level | 4.92 Ft x 8.25 Ft |
| Bedroom | Main level | 9.83 Ft x 10.67 Ft |
| Dining room | Main level | 7.00 Ft x 13.92 Ft |
| Kitchen | Main level | 11.17 Ft x 12.75 Ft |
| Living room | Main level | 11.92 Ft x 18.75 Ft |
| Primary Bedroom | Main level | 13.00 Ft x 10.08 Ft |
| Bedroom | Basement | 9.58 Ft x 11.75 Ft |
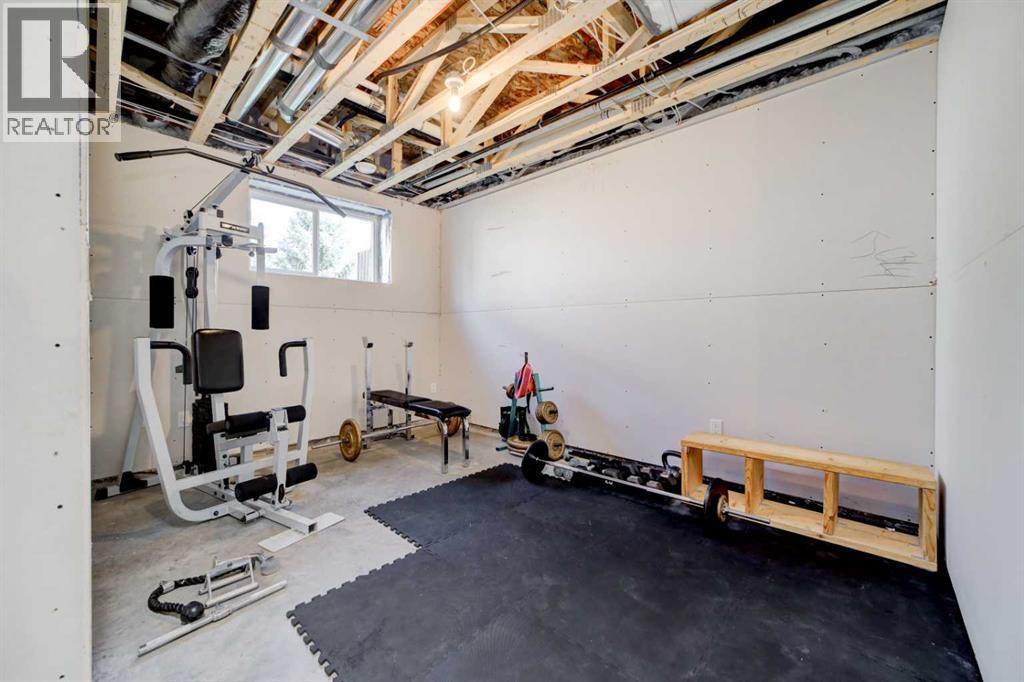
| Exercise room | Basement | 9.50 Ft x 13.33 Ft |
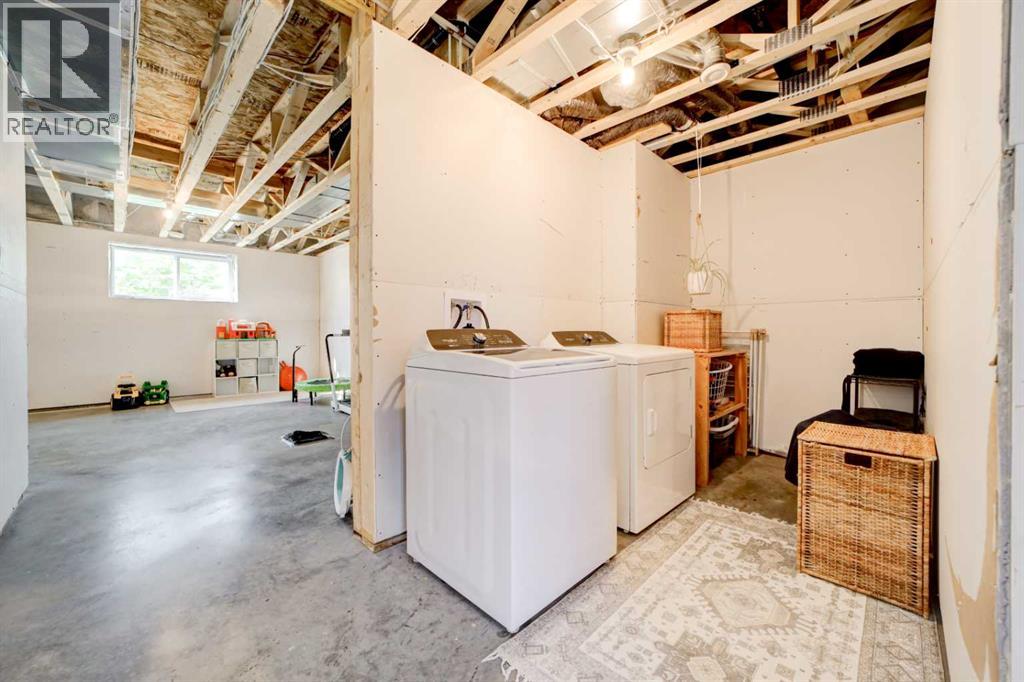
| Laundry room | Basement | 9.92 Ft x 6.17 Ft |
| Family room | Basement | 28.83 Ft x 20.50 Ft |
| Storage | Basement | 7.42 Ft x 7.42 Ft |
Location
Listed by Onyx Realty Ltd.

Listing data is supplied by the CREA Data Distribution Facility (DDF®). It is deemed reliable but not guaranteed and should be independently verified. It is provided for consumers’ personal, non-commercial use to identify properties they may be interested in purchasing.