$140,000
126 3 Street SE
Falher
- 2 bedrooms
- 2 bathrooms
- 1,069 sq ft
About this home
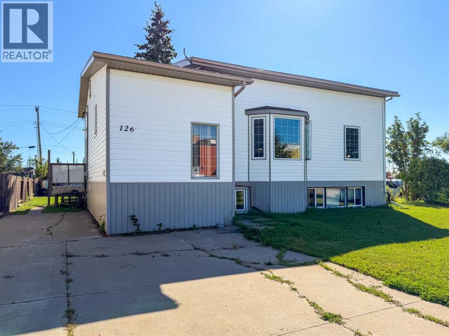
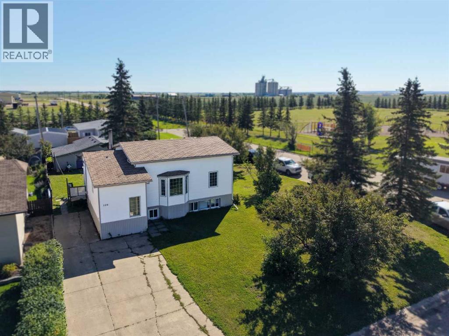
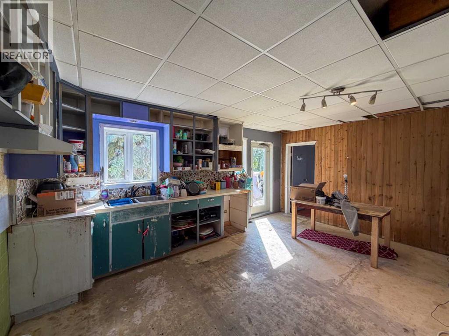
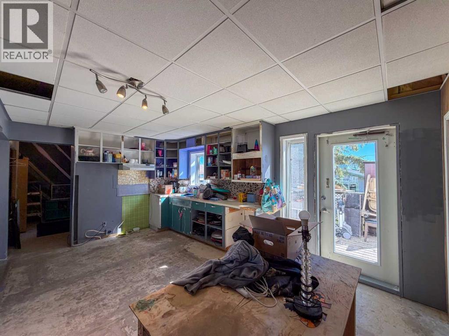
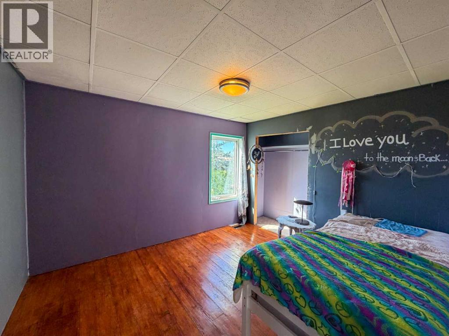
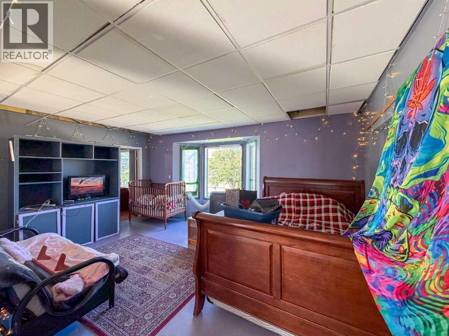
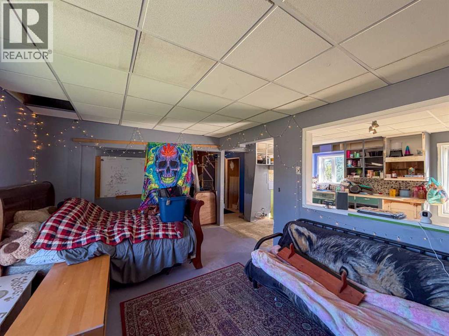
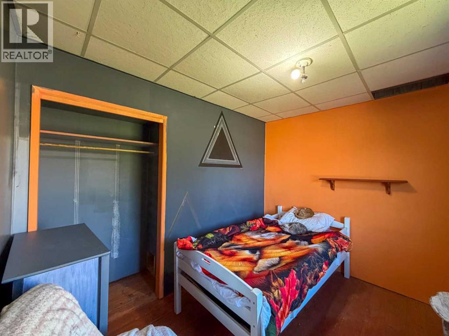
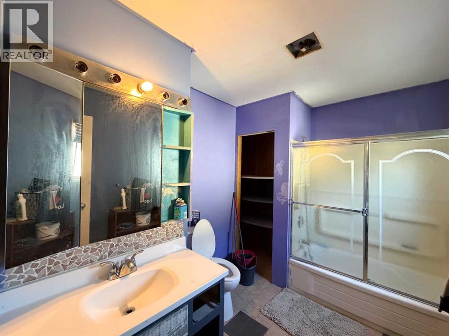
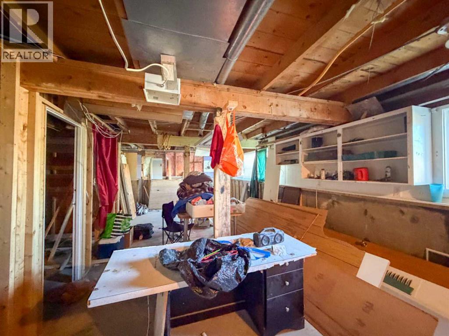
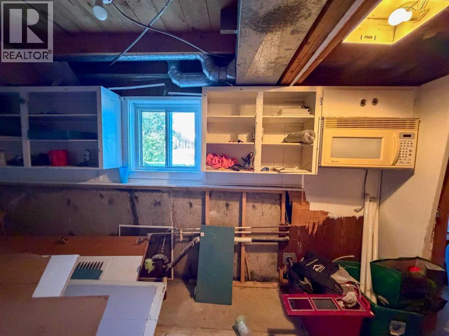
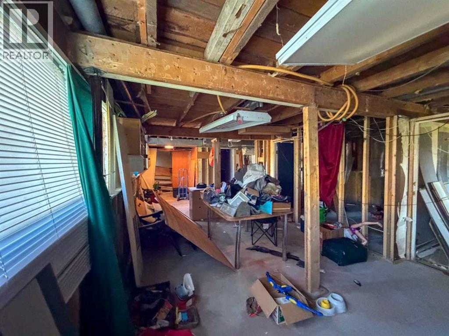
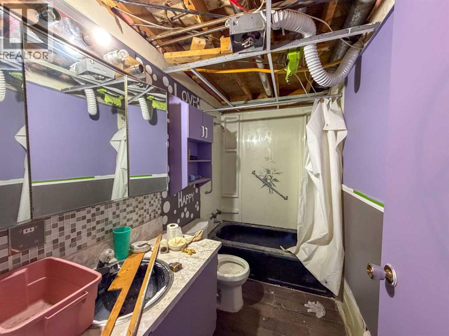
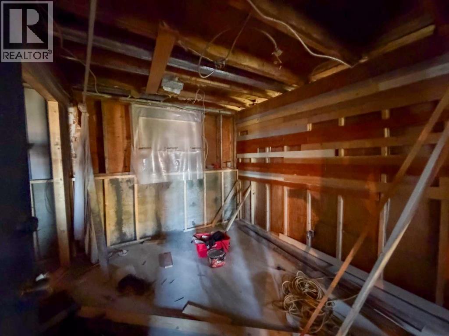
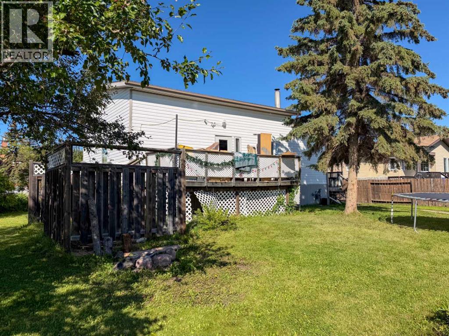
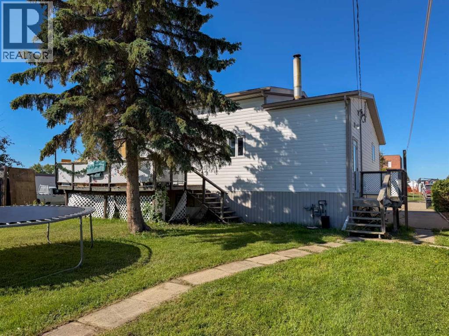
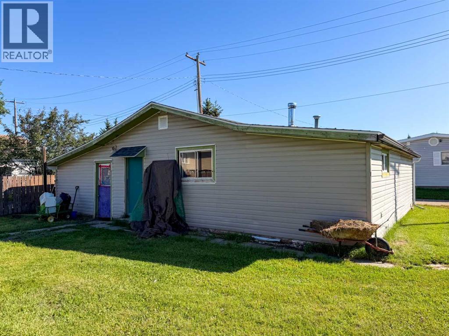
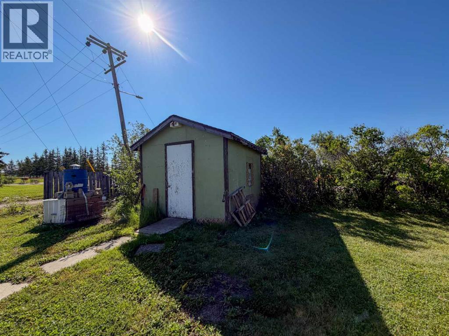
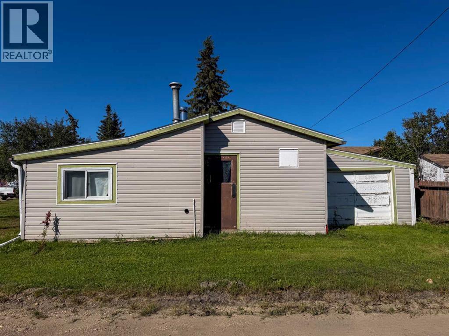
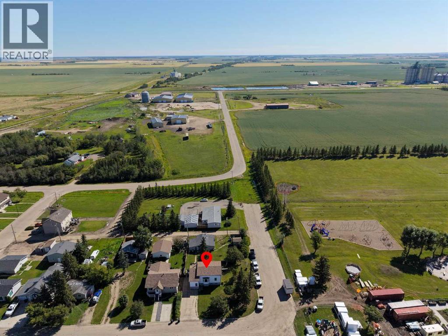
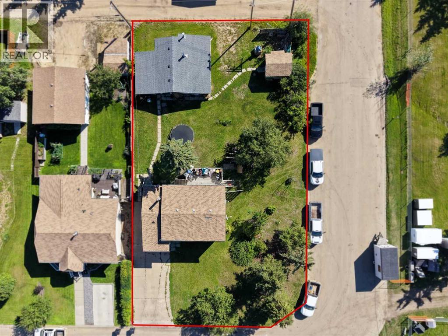
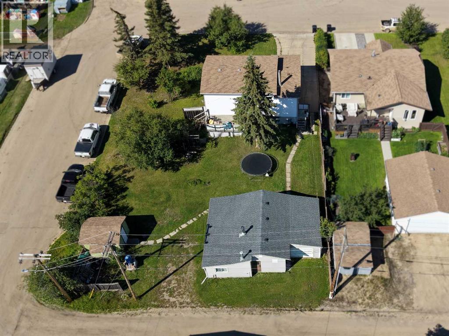
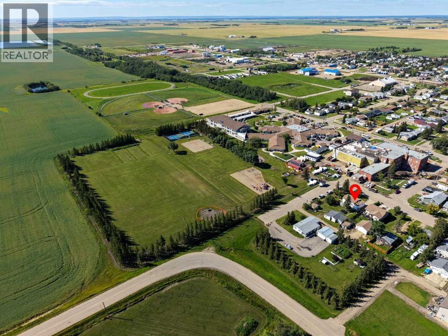
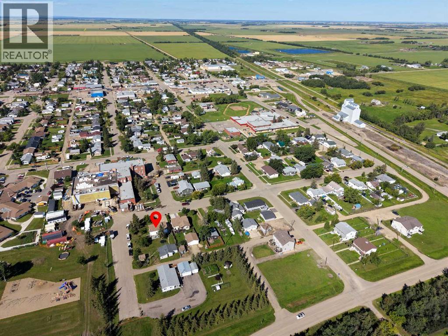
Discover the potential of this spacious property on a large lot in the community of Falher! Ready for renovation, this home offers a fantastic opportunity for a buyer looking to create a space tailored to their vision. The home features an upper and lower suite with separate entrances, offering a versatile layout with excellent potential for extended family living, rental income, or a multi-generational setup. A large deck provides a great outdoor space for relaxing or entertaining, while the generous backyard is enhanced by mature trees, a workshop, and a storage shed. Situated right next to a school and park, making it a convenient choice for families and those looking to enjoy plenty of nearby green space. Bring your renovation ideas and make this Falher property your own! Book your showing today! (id:67770)
Facts
- Bedrooms
- 2
- Bathrooms
- 2
- Living area
- 1,069 sq ft
- Home type
- House
- Year built
- 1950
- Lot size
- 12,486 square feet
- Parking
- 2
- Property taxes
- $2,660 (2026)
- MLS® number
- A2339050
Features
- Heating
- Forced air, Natural gas
- Cooling
- None
- Basement
- Unfinished, Full, Separate entrance, Suite
- Flooring
- Laminate, Linoleum
- Appliances
- None
- Parking
- Parking Pad
- Exterior Features
- Vinyl siding
Rooms
| Room | Level | Size |
|---|---|---|
| Bedroom | Main level | 10.00 Ft x 11.83 Ft |
| 4pc Bathroom | Main level | 7.67 Ft x 10.42 Ft |
| Bedroom | Main level | 5.00 Ft x 10.67 Ft |
| 4pc Bathroom | Basement | 5.00 Ft x 9.00 Ft |
Location
Listed by Sutton Group Grande Prairie Professionals

Listing data is supplied by the CREA Data Distribution Facility (DDF®). It is deemed reliable but not guaranteed and should be independently verified. It is provided for consumers’ personal, non-commercial use to identify properties they may be interested in purchasing.