$349,900
4604 61 Street
Westmount, Camrose
- 4 bedrooms
- 2 bathrooms
- 1,040 sq ft
About this home
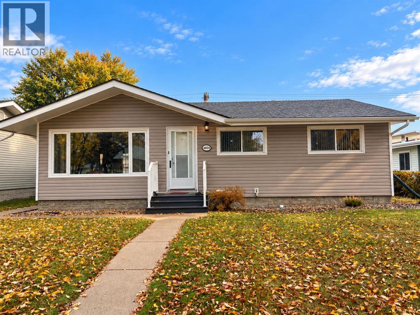
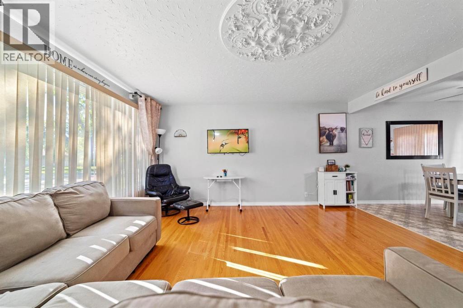
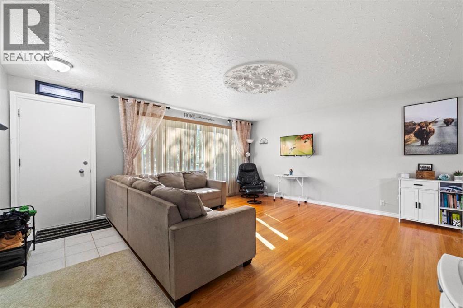
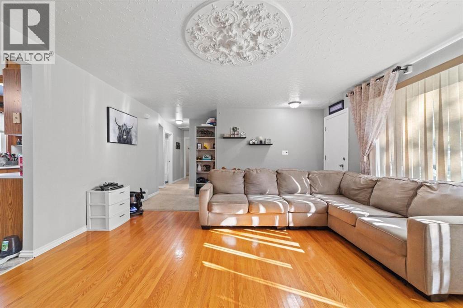
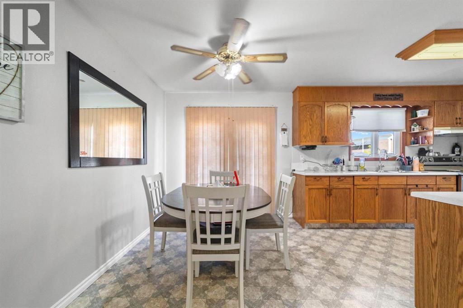
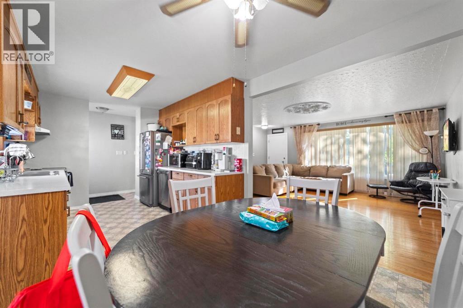
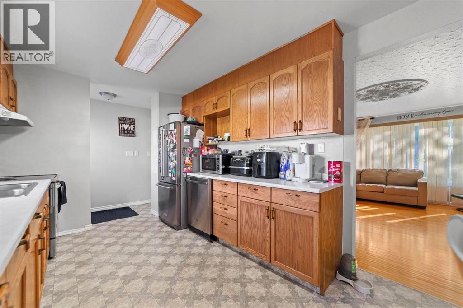
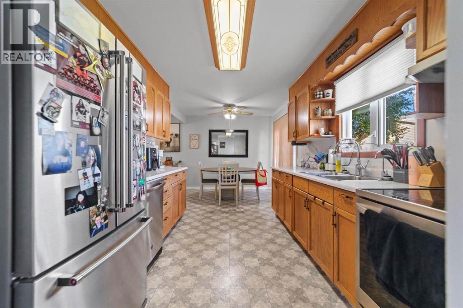
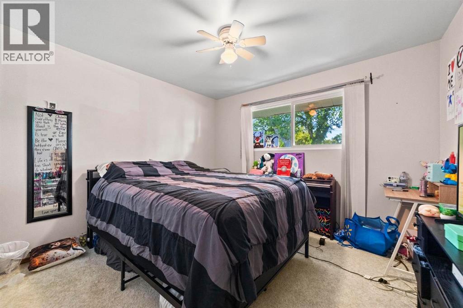
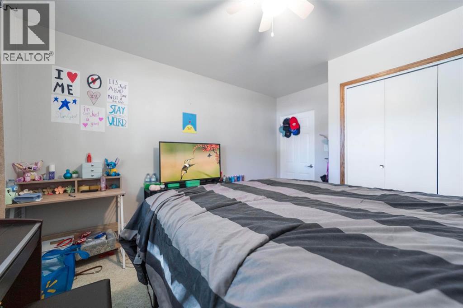
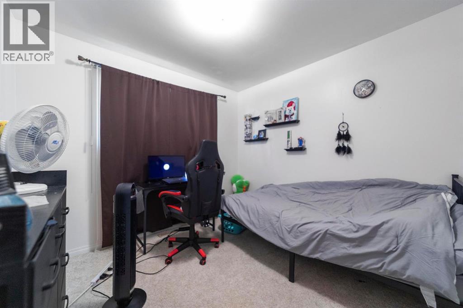
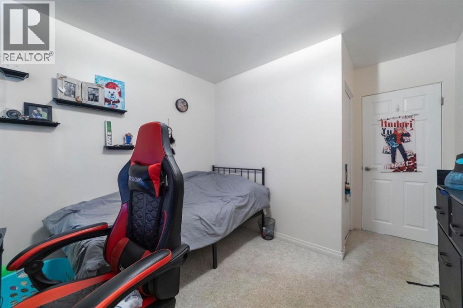
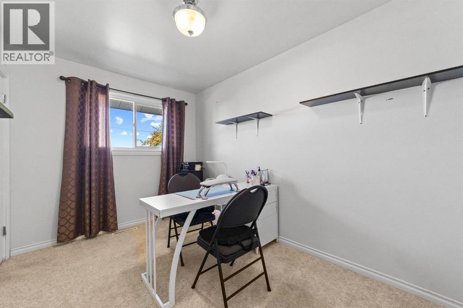
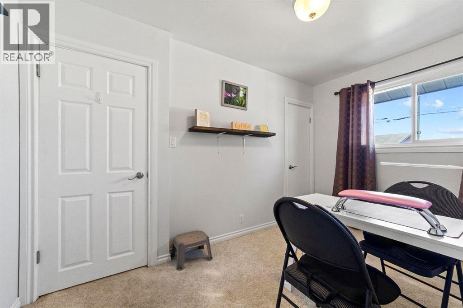
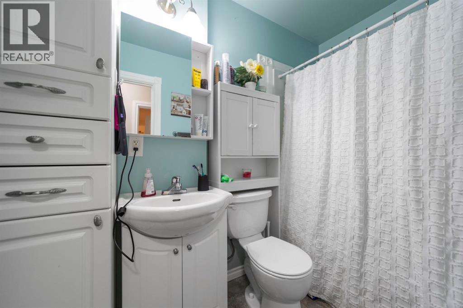
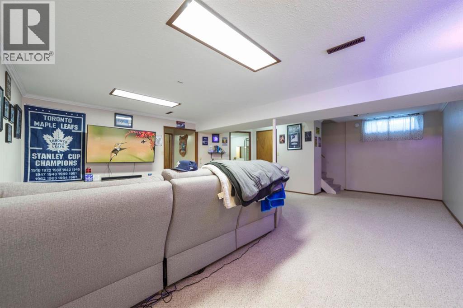
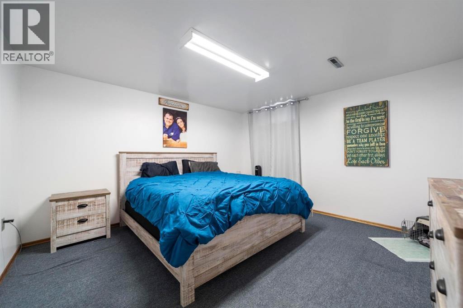
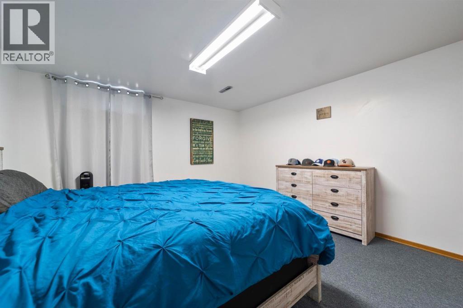
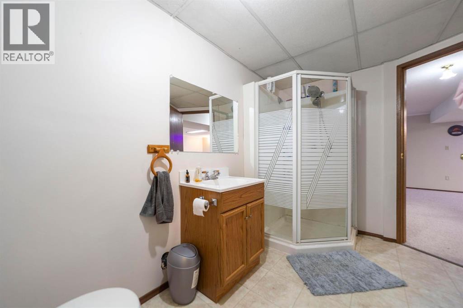
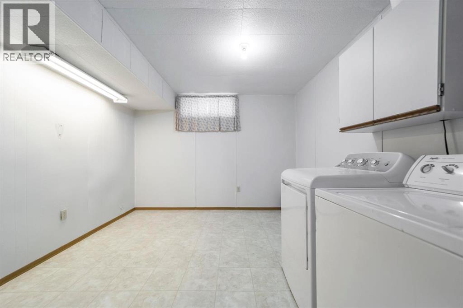
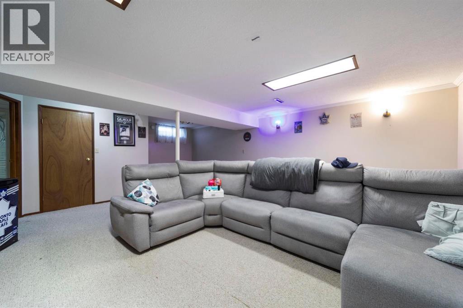
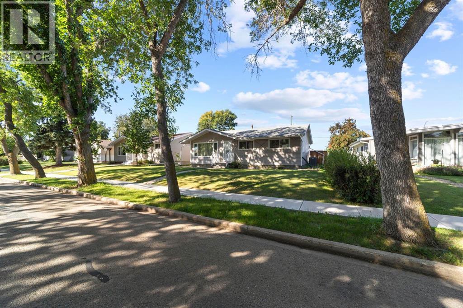
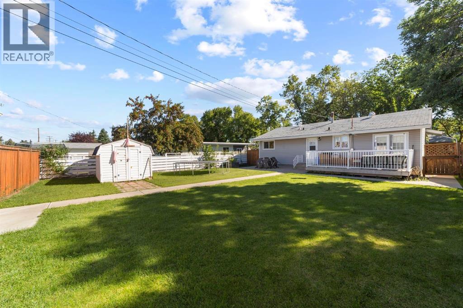
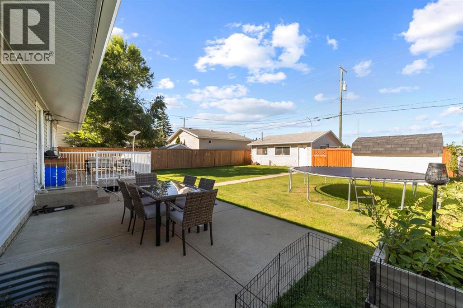
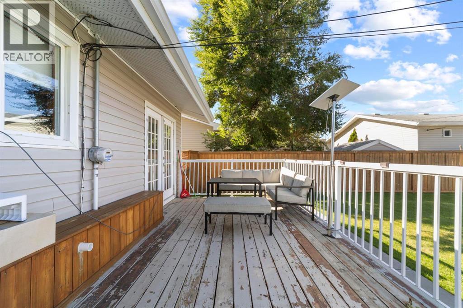
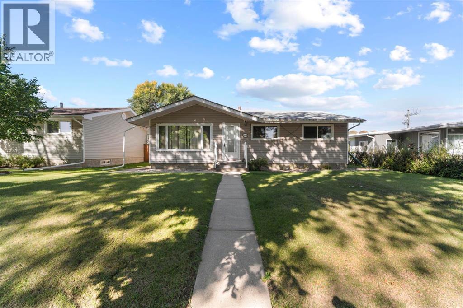
Welcome to this move-in-ready bungalow nestled in a desirable mature neighbourhood, close to schools, parks and shopping. This home features an inviting main floor with three bedrooms, a cozy living area, and a functional kitchen space with eating area. The fully finished basement provides even more living space with an additional bedroom, a large family room, a 3-piece bathroom, and convenient laundry and storage areas. Outside, the private, fully fenced backyard is ideal for summer BBQs, kids, and pets, while the double detached garage and rear alley access offer plenty of parking and storage. With newly installed A/C, this fantastic home is ready for you to move in and enjoy year-round comfort! (id:67770)
Facts
- Bedrooms
- 4
- Bathrooms
- 2
- Living area
- 1,040 sq ft
- Home type
- House
- Year built
- 1961
- Lot size
- 701.6 square meters
- Parking
- 2
- Property taxes
- $3,475 (2026)
- MLS® number
- A2338935
Features
- Heating
- Forced air
- Cooling
- Central air conditioning
- Basement
- Finished, Full
- Flooring
- Carpeted, Linoleum
- Appliances
- Refrigerator, Dishwasher, Stove, Window Coverings, Washer & Dryer
- Parking
- Detached Garage
- Exterior Features
- Vinyl siding
Rooms
| Room | Level | Size |
|---|---|---|
| Living room | Main level | 18.67 Ft x 18.75 Ft |
| Other | Main level | 9.25 Ft x 18.33 Ft |
| Bedroom | Main level | 8.08 Ft x 12.17 Ft |
| Bedroom | Main level | 9.33 Ft x 9.58 Ft |
| Bedroom | Main level | 11.17 Ft x 10.17 Ft |
| Bedroom | Lower level | 12.42 Ft x 13.42 Ft |
| 4pc Bathroom | Main level | |
| 3pc Bathroom | Lower level |
Location
Listed by CIR Realty

Listing data is supplied by the CREA Data Distribution Facility (DDF®). It is deemed reliable but not guaranteed and should be independently verified. It is provided for consumers’ personal, non-commercial use to identify properties they may be interested in purchasing.