$459,888
3124 PAISLEY RD SW
Paisley, Edmonton
- 3 bedrooms
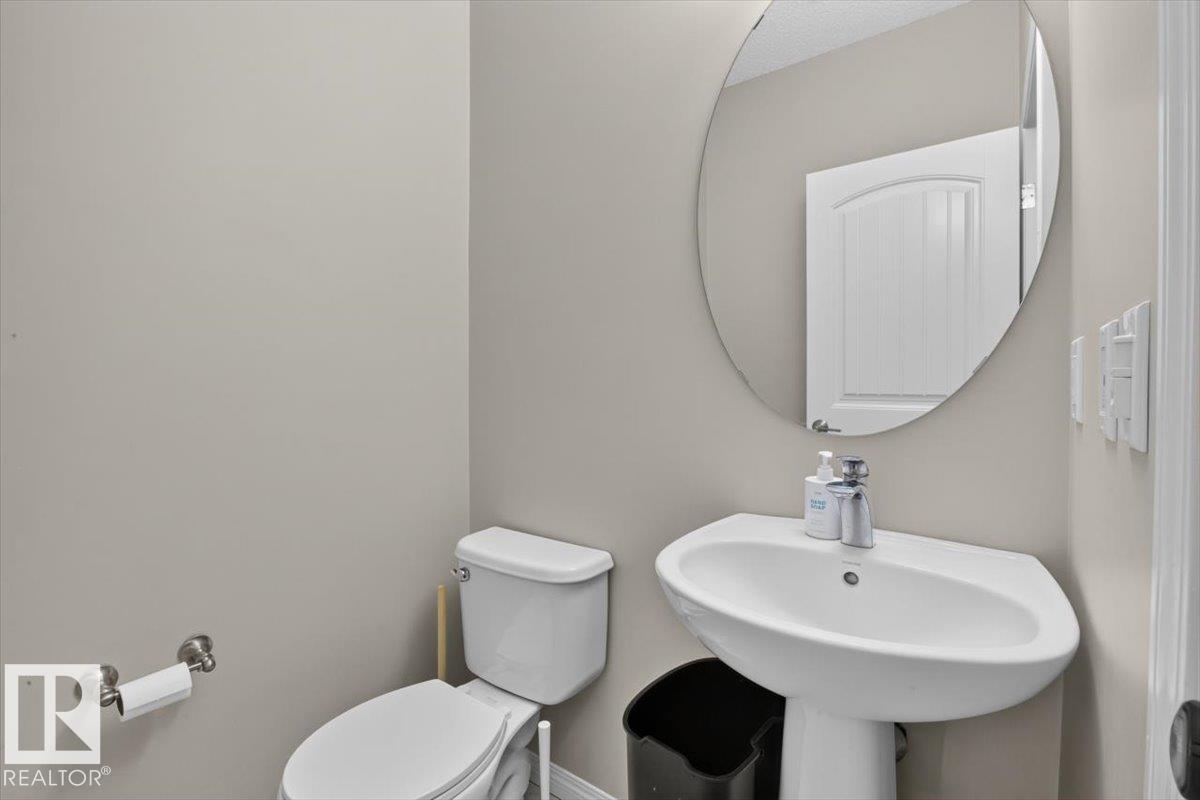
- 3 (1 half) bathrooms
- 1,451 sq ft
About this home
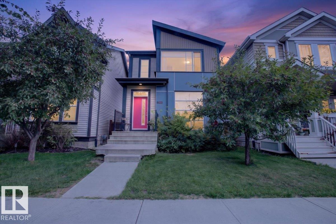
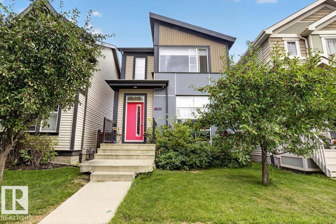
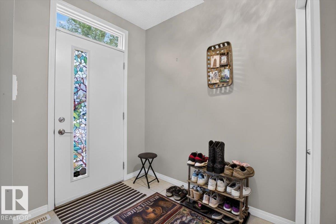
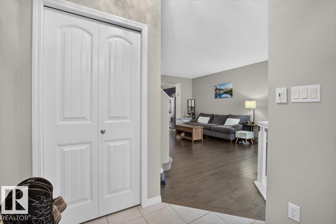
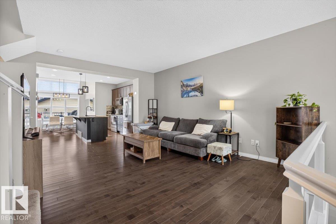
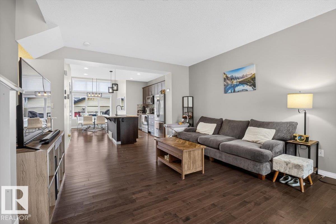
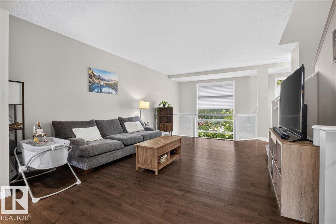
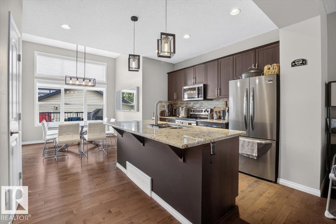
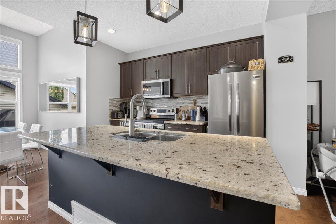
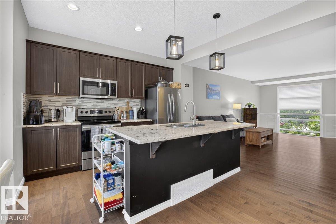
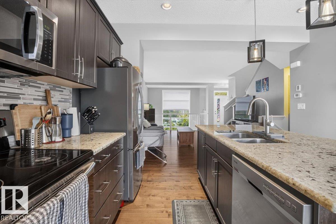
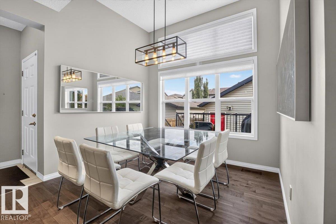
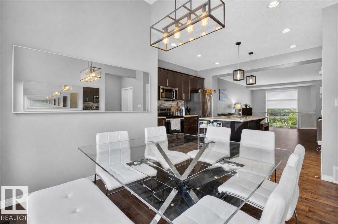
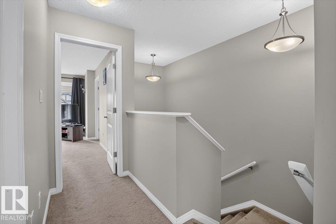
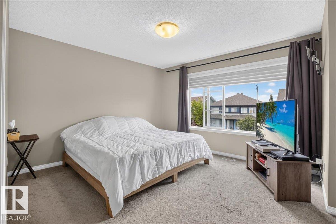
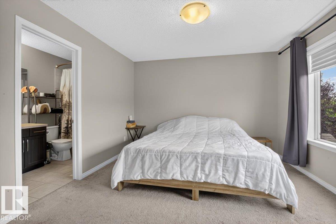
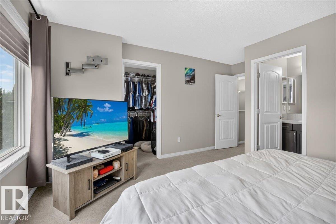
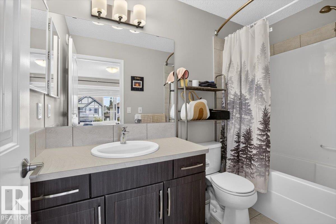
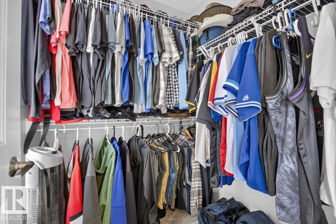
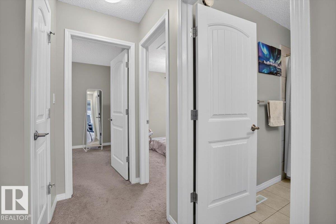
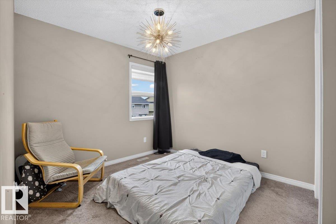
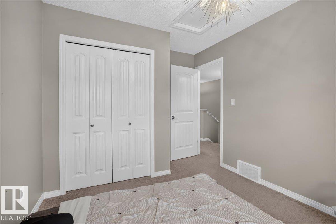
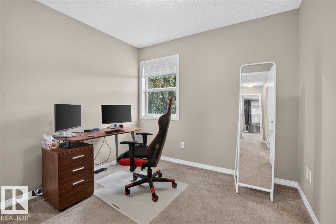
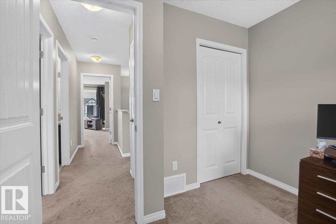
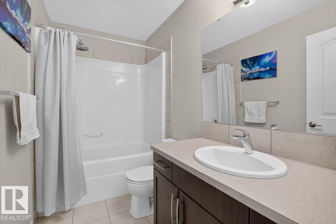
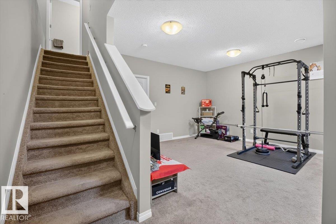
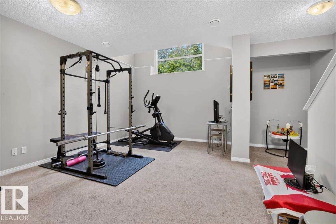
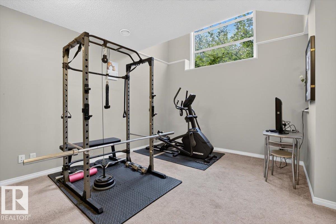
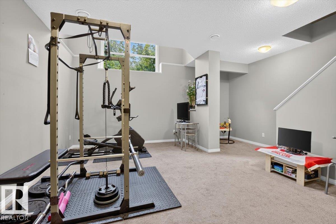
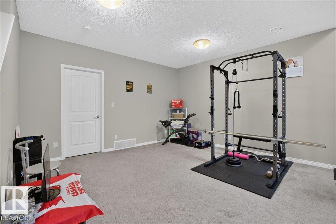
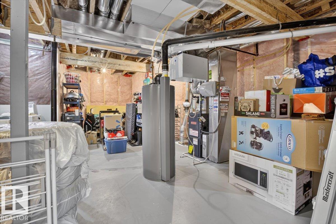
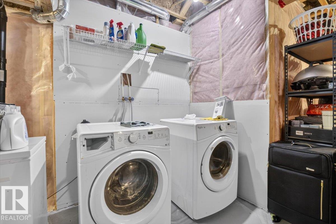
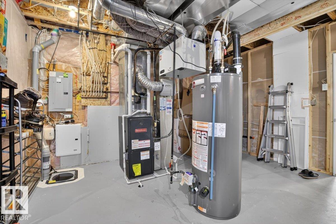
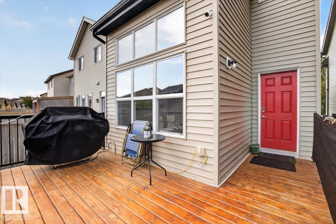
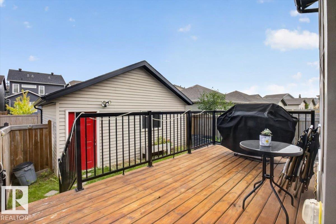
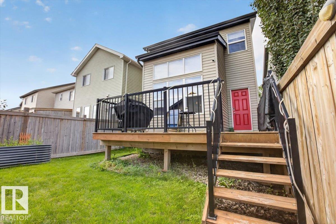
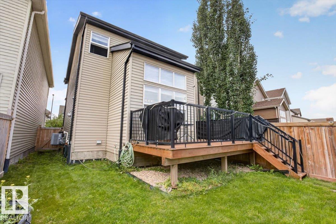
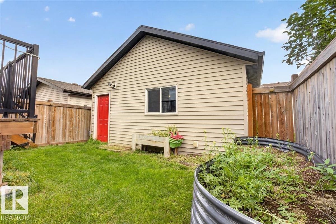
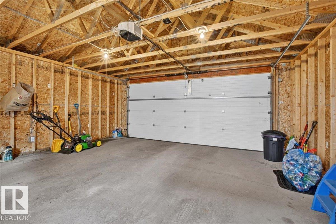
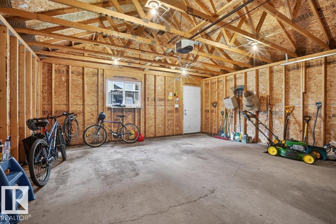
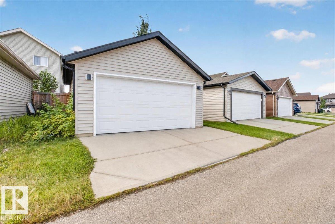
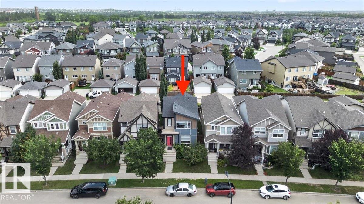
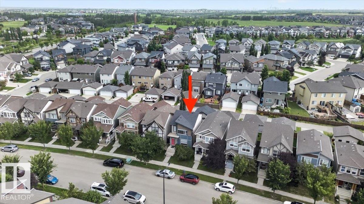
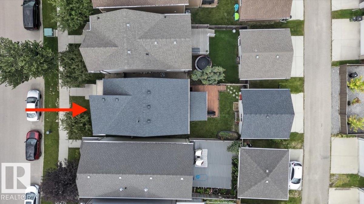
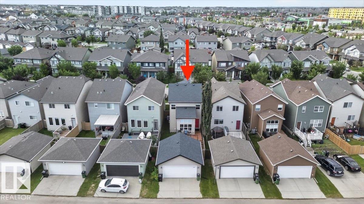
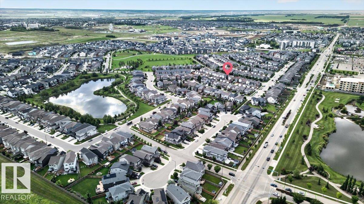
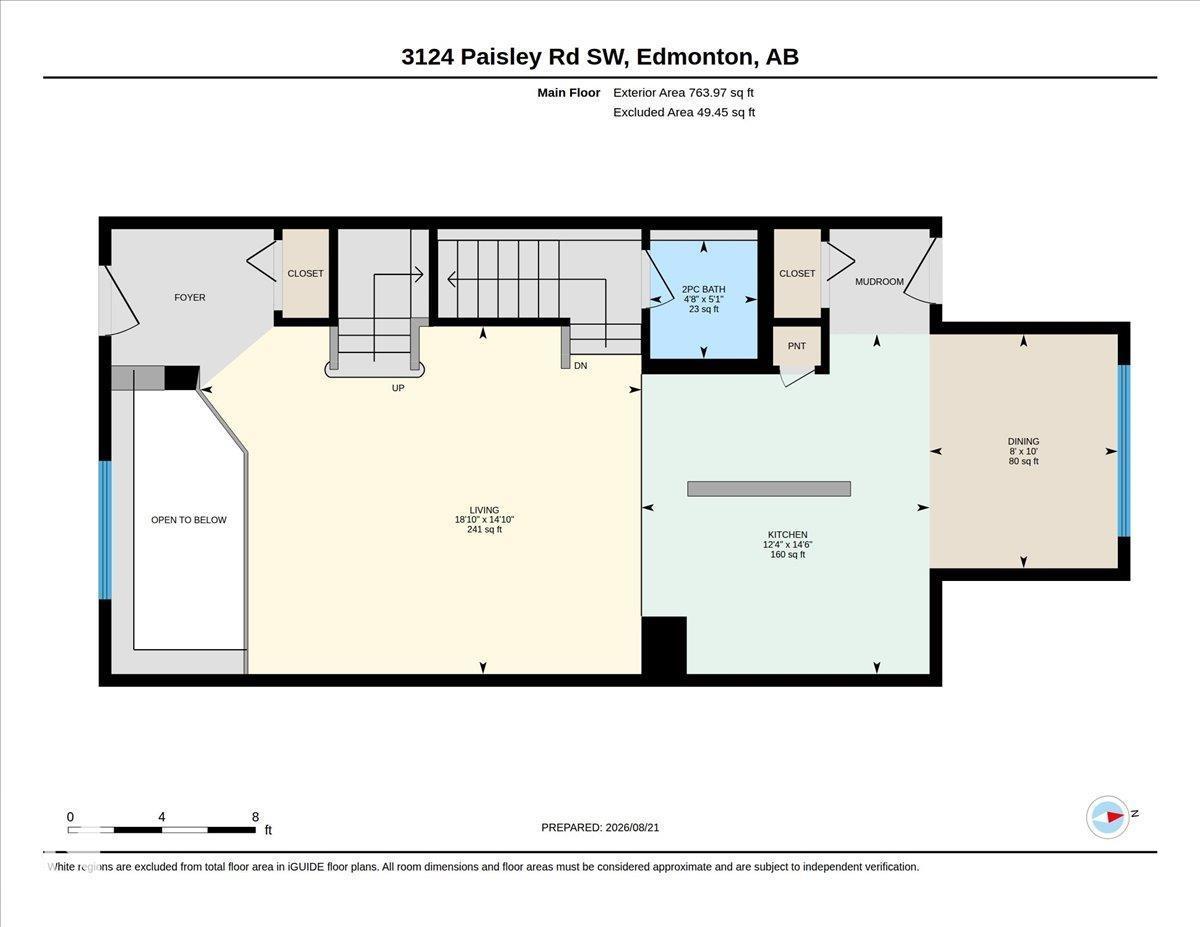
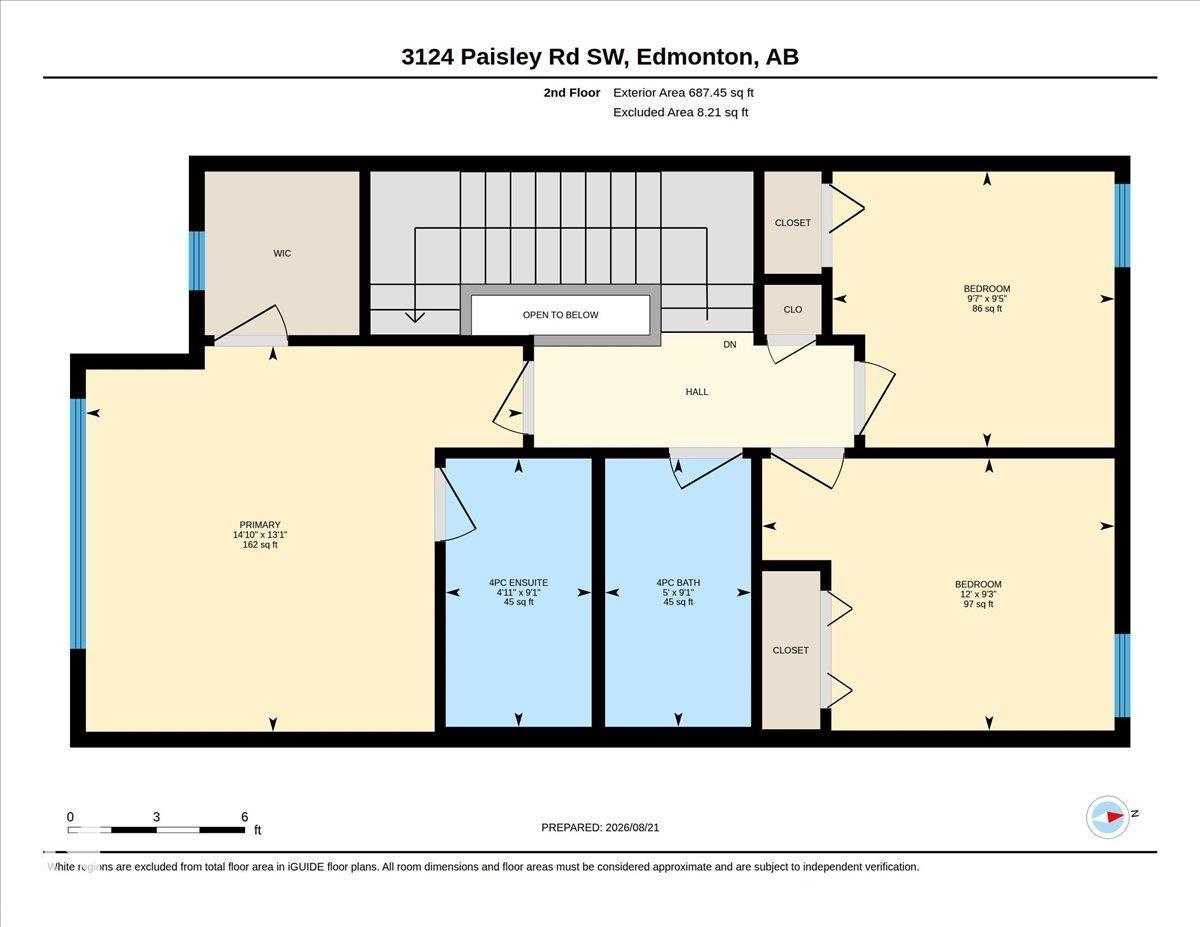
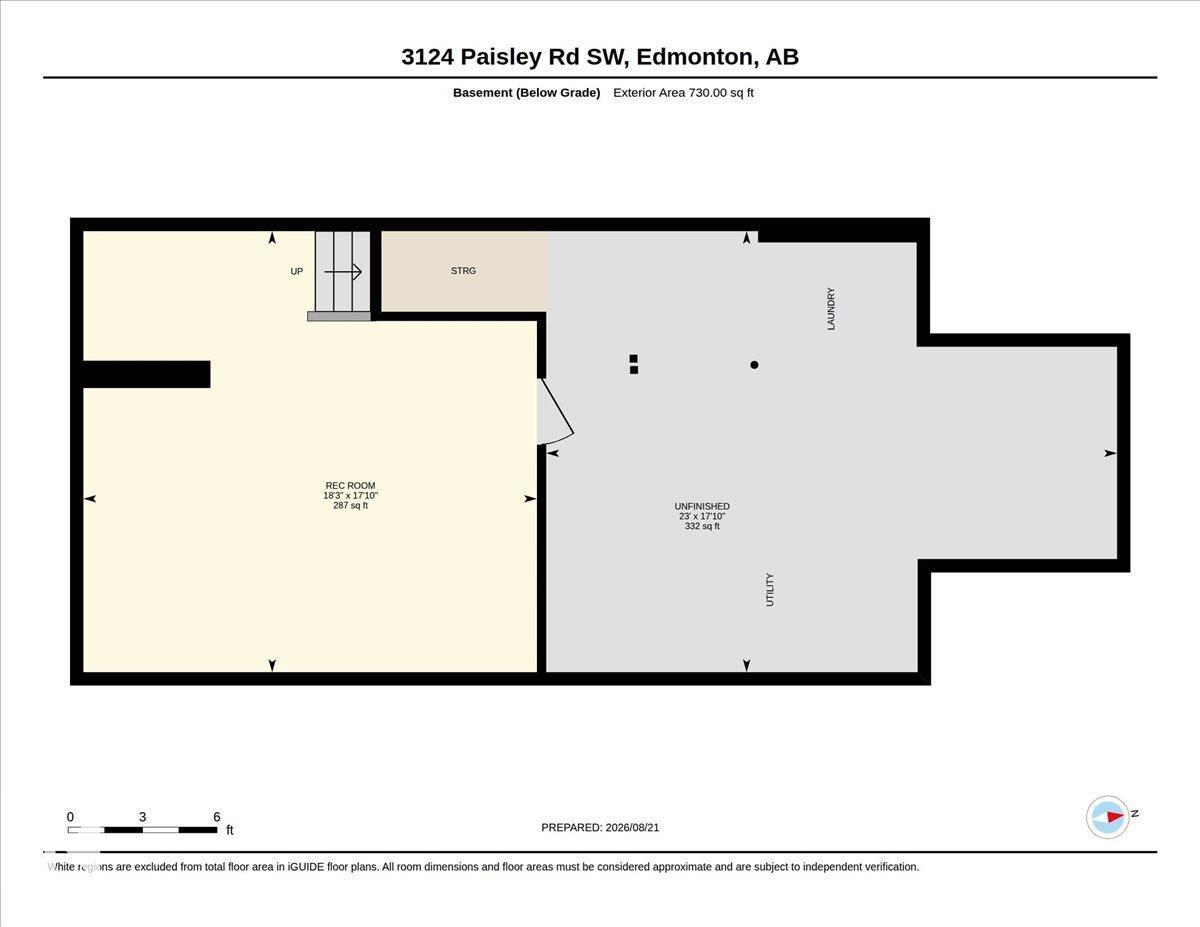
JAYMAN-BUILT, beautifully maintained, and move-in ready in Paisley! Bright, stylish, and designed for modern living, this home features an open-concept layout, tall ceilings, abundant windows, and A/C. The main floor showcases modern hardwood flooring, a spacious entry, and a stylish island kitchen with granite countertops, breakfast bar, and stainless steel appliances. Upstairs, you'll find a large primary suite with walk-in closet and its own private ensuite bathroom, plus 2 more bedrooms and a 4-piece family bath. The bright, cheerful finished basement adds valuable living space with potential for another 3-piece bathroom. Features include a NEW HWT (June 2026) and Radon Mitigation System. Outside, enjoy a fenced and landscaped backyard with tiered deck and natural gas hookup, plus a double detached garage with lane access. Tucked away in a quiet location close to Anthony Henday, schools, shopping, restaurants, transit, and more. (id:67770)
Facts
- Bedrooms
- 3
- Bathrooms
- 3 (1 half)
- Living area
- 1,451 sq ft
- Home type
- House
- Year built
- 2014
- Lot size
- 269.05 square meters
- MLS® number
- E4505062
Features
- Heating
- Forced air
- Cooling
- Central air conditioning
- Basement
- Finished, Full
- Appliances
- Washer, Refrigerator, Dishwasher, Stove, Dryer, Microwave Range Hood Combo, Window Coverings, Garage door opener
- Parking
- Detached Garage
Rooms
| Room | Level | Size |
|---|---|---|
| Living room | Main level | |
| Dining room | Main level | |
| Kitchen | Main level | |
| Primary Bedroom | Upper Level | |
| Bedroom 2 | Upper Level | |
| Bedroom 3 | Upper Level |
Location
Listed by Real Broker

Listing data is supplied by the CREA Data Distribution Facility (DDF®). It is deemed reliable but not guaranteed and should be independently verified. It is provided for consumers’ personal, non-commercial use to identify properties they may be interested in purchasing.