$484,900
298 Mountain Street
Hillcrest, Hinton
- 5 bedrooms
- 3 (1 half) bathrooms
- 1,075 sq ft
About this home
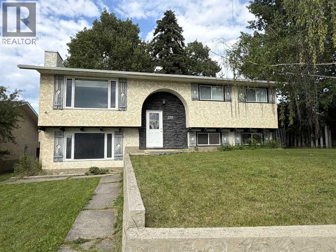
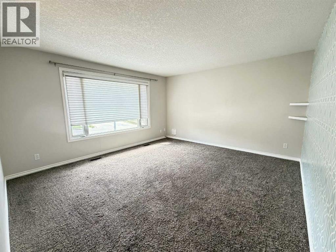
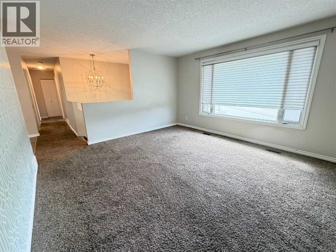
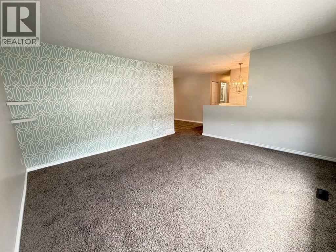
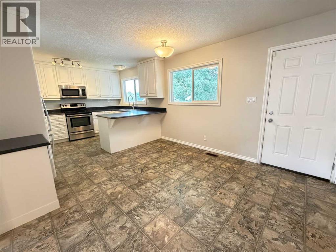
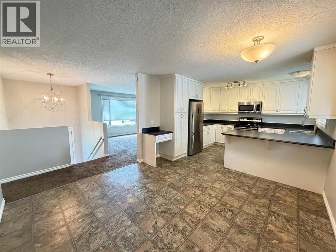
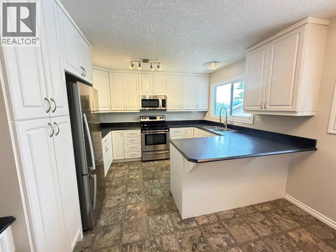
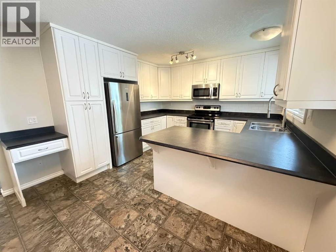
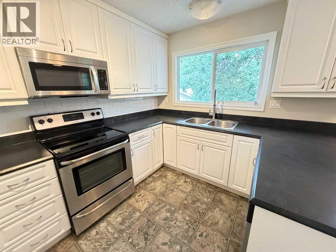
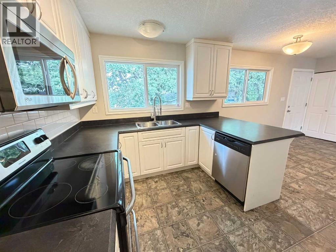
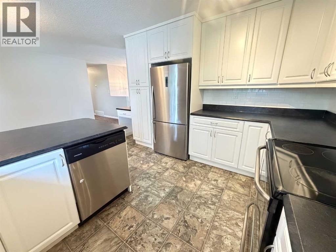
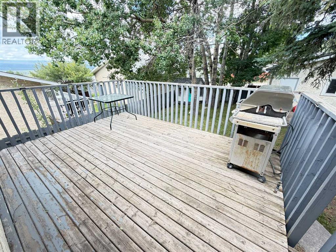
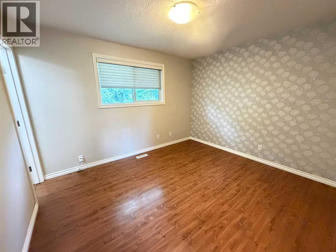
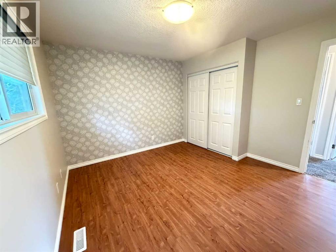
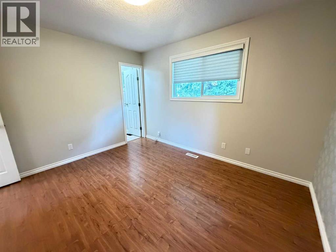
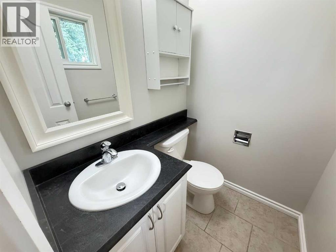
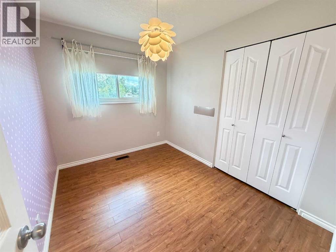
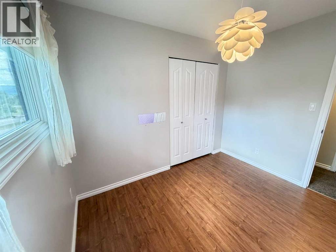
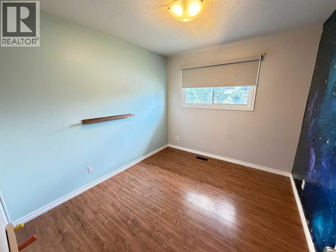
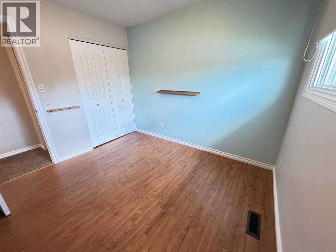
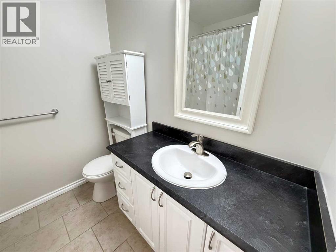
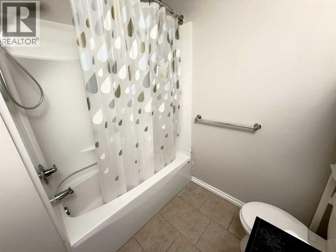
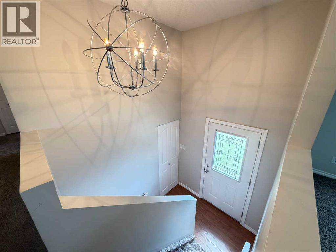
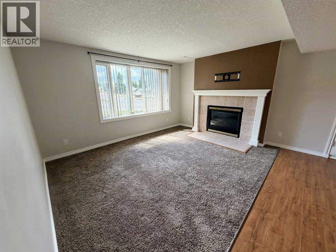
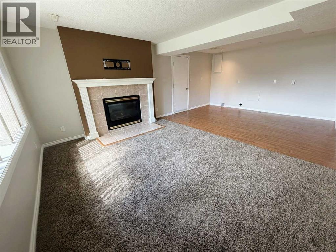
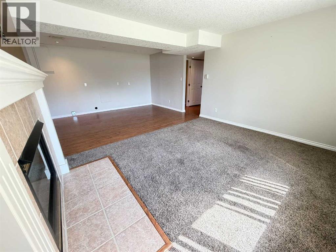
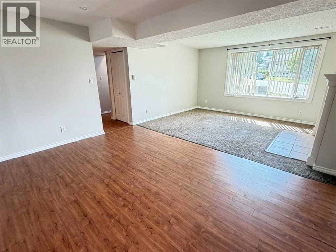
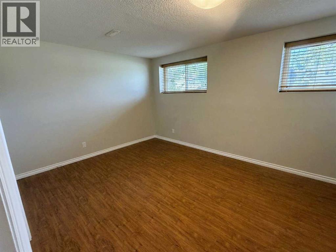
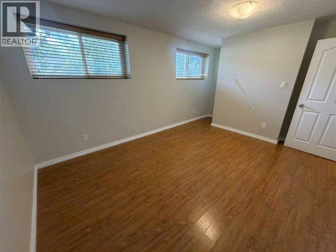
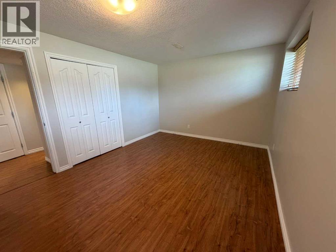
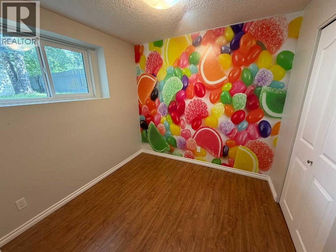
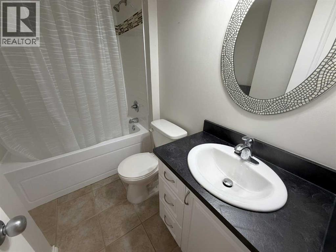
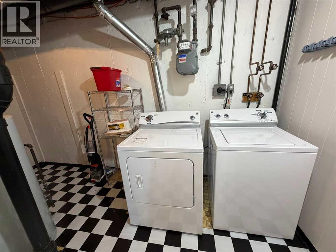
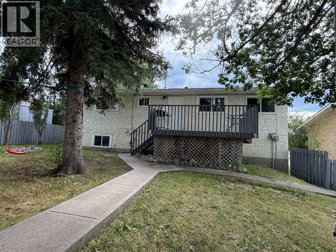
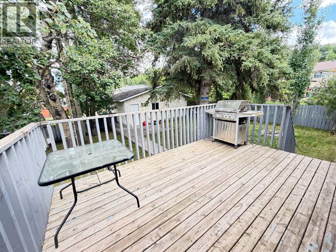
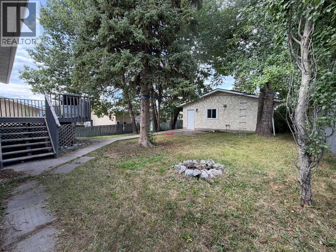
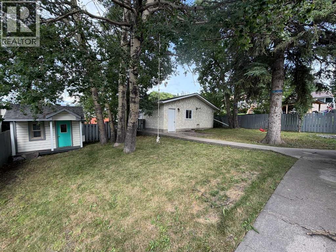
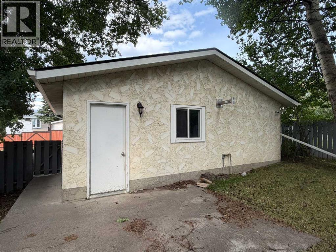
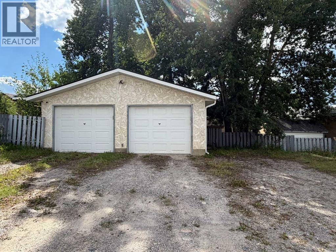
A property suited for everyone! Whether you are just starting out, settling down or growing your family, there is plenty of room in this 5 bedroom home located in the Upper Hill area. Investment potential is also an option with the walk-out basement & hook ups are already installed for a 2nd kitchen. The main level features mountain views from the living room, a stylish kitchen with updated cabinets, countertops, backsplash & access to a deck & backyard. An ideal size for entertaining, the deck includes a gas line for the bbq & overlooks the fenced yard with mature trees, a playhouse & a 24 x 26 heated detached garage. A rear facing primary bedroom with a 2 piece ensuite, 2 more bedrooms & a 4 piece bathroom complete the main level. The walk-out basement is bright & spacious containing 2 more bedrooms, a laundry room & a 4 piece bathroom with soaker tub. For the family or visiting guests, alley access provides enough room for everyday vehicles & an RV. Situated in a great neighbourhood that offers amazing walking trails, the famous Beaver Boardwalk, Maxwell Lake, schools & just minutes to your shopping needs. (id:67770)
Facts
- Bedrooms
- 5
- Bathrooms
- 3 (1 half)
- Living area
- 1,075 sq ft
- Home type
- House
- Year built
- 1975
- Lot size
- 7,946 square feet
- Parking
- 3
- Property taxes
- $3,279 (2025)
- MLS® number
- A2339389
Features
- Heating
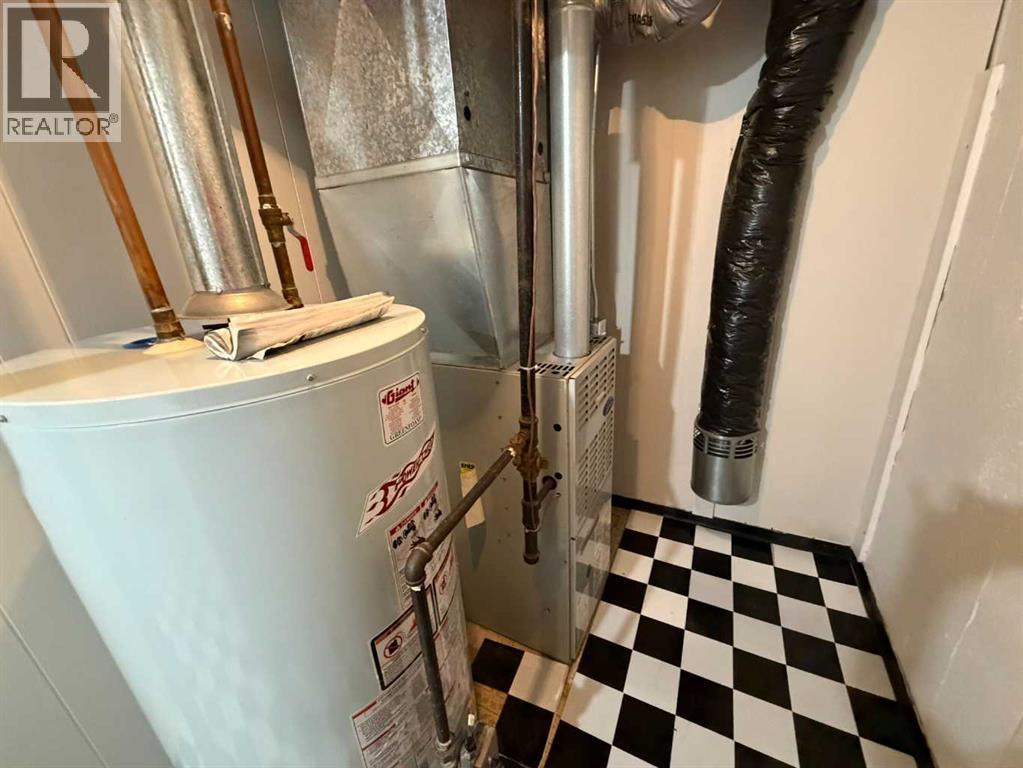
- Forced air, Natural gas
- Cooling
- None
- Basement
- Finished, Full, Walk out
- Flooring
- Tile, Laminate, Carpeted, Linoleum
- Appliances
- Washer, Refrigerator, Dishwasher, Stove, Dryer, Microwave Range Hood Combo, Window Coverings
- Parking
- Detached Garage, Garage, RV, Heated Garage
- Exterior Features
- Stucco
- Community Features
- Lake Privileges
- View
- View
Rooms
| Room | Level | Size |
|---|---|---|
| 4pc Bathroom | Basement | 5.00 Ft x 8.00 Ft |
| Bedroom | Basement | 13.00 Ft x 10.67 Ft |
| Laundry room | Basement | 13.00 Ft x 5.67 Ft |
| Bedroom | Basement | 8.25 Ft x 7.83 Ft |
| Storage | Basement | 5.33 Ft x 4.00 Ft |
| Family room | Basement | 21.67 Ft x 13.75 Ft |
| 2pc Bathroom | Main level | 4.33 Ft x 5.00 Ft |
| Primary Bedroom | Main level | 11.50 Ft x 12.00 Ft |
| Bedroom | Main level | 9.00 Ft x 10.00 Ft |
| Bedroom | Main level | 8.00 Ft x 10.00 Ft |
| 4pc Bathroom | Main level | 7.33 Ft x 6.67 Ft |
| Living room | Main level | 14.67 Ft x 13.50 Ft |
| Kitchen | Main level | 11.50 Ft x 10.50 Ft |
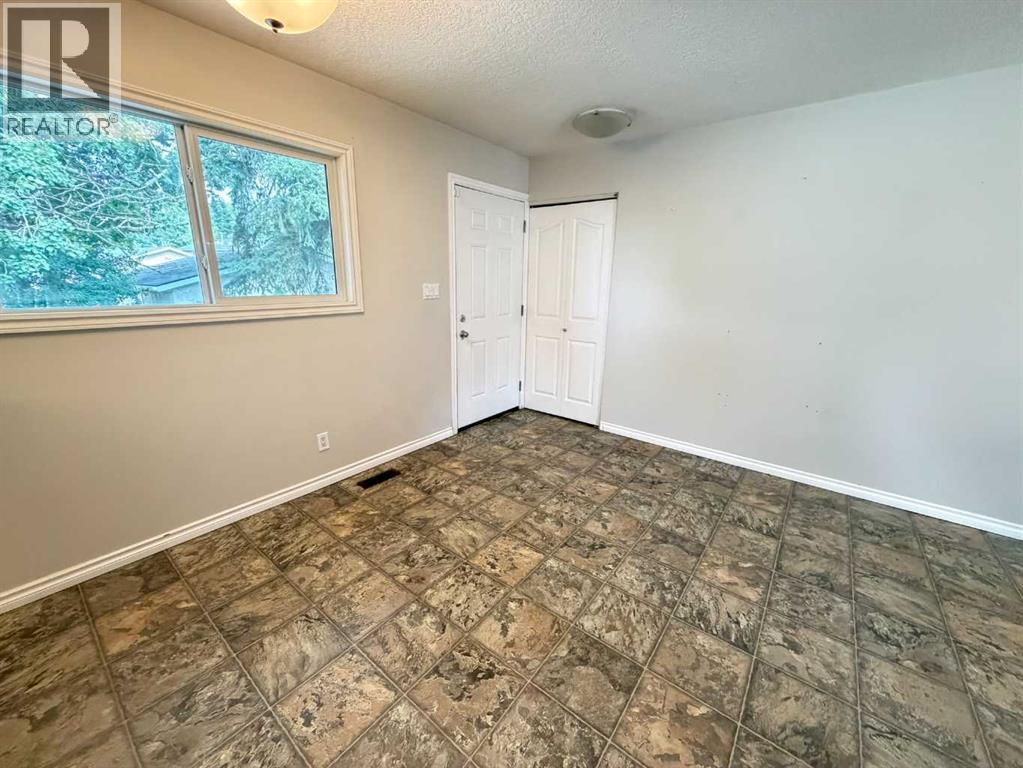
| Dining room | Main level | 11.50 Ft x 10.33 Ft |
Location
Listed by RE/MAX 2000 REALTY

Listing data is supplied by the CREA Data Distribution Facility (DDF®). It is deemed reliable but not guaranteed and should be independently verified. It is provided for consumers’ personal, non-commercial use to identify properties they may be interested in purchasing.