$359,900
9026 92 ST NW
Bonnie Doon, Edmonton
- 3 bedrooms
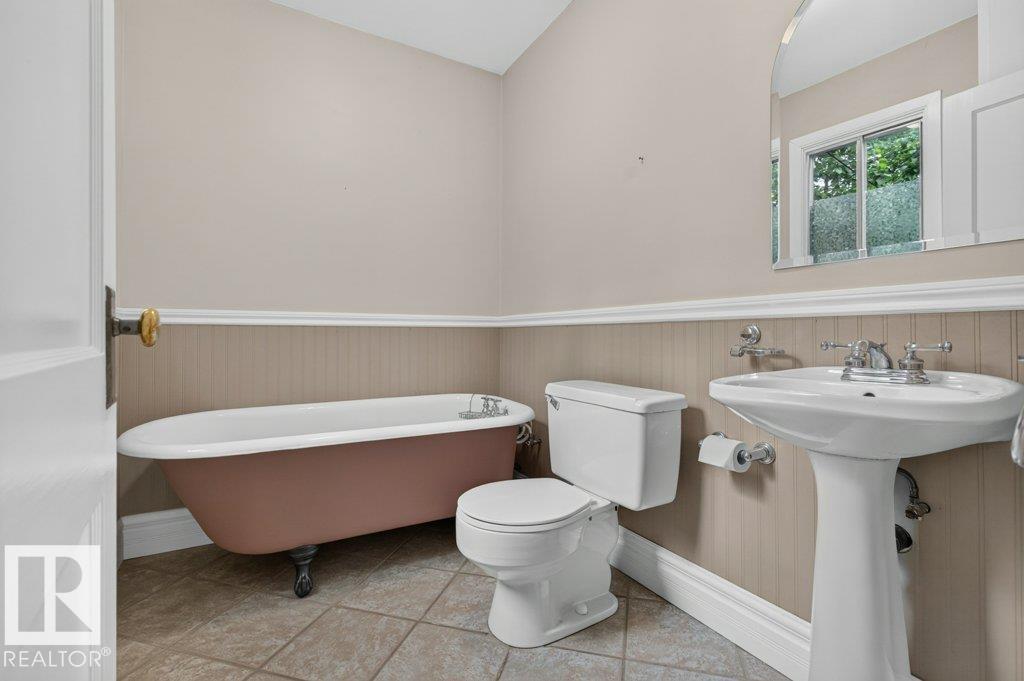
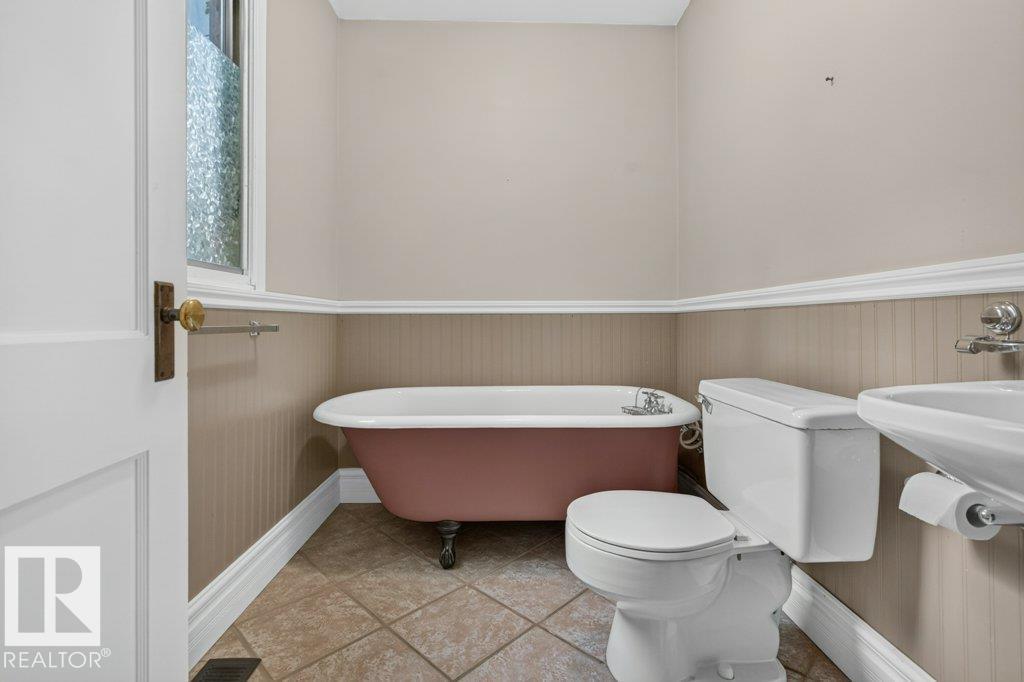
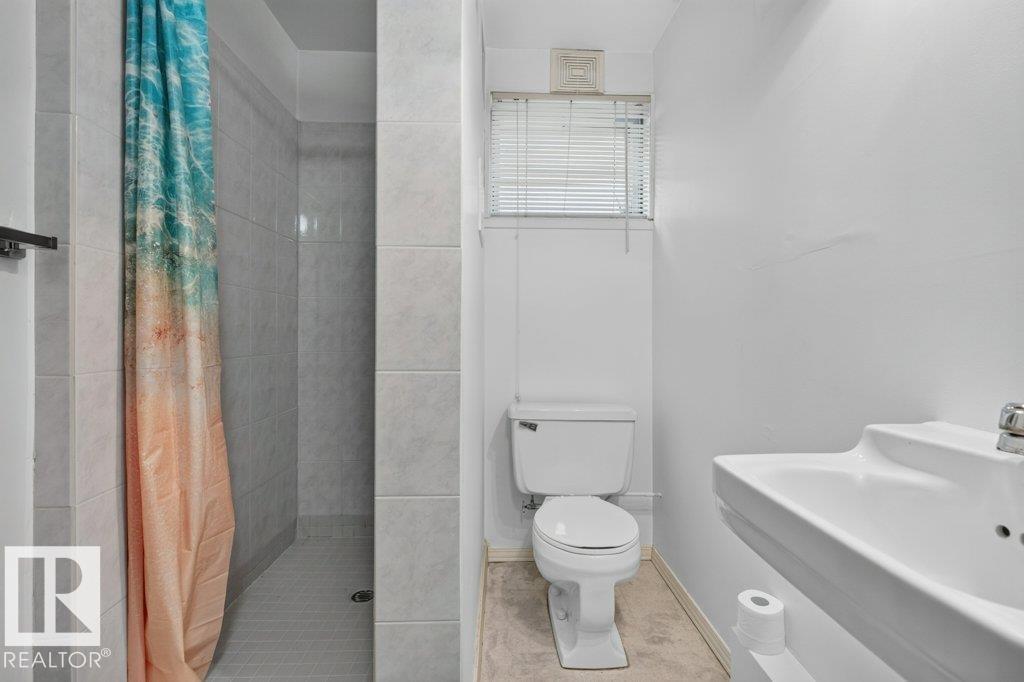
- 2 bathrooms
- 1,142 sq ft
About this home
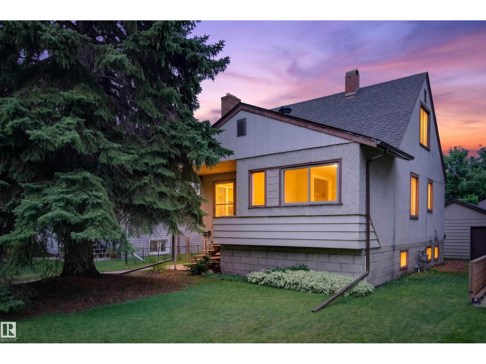
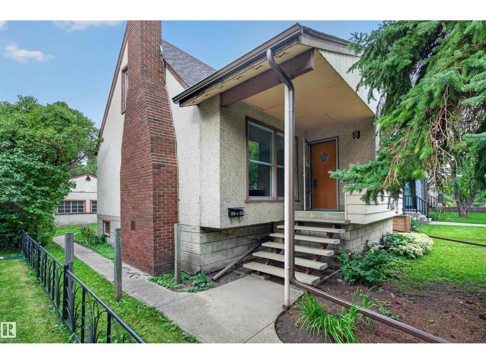
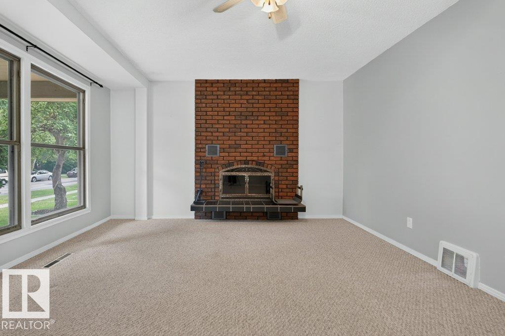
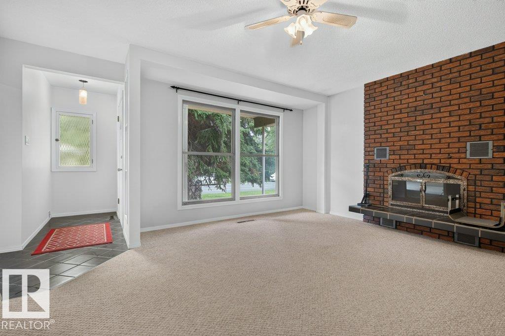
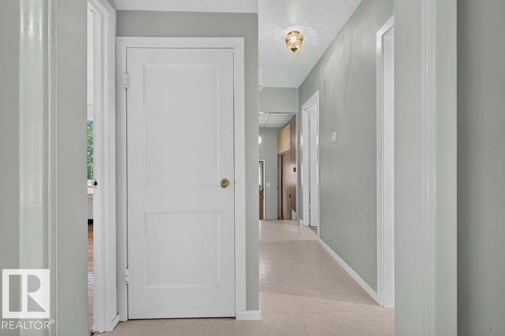
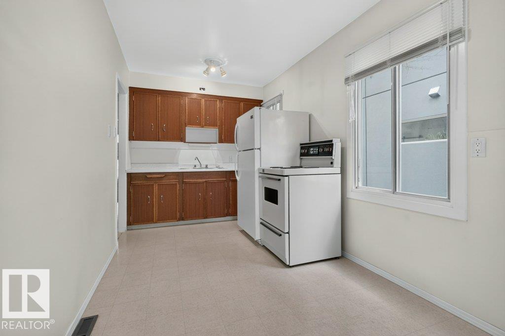
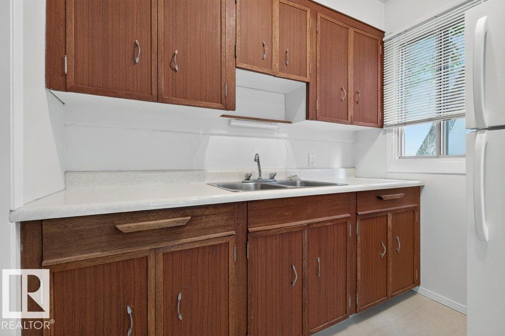
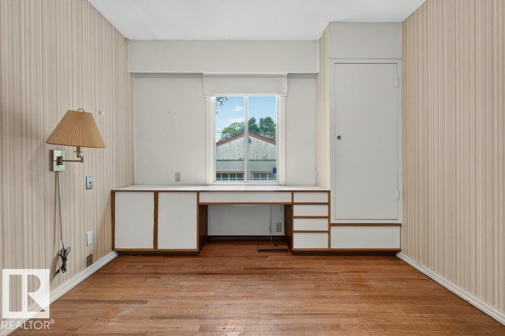
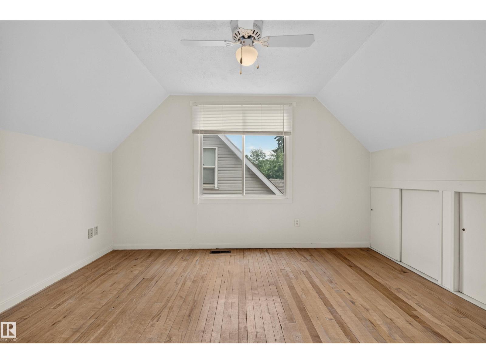
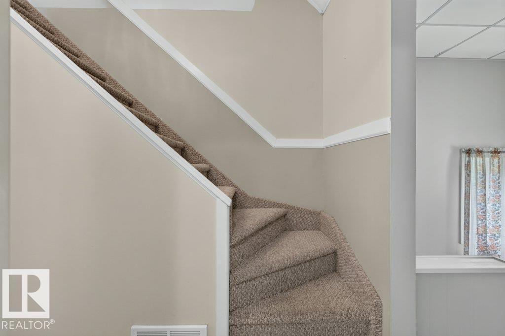
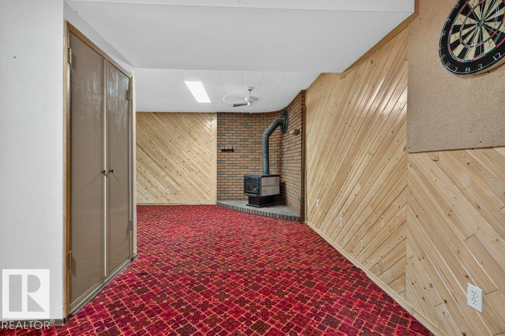
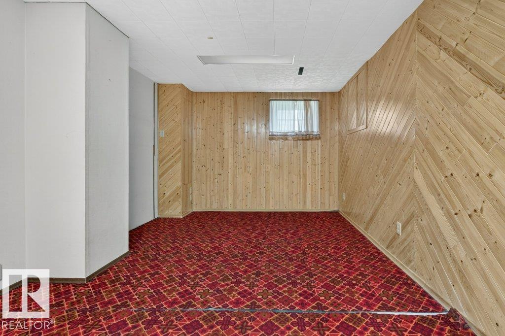
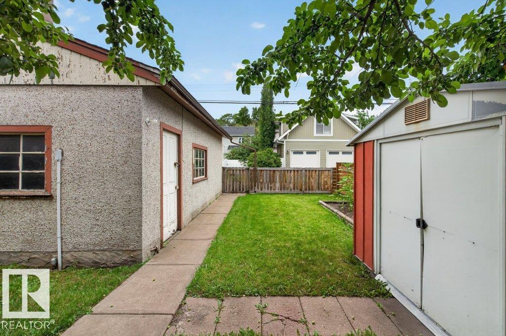
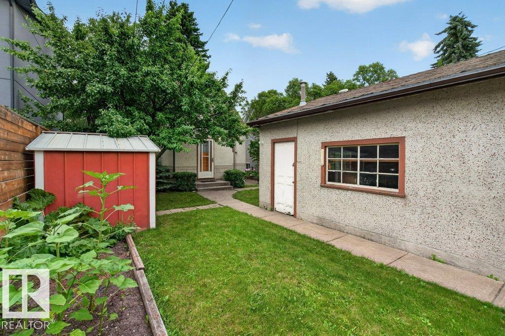
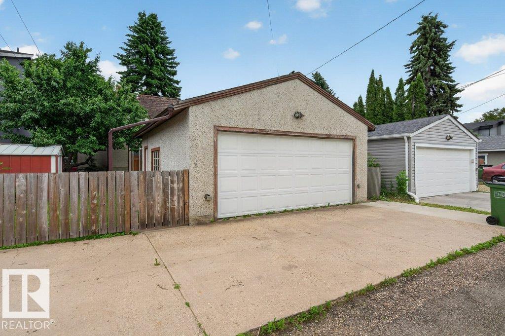
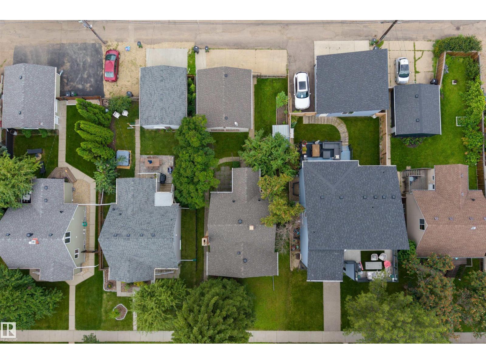
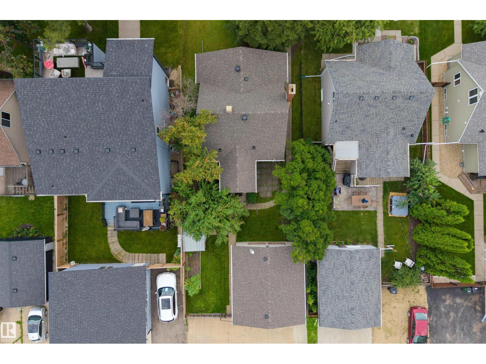
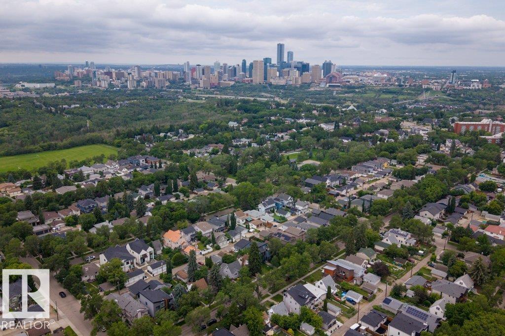
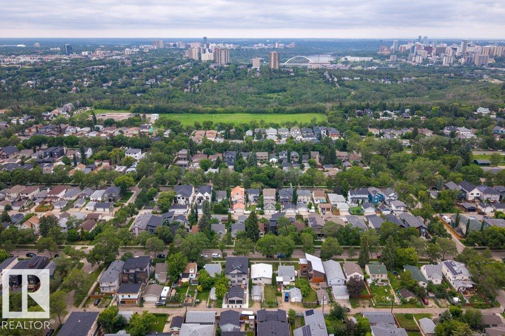
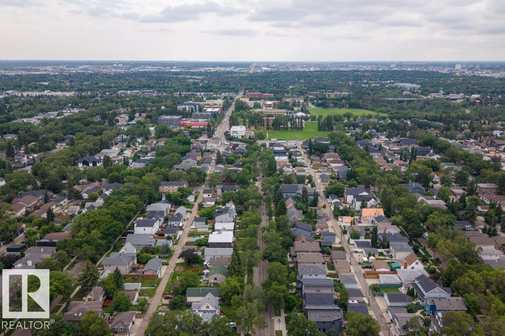
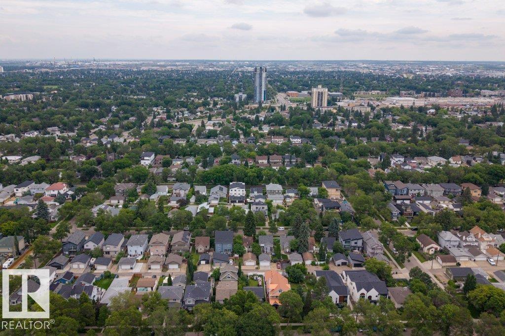
Investor, renovator, builder, or homeowner—this Bonnie Doon opportunity offers incredible potential, now with brand-new shingles, garage roof, and eavestroughs (a $15K upgrade already complete)! Located in one of Edmonton's most desirable mature communities, this fully finished 1.5-storey home offers 1,142 sq. ft., 3 bedrooms, 2 bathrooms, and sits on a 421 m² lot with a west-facing backyard. Whether you're looking to renovate and flip, build your dream infill, add to your portfolio, or refresh it for yourself or a tenant—the exterior big-ticket work is already done. Nearby properties showcase the upside, with one renovated and another redeveloped into a modern infill. The heated oversized double detached garage features reinforced joists for an engine lift and higher-amperage electrical—perfect for mechanics, hobbyists, or a year-round workshop. Walkable to Bonnie Doon Mall, LRT, schools, parks, transit, cafés, and Edmonton's river valley. A rare opportunity in a premier neighbourhood! (id:67770)
Facts
- Bedrooms
- 3
- Bathrooms
- 2
- Living area
- 1,142 sq ft
- Home type
- House
- Year built
- 1950
- Lot size
- 421.17 square meters
- MLS® number
- E4505050
Features
- Heating
- Forced air
- Basement
- Finished, Full
- Appliances
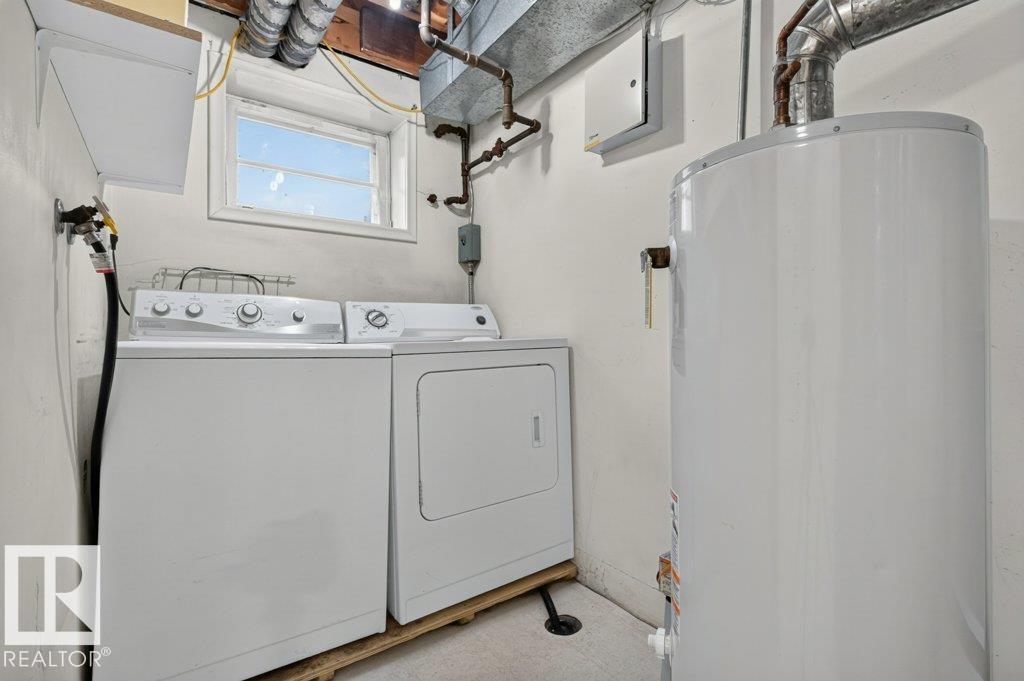
- Washer, Refrigerator, Stove, Dryer, Storage Shed, Window Coverings, Garage door opener, Garage door opener remote(s)
- Parking
- Detached Garage
Rooms
| Room | Level | Size |
|---|---|---|
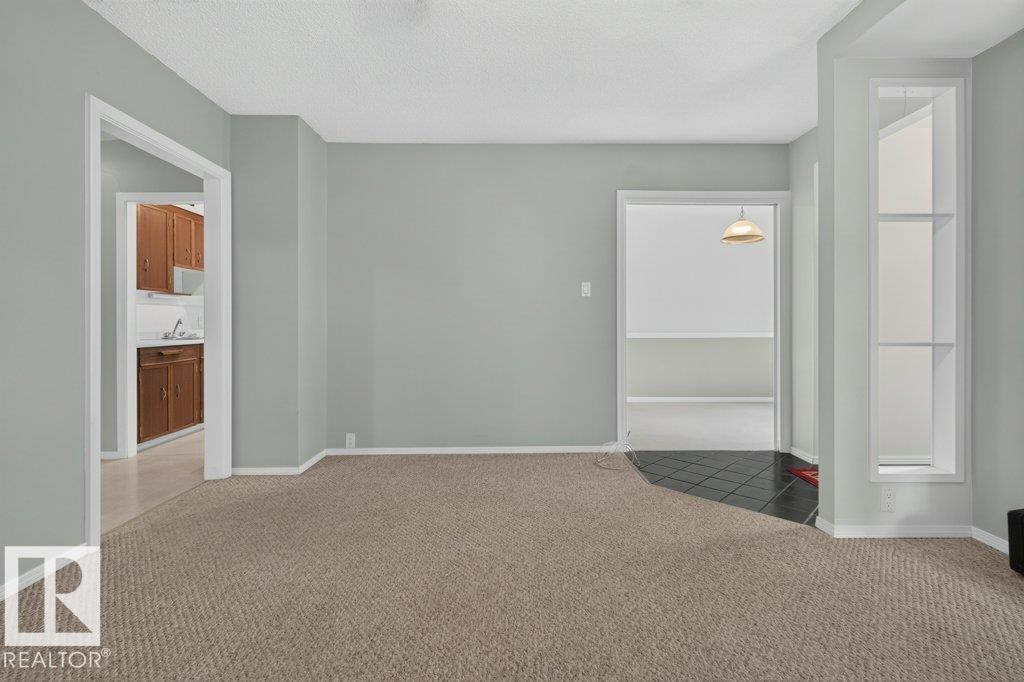
| Living room | Main level | 13'6 x 16'4 |
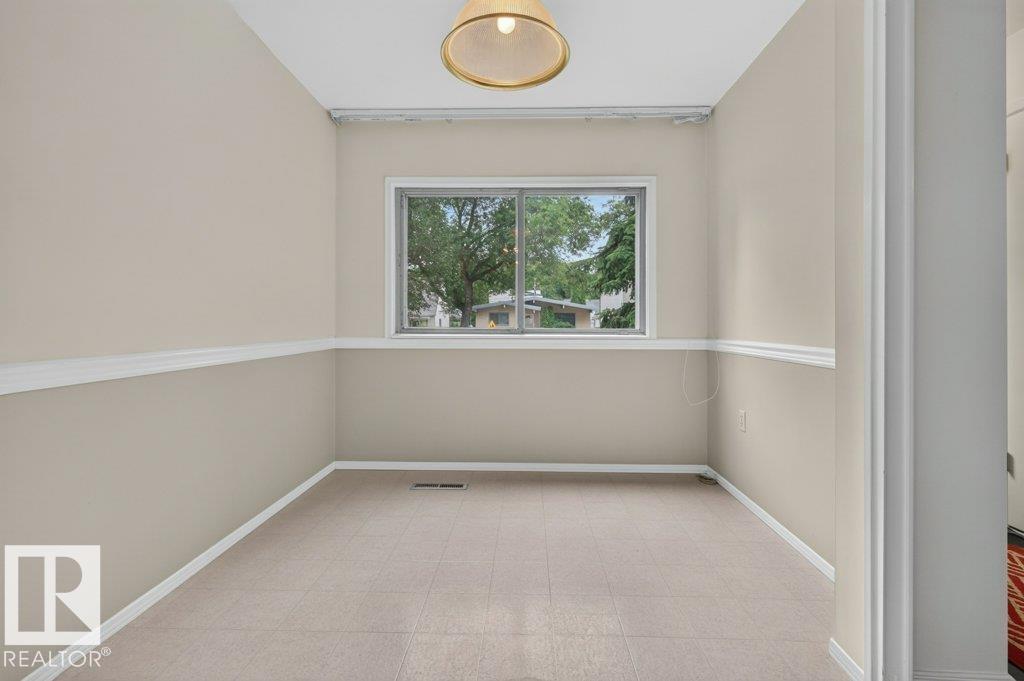
| Dining room | Main level | 11'7 x 8'4 |
| Kitchen | Main level | 13'6 x 16'4 |
| Primary Bedroom | Main level | 11'4 x 9'10 |
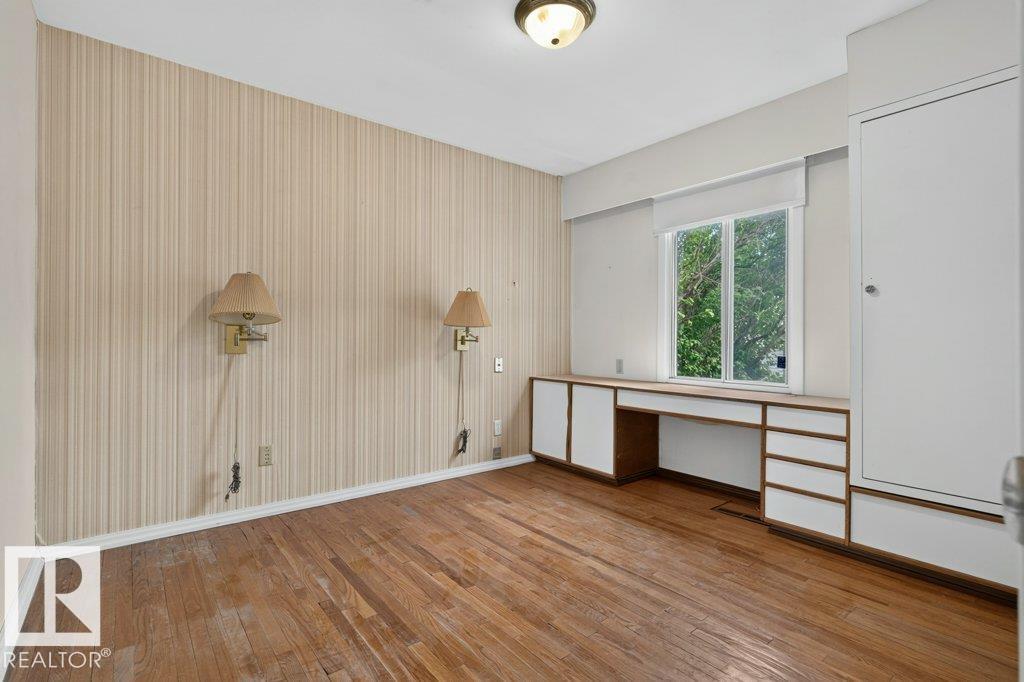
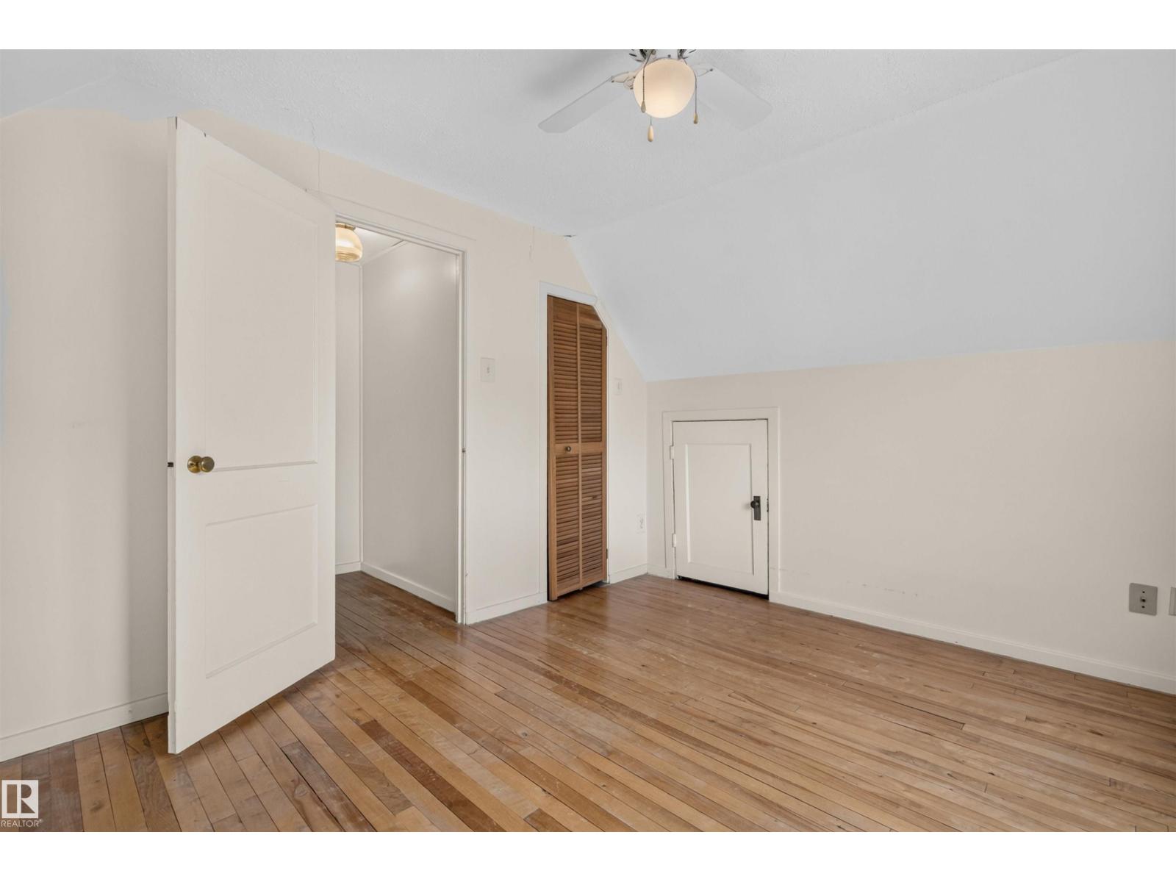
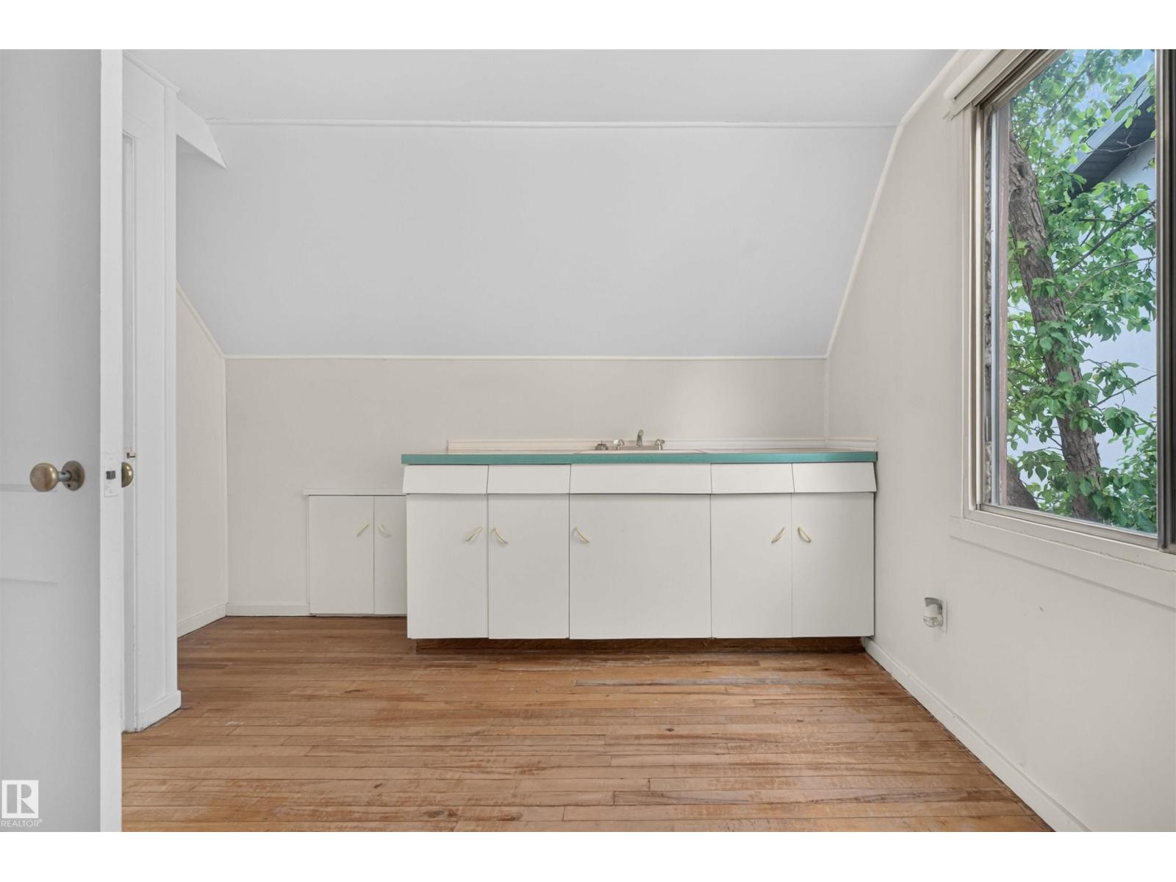
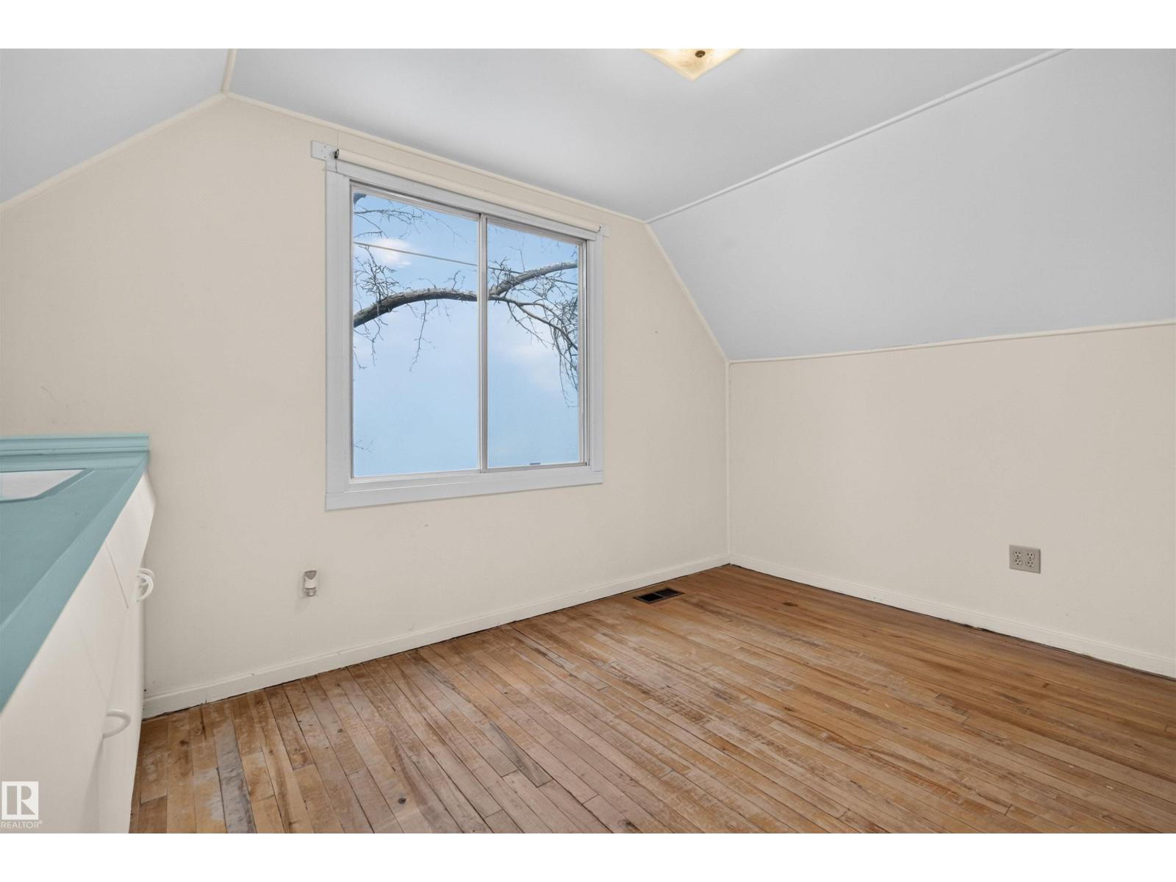
| Bedroom 2 | Upper Level | 12'7 x 9'1 |
| Bedroom 3 | Upper Level | 12'7 x 9'11 |
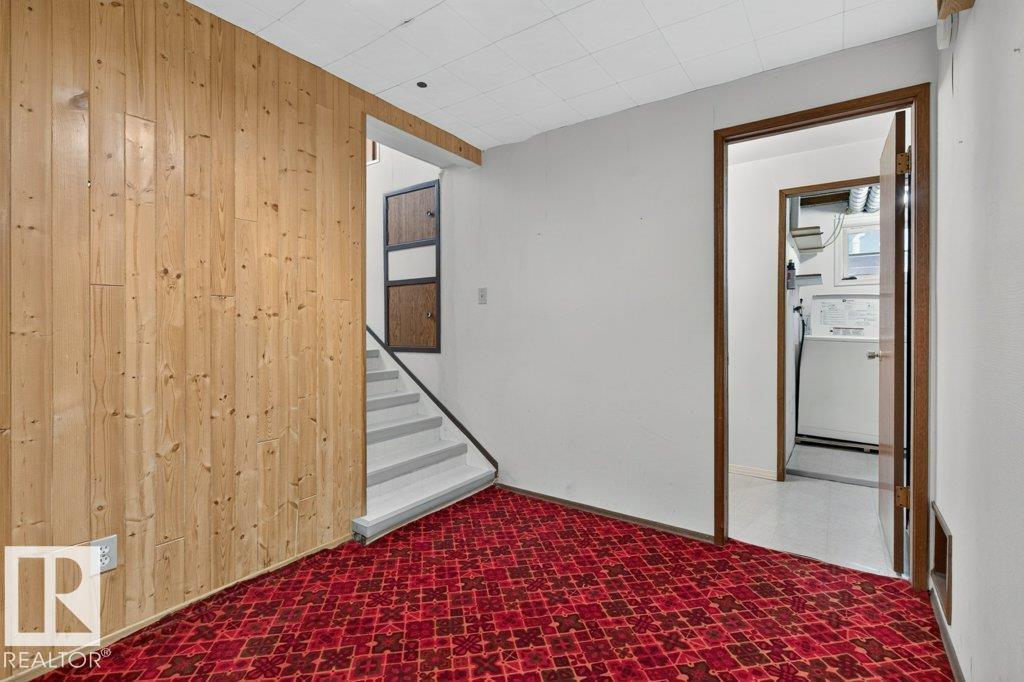
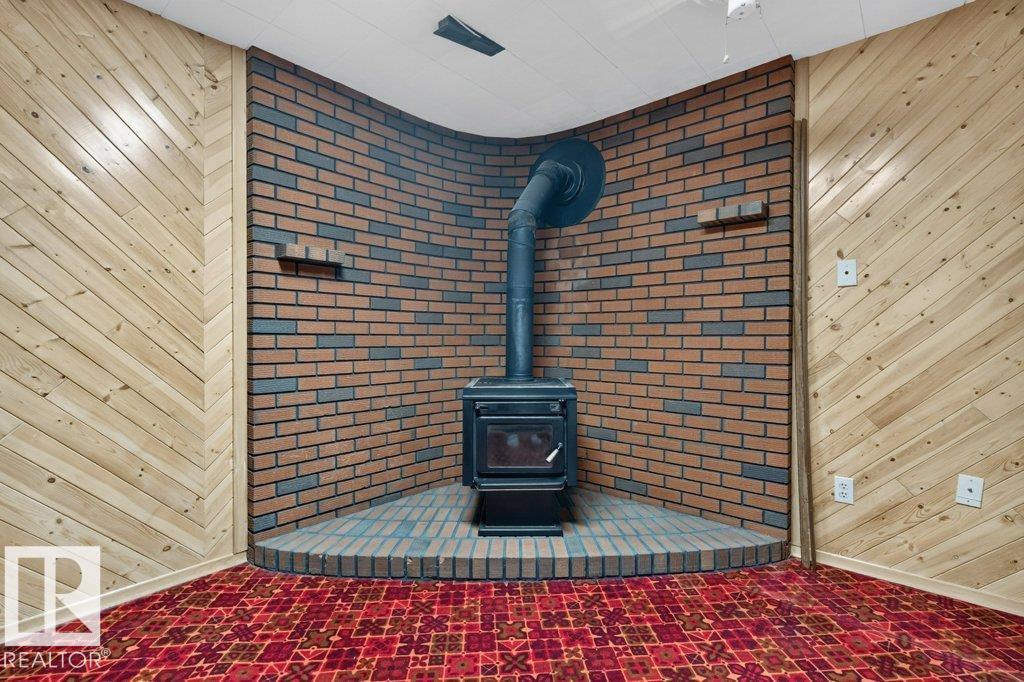
| Recreation room | Basement | 21'6 x 22'6 |
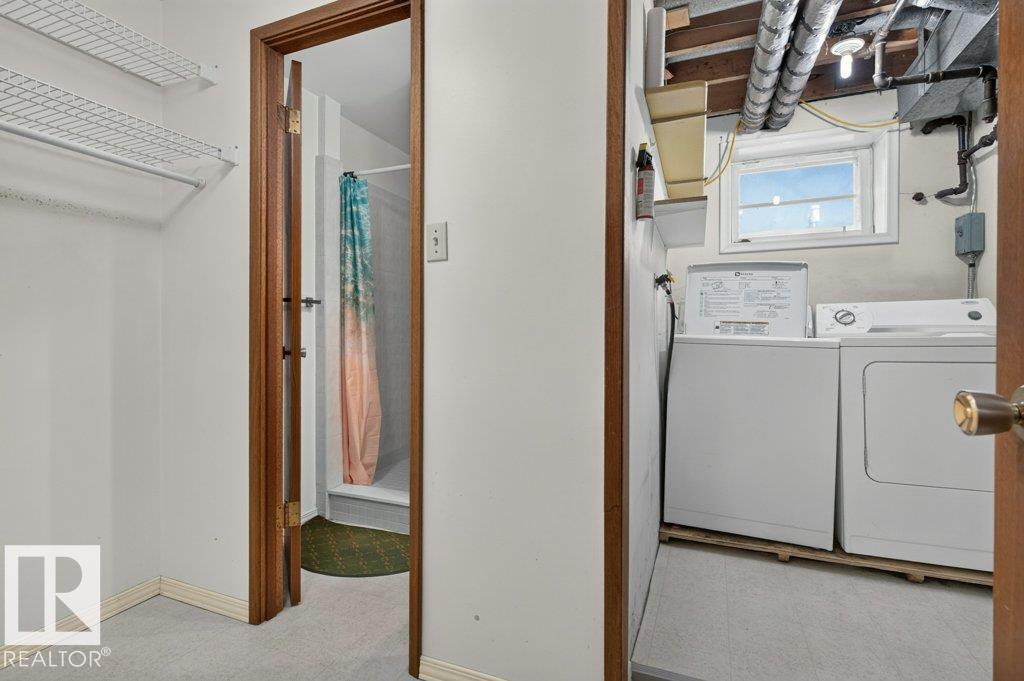
| Utility room | Basement | 2'7 x 4'1 |
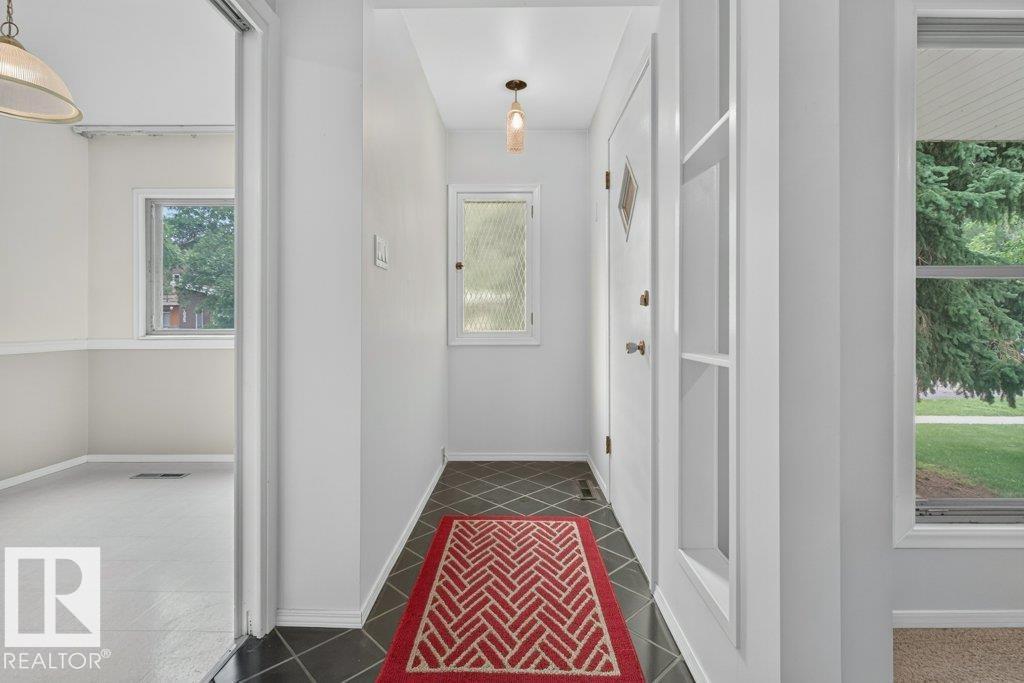
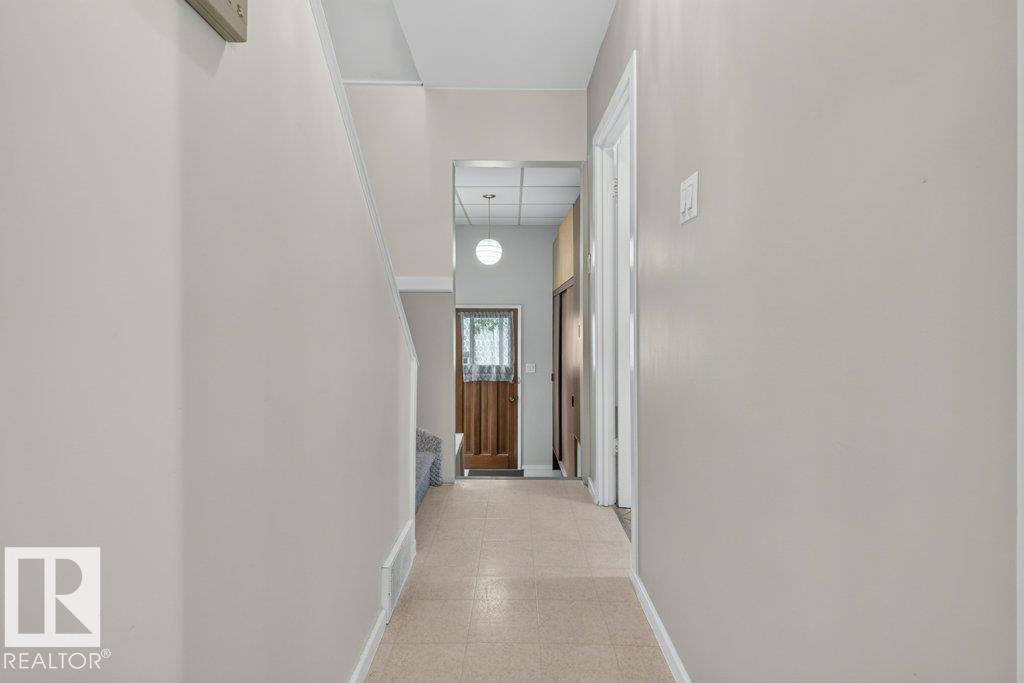
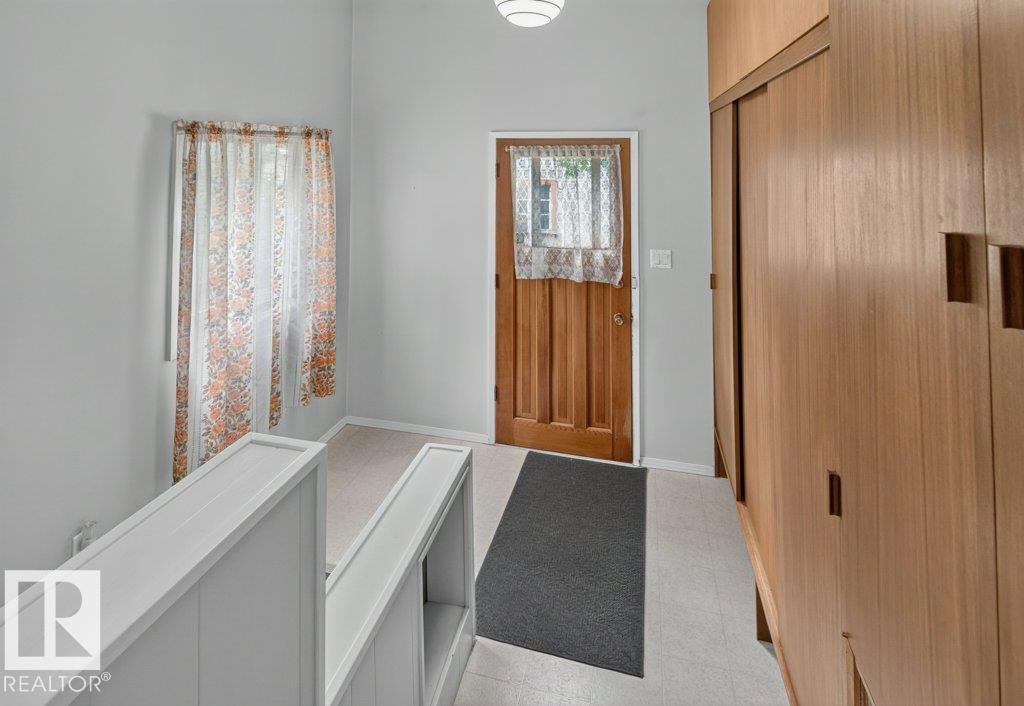
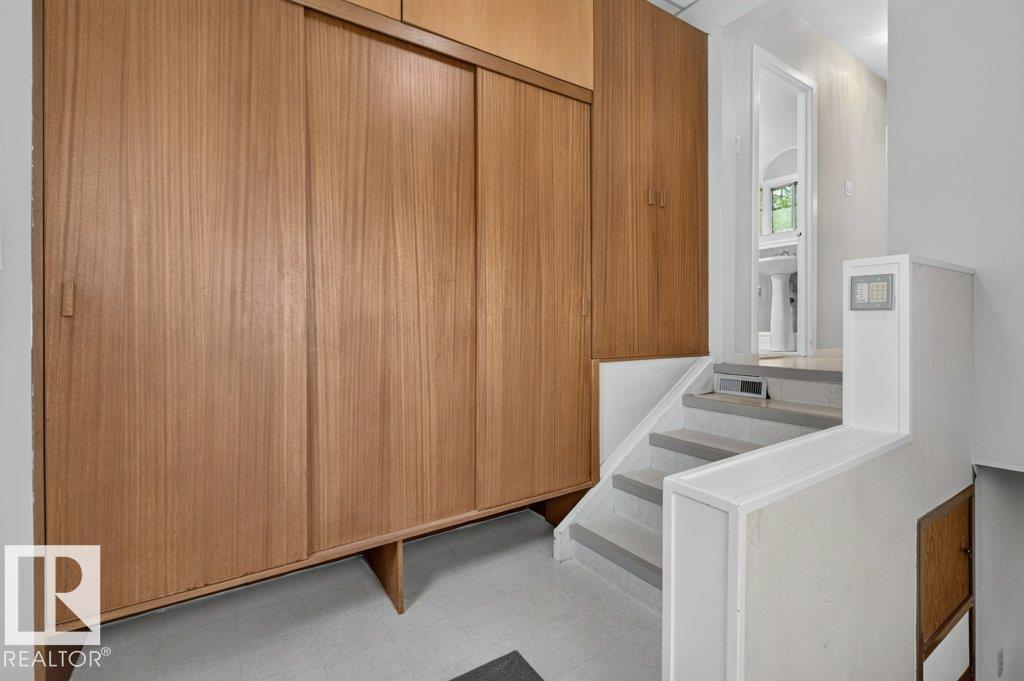
| Mud room | Main level | 6'2 x 8'10 |
Location
Listed by Exp Realty

Listing data is supplied by the CREA Data Distribution Facility (DDF®). It is deemed reliable but not guaranteed and should be independently verified. It is provided for consumers’ personal, non-commercial use to identify properties they may be interested in purchasing.