$329,900
303, 2134 Kensington Road NW
West Hillhurst, Calgary
- 2 bedrooms
- 2 bathrooms
- 918 sq ft
About this home
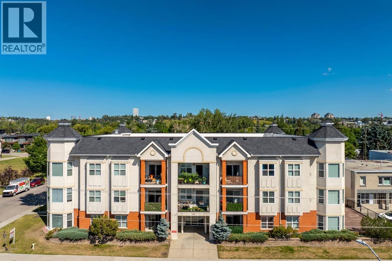
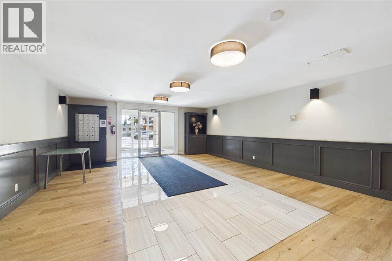
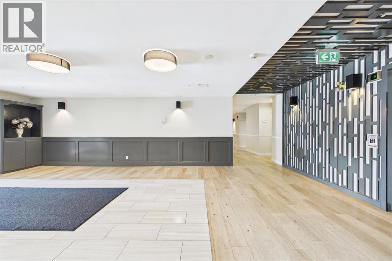
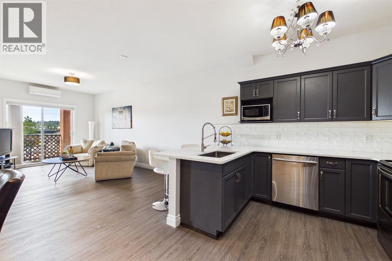
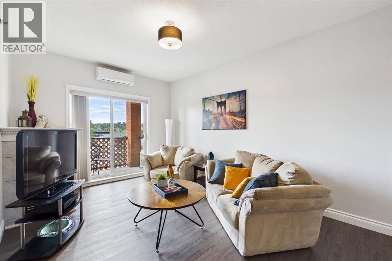
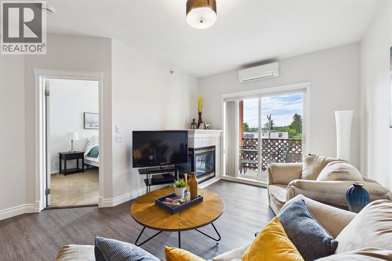
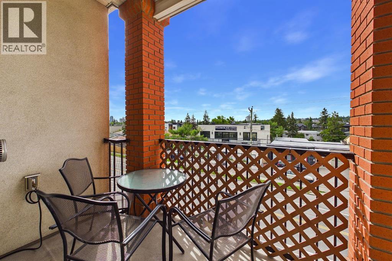
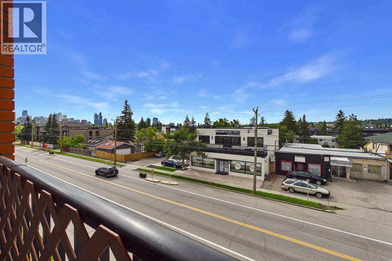
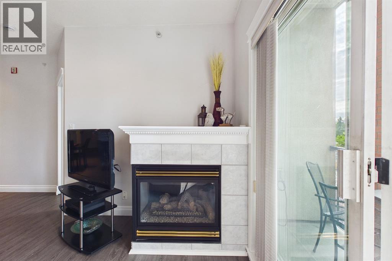
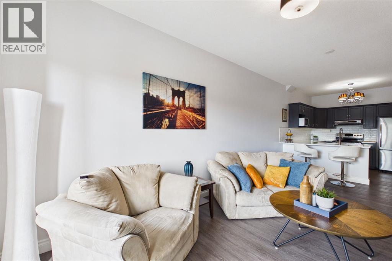
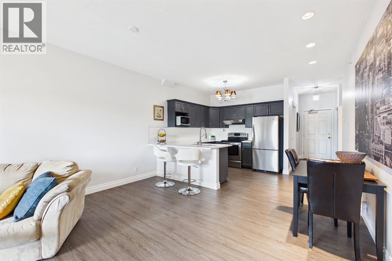
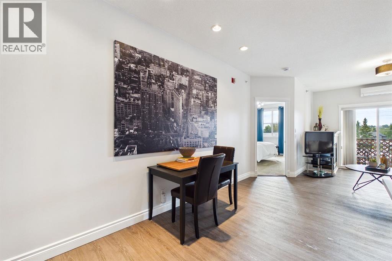
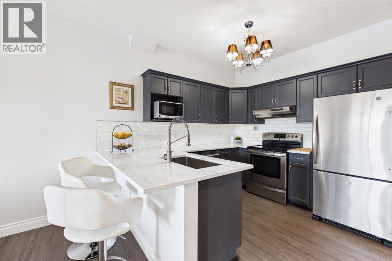
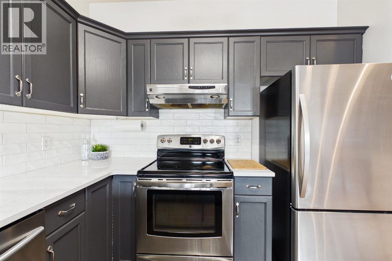
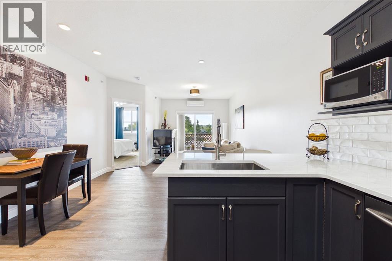
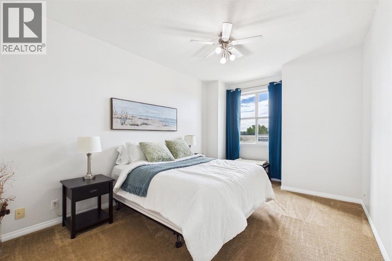
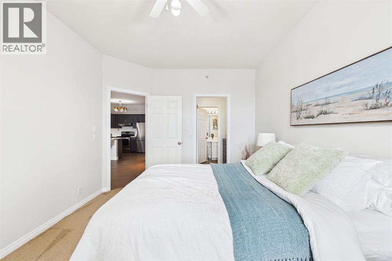
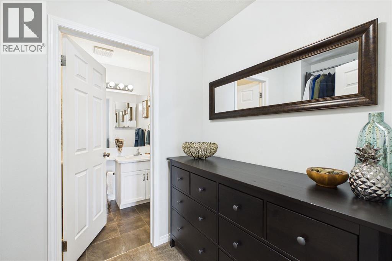
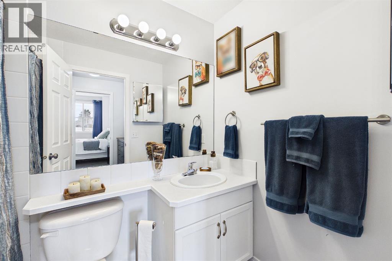
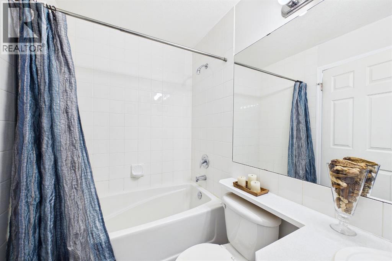
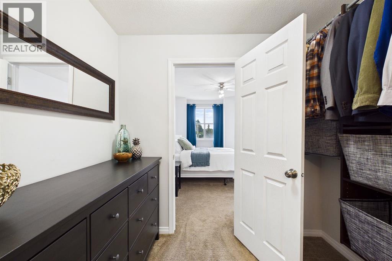
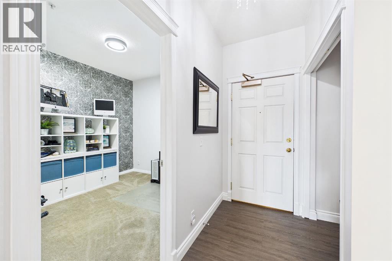
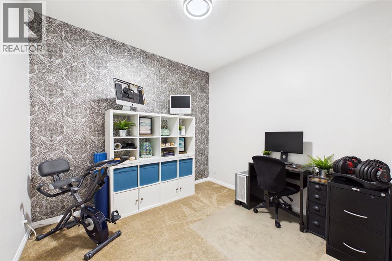
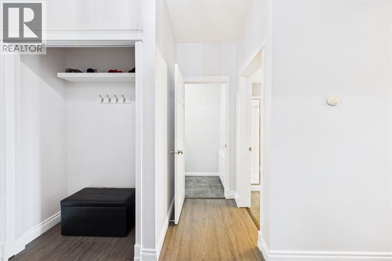
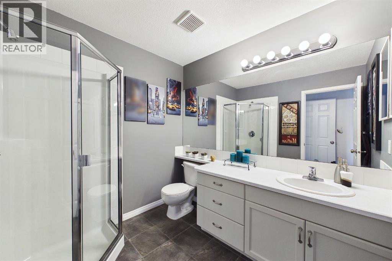
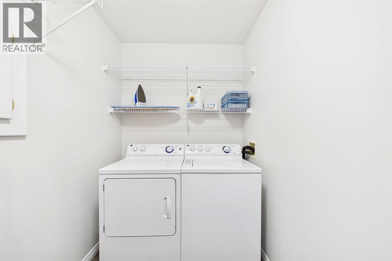
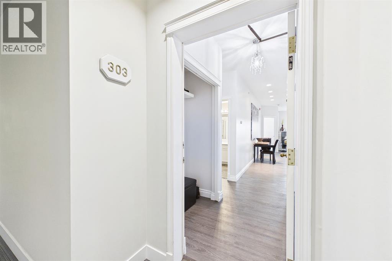
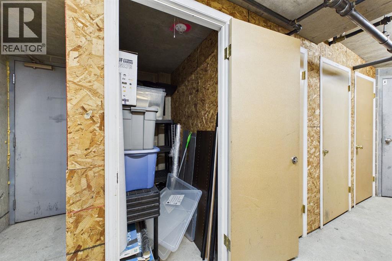
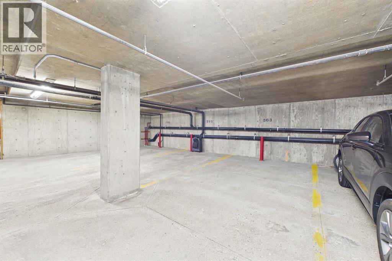
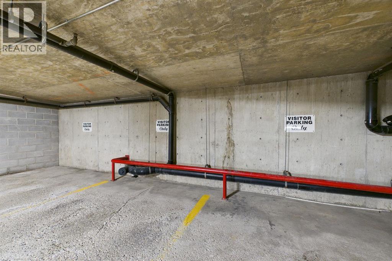
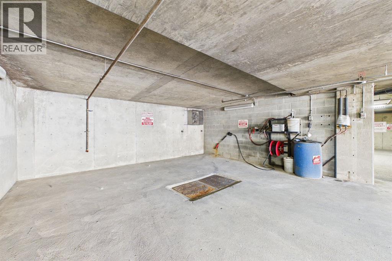
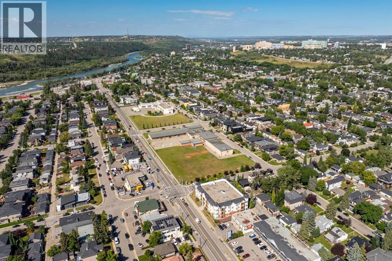
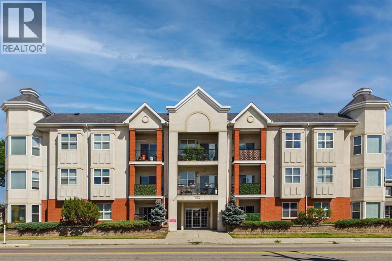
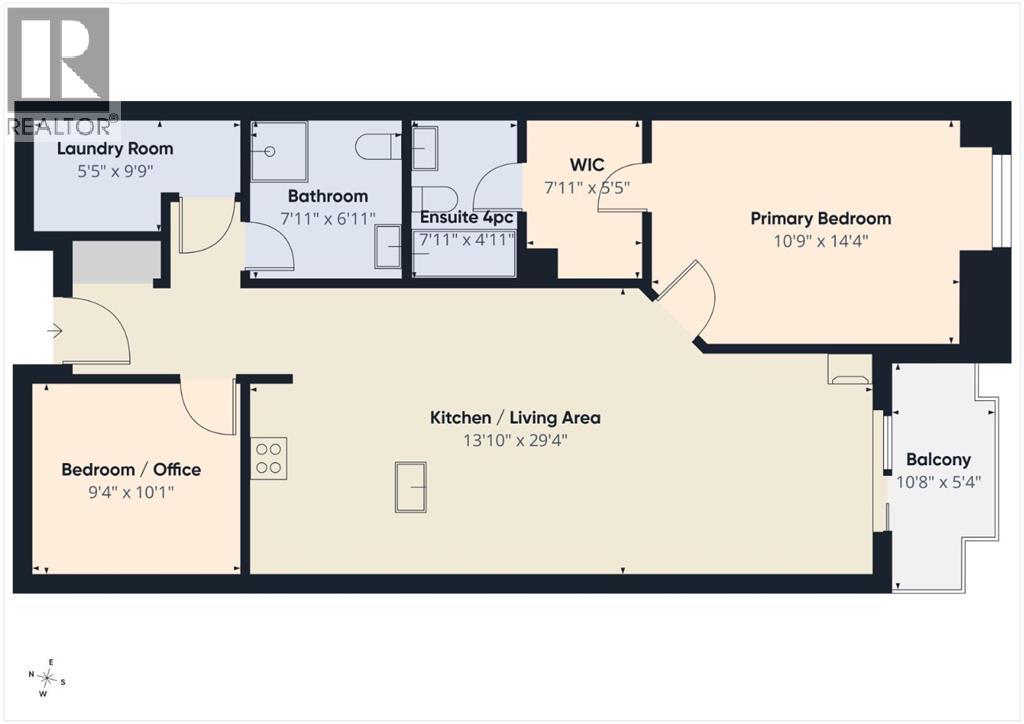
Perched on the top floor of an exceptionally clean, quiet, and well-managed building, this light-filled, south-facing sanctuary seamlessly combines modern elegance with unbeatable urban convenience, just steps from Kensington's vibrant shops and dining, and under five minutes from downtown. The open-concept interior feels instantly renewed with freshly painted walls, central A/C, vinyl floors, and a stylish kitchen featuring newer quartz counters, stainless steel appliances, and a cozy gas fireplace in the inviting living area. Daily living is effortlessly luxurious, with a primary suite offering a walk-through closet to a four-piece ensuite, a versatile second bedroom or den, a second full bathroom, and in-suite laundry. Complete with a private balcony, a titled underground parking stall (#303), an assigned storage unit (#303), and an underground car wash bay, this move-in-ready condo offers the ultimate downtown-adjacent lifestyle and convenience. Do not let this one slip by! (id:67770)
Facts
- Bedrooms
- 2
- Bathrooms
- 2
- Living area
- 918 sq ft
- Home type
- Apartment
- Year built
- 1999
- Parking
- 1
- Property taxes
- $2,141 (2026)
- Condo / HOA fee
- $739 monthly
- MLS® number
- A2339370
Features
- Heating
- In Floor Heating
- Cooling
- Central air conditioning
- Flooring
- Tile, Carpeted, Vinyl
- Appliances
- Washer, Refrigerator, Dishwasher, Stove, Dryer, Microwave, Hood Fan, Window Coverings
- Parking
- Underground
- Exterior Features
- Brick, Stucco
- Building Features
- Car Wash
- Community Features
- Pets Allowed With Restrictions
Rooms
| Room | Level | Size |
|---|---|---|
| Other | Main level | 29.33 Ft x 13.83 Ft |
| Bedroom | Main level | 14.33 Ft x 10.75 Ft |
| Bedroom | Main level | 10.08 Ft x 9.33 Ft |
| 4pc Bathroom | Main level | 6.92 Ft x 7.92 Ft |
| Laundry room | Main level | 9.75 Ft x 5.42 Ft |
| 4pc Bathroom | Main level | 4.92 Ft x 7.92 Ft |
Location
Listed by Real Broker

Listing data is supplied by the CREA Data Distribution Facility (DDF®). It is deemed reliable but not guaranteed and should be independently verified. It is provided for consumers’ personal, non-commercial use to identify properties they may be interested in purchasing.