$429,900
82 PATRIOT WY
Spruce Grove
- 3 bedrooms
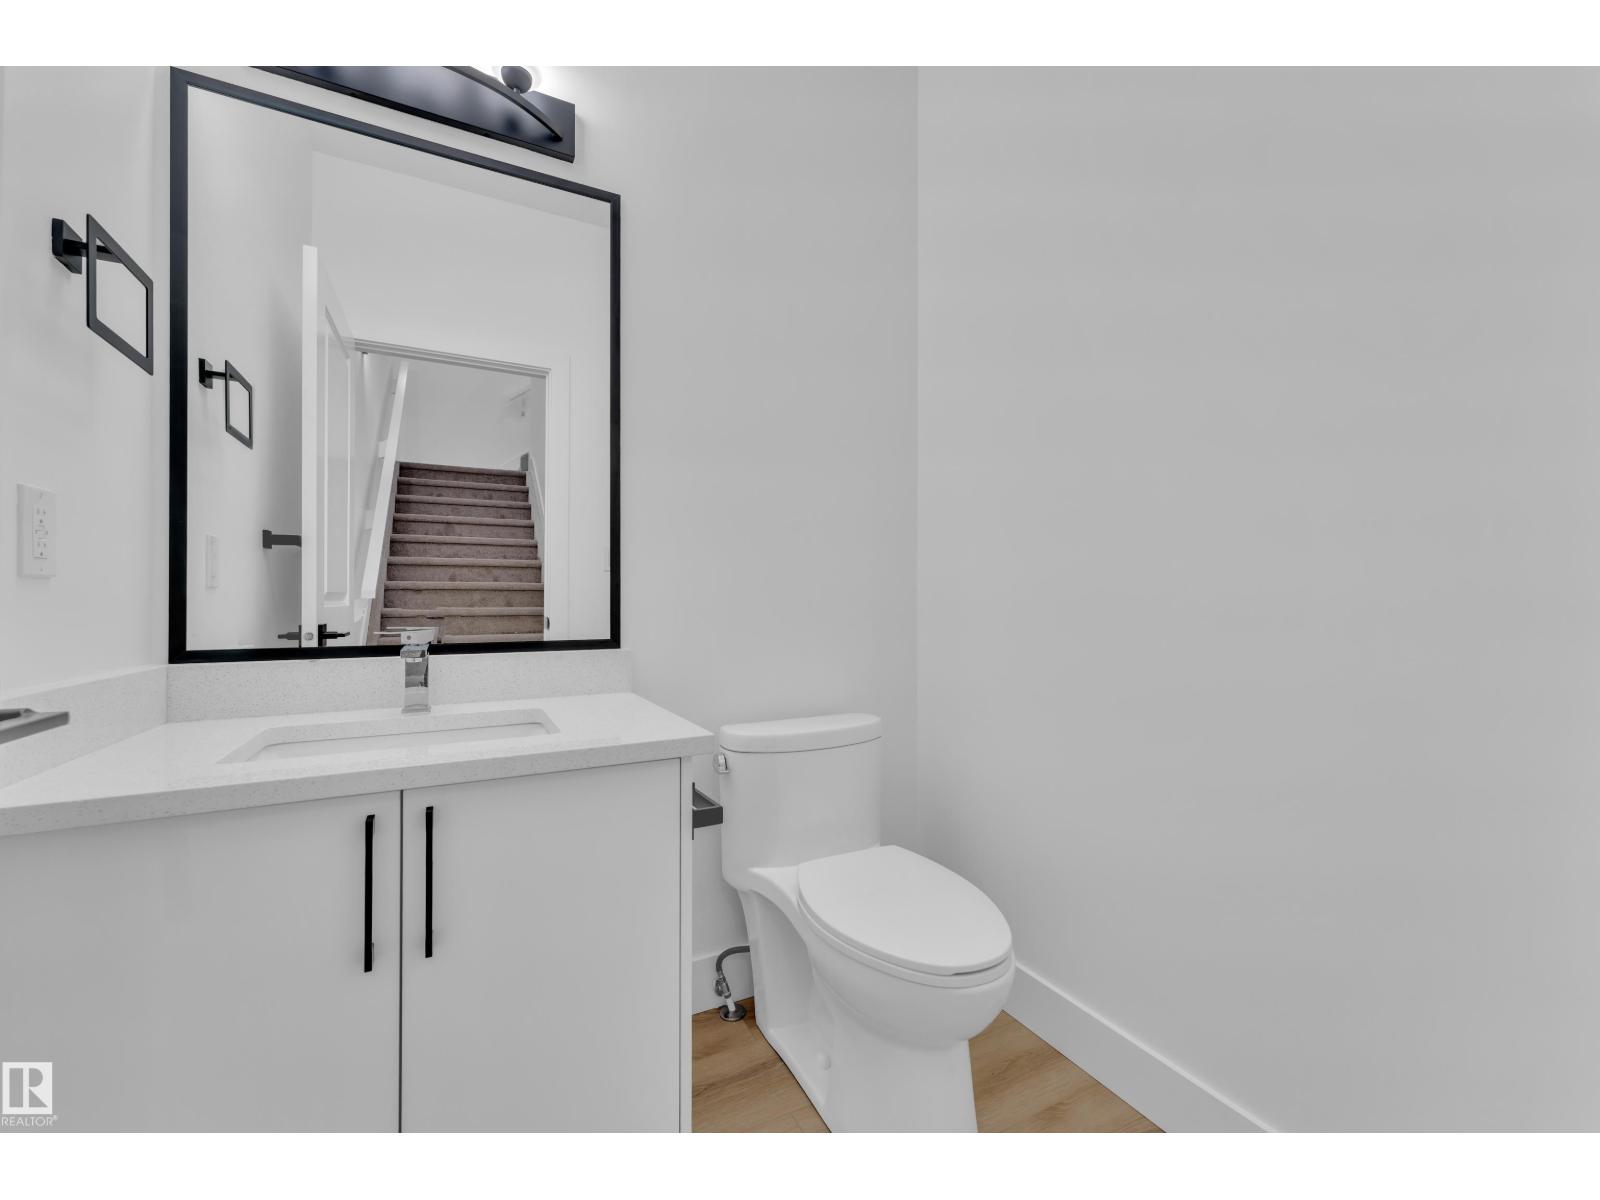
- 3 (1 half) bathrooms
- 1,597 sq ft
About this home
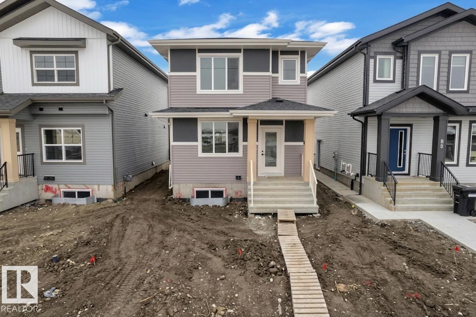
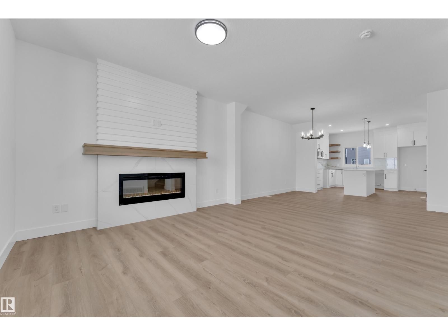
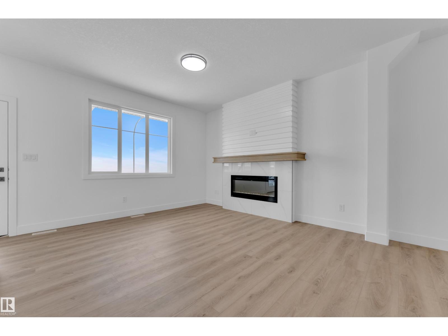
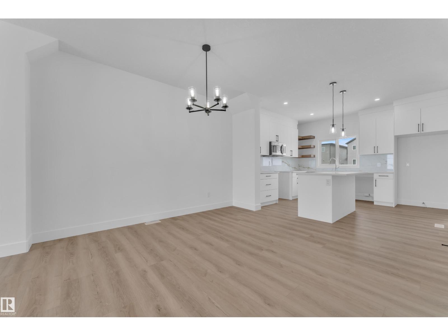
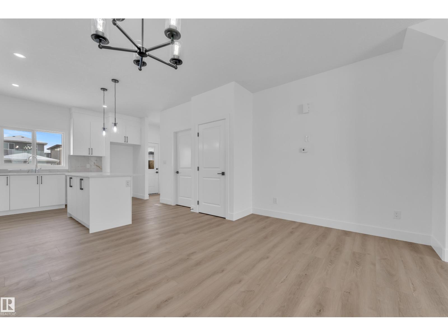
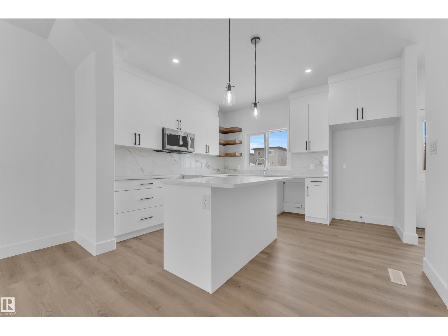
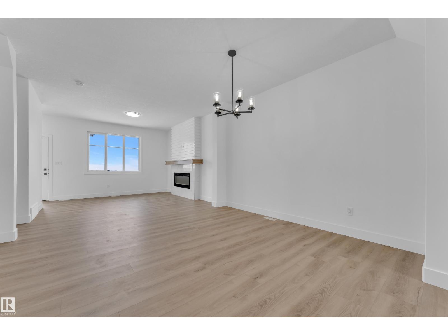
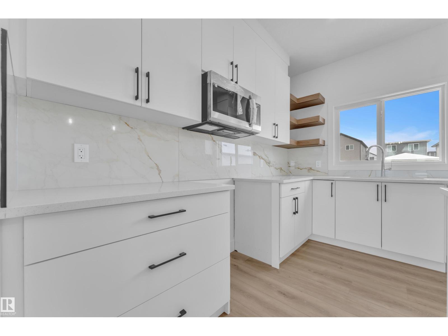
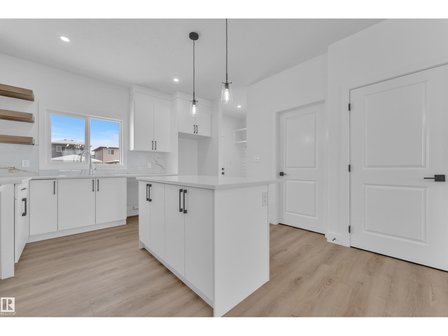
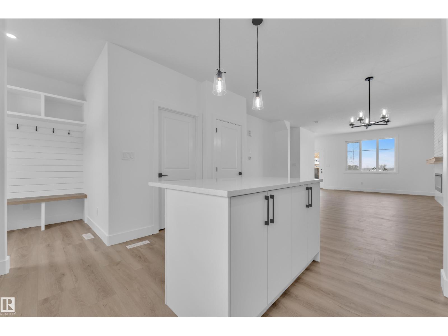
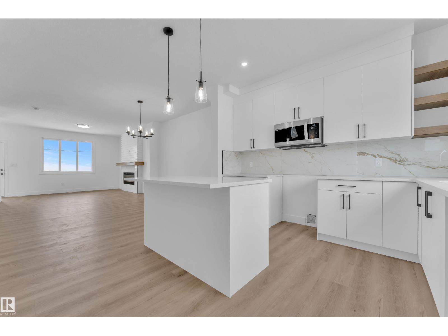
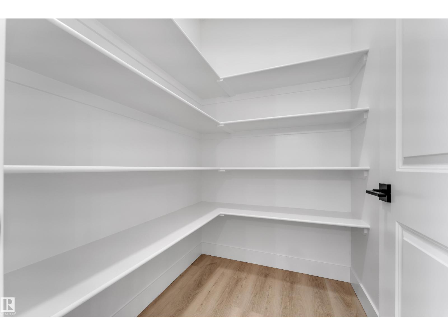
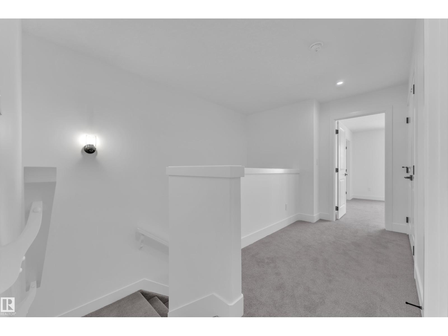
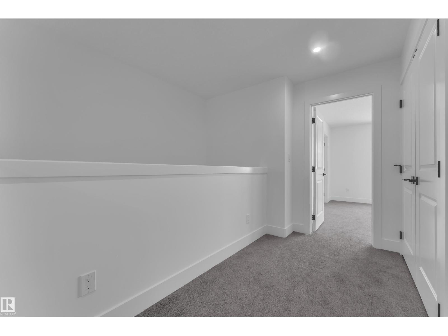
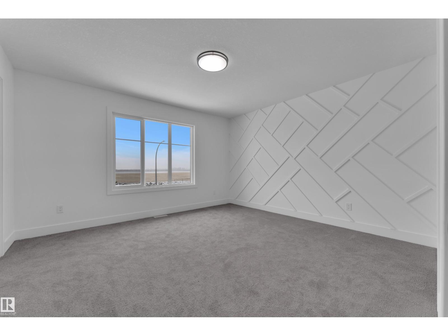
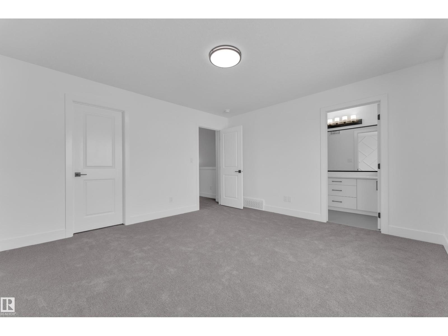
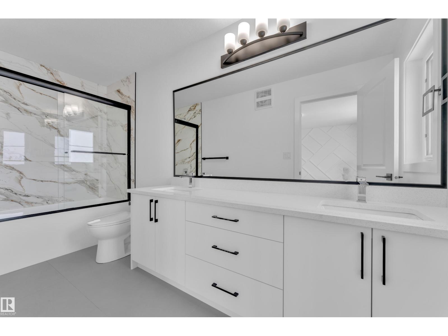
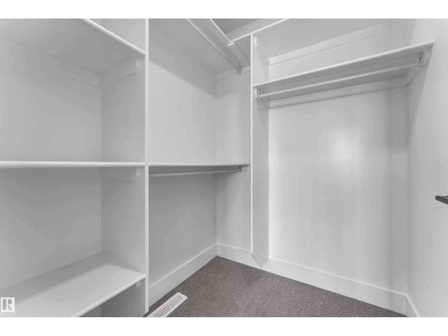
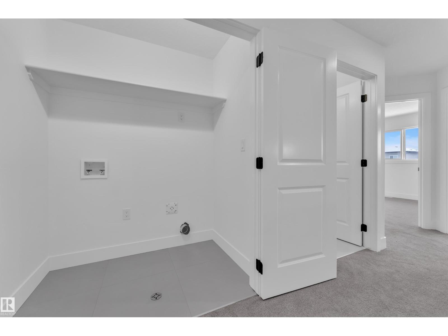
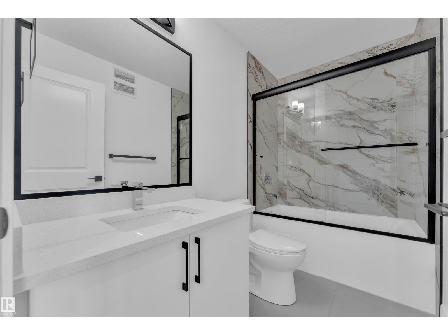
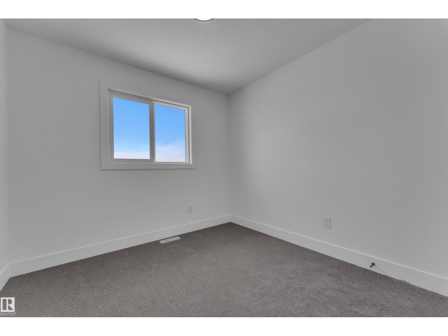
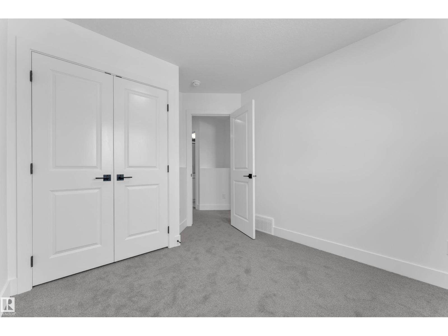
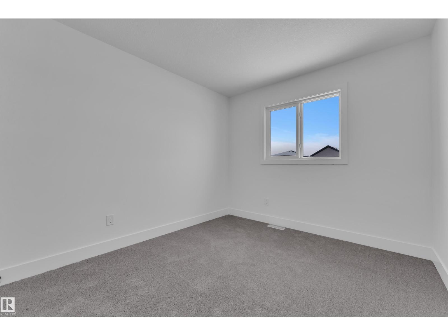
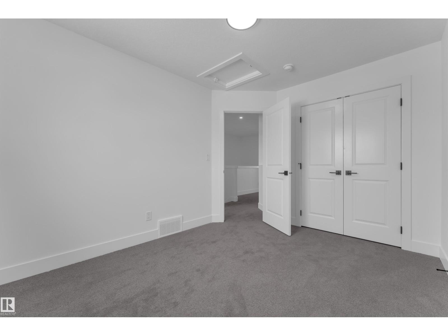
Another beautiful home by Cranston Master Builder, this thoughtfully designed 3-bedroom, 2.5 bathroom property is perfect for first-time buyers, growing families, or investors looking for a fantastic opportunity. Featuring an open-concept layout, this home offers a bright and functional main floor ideal for everyday living and entertaining. The spacious kitchen includes a large pantry for added storage and flows seamlessly into the dining and living area, highlighted by a beautiful and functional fireplace that creates a warm and inviting atmosphere. Upstairs, the primary suite features a private ensuite with a double sink vanity, offering both comfort and convenience. With well-sized bedrooms, thoughtful design and excellent investment potential, this home is the perfect blend of style, ,function and value. (id:67770)
Facts
- Bedrooms
- 3
- Bathrooms
- 3 (1 half)
- Living area
- 1,597 sq ft
- Home type
- House
- Year built
- 2026
- Lot size
- 326.55 square meters
- MLS® number
- E4505041
Features
- Heating
- Forced air
- Basement
- Unfinished, Full
- Parking
- No Garage
- Building Features
- Vinyl Windows
Rooms
| Room | Level | Size |
|---|---|---|
| Primary Bedroom | Upper Level | |
| Bedroom 2 | Upper Level | |
| Bedroom 3 | Upper Level |
Location
Listed by Professional Realty Group

Listing data is supplied by the CREA Data Distribution Facility (DDF®). It is deemed reliable but not guaranteed and should be independently verified. It is provided for consumers’ personal, non-commercial use to identify properties they may be interested in purchasing.