$299,900
3413 50A Street Close
Creekview, Camrose
- 3 bedrooms
- 3 (2 half) bathrooms
- 1,240 sq ft
About this home
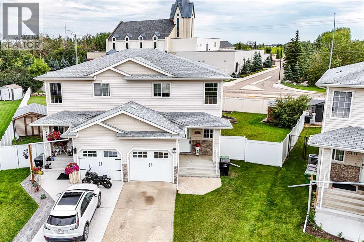
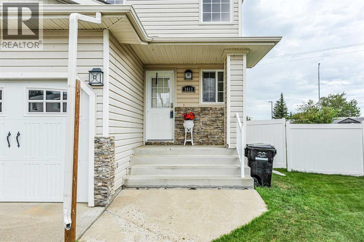
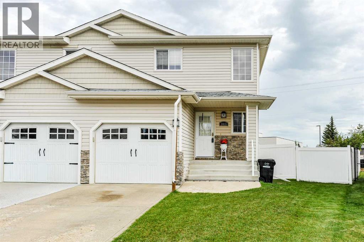
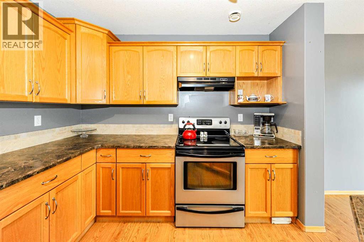
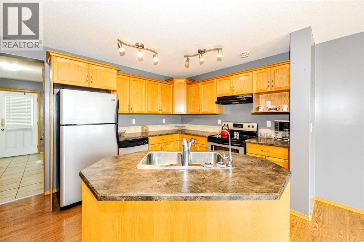
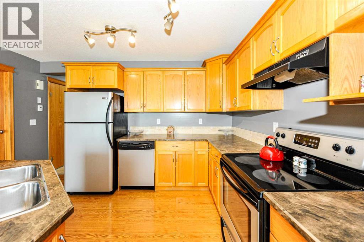
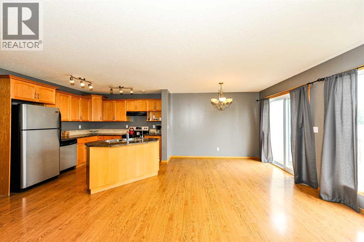
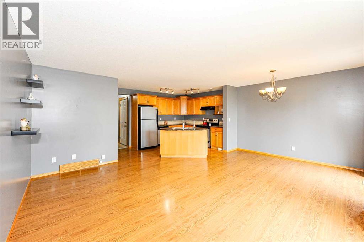
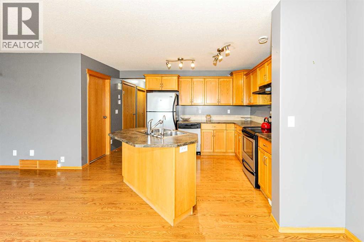
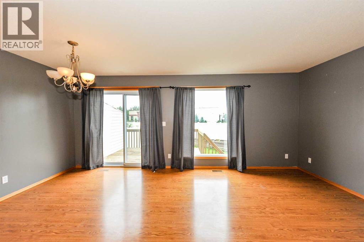
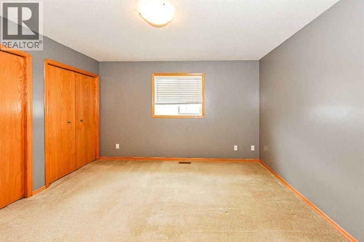
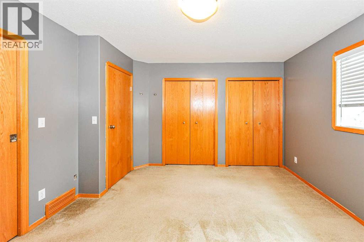
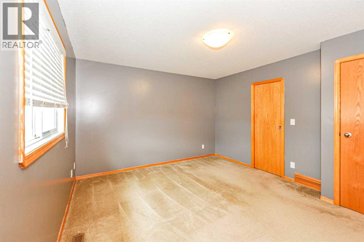
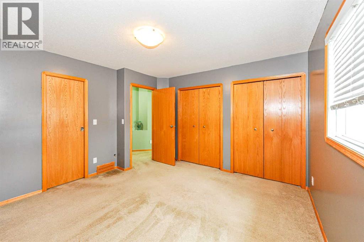
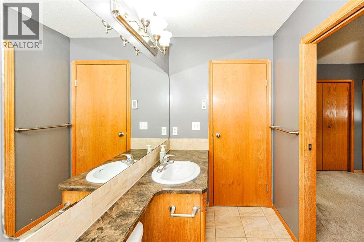
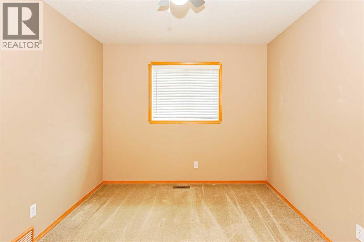
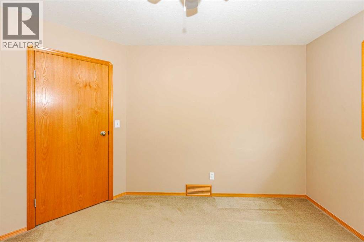
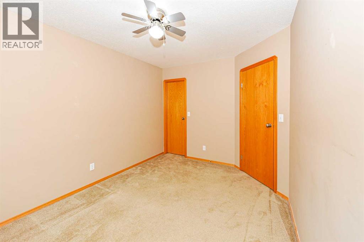
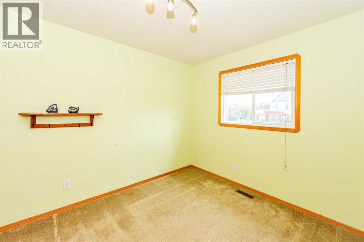
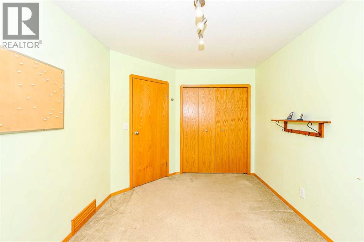
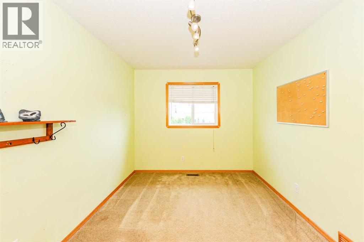
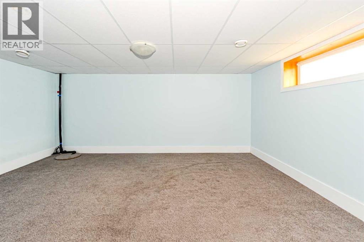
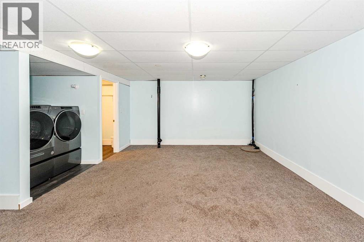
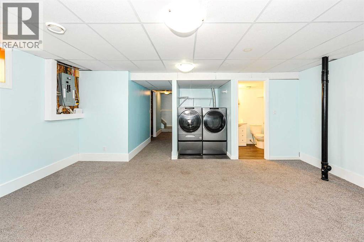
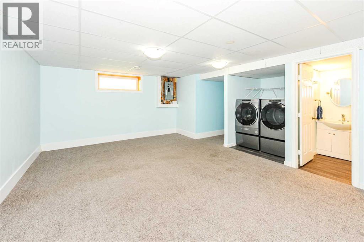
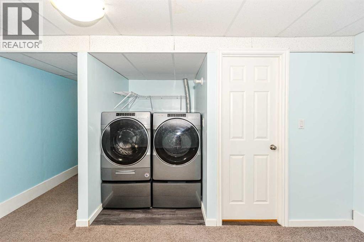
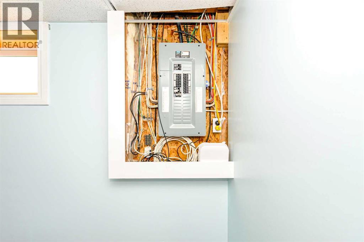
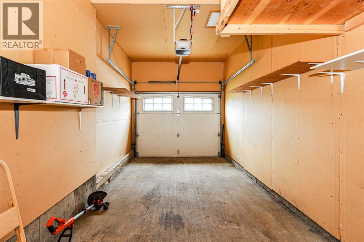
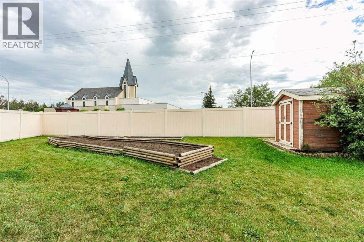
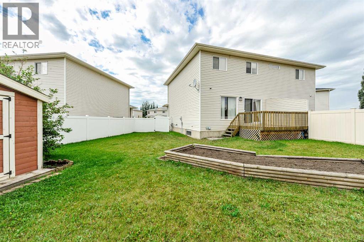
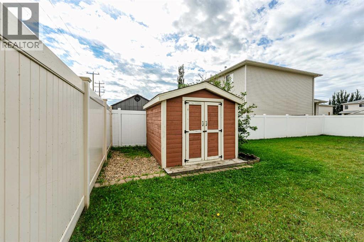
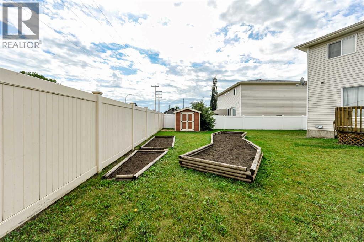
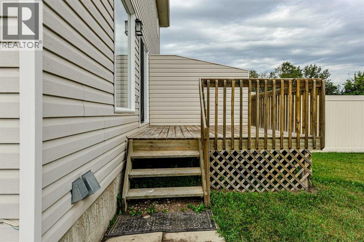
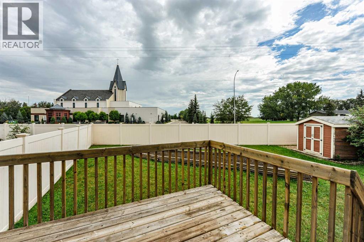
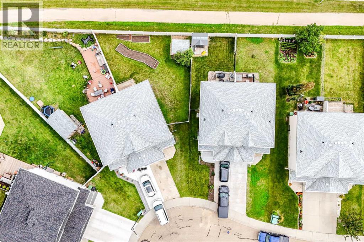
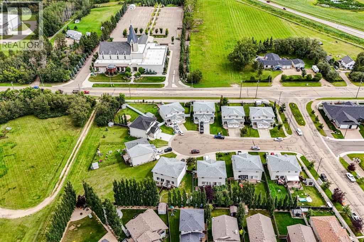
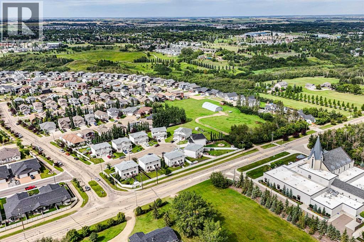
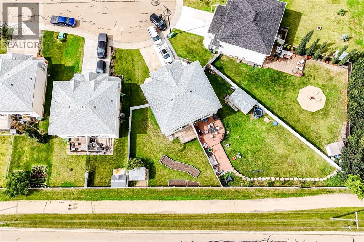
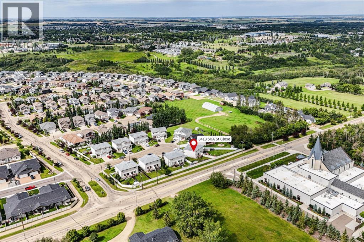
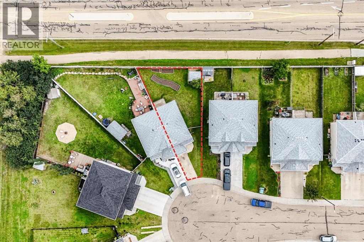
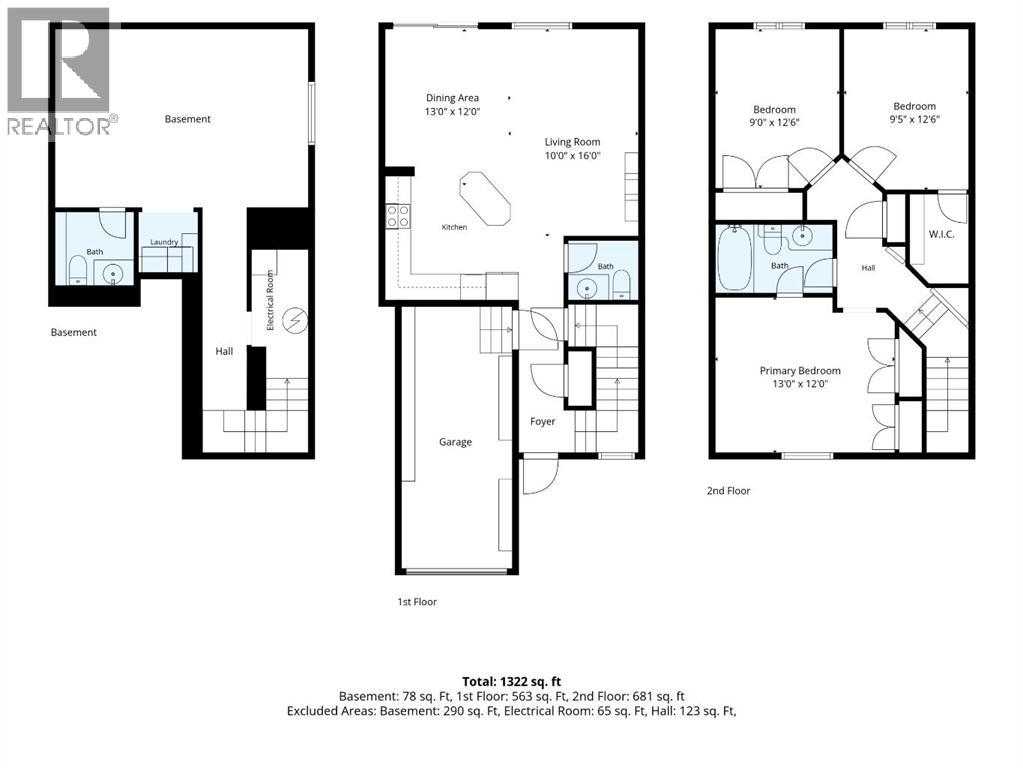
Welcome to 3413 50A Street Close, a beautifully cared-for half duplex tucked into a desirable Camrose neighbourhood. Offering 3 bedrooms, 3 bathrooms, a fully finished basement, and an attached single car garage, this move-in-ready home delivers a wonderful combination of comfort, space, and easy living. Step inside to a bright, welcoming main floor where warm laminate flooring and an open-concept design create an inviting place to call home. The spacious kitchen offers abundant cabinetry, generous workspace, and a central island that naturally becomes the heart of the room. Flowing seamlessly into the dining and living areas, this open layout is equally suited to relaxed everyday living or gathering with family and friends. Upstairs, you'll find generously sized bedrooms, including a comfortable primary retreat, while the fully finished basement adds valuable additional living space. Whether you envision a cozy family room, recreation area, home office, or space for overnight guests, there is plenty of flexibility to suit your lifestyle. Outside, the attention to detail continues. The private, fully fenced backyard features a large deck, garden shed, and impressive raised garden beds ready for the gardening enthusiast. Beautifully landscaped front and rear yards enhance the home's curb appeal while providing inviting outdoor spaces to relax, entertain, and enjoy the warmer months. An attached single garage offers secure parking and additional storage, while the location puts schools, parks, walking trails, shopping, and everyday amenities within easy reach. Thoughtfully maintained inside and out, this charming property is an excellent choice for first-time buyers, families, professionals, or those looking to downsize without giving up space. With its welcoming interior, beautifully established yard, and convenient Camrose location and a stone's throw to the U of A Augustana Campus, 3413 50A Street Close is ready to welcome you home. (id:67770)
Facts
- Bedrooms
- 3
- Bathrooms
- 3 (2 half)
- Living area
- 1,240 sq ft
- Home type
- Duplex
- Year built
- 2007
- Lot size
- 4,204.38 square feet
- Parking
- 1
- Property taxes
- $2,928 (2026)
- MLS® number
- A2338928
Features
- Heating
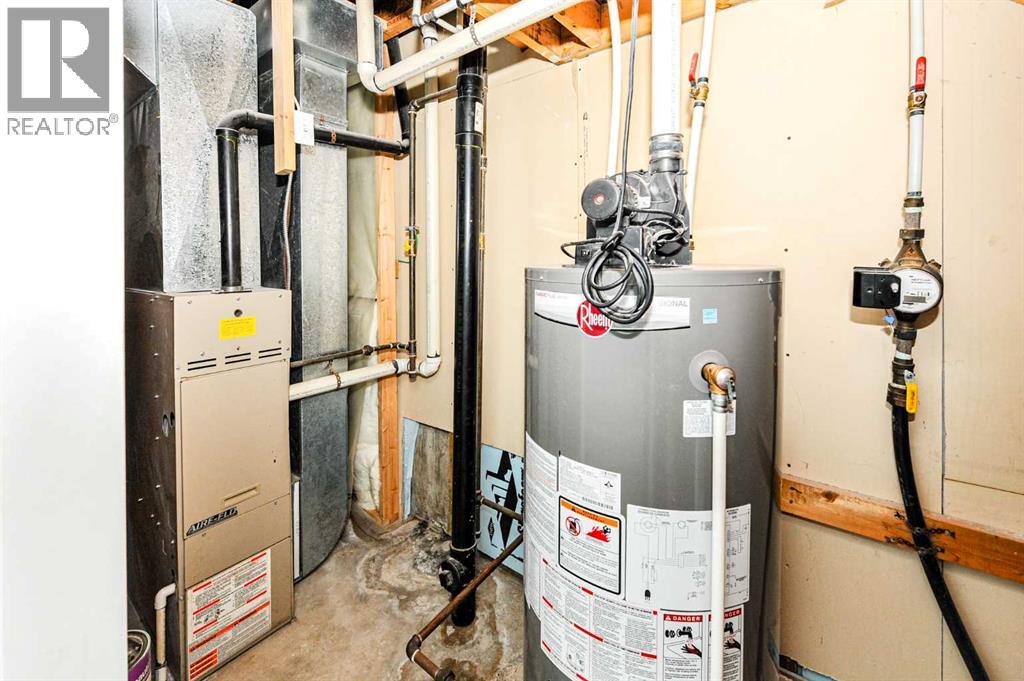
- Forced air
- Cooling
- None
- Basement
- Partially finished, Full
- Flooring
- Laminate, Carpeted, Ceramic Tile
- Appliances
- Refrigerator, Dishwasher, Stove, Washer & Dryer
- Parking
- Attached Garage
Rooms
| Room | Level | Size |
|---|---|---|
| Kitchen | Main level | 9.58 Ft x 10.00 Ft |
| Living room/Dining room | Main level | 10.67 Ft x 19.00 Ft |
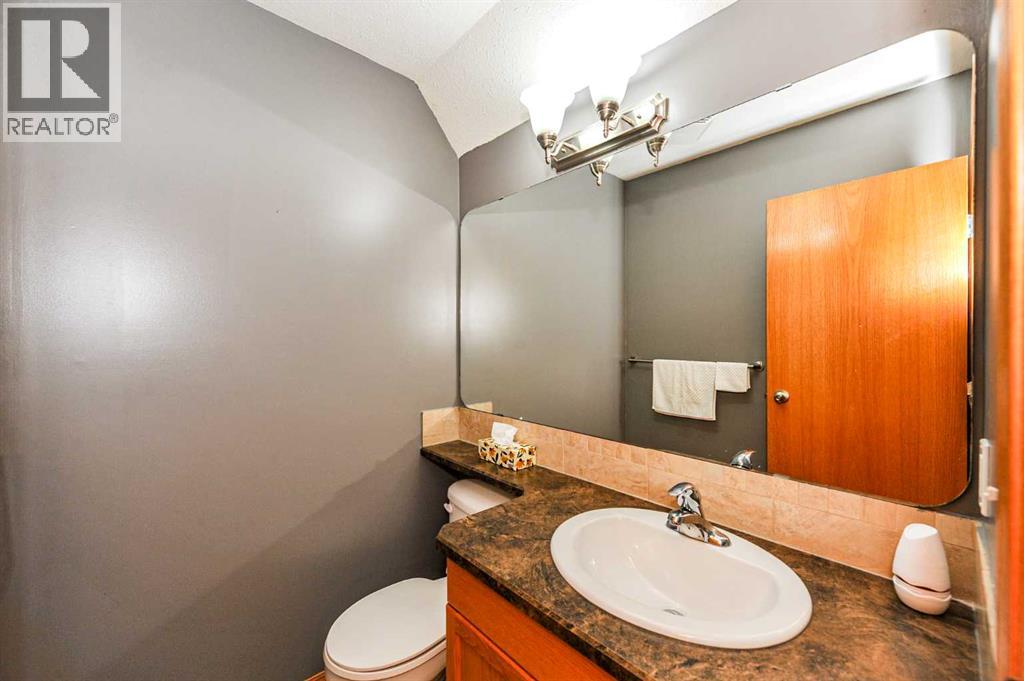
| 2pc Bathroom | Main level | |
| Primary Bedroom | Second level | 13.00 Ft x 12.00 Ft |
| Bedroom | Second level | 9.42 Ft x 12.50 Ft |
| Bedroom | Second level | 9.00 Ft x 12.50 Ft |
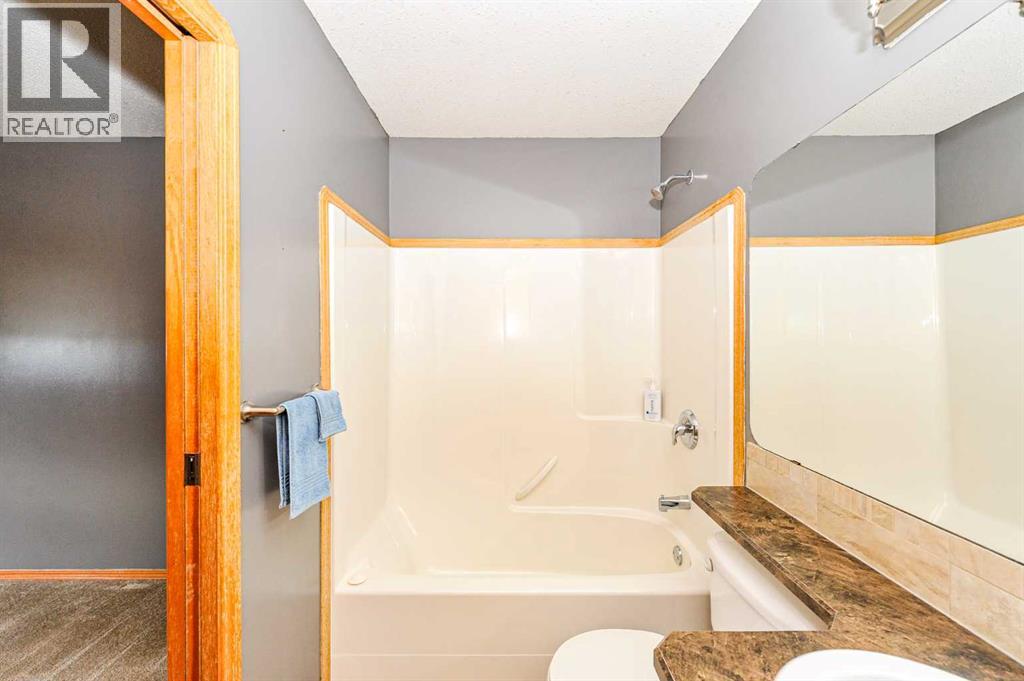
| 4pc Bathroom | Second level | |
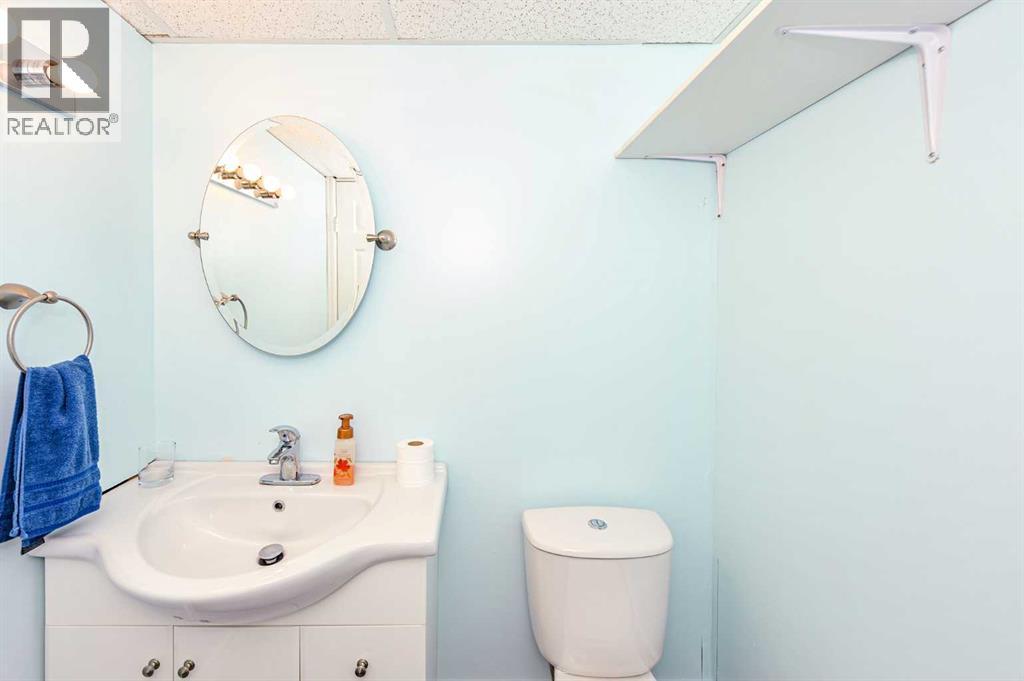
| 2pc Bathroom | Basement |
Location
Listed by RE/MAX Real Estate (Edmonton) Ltd.

Listing data is supplied by the CREA Data Distribution Facility (DDF®). It is deemed reliable but not guaranteed and should be independently verified. It is provided for consumers’ personal, non-commercial use to identify properties they may be interested in purchasing.