$309,000
5228 42 Street
Rosebud, Camrose
- 4 bedrooms
- 3 bathrooms
- 1,200 sq ft
About this home
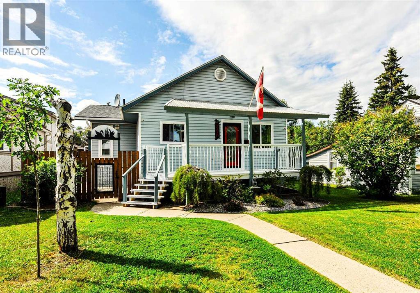
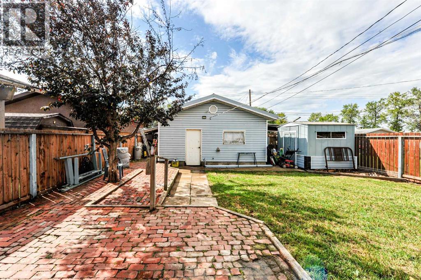
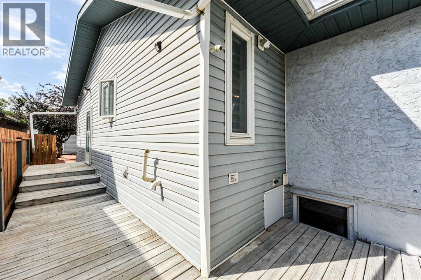
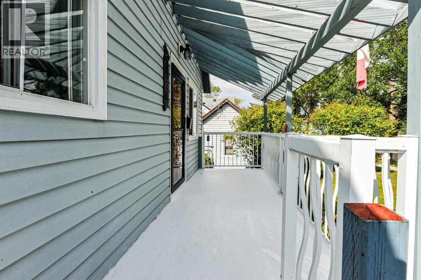
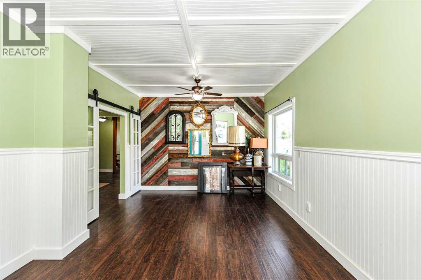
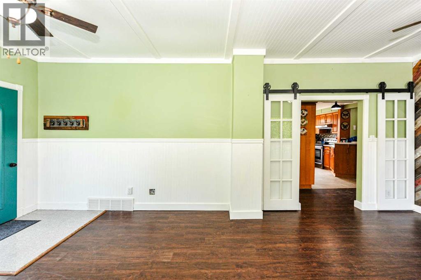
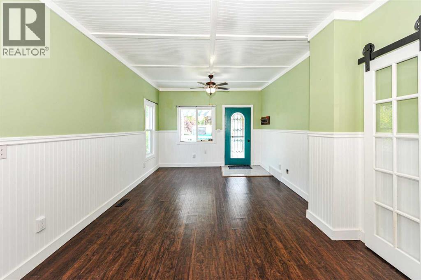
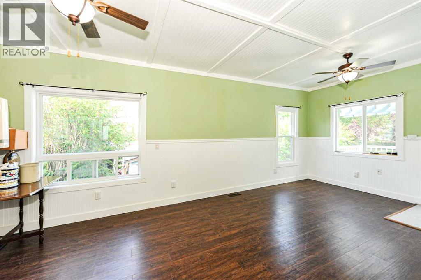
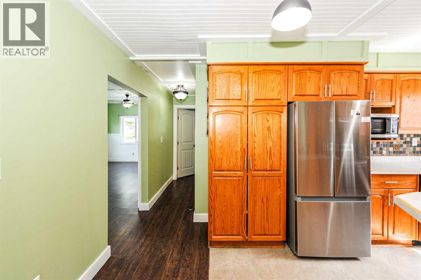
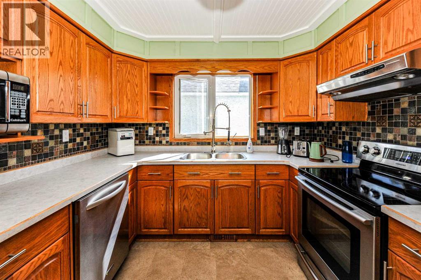
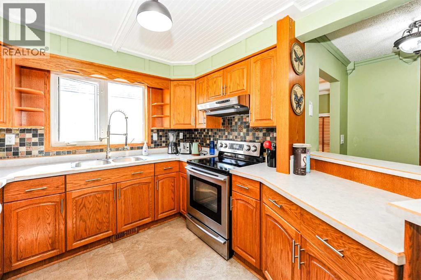
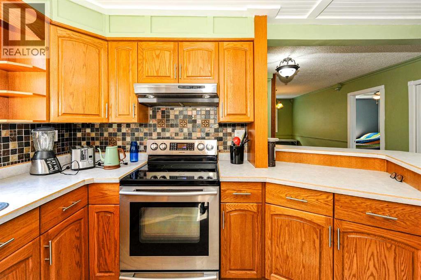
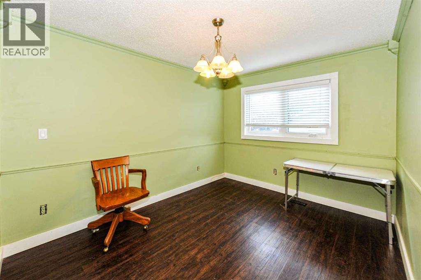
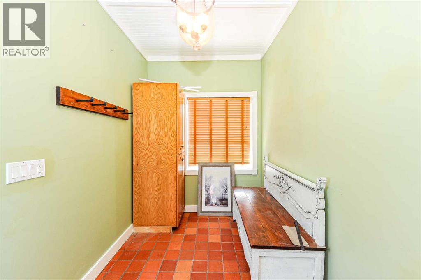
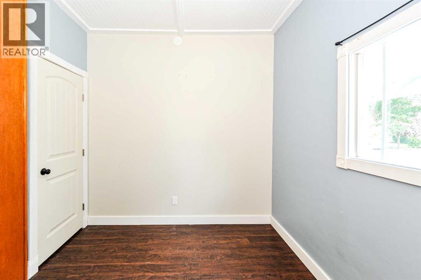
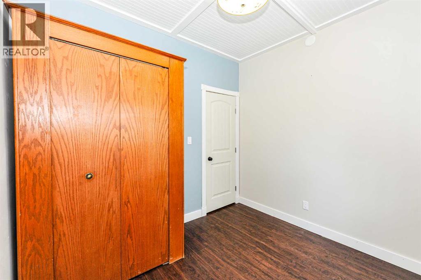
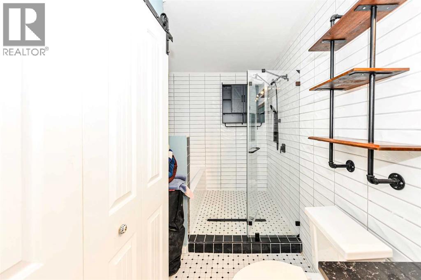
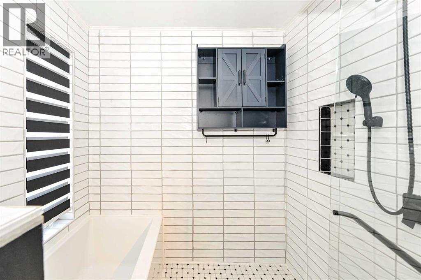
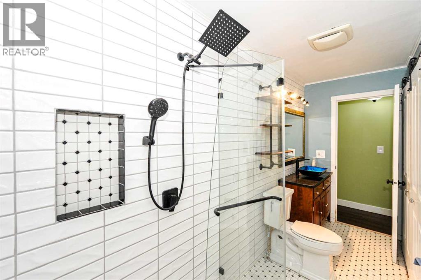
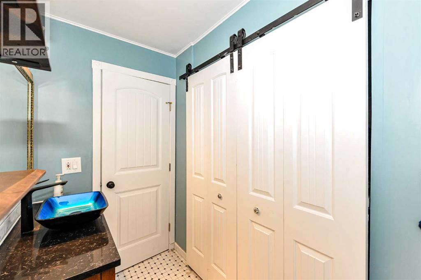
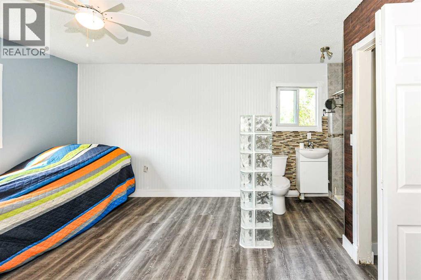
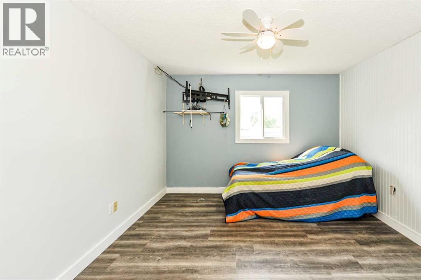
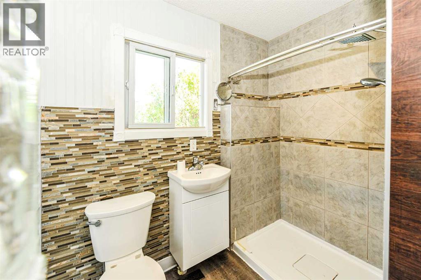
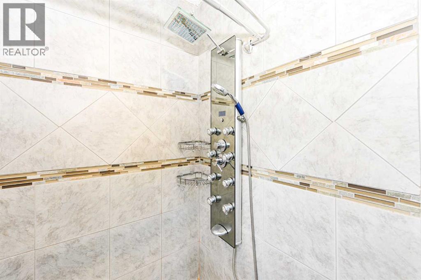
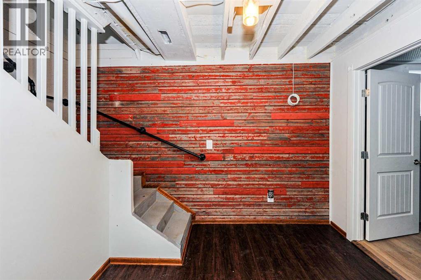
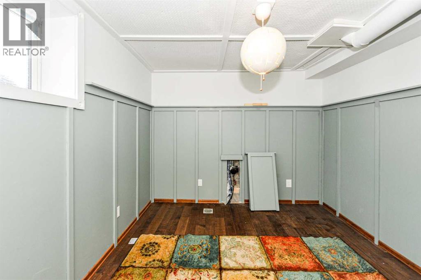
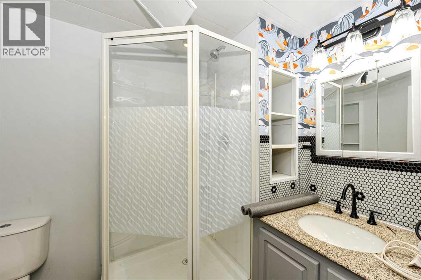
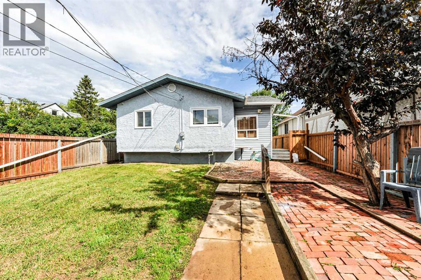
Spacious 4 bedroom, 3 bathroom Bungalow with double car garage on large lot. This home had many recent upgrades completed, just to name a few: windows, custom kitchen, interior paint, bathrooms, fence, hot water tank and so much more. The upstairs features a gorgeous custom built kitchen, 2 good size bedrooms, 2 modern bathrooms with beautiful walk-in showers, a large entry room, massive dining area, main floor laundry and a beautifully renovated living room. In the basement you'll find two more spacious bedrooms and a three-piece bathroom. The outside features a large backyard, heated a double car garage and lots of extra parking space, covered front porch and partially new fencing. This spacious bungalow could be a convenient retirement home, and being close to CK school, this property would also make a great family home. (id:67770)
Facts
- Bedrooms
- 4
- Bathrooms
- 3
- Living area
- 1,200 sq ft
- Home type
- House
- Year built
- 1925
- Lot size
- 6,000 square feet
- Parking
- 3
- Property taxes
- $2,001 (2026)
- MLS® number
- A2338093
Features
- Heating
- Forced air, Natural gas
- Cooling
- None
- Basement
- Partially finished, Partial
- Flooring
- Tile, Laminate, Vinyl Plank
- Appliances
- Washer, Refrigerator, Dishwasher, Stove, Dryer
- Parking
- Detached Garage
Rooms
| Room | Level | Size |
|---|---|---|
| Kitchen | Main level | 9.33 Ft x 12.58 Ft |
| Dining room | Main level | 9.33 Ft x 11.50 Ft |
| Primary Bedroom | Main level | 11.58 Ft x 13.75 Ft |
| 4pc Bathroom | Main level | |
| Living room | Main level | 11.50 Ft x 22.00 Ft |
| Bedroom | Main level | 8.58 Ft x 9.42 Ft |
| Other | Main level | 6.50 Ft x 11.83 Ft |
| 5pc Bathroom | Main level | |
| Bedroom | Basement | 9.67 Ft x 11.58 Ft |
| Bedroom | Basement | 9.75 Ft x 11.58 Ft |
| 3pc Bathroom | Basement |
Location
Listed by Central Agencies Realty Inc.

Listing data is supplied by the CREA Data Distribution Facility (DDF®). It is deemed reliable but not guaranteed and should be independently verified. It is provided for consumers’ personal, non-commercial use to identify properties they may be interested in purchasing.