Skip to content
Rajesh BabunaiduREALTOR®smartPRO Realty
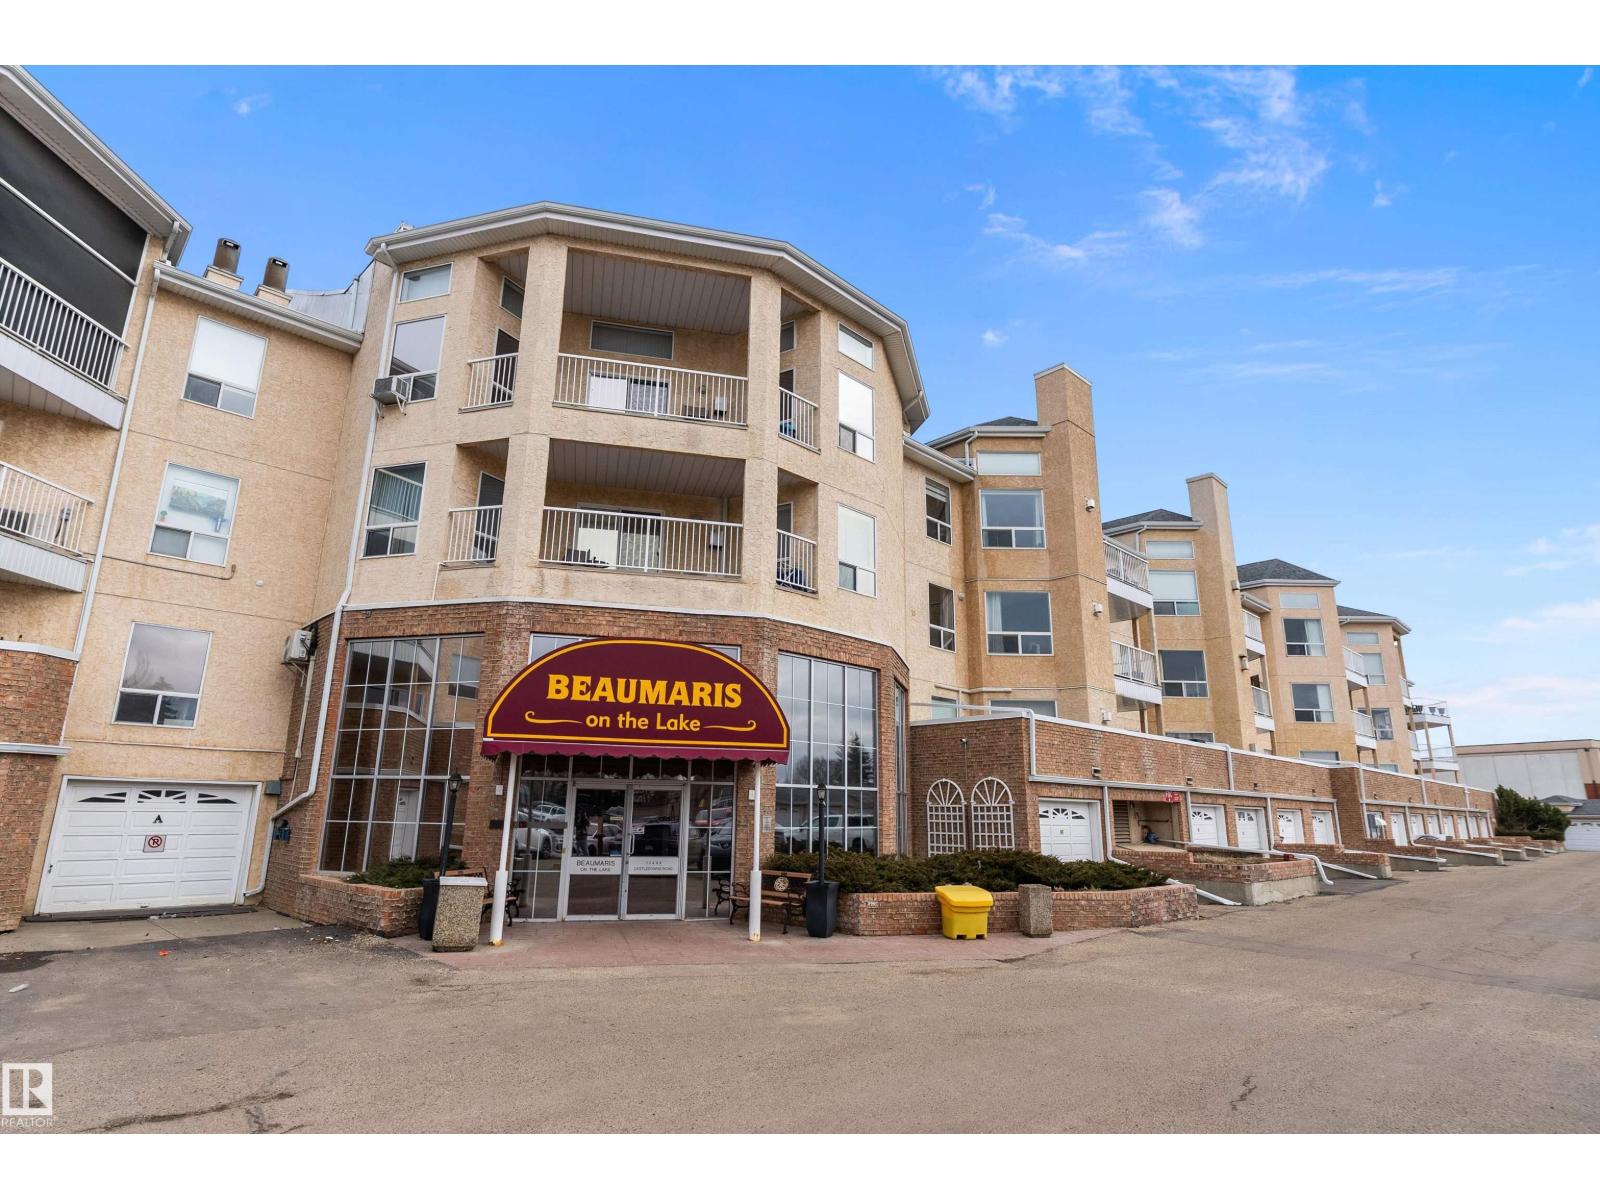
  • #124 15499 CASTLE DOWNS RD NW, photo 1 of 65
  • #124 15499 CASTLE DOWNS RD NW, photo 2 of 65
  • #124 15499 CASTLE DOWNS RD NW, photo 3 of 65
  • #124 15499 CASTLE DOWNS RD NW, photo 4 of 65
  • #124 15499 CASTLE DOWNS RD NW, photo 5 of 65
  • #124 15499 CASTLE DOWNS RD NW, photo 6 of 65
  • #124 15499 CASTLE DOWNS RD NW, photo 7 of 65
  • #124 15499 CASTLE DOWNS RD NW, photo 8 of 65
  • #124 15499 CASTLE DOWNS RD NW, photo 9 of 65
  • #124 15499 CASTLE DOWNS RD NW, photo 10 of 65
  • #124 15499 CASTLE DOWNS RD NW, photo 11 of 65
  • #124 15499 CASTLE DOWNS RD NW, photo 12 of 65
  • #124 15499 CASTLE DOWNS RD NW, photo 13 of 65
  • #124 15499 CASTLE DOWNS RD NW, photo 14 of 65
  • #124 15499 CASTLE DOWNS RD NW, photo 15 of 65
  • #124 15499 CASTLE DOWNS RD NW, photo 16 of 65
  • #124 15499 CASTLE DOWNS RD NW, photo 17 of 65
  • #124 15499 CASTLE DOWNS RD NW, photo 18 of 65
  • #124 15499 CASTLE DOWNS RD NW, photo 19 of 65
  • #124 15499 CASTLE DOWNS RD NW, photo 20 of 65
  • #124 15499 CASTLE DOWNS RD NW, photo 21 of 65
  • #124 15499 CASTLE DOWNS RD NW, photo 22 of 65
  • #124 15499 CASTLE DOWNS RD NW, photo 23 of 65
  • #124 15499 CASTLE DOWNS RD NW, photo 24 of 65
  • #124 15499 CASTLE DOWNS RD NW, photo 25 of 65
  • #124 15499 CASTLE DOWNS RD NW, photo 26 of 65
  • #124 15499 CASTLE DOWNS RD NW, photo 27 of 65
  • #124 15499 CASTLE DOWNS RD NW, photo 28 of 65
  • #124 15499 CASTLE DOWNS RD NW, photo 29 of 65
  • #124 15499 CASTLE DOWNS RD NW, photo 30 of 65
  • #124 15499 CASTLE DOWNS RD NW, photo 31 of 65
  • #124 15499 CASTLE DOWNS RD NW, photo 32 of 65
  • #124 15499 CASTLE DOWNS RD NW, photo 33 of 65
  • #124 15499 CASTLE DOWNS RD NW, photo 34 of 65
  • #124 15499 CASTLE DOWNS RD NW, photo 35 of 65
  • #124 15499 CASTLE DOWNS RD NW, photo 36 of 65
  • #124 15499 CASTLE DOWNS RD NW, photo 37 of 65
  • #124 15499 CASTLE DOWNS RD NW, photo 38 of 65
  • #124 15499 CASTLE DOWNS RD NW, photo 39 of 65
  • #124 15499 CASTLE DOWNS RD NW, photo 40 of 65
  • #124 15499 CASTLE DOWNS RD NW, photo 41 of 65
  • #124 15499 CASTLE DOWNS RD NW, photo 42 of 65
  • #124 15499 CASTLE DOWNS RD NW, photo 43 of 65
  • #124 15499 CASTLE DOWNS RD NW, photo 44 of 65
  • #124 15499 CASTLE DOWNS RD NW, photo 45 of 65
  • #124 15499 CASTLE DOWNS RD NW, photo 46 of 65
  • #124 15499 CASTLE DOWNS RD NW, photo 47 of 65
  • #124 15499 CASTLE DOWNS RD NW, photo 48 of 65
  • #124 15499 CASTLE DOWNS RD NW, photo 49 of 65
  • #124 15499 CASTLE DOWNS RD NW, photo 50 of 65
  • #124 15499 CASTLE DOWNS RD NW, photo 51 of 65
  • #124 15499 CASTLE DOWNS RD NW, photo 52 of 65
  • #124 15499 CASTLE DOWNS RD NW, photo 53 of 65
  • #124 15499 CASTLE DOWNS RD NW, photo 54 of 65
  • #124 15499 CASTLE DOWNS RD NW, photo 55 of 65
  • #124 15499 CASTLE DOWNS RD NW, photo 56 of 65
  • #124 15499 CASTLE DOWNS RD NW, photo 57 of 65
  • #124 15499 CASTLE DOWNS RD NW, photo 58 of 65
  • #124 15499 CASTLE DOWNS RD NW, photo 59 of 65
  • #124 15499 CASTLE DOWNS RD NW, photo 60 of 65
  • #124 15499 CASTLE DOWNS RD NW, photo 61 of 65
  • #124 15499 CASTLE DOWNS RD NW, photo 62 of 65
  • #124 15499 CASTLE DOWNS RD NW, photo 63 of 65
  • #124 15499 CASTLE DOWNS RD NW, photo 64 of 65
  • #124 15499 CASTLE DOWNS RD NW, photo 65 of 65

$239,900

#124 15499 CASTLE DOWNS RD NW

Beaumaris, Edmonton

  • 1 bedrooms
  • 2 bathrooms
  • 1,171 sq ft

About this home

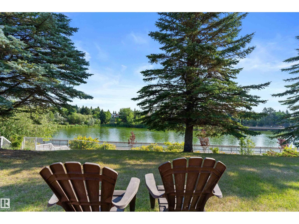
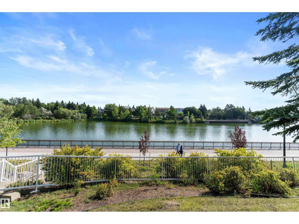
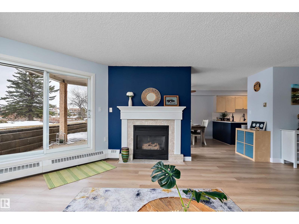
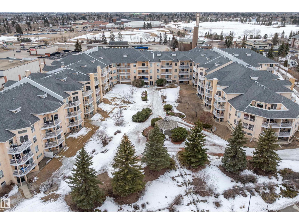
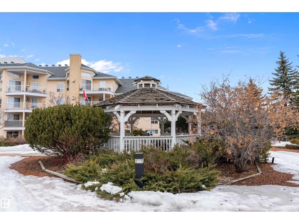
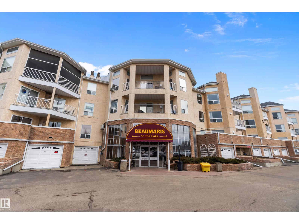
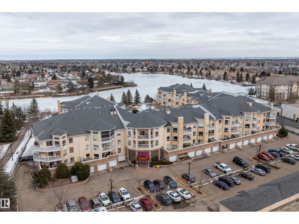
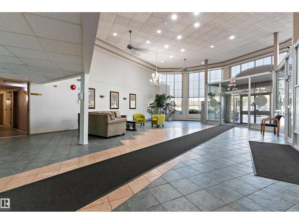
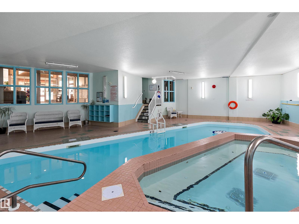
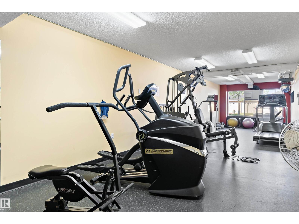
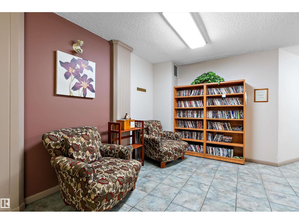
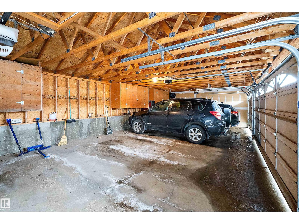
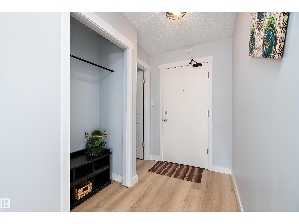
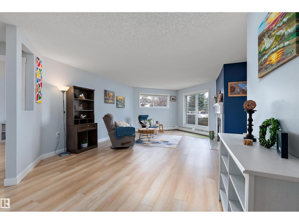
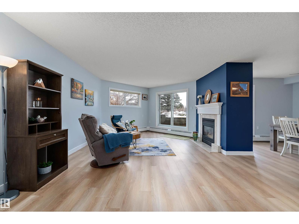
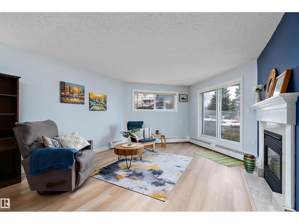
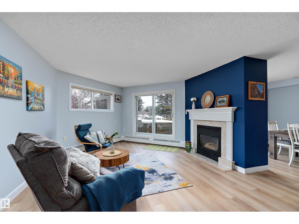
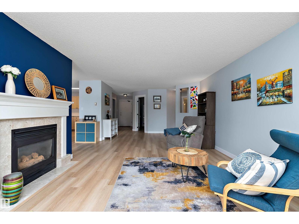
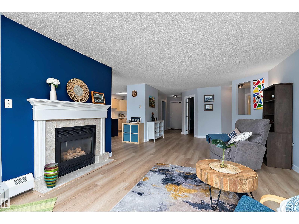
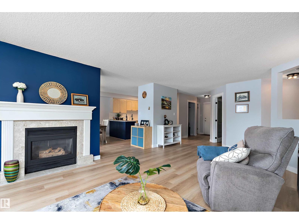
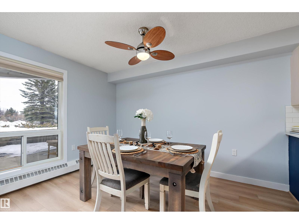
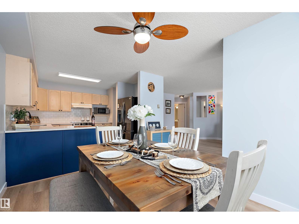
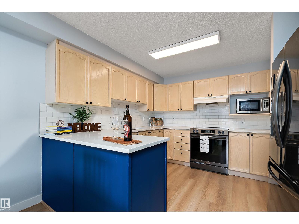
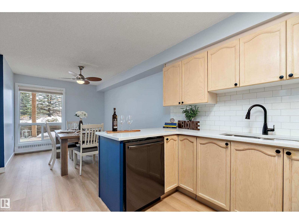
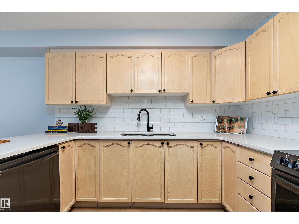
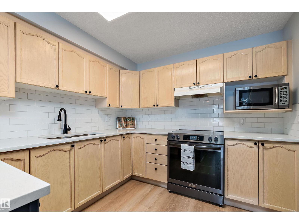
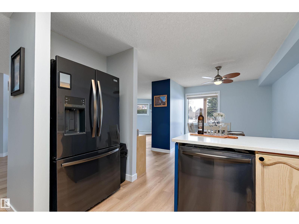
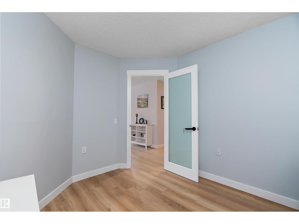
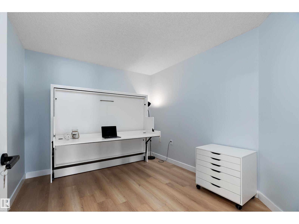
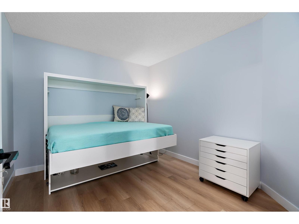
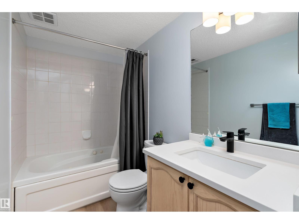
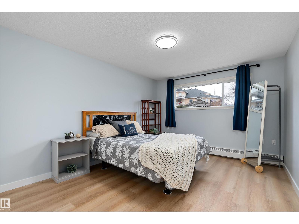
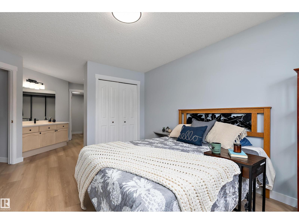
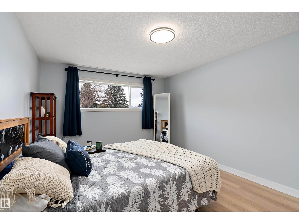
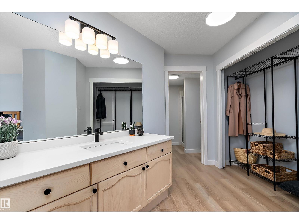
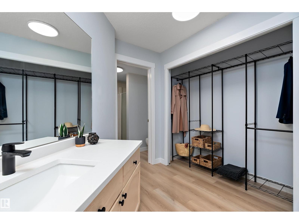
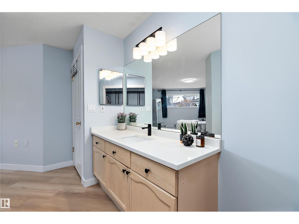
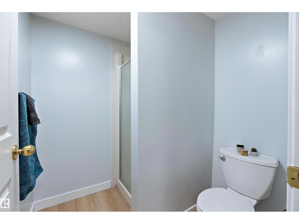
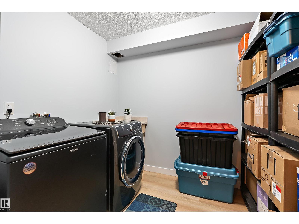
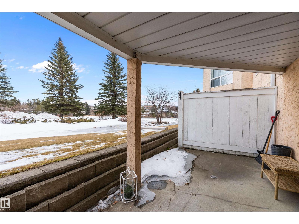
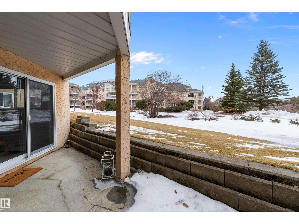
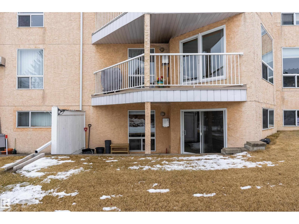
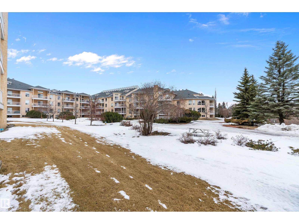
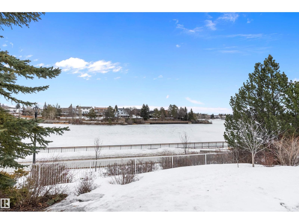
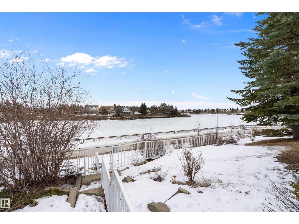
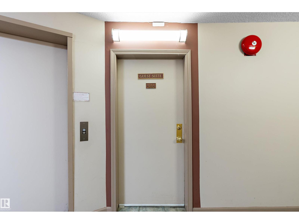
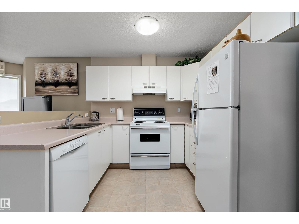
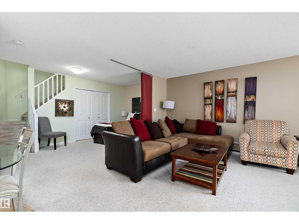
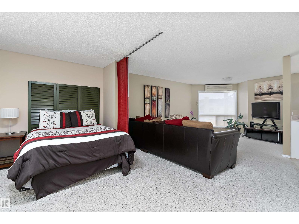
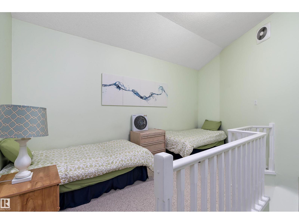
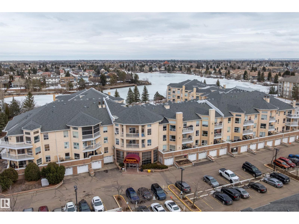
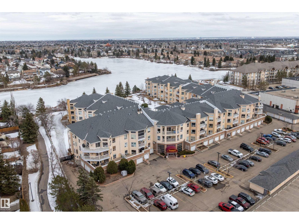
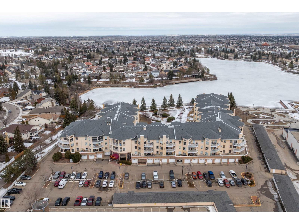
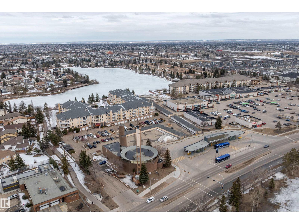
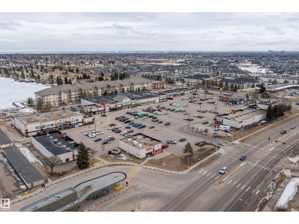
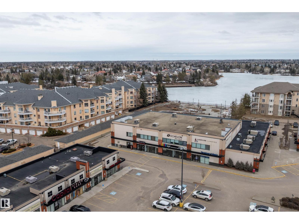
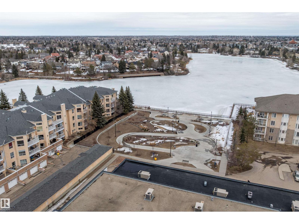
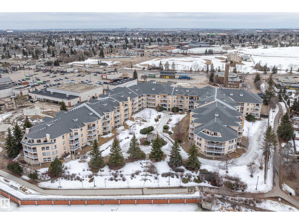
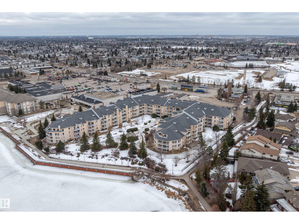
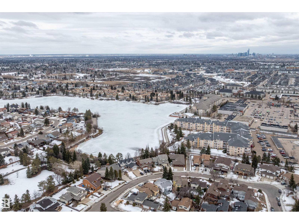
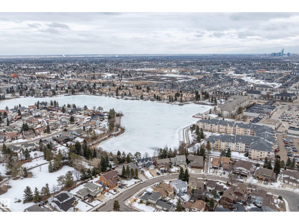
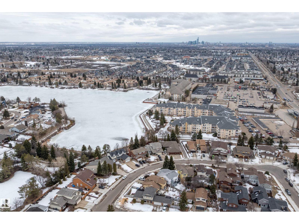
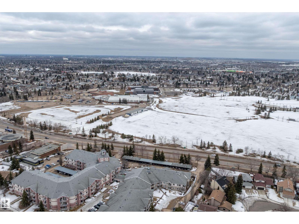
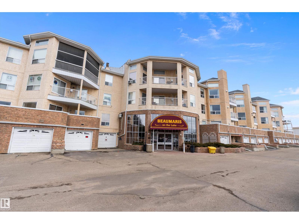
Welcome to Beaumaris on the Lake- if any building was to be called perfect, this might be the one! First and foremost- this unit comes with a rare DOUBLE GARAGE!! But this quiet, semi-gated adult building nestled right along the lake also has a pool and hot-tub, gym, multiple sitting areas, party room, in house office, and a GUEST SUITE - perfect for family and friends visiting! Steps away from walking paths along the lake, the library, grocery store, transit station, and YMCA, just to name a few of the nearby amenities! The almost 1200 sq ft unit itself has been recently beautifully renovated and has an extra large primary bedroom with ensuite bathroom, den fitted with a Murphy bed, in suite laundry room with lots of extra storage and a fireplace! Enjoy all the benefits of first floor living w/ easy access for groceries and moving, without hassle of stairs or waiting for an elevator! Unit backs onto a beautifully landscaped courtyard w/ a large outdoor gazebo, which feels like your own giant backyard. (id:67770)

Facts

Bedrooms
1
Bathrooms
2
Living area
1,171 sq ft
Home type
Apartment
Year built
1993
Parking
2
Condo / HOA fee
$660 monthly
MLS® number
E4505006

Features

Heating
Hot water radiator heat
Basement
None
Appliances
Washer, Refrigerator, Dishwasher, Stove, Dryer, Microwave, Hood Fan, Window Coverings
Parking
Detached Garage
Community Features
Lake Privileges, Public Swimming Pool
View
Lake view

Rooms

RoomLevelSize
Living roomMain level
Dining roomMain level
KitchenMain level
DenMain level
Primary BedroomMain level
Laundry roomMain level

Location

Listed by RE/MAX PREFERRED CHOICE

Powered by REALTOR.ca

Listing data is supplied by the CREA Data Distribution Facility (DDF®). It is deemed reliable but not guaranteed and should be independently verified. It is provided for consumers’ personal, non-commercial use to identify properties they may be interested in purchasing.