$239,900
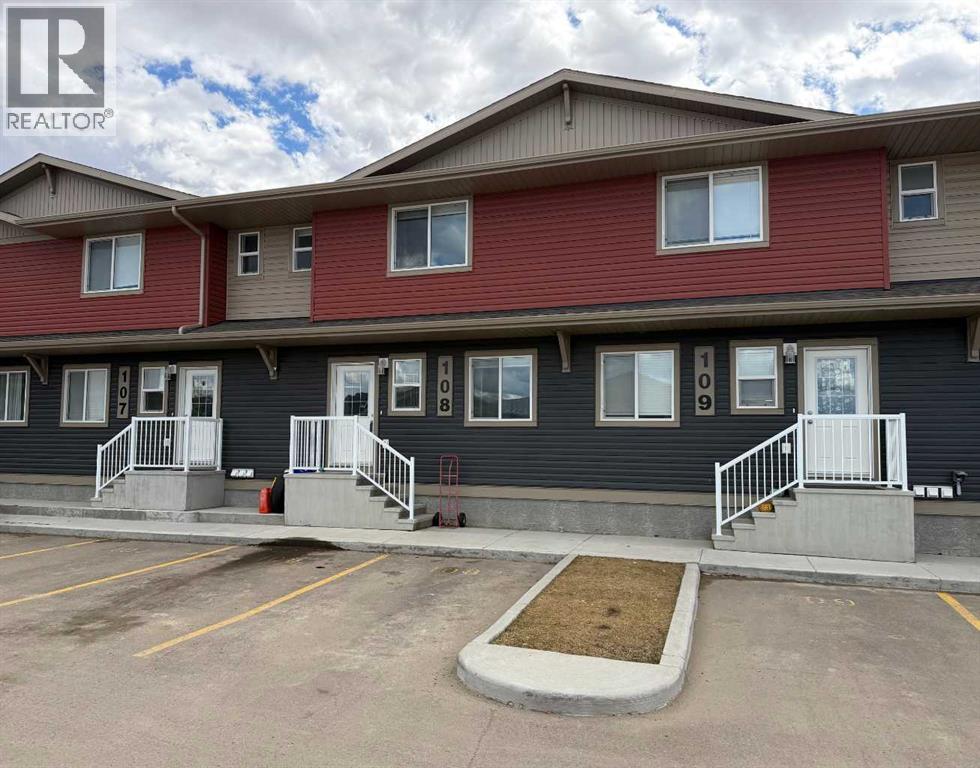
108, 6300 58A Street
Rocky Mountain House
- 3 bedrooms
- 3 (1 half) bathrooms
- 1,234 sq ft
About this home
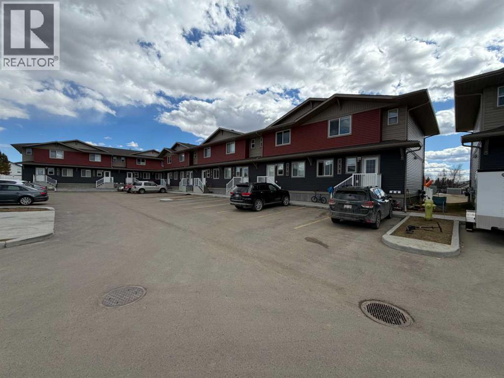
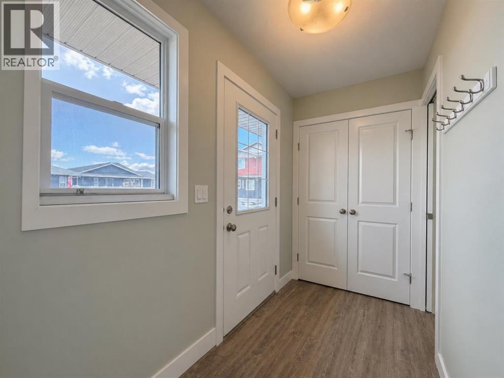
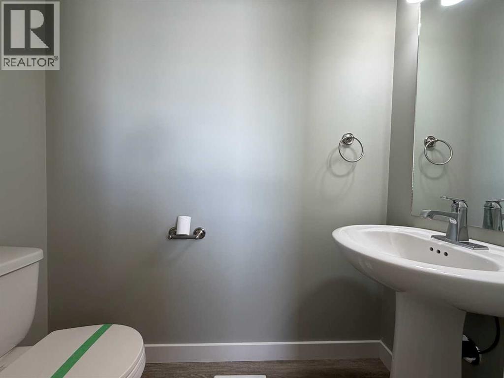
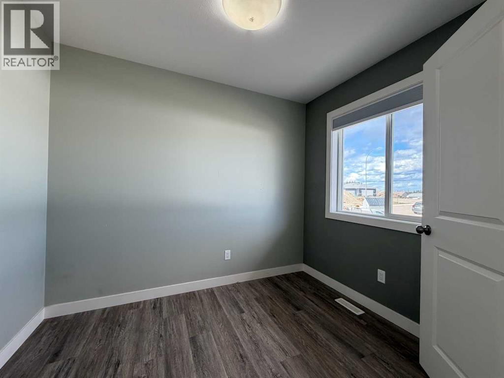
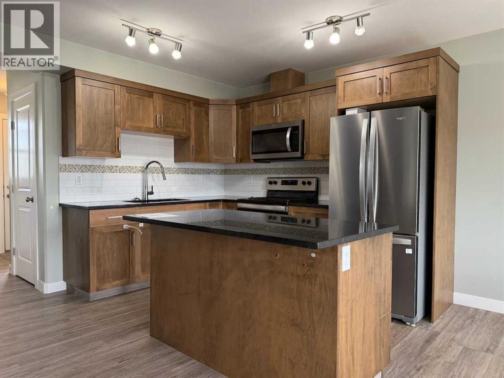
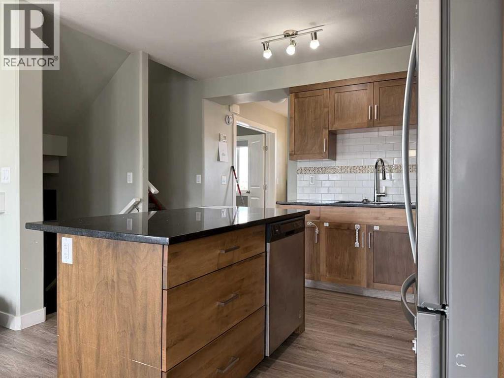
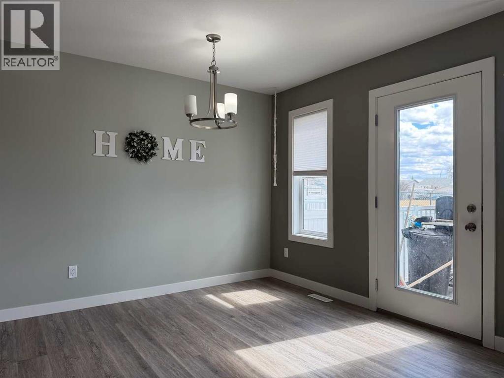
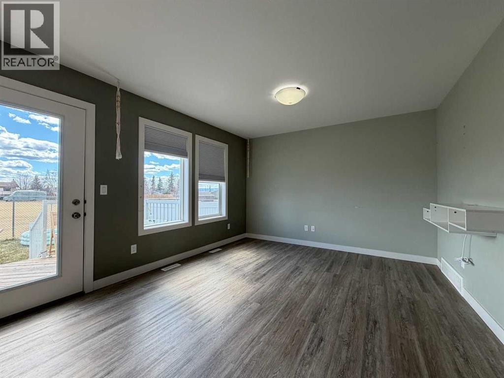
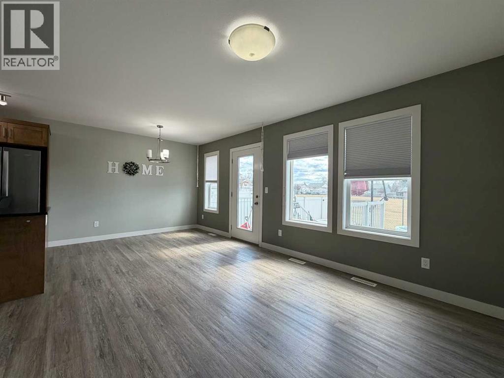
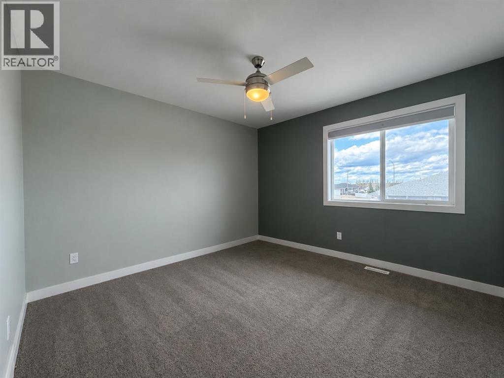
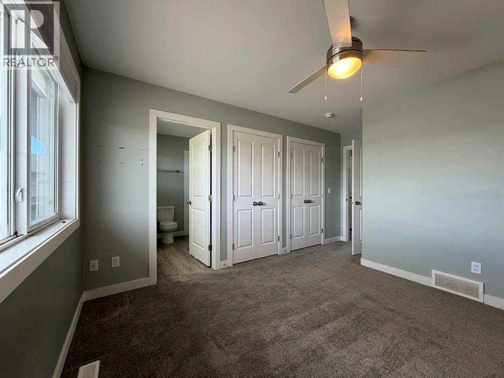
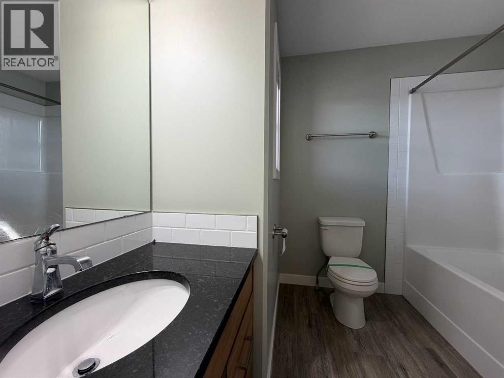
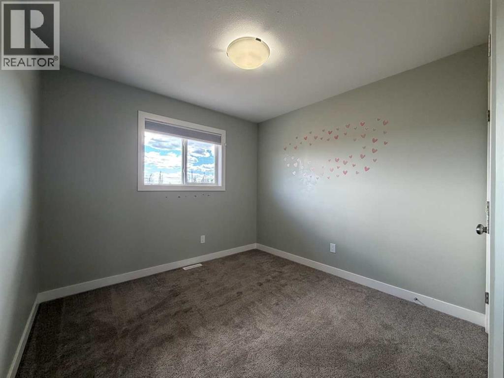
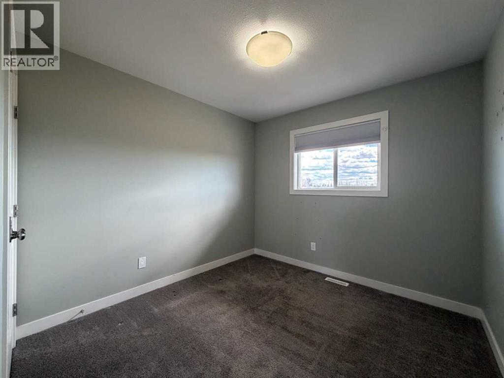
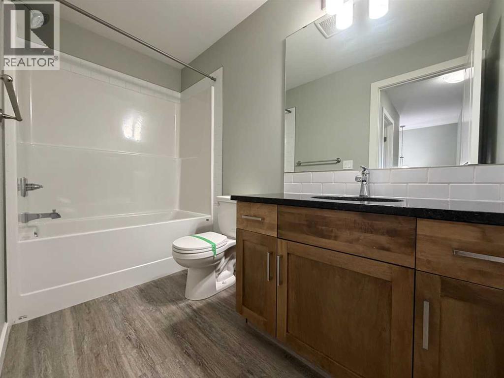
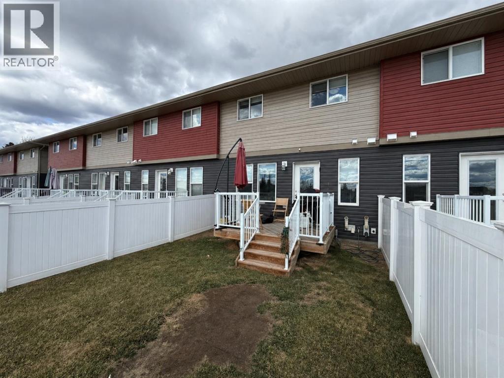
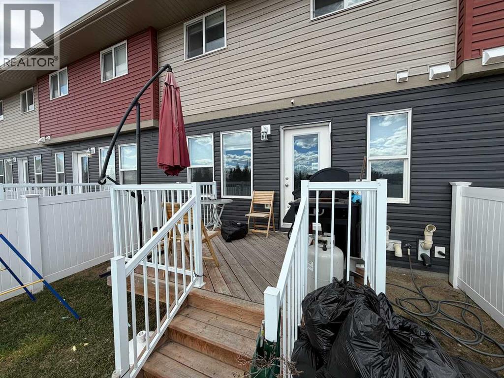
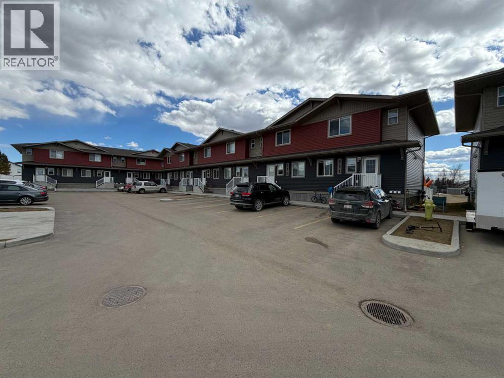
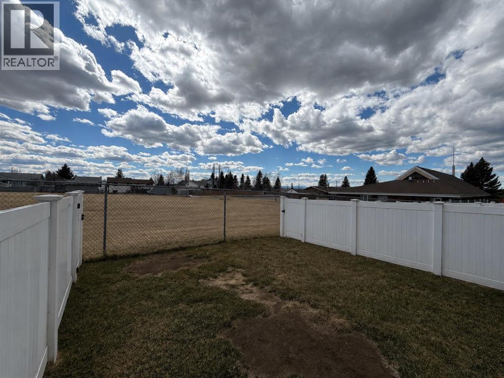
Welcome to this well-designed townhouse offering space, flexibility, and a family-friendly setting backing onto green space in Rocky Mountain House. The bright main floor features durable upgraded vinyl plank flooring and a versatile flex room—perfect for a home office, guest space, or fourth bedroom. Upstairs, you’ll find three comfortable bedrooms including a spacious primary retreat with dual closets and a private 4pc ensuite, while the two additional bedrooms share a full 4pc bath—ideal for growing families. A convenient 2pc powder room is located off the front foyer. Step outside to enjoy the sunny back deck and fully fenced yard, perfect for kids, pets, and summer evenings. The unfinished basement offers excellent potential to customize and add future value. A great opportunity for first-time buyers, families, or investors seeking space, function, and lifestyle. Some photos are virtually staged. (id:67770)
Facts
- Bedrooms
- 3
- Bathrooms
- 3 (1 half)
- Living area
- 1,234 sq ft
- Home type
- Row / Townhouse
- Year built
- 2024
- Parking
- 2
- Property taxes
- $3,535 (2026)
- Condo / HOA fee
- $250 monthly
- MLS® number
- A2339257
Features
- Heating
- Forced air, Natural gas
- Cooling
- None
- Basement
- Unfinished, Full
- Flooring
- Carpeted, Vinyl Plank
- Appliances
- See remarks
- Community Features
- Pets Allowed With Restrictions
Rooms
| Room | Level | Size |
|---|---|---|
| Kitchen | Main level | 3.10 M x 3.45 M |
| Living room | Main level | 3.55 M x 3.55 M |
| Dining room | Main level | 2.30 M x 3.10 M |
| Office | Main level | 2.20 M x 2.80 M |
| Primary Bedroom | Upper Level | 3.45 M x 3.45 M |
| Bedroom | Upper Level | 2.81 M x 2.91 M |
| Bedroom | Upper Level | 2.95 M x 3.65 M |
| 4pc Bathroom | Upper Level | .00 M x .00 M |
| 4pc Bathroom | Upper Level | .00 M x .00 M |
| 2pc Bathroom | Main level | .00 M x .00 M |
Location
Listed by Century 21 Masters

Listing data is supplied by the CREA Data Distribution Facility (DDF®). It is deemed reliable but not guaranteed and should be independently verified. It is provided for consumers’ personal, non-commercial use to identify properties they may be interested in purchasing.