$450,000
21 Scimitar Heath NW
Scenic Acres, Calgary
- 3 bedrooms
- 3 (1 half) bathrooms
- 1,282 sq ft
About this home
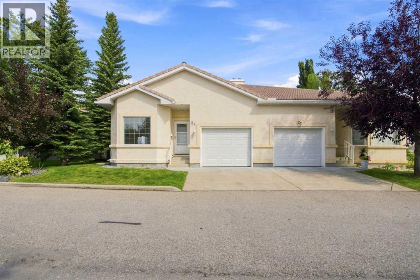
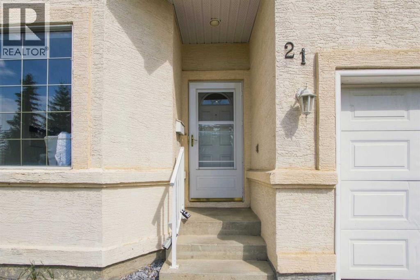
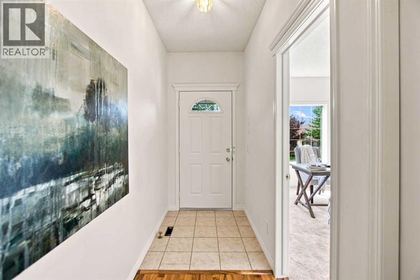
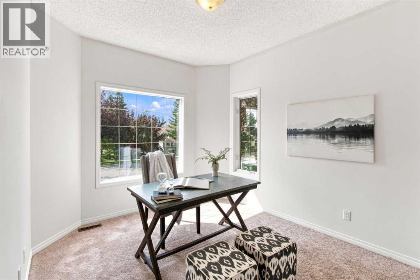
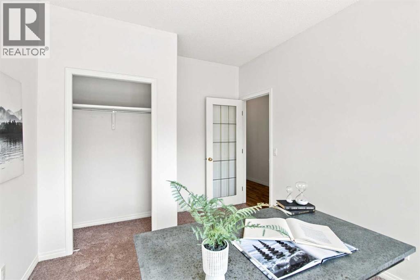
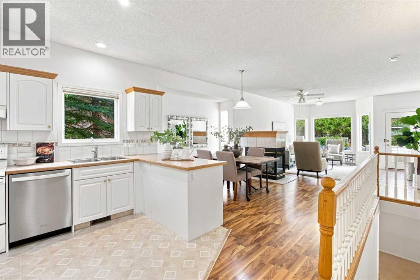
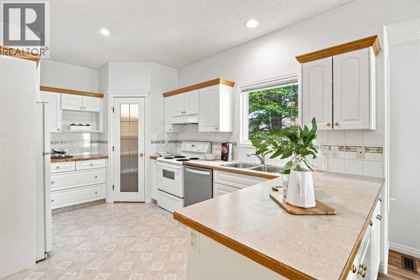
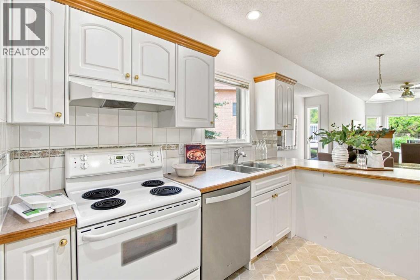
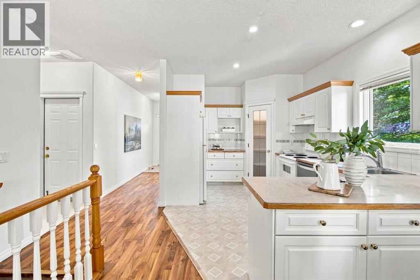
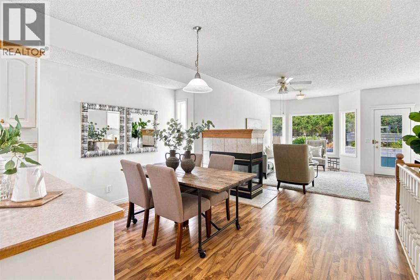
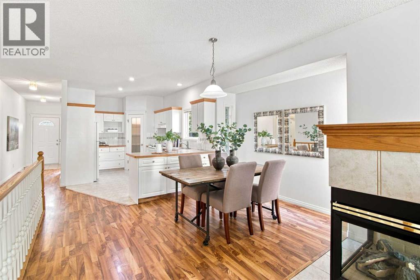
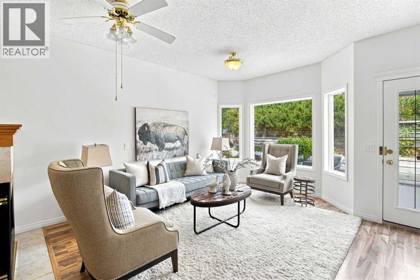
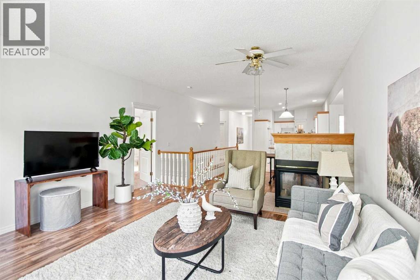
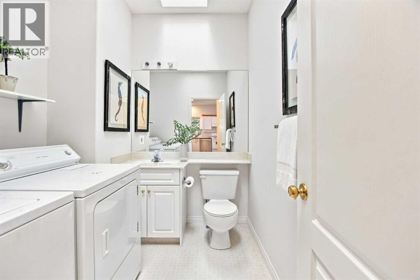
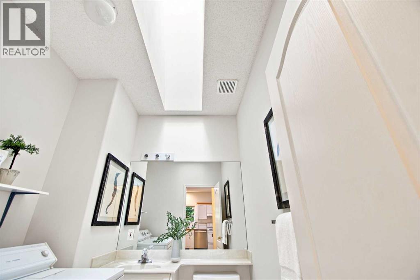
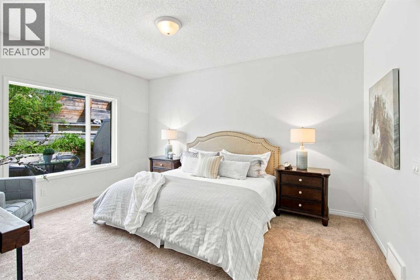
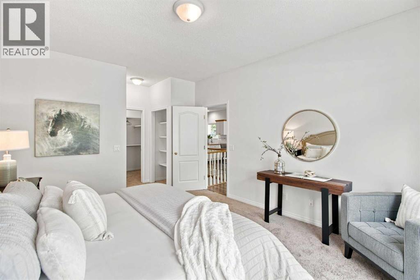
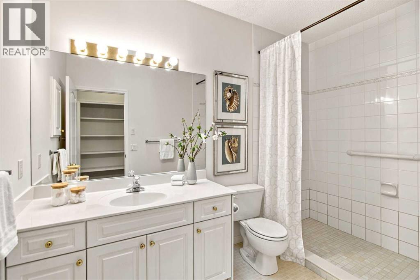
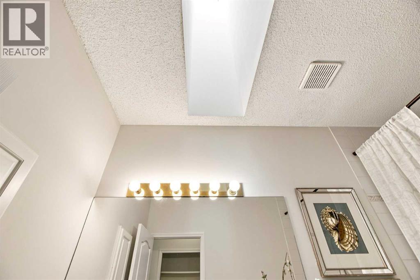
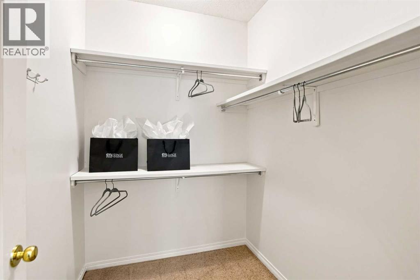
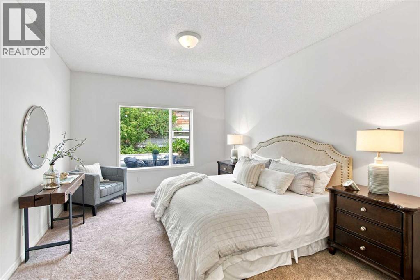
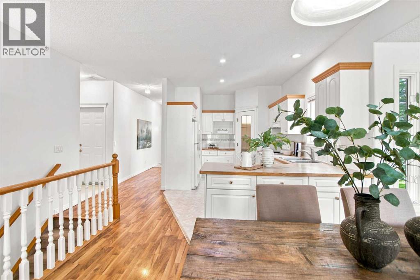
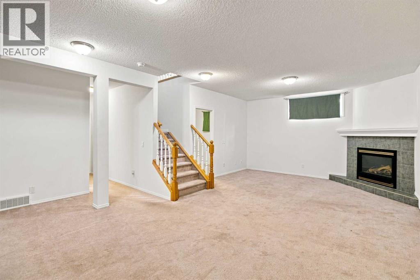
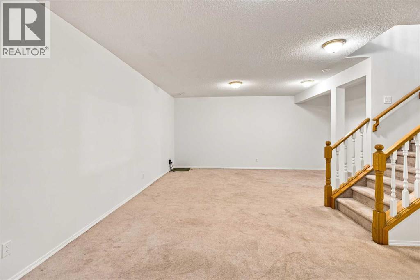
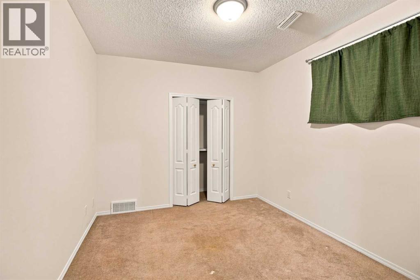
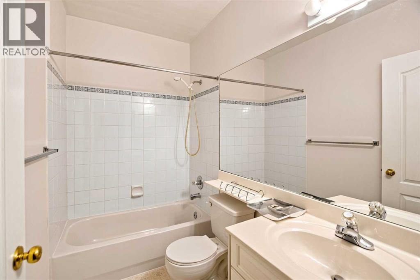
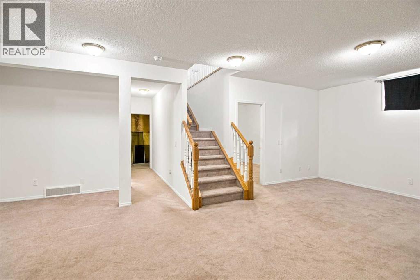
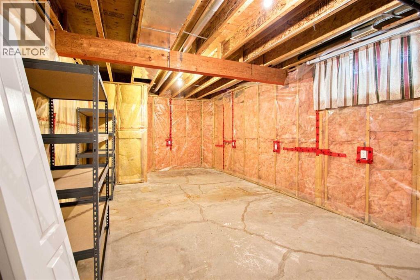
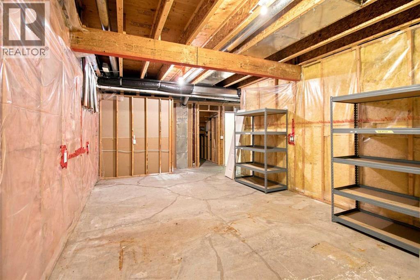
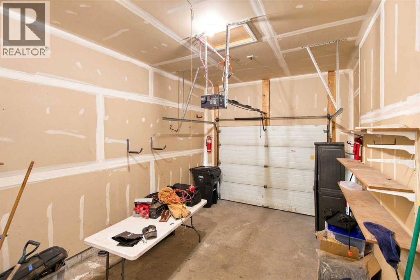
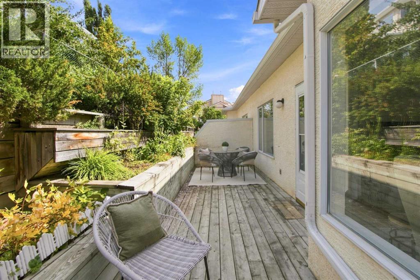
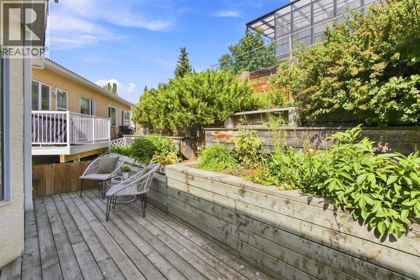
** TERRIFIC villas, located near so many GREEN spaces, the ravines, PARKS, shopping and great access to major traffic arteries, ** OPEN plan home with an office/den/bedroom at the entry. that is nice and bright. The hallway opens up to a kitchen area, semi-formal eating area and a large bright and airy great room. There is a beautiful two-sided fireplace and a patio door to a deck. This is a large very private deck area with terraced planters. The master bedroom is large, bright and airy with a good size walk-in closet, a 3 pce ensuite and a full linen closet. The back entry has a 2 pce bathroom, laundry room with washer & dryer - plus inside access to a good size single garage. ** THE LOWER level has a large family / rec room. a nice size secondary bedroom, a 4 pce bathroom. PLUS a large unfinished room that could be developed into another bedroom & a large utility area. (id:67770)
Facts
- Bedrooms
- 3
- Bathrooms
- 3 (1 half)
- Living area
- 1,282 sq ft
- Home type
- Duplex
- Year built
- 1998
- Lot size
- 374 square meters
- Parking
- 2
- Property taxes
- $3,491 (2026)
- Condo / HOA fee
- $375 monthly
- MLS® number
- A2339205
Features
- Heating
- Forced air, Natural gas
- Cooling
- None
- Basement
- Finished, Full
- Flooring
- Laminate, Carpeted, Linoleum
- Appliances
- Refrigerator, Range - Electric, Dishwasher, Washer & Dryer
- Parking
- Attached Garage
- Exterior Features
- Stucco
- Community Features
- Pets Allowed With Restrictions
Rooms
| Room | Level | Size |
|---|---|---|
| Living room | Main level | 14.50 Ft x 17.75 Ft |
| Dining room | Main level | 8.92 Ft x 12.83 Ft |
| Kitchen | Main level | 10.83 Ft x 15.00 Ft |
| Primary Bedroom | Main level | 12.08 Ft x 14.92 Ft |
| Bedroom | Main level | 9.92 Ft x 12.92 Ft |
| 3pc Bathroom | Main level | |
| 2pc Bathroom | Main level | |
| Family room | Lower level | 18.17 Ft x 26.92 Ft |
| Bedroom | Lower level | 10.08 Ft x 11.42 Ft |
| 4pc Bathroom | Lower level | |
| Storage | Lower level | 14.17 Ft x 25.08 Ft |
| Other | Lower level | 8.00 Ft x 11.83 Ft |
Location
Listed by Real Broker

Listing data is supplied by the CREA Data Distribution Facility (DDF®). It is deemed reliable but not guaranteed and should be independently verified. It is provided for consumers’ personal, non-commercial use to identify properties they may be interested in purchasing.