$989,900
A&B, 319 37 Street SW
Spruce Cliff, Calgary
- 5 bedrooms
- 3 bathrooms
- 1,797 sq ft
About this home
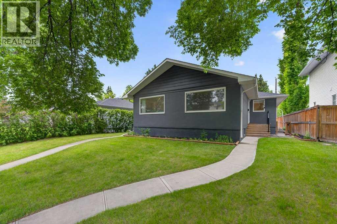
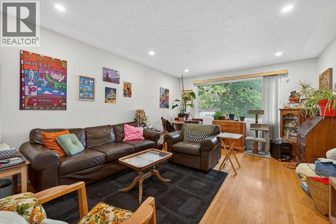
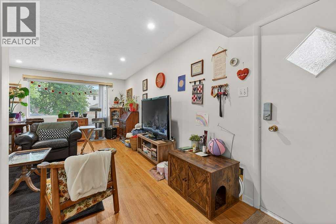
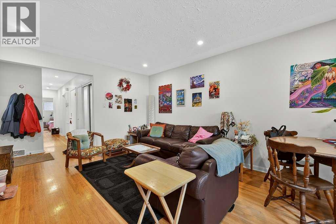
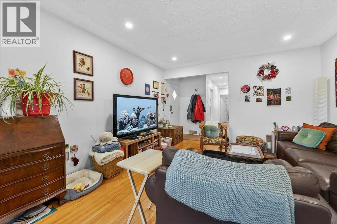
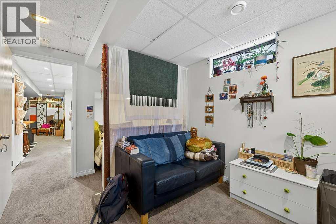
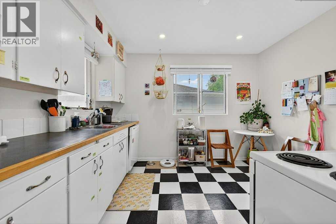
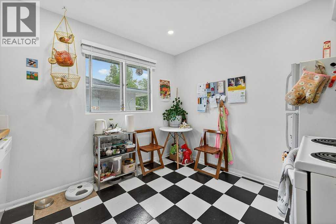
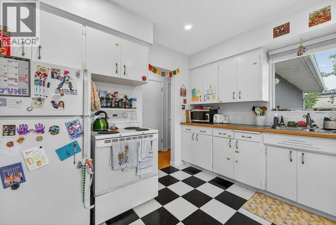
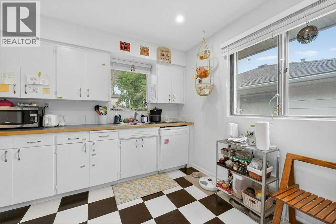
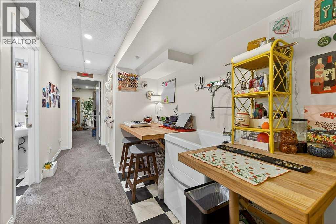
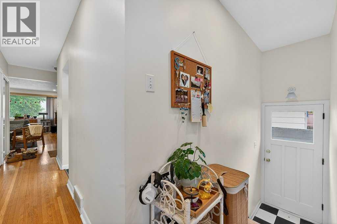
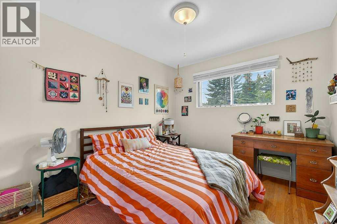
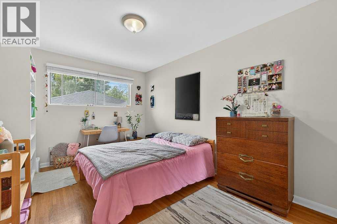
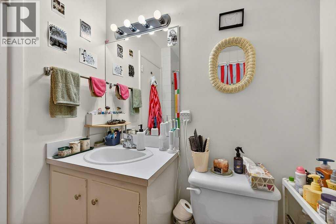
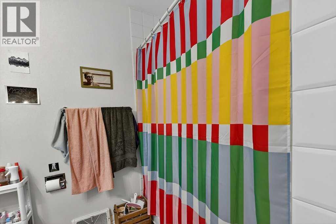
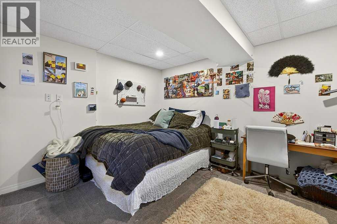
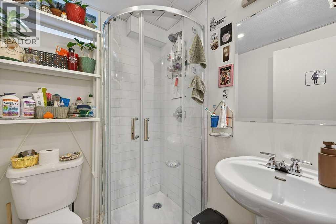
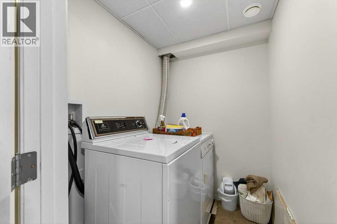
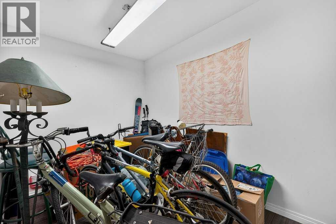
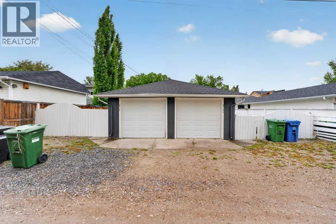
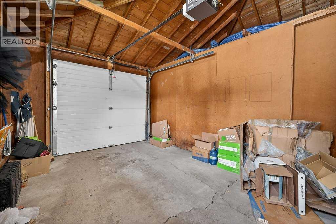
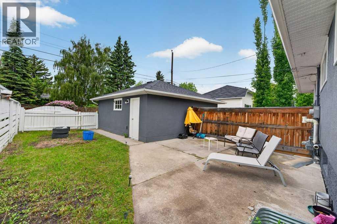
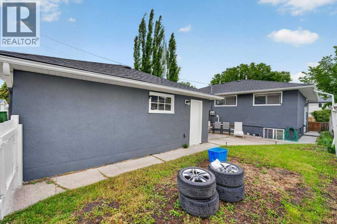
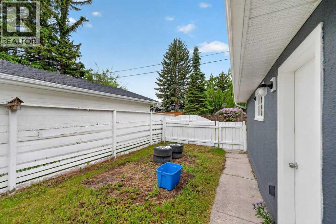
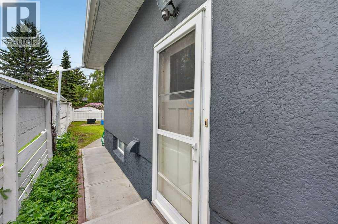
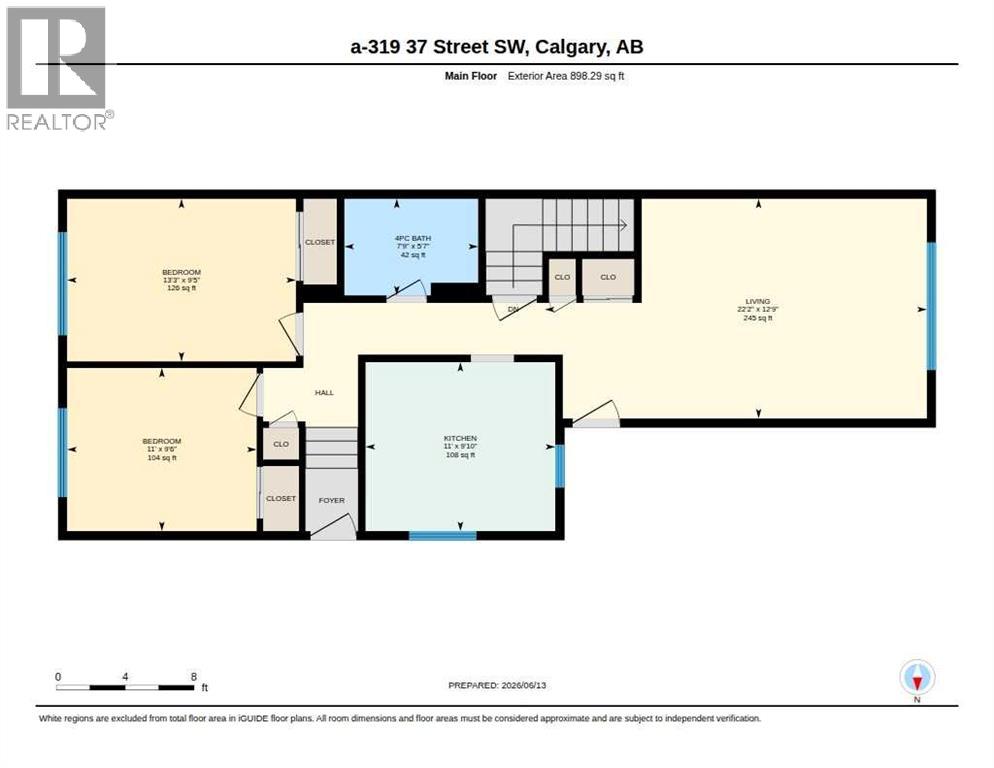
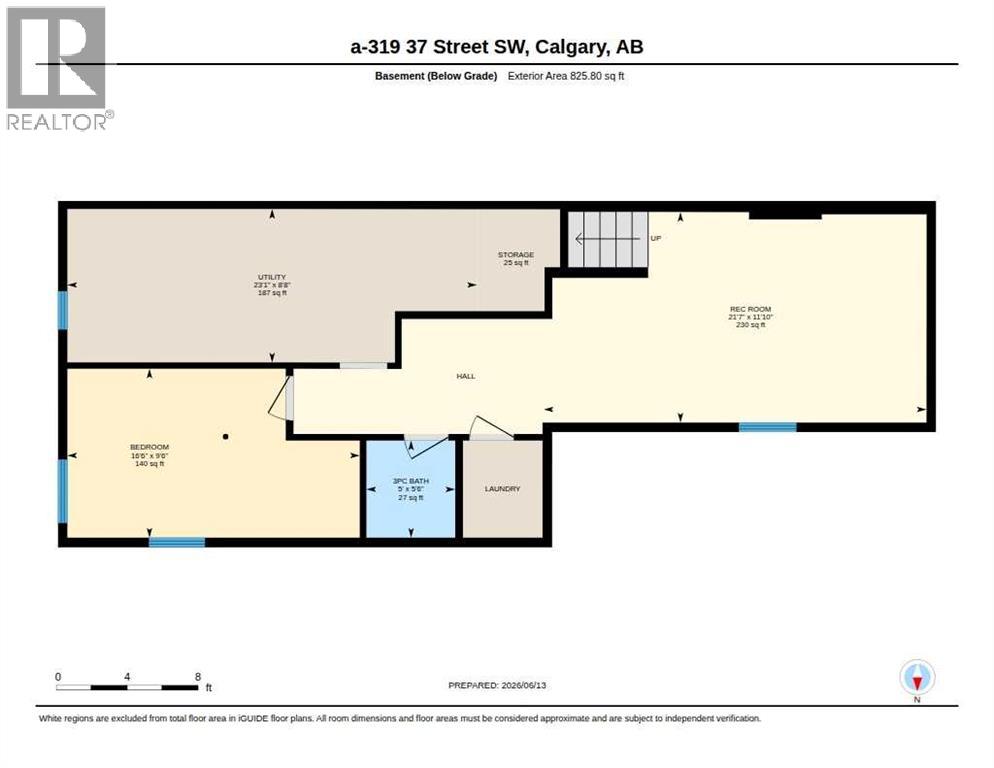
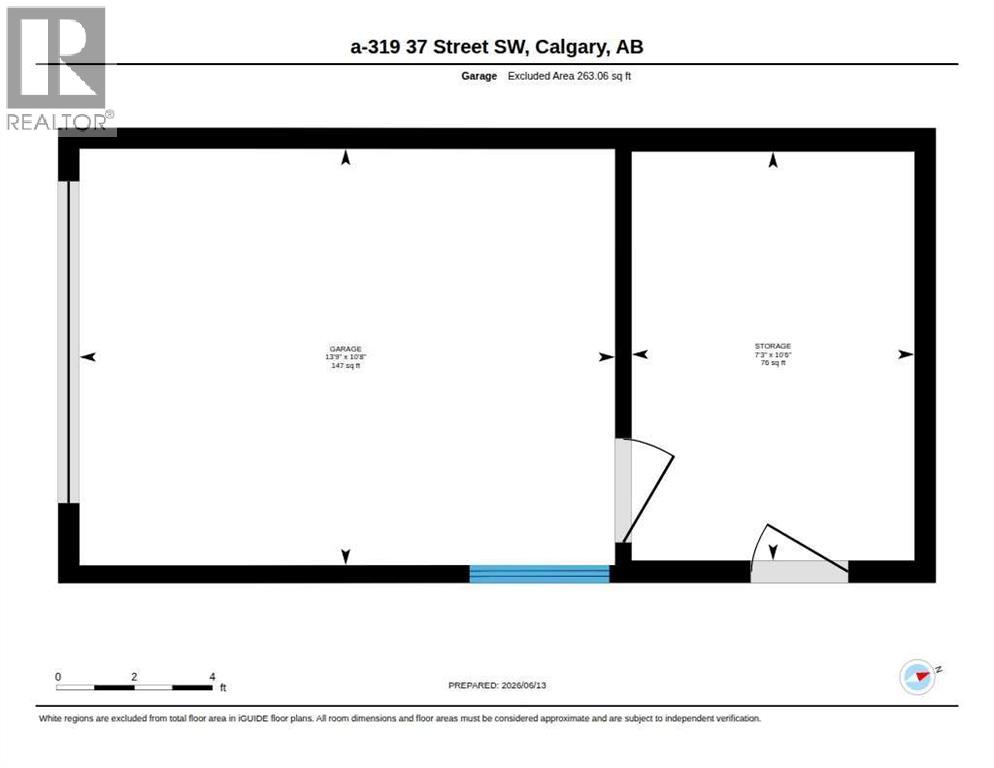
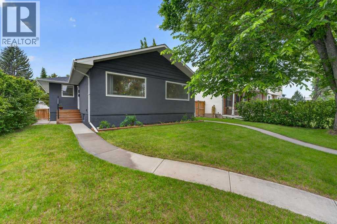
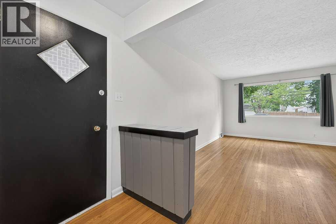
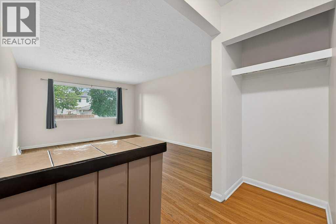
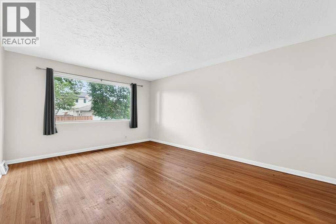
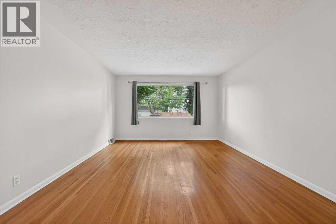
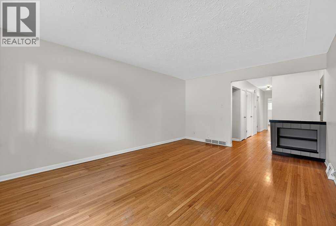
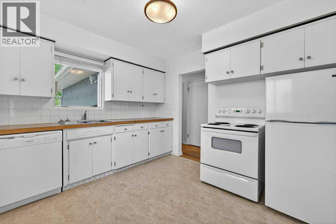
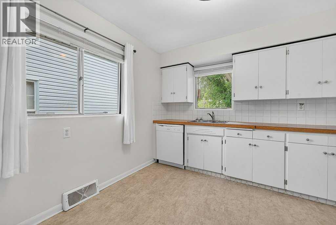
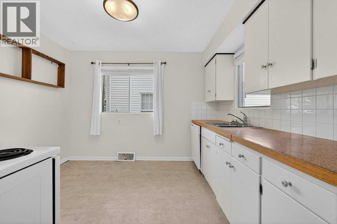
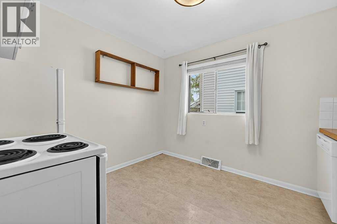
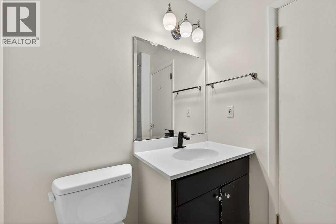
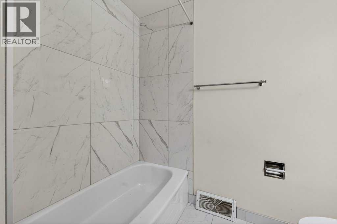
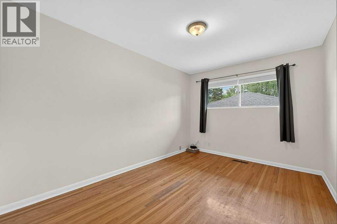
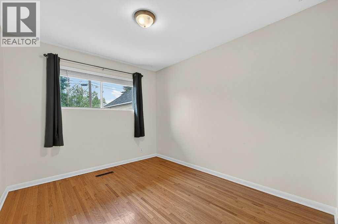
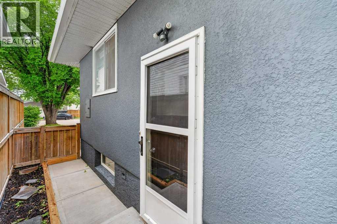
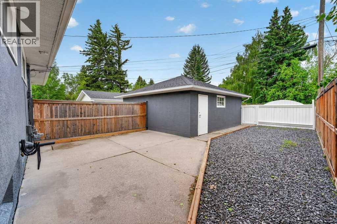
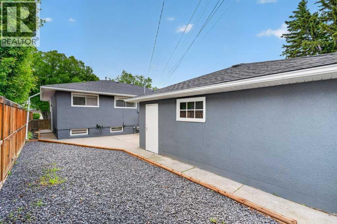
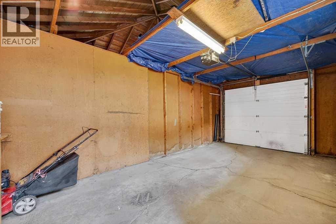
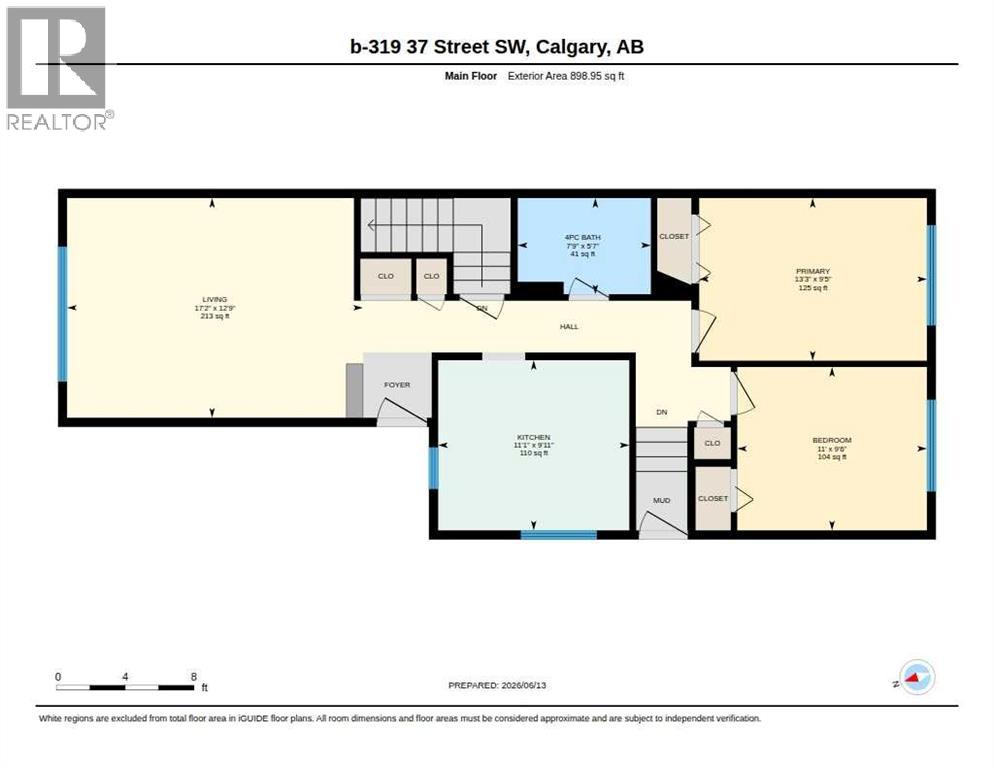
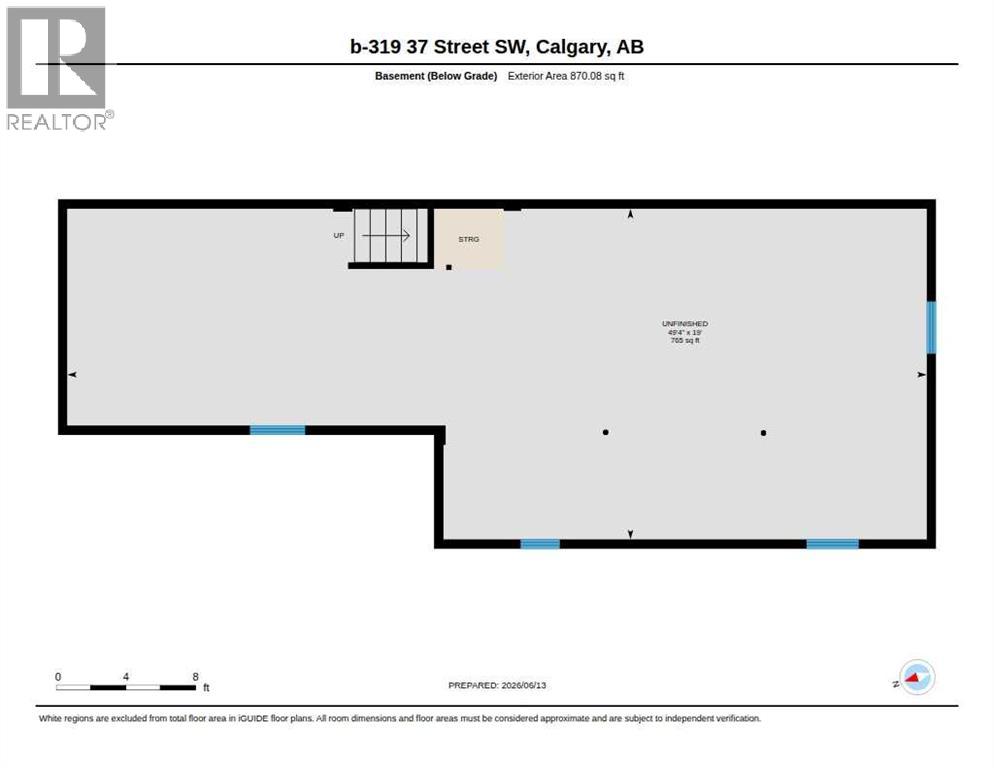
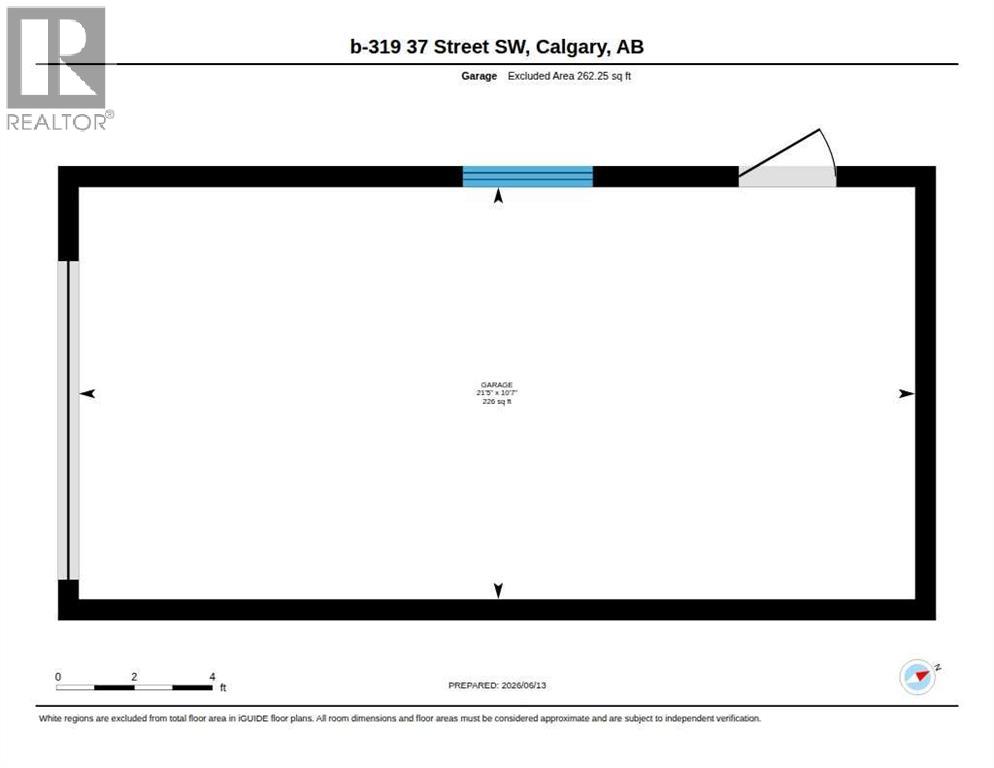
Opportunities like this are increasingly difficult to find. Situated on a generous 50 x 120 ft inner-city lot, this full side-by-side duplex offers approximately 1,797 sq. ft. of combined above-grade living space and exceptional flexibility for investors, owner-occupiers or multi-generational families. With two distinct residences under one ownership, the property offers multiple ways to live, generate income and plan for the future.Both sides offer a generous approximately 899 sq. ft. of above-grade living space, with comfortable, well-proportioned layouts that make each home feel spacious and inviting. Each side features two roomy bedrooms, a full 4-piece bathroom, a bright and generous living room, and a dedicated kitchen. Each residence also has its own private main entrance plus an additional side entrance to the main level, giving both sides the feel and functionality of their own home.Side A continues into a developed basement, significantly expanding the usable living space with a third bedroom, large recreation room, 3-piece bathroom, laundry, large storage room and utility space. Together, Side A provides 3 bedrooms and 2 full bathrooms across both levels, with excellent flexibility for additional family, guests, recreation or work-from-home space.Side B offers a substantial basement with approximately 765 sq. ft. of open unfinished space, along with basement laundry. The open layout provides an excellent blank canvas for future development, allowing the next owner to customize the space to suit their needs while adding further functionality and value to the property.The detached double garage has been divided into two separate compartments, providing dedicated garage space for Side A and Side B. It also includes a finished office/workspace hardwired for internet, ideal for remote work, a home business or private studio.Important updates include furnaces replaced in 2020 and 2023, along with new blinds throughout.The location is equally appeali ng, offering quick access to golf courses, parks, playgrounds, schools, shopping, transit and major commuter routes, with Calgary's downtown core just minutes away. This established inner-city location combines everyday convenience with the long-term appeal of a sizeable lot.With two distinct residences, one developed basement, additional future development potential, dedicated garage areas and a 50 x 120 ft inner-city lot, the possibilities are numerous. Live in one side and rent the other, accommodate extended family, hold as a long-term investment or explore future development potential. 319 37 Street SW offers flexibility today and opportunity for the future. (id:67770)
Facts
- Bedrooms
- 5
- Bathrooms
- 3
- Living area
- 1,797 sq ft
- Year built
- 1958
- Lot size
- 557 square meters
- Parking
- 2
- Property taxes
- $5,456 (2026)
- MLS® number
- A2339288
Features
- Heating
- Forced air, Natural gas
- Cooling
- None
- Basement
- Finished, Full
- Flooring
- Hardwood
- Appliances
- Washer, Refrigerator, Range - Electric, Dishwasher, Dryer, Window Coverings, Garage door opener
- Parking
- Detached Garage, Oversize
- Exterior Features
- Stucco
Rooms
| Room | Level | Size |
|---|---|---|
| 4pc Bathroom | Main level | 7.75 Ft x 5.58 Ft |
| Bedroom | Main level | 11.00 Ft x 9.50 Ft |
| Primary Bedroom | Main level | 13.25 Ft x 9.42 Ft |
| Kitchen | Main level | 11.00 Ft x 9.83 Ft |
| Living room | Main level | 22.17 Ft x 12.75 Ft |
| 3pc Bathroom | Basement | 5.00 Ft x 5.42 Ft |
| Bedroom | Basement | 16.42 Ft x 9.50 Ft |
| Recreational, Games room | Basement | 21.58 Ft x 11.83 Ft |
| Storage | Basement | 5.00 Ft x 5.00 Ft |
| Furnace | Basement | 23.08 Ft x 8.67 Ft |
| 4pc Bathroom | Main level | 7.75 Ft x 5.58 Ft |
| Bedroom | Main level | 11.00 Ft x 9.42 Ft |
| Kitchen | Main level | 11.08 Ft x 9.92 Ft |
| Living room | Main level | 17.17 Ft x 12.75 Ft |
| Primary Bedroom | Main level | 13.25 Ft x 9.42 Ft |
Location
Listed by eXp Realty

Listing data is supplied by the CREA Data Distribution Facility (DDF®). It is deemed reliable but not guaranteed and should be independently verified. It is provided for consumers’ personal, non-commercial use to identify properties they may be interested in purchasing.