$210,900
2910 29 Street S
Parkbridge Estates, Lethbridge
- 3 bedrooms
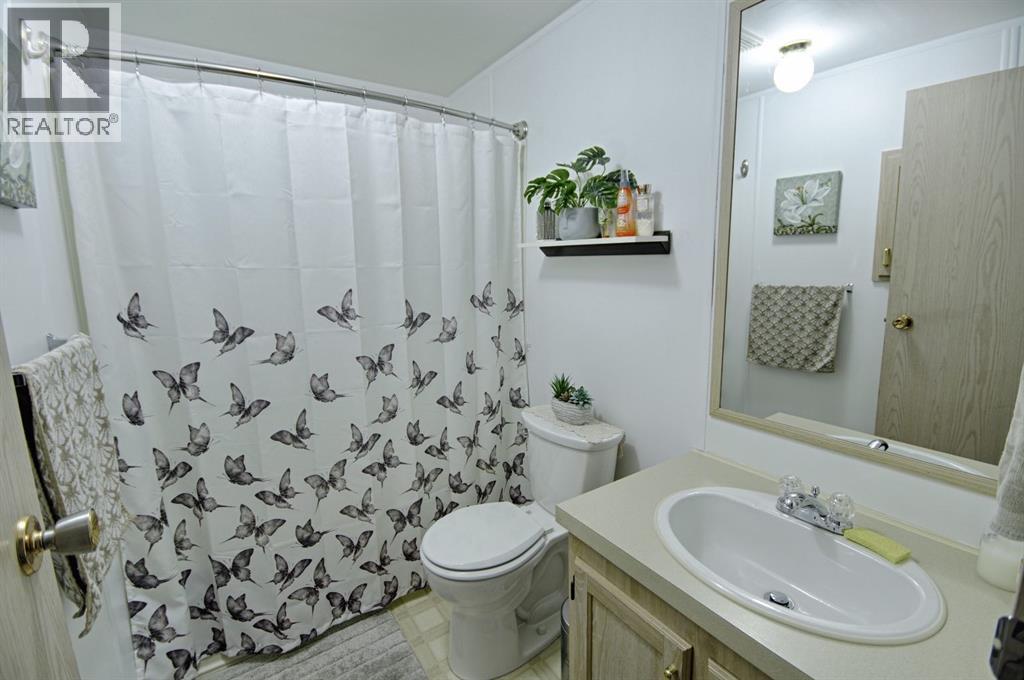
- 2 bathrooms
- 1,128 sq ft
About this home
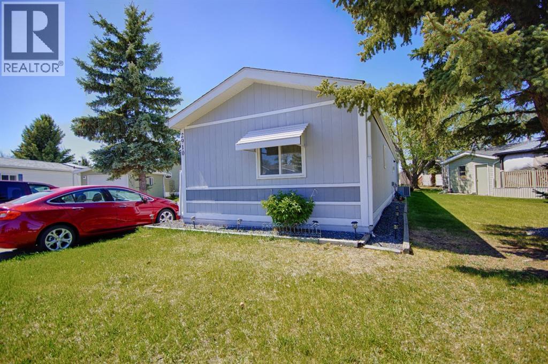
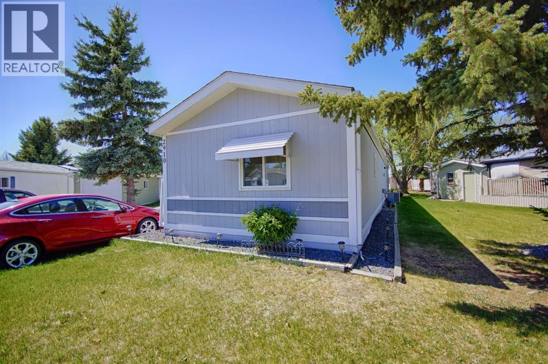
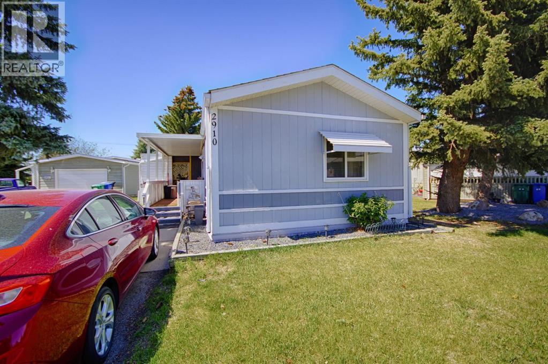
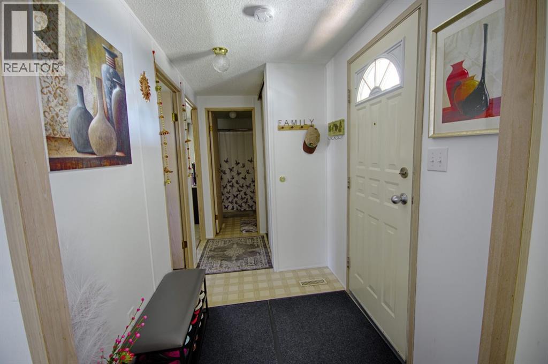
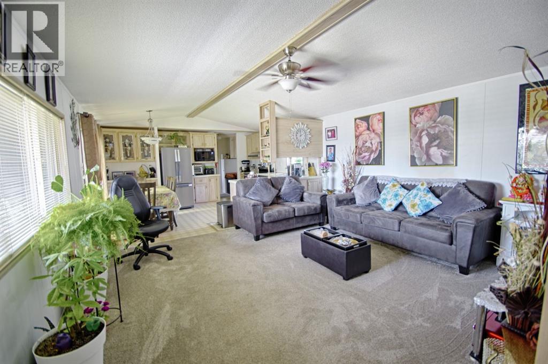
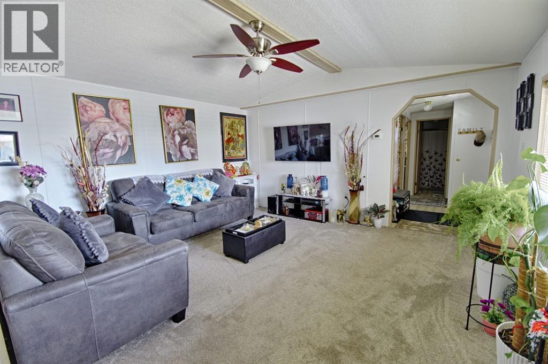
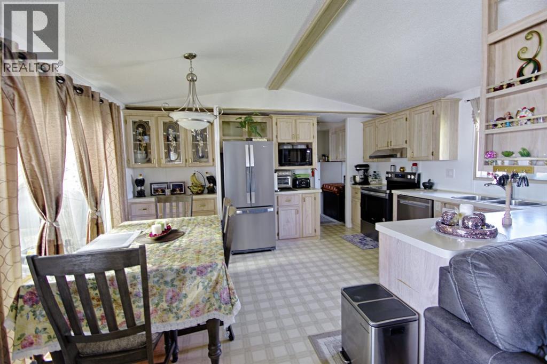
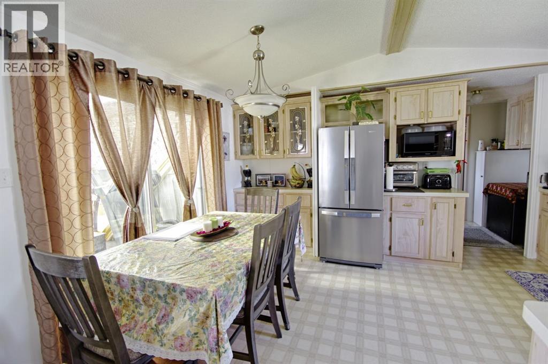
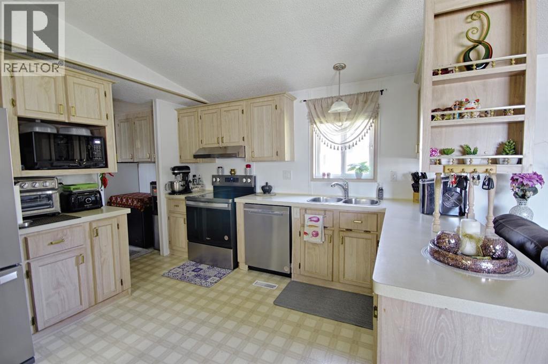
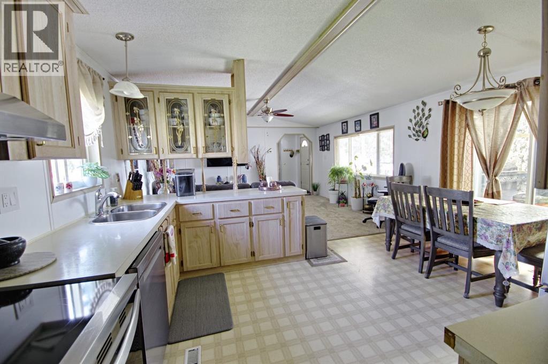
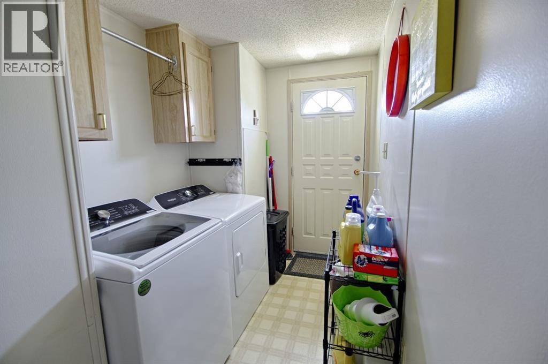
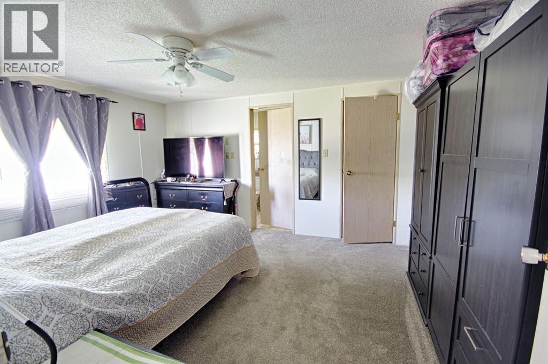
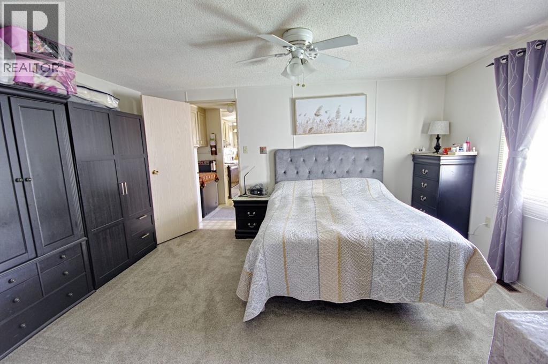
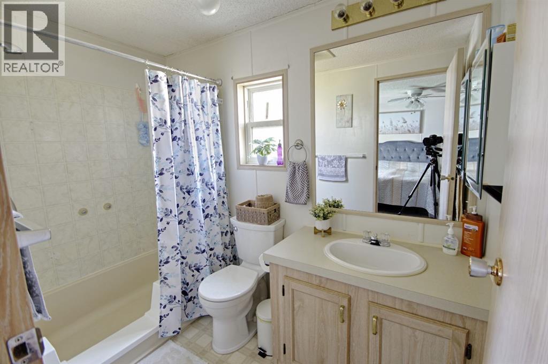
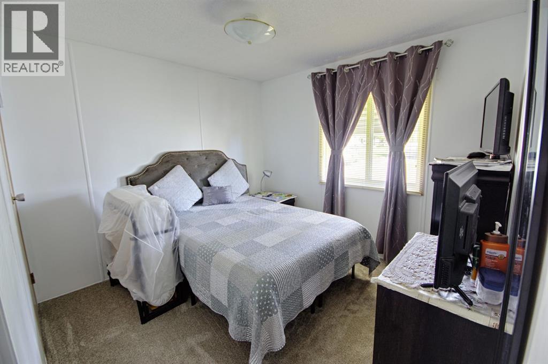
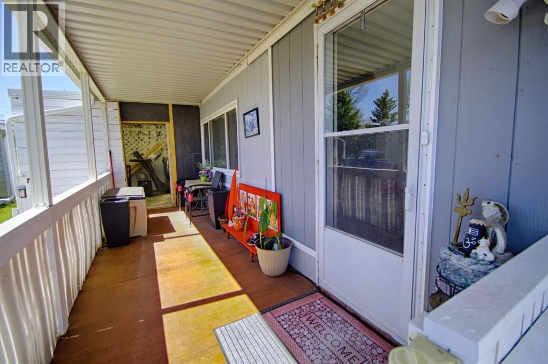
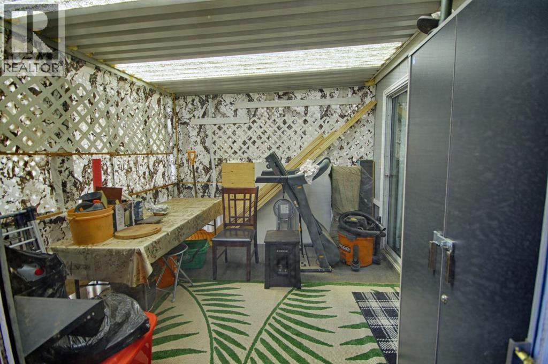
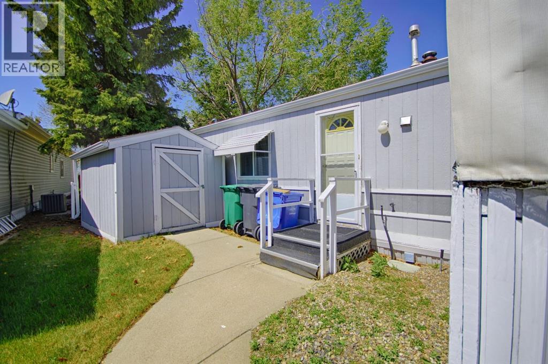
Welcome 2910 29St South! Enjoy an affordable, carefree lifestyle in this well-designed home featuring 3 bedrooms, 2 bathrooms, an eat-in kitchen, and an open concept layout! This home also features new appliances and new flooring in several rooms, adding a fresh and updated feel throughout. Relax on the deck with your morning coffee or entertain outdoors while enjoying all the benefits of living in a gated 55+ adult community. Residents have access to a park, playground for the grandkids, and a clubhouse that hosts community events and is also available to rent for private gatherings. Additional features include air conditioning and wheelchair accessibility with a convenient ramp. Don't waste anytime and call your favourite REALTOR® today! (id:67770)
Facts
- Bedrooms
- 3
- Bathrooms
- 2
- Living area
- 1,128 sq ft
- Home type
- Mobile Home
- Parking
- 2
- MLS® number
- A2339266
Features
- Heating
- Forced air
- Cooling
- Central air conditioning
- Flooring
- Laminate, Carpeted
- Appliances
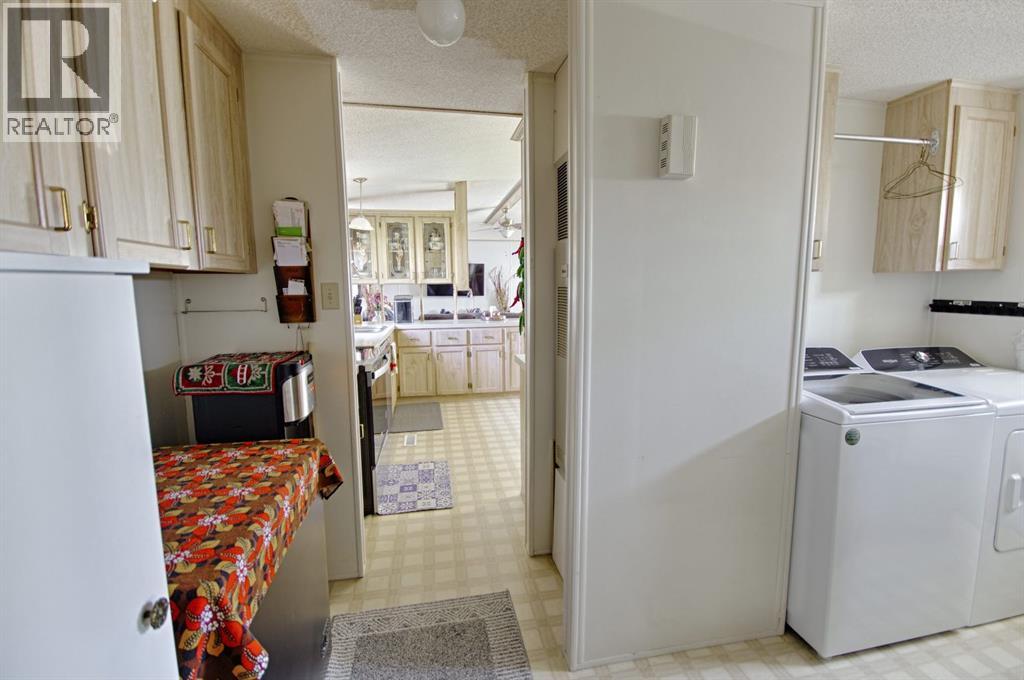
- Washer, Refrigerator, Dishwasher, Stove, Dryer, Microwave
- Parking
- Parking Pad
- Community Features
- Age Restrictions
Rooms
| Room | Level | Size |
|---|---|---|
| Foyer | Main level | 11.08 Ft x 5.25 Ft |
| Living room | Main level | 14.00 Ft x 15.08 Ft |
| Kitchen | Main level | 11.58 Ft x 15.08 Ft |
| Primary Bedroom | Main level | 11.67 Ft x 15.00 Ft |
| 4pc Bathroom | Main level | 5.08 Ft x 87.50 Ft |
| 4pc Bathroom | Main level | 8.08 Ft x 4.92 Ft |
| Bedroom | Main level | 11.42 Ft x 9.58 Ft |
| Bedroom | Main level | 7.75 Ft x 9.67 Ft |
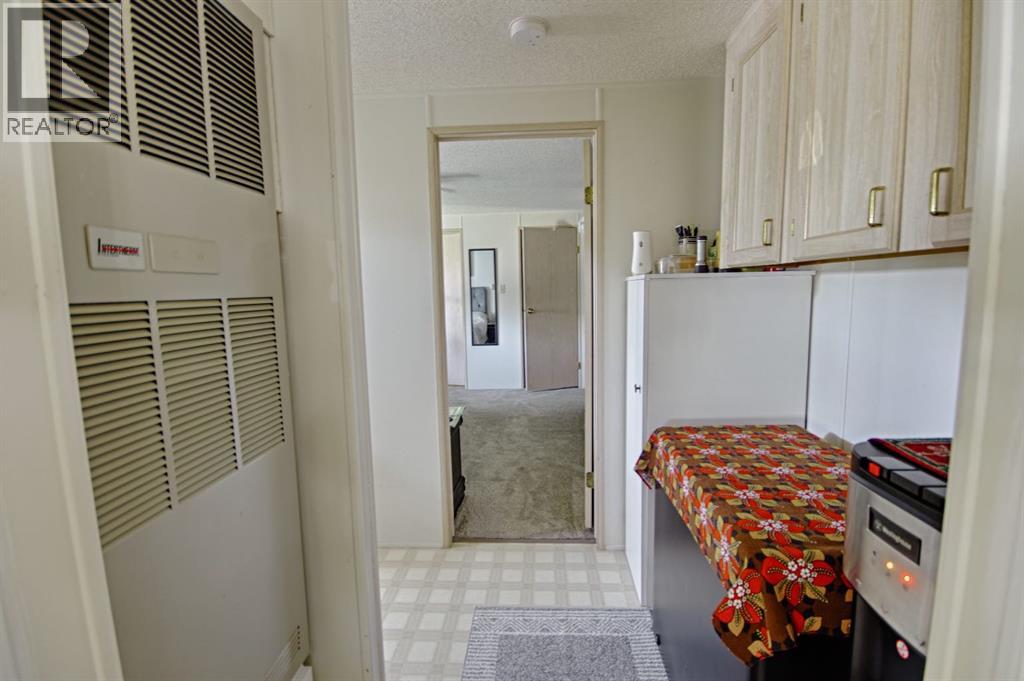
| Laundry room | Main level | 6.00 Ft x 15.08 Ft |
Location
Listed by REAL BROKER

Listing data is supplied by the CREA Data Distribution Facility (DDF®). It is deemed reliable but not guaranteed and should be independently verified. It is provided for consumers’ personal, non-commercial use to identify properties they may be interested in purchasing.