$359,900
104 Falmere Way NE
Falconridge, Calgary
- 4 bedrooms
- 2 bathrooms
- 1,058 sq ft
About this home
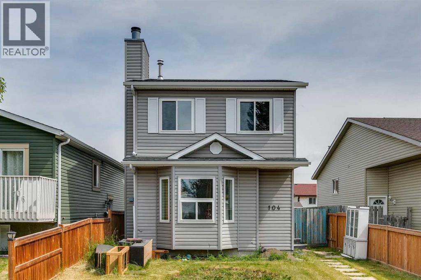
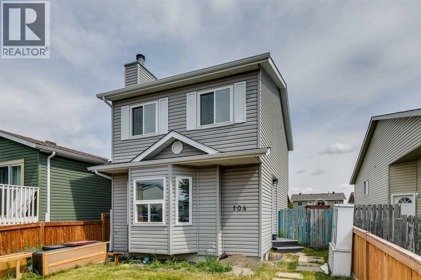
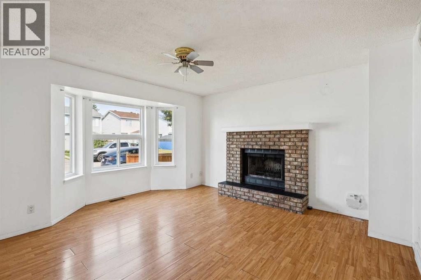
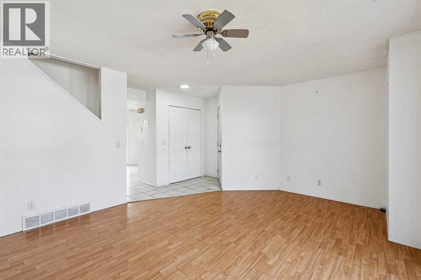
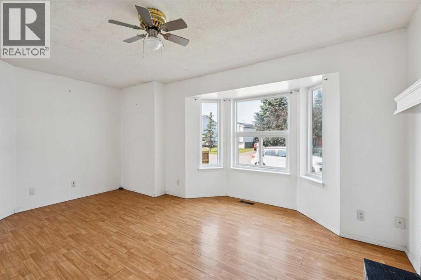
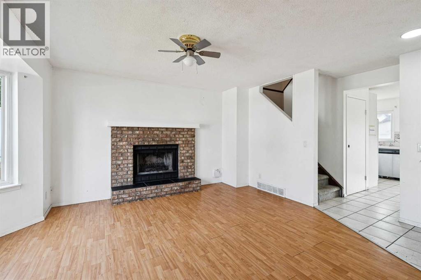
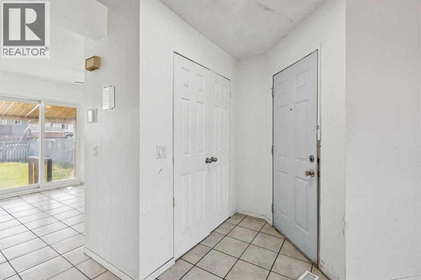
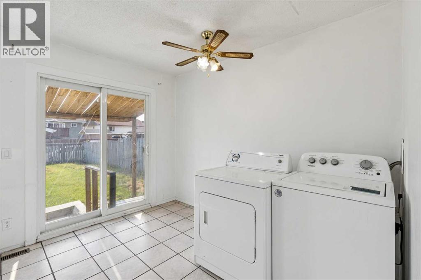
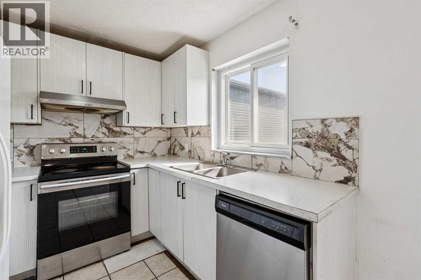
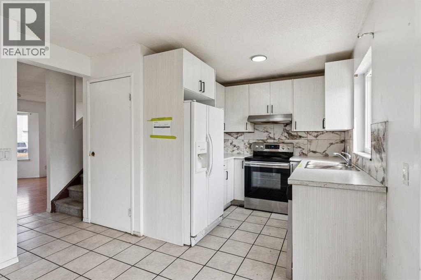
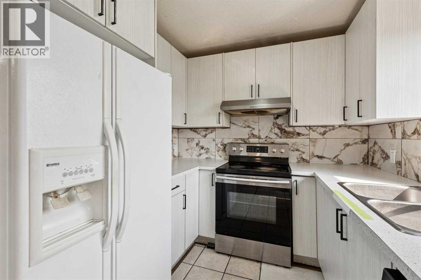
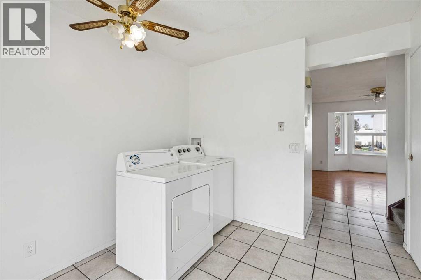
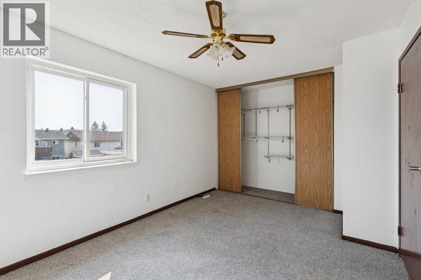
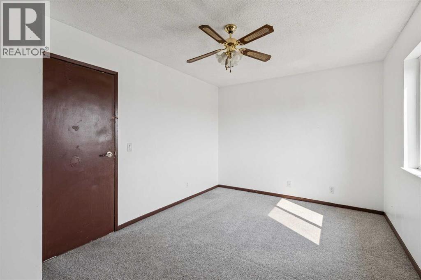
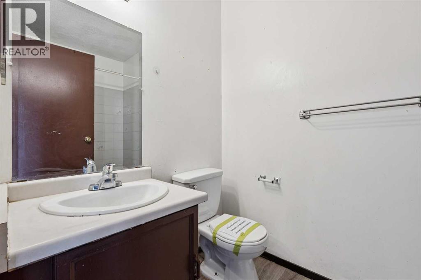
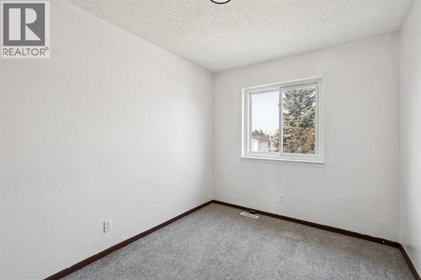
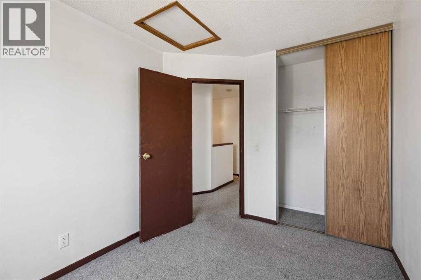
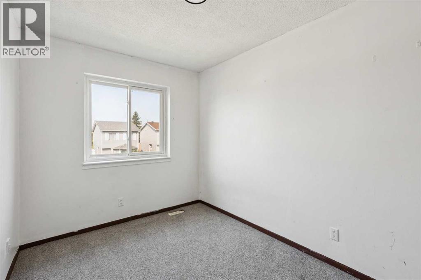
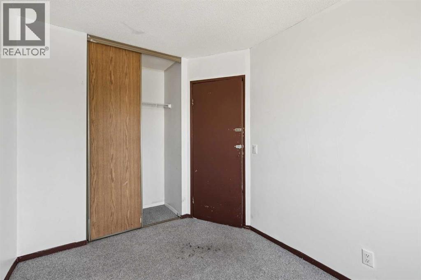
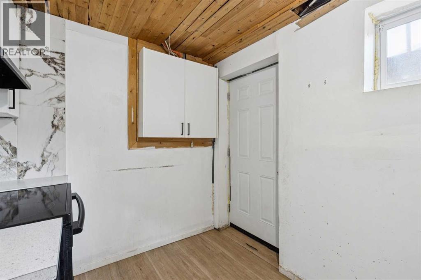
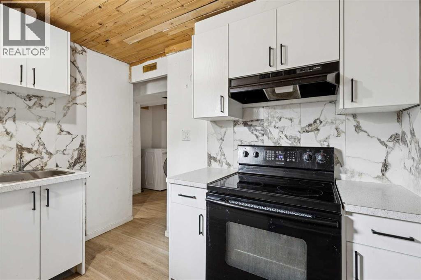
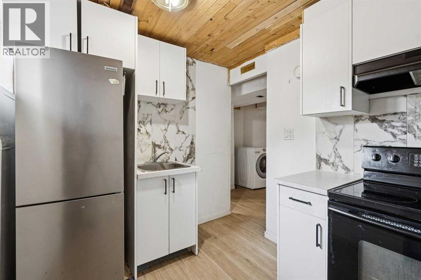
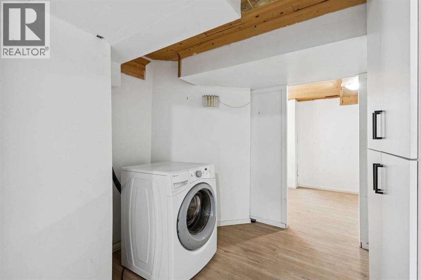
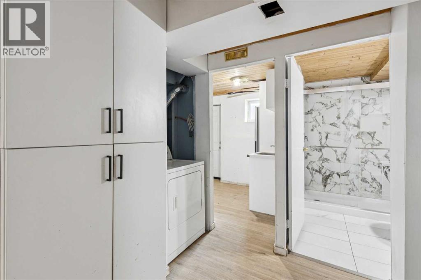
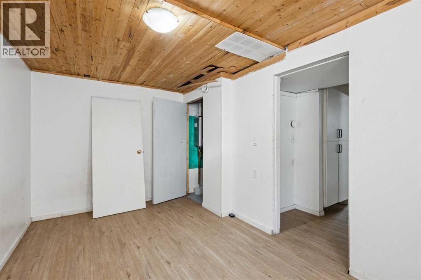
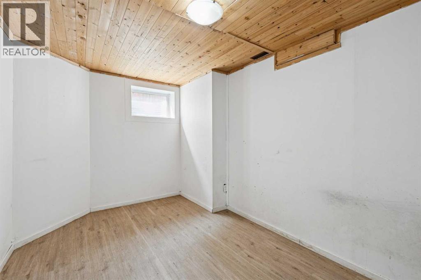
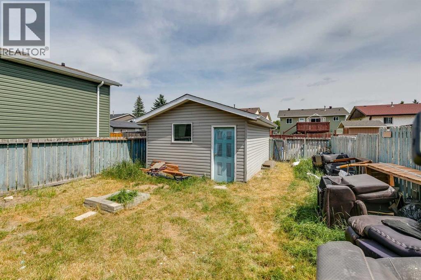
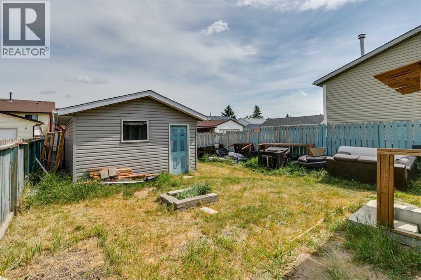
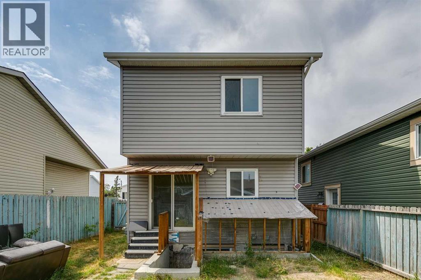
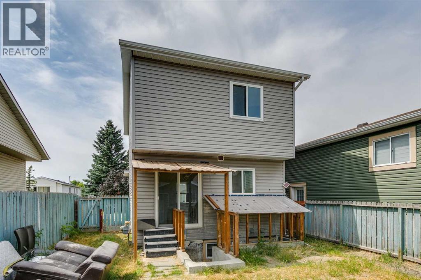
GREAT OPPORTUNITY TO BUILD SOME SWEAT EQUITY! This is a true FIXER-UPPER and an EXCELLENT OPPORTUNITY for FIRST-TIME BUYERS, INVESTORS, OR CONTRACTORS looking to BUILD SUBSTANTIAL SWEAT EQUITY. With strong upside potential, this 3-bedroom plus one bedroom, 2-storey detached home in Falconridge is ideal for buyers willing to undertake renovations and improvements.The main floor features a bright and spacious living room with a brick wood-burning fireplace, a 2-piece bathroom, and a functional kitchen and dining area with sliding glass doors opening to the large backyard.Upstairs you will find a good-sized primary bedroom, two additional bedrooms, and a 4-piece bathroom.The lower level has a separate entrance and a makeshift illegal suite. Outside, you’ll find a Single Detached Garage, a large backyard with plenty of room for kids to play, and additional space for parking. Ideally situated close to schools, the nearby Co-op plaza, and public transit. (id:67770)
Facts
- Bedrooms
- 4
- Bathrooms
- 2
- Living area
- 1,058 sq ft
- Home type
- House
- Year built
- 1988
- Lot size
- 279 square meters
- Parking
- 1
- Property taxes
- $3,108 (2026)
- MLS® number
- A2338982
Features
- Heating
- Forced air, Natural gas
- Cooling
- None
- Basement
- Finished, Full
- Flooring
- Tile, Carpeted, Other
- Appliances
- None
- Parking
- Detached Garage
- Exterior Features
- Vinyl siding
Rooms
| Room | Level | Size |
|---|---|---|
| Kitchen | Main level | 7.83 Ft x 8.25 Ft |
| Foyer | Main level | 4.00 Ft x 6.00 Ft |
| Other | Main level | 8.50 Ft x 10.33 Ft |
| Living room | Main level | 15.00 Ft x 16.67 Ft |
| Laundry room | Basement | 7.50 Ft x 8.83 Ft |
| Other | Basement | 7.50 Ft x 8.83 Ft |
| Primary Bedroom | Upper Level | 10.00 Ft x 16.67 Ft |
| Bedroom | Upper Level | 8.42 Ft x 10.67 Ft |
| Bedroom | Upper Level | 7.83 Ft x 10.58 Ft |
| Bedroom | Basement | 8.75 Ft x 15.33 Ft |
| 4pc Bathroom | Upper Level | 4.92 Ft x 7.58 Ft |
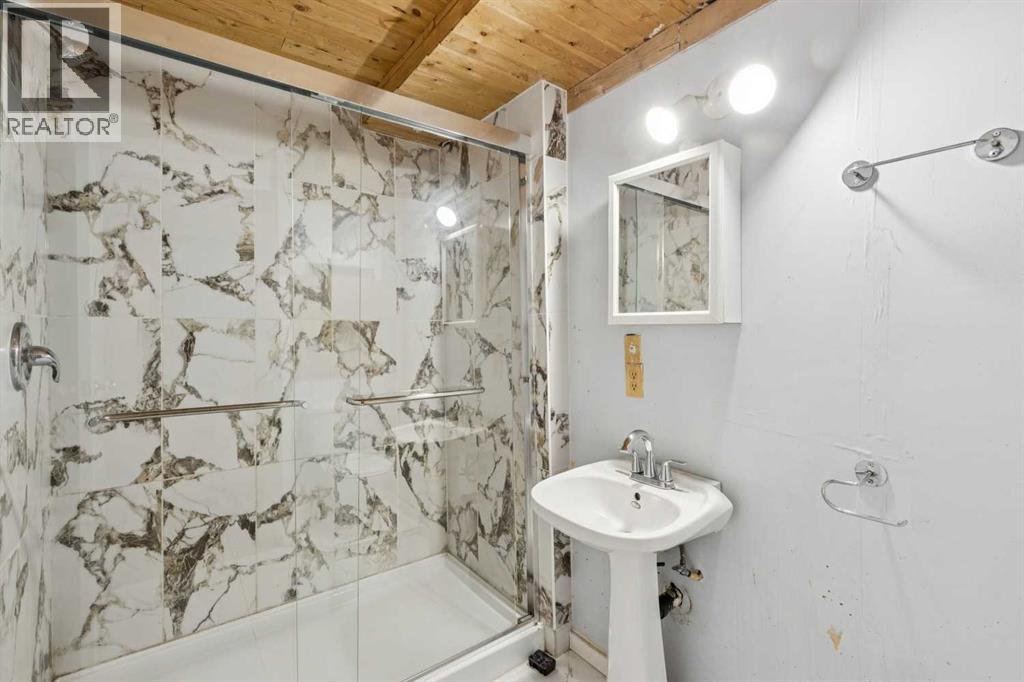
| 3pc Bathroom | Basement | 5.25 Ft x 7.58 Ft |
Location
Listed by RE/MAX House of Real Estate

Listing data is supplied by the CREA Data Distribution Facility (DDF®). It is deemed reliable but not guaranteed and should be independently verified. It is provided for consumers’ personal, non-commercial use to identify properties they may be interested in purchasing.