

$249,700
232, 29 River Ridge Drive NW
Riverside, Medicine Hat
- 1 bedrooms
- 1 bathrooms
- 730 sq ft
About this home
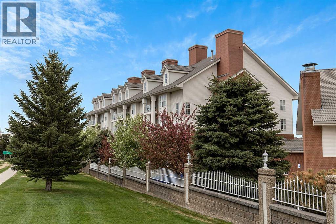
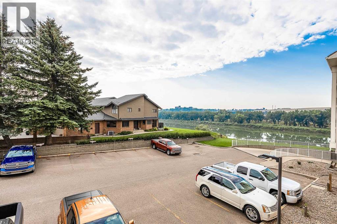
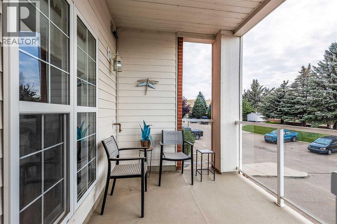
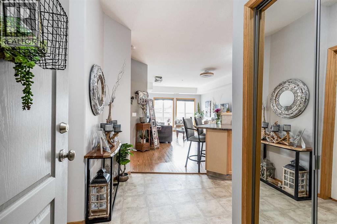
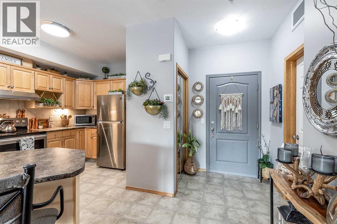
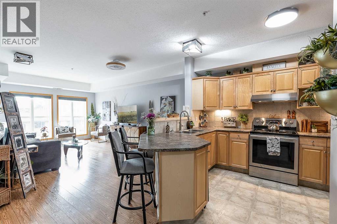
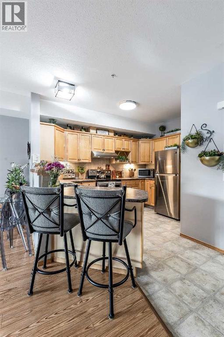
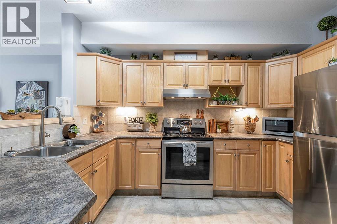
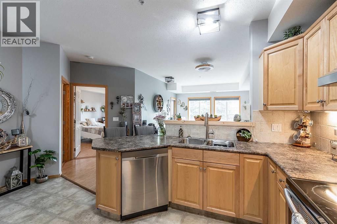
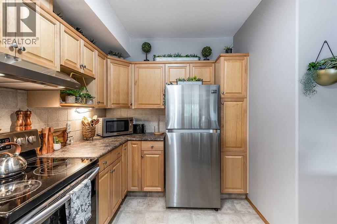
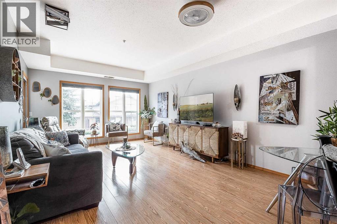
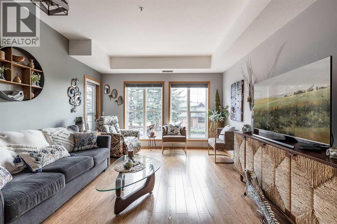
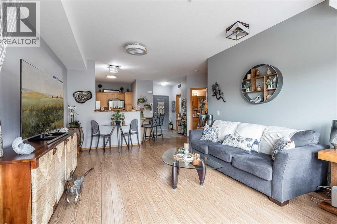
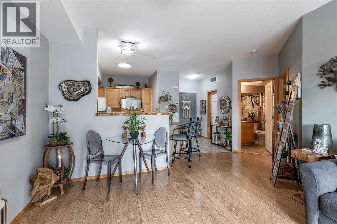
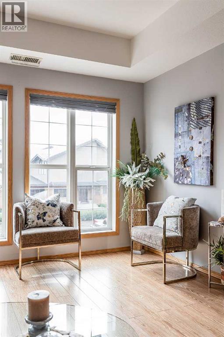
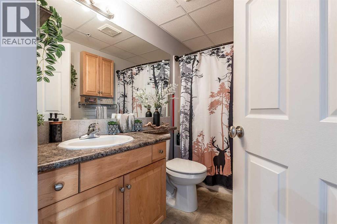
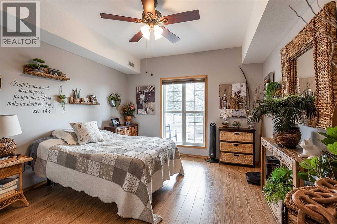
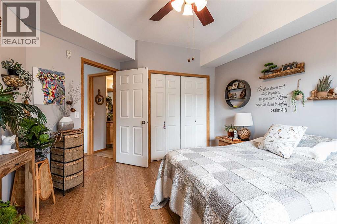
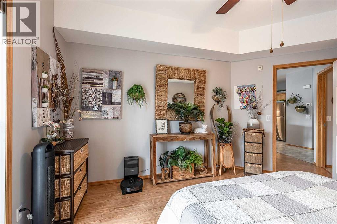
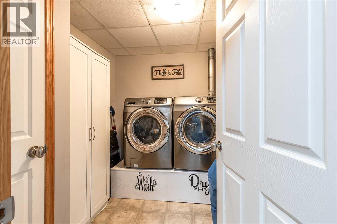
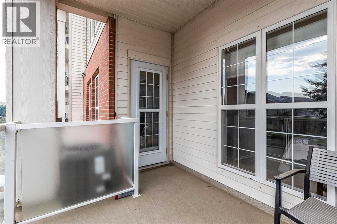
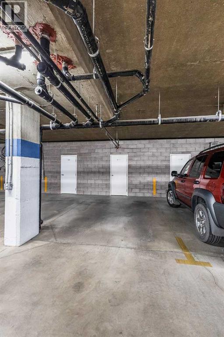
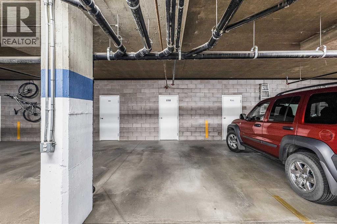
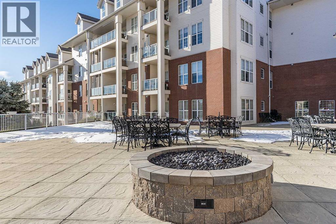
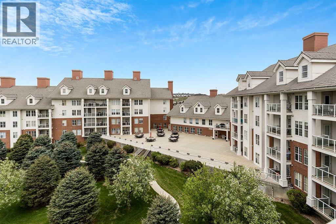
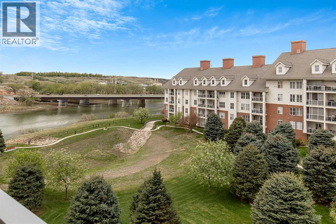
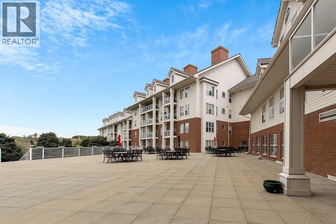
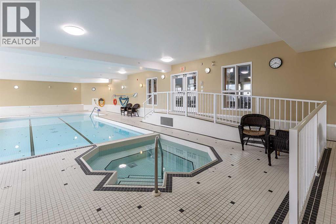
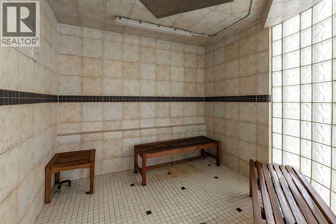
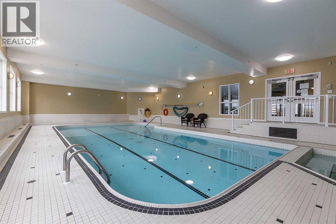
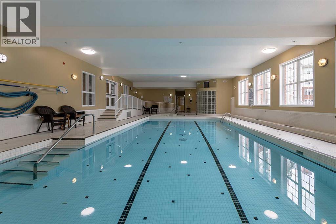
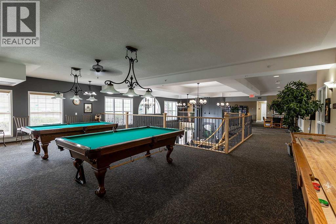
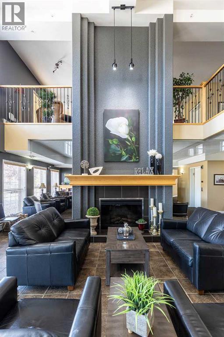
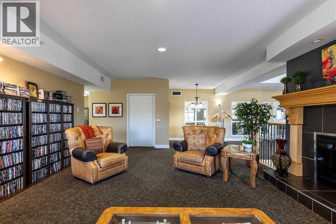
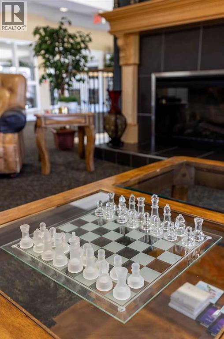
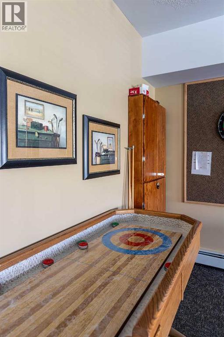
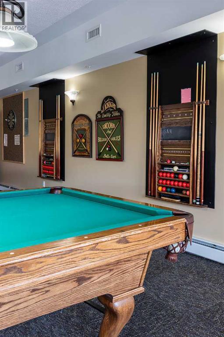
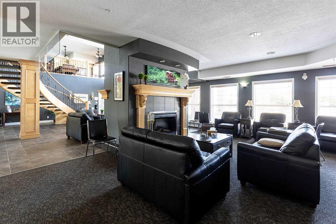
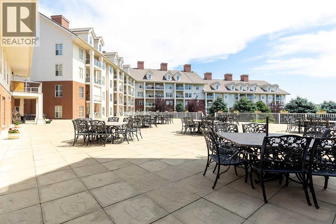
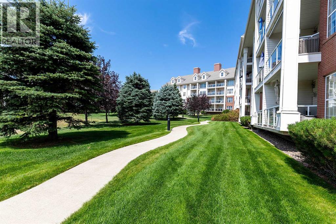
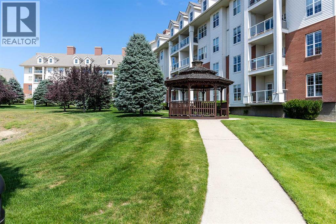
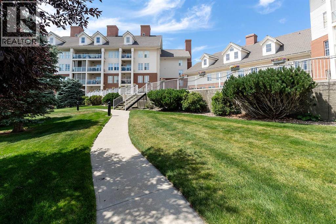
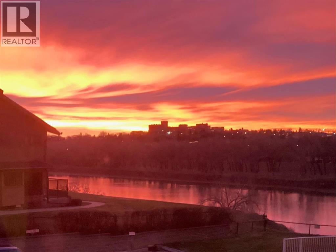
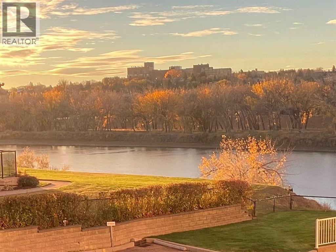
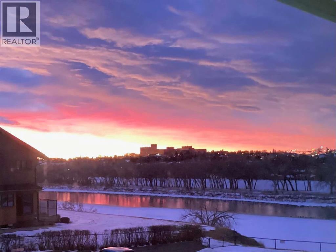
Riverside Living Awaits; East-Facing Condo with River Views & Underground ParkingWelcome to River Ridge Estates, where low-maintenance condo living meets an outstanding lineup of amenities designed to help you stay active, connect with neighbours, or simply unwind close to home. This bright, well-maintained 1-bed, 1-bath unit is EAST-facing with RIVER VIEWS, among the best views in the entire complex; offering an open-concept layout, abundant natural light, and a peaceful outlook over mature trees, green space, and the river valley beyond. It's the kind of view that gives you a true sense of nature, right from your own living room.The kitchen is both functional and inviting, with ample cabinetry and counter space, stainless steel appliances, a new hood fan, and an eating bar that flows into the spacious living area; perfect for everyday living or entertaining. Step out onto your covered private balcony, complete with a natural gas line for your BBQ, and take in those same stunning river valley views while enjoying bright morning sun and afternoon shade thanks to the east-facing exposure.The generously sized bedroom easily accommodates additional furniture, while the 4-piece bathroom (featuring an accessible tub) and in-suite laundry and storage add everyday convenience; including laundry appliances set on a framed pedestal for easier, more ergonomic access. Recent updates include a newer AC condenser, a new air-conditioning coil in the HVAC system, and updated lighting fixtures throughout.Building amenities include: Indoor pool, hot tub, steam room & sauna; Fitness room, library, theatre & games room; Entertaining room, guest suites & common sitting areas; Outdoor patio space and gas fire pit, Heated underground parking with storage; Car wash area & woodworking shop. Situated in a well-run 55+ building with pet-friendly policies (subject to some restrictions), this beautifully maintained Medicine Hat condo offers the ideal blend of comfort, community, and river valley charm, with some of the best views the building has to offer.Book your showing today! This one won't last long! (id:67770)
Facts
- Bedrooms
- 1
- Bathrooms
- 1
- Living area
- 730 sq ft
- Home type
- Apartment
- Year built
- 2005
- Parking
- 1
- Property taxes
- $1,803 (2026)
- Condo / HOA fee
- $575 monthly
- MLS® number
- A2339135
Features
- Heating
- Forced air
- Cooling
- Central air conditioning
- Flooring
- Laminate, Linoleum
- Appliances
- Washer, Refrigerator, Dishwasher, Stove, Dryer
- Parking
- Underground
- Exterior Features
- Brick, Composite Siding
- Building Features
- Car Wash, Exercise Centre, Recreation Centre, Swimming, Whirlpool
- Community Features
- Pets Allowed, Pets Allowed With Restrictions, Age Restrictions
Rooms
| Room | Level | Size |
|---|---|---|
| Other | Main level | 5.58 Ft x 5.42 Ft |
| Dining room | Main level | 7.25 Ft x 12.67 Ft |
| Living room | Main level | 11.67 Ft x 12.67 Ft |
| Bedroom | Main level | 13.92 Ft x 11.75 Ft |
| 4pc Bathroom | Main level | 6.25 Ft x 10.17 Ft |
| Laundry room | Main level | 6.33 Ft x 8.17 Ft |
| Kitchen | Main level | 6.25 Ft x 10.92 Ft |
Location
Listed by 2 PERCENT REALTY

Listing data is supplied by the CREA Data Distribution Facility (DDF®). It is deemed reliable but not guaranteed and should be independently verified. It is provided for consumers’ personal, non-commercial use to identify properties they may be interested in purchasing.