$385,900
9528 114 Avenue
Clairmont
- 3 bedrooms
- 3 (1 half) bathrooms
- 1,195 sq ft
About this home
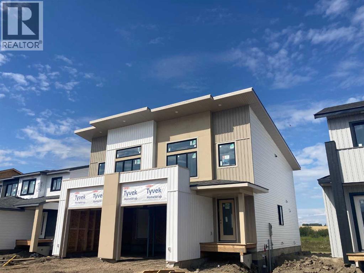
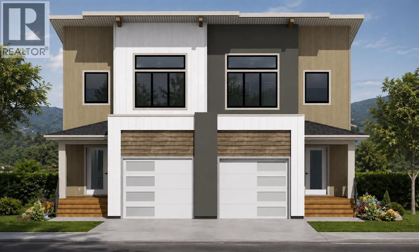
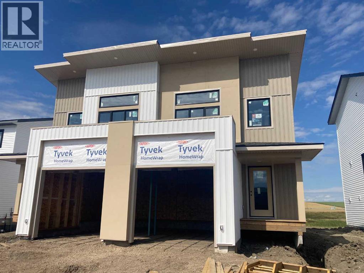
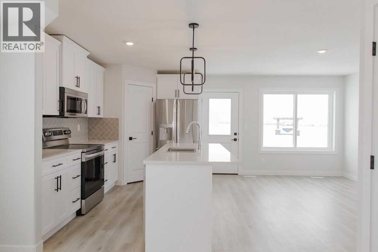
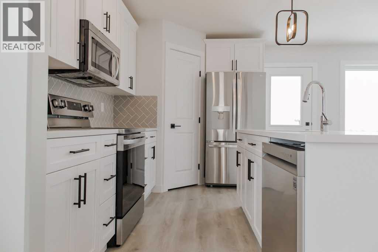
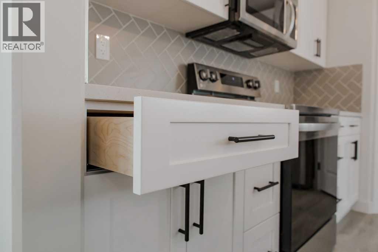
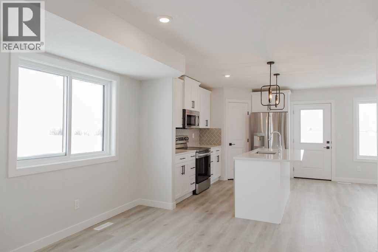
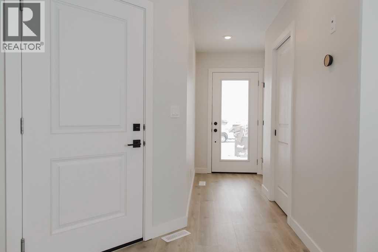
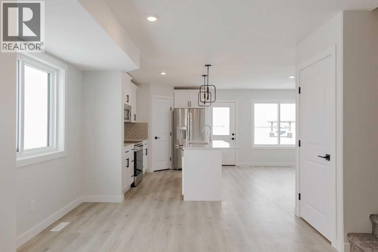
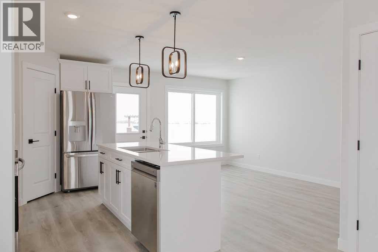
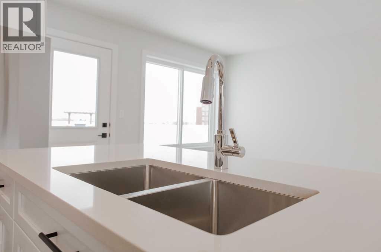
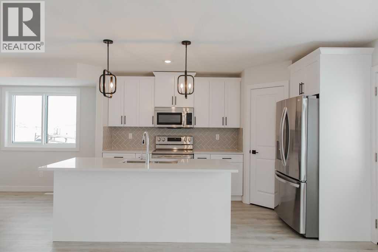
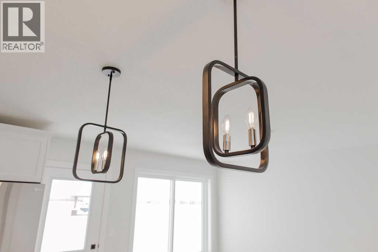
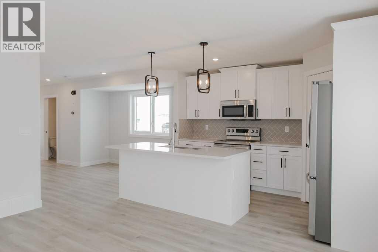
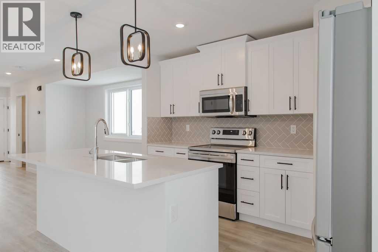
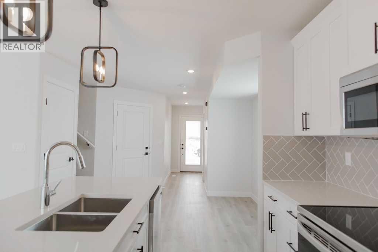
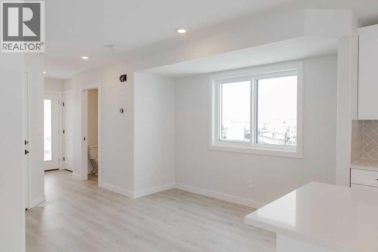
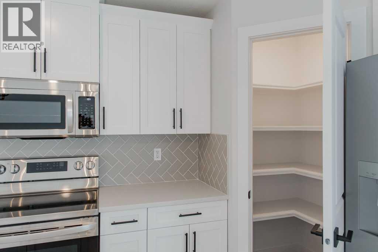
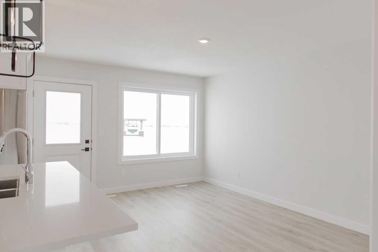
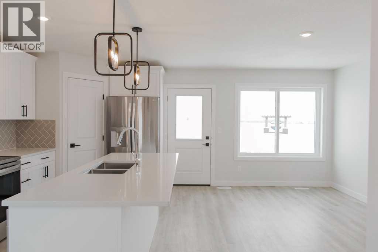
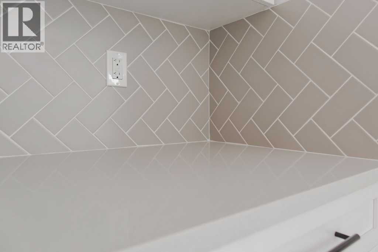
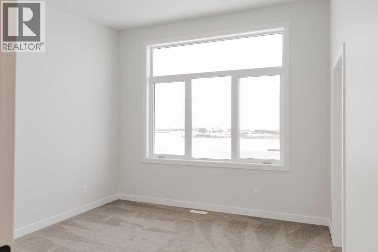
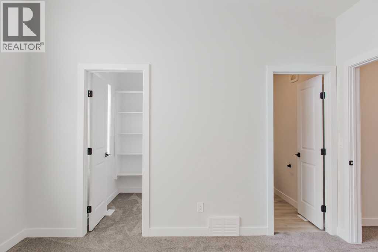
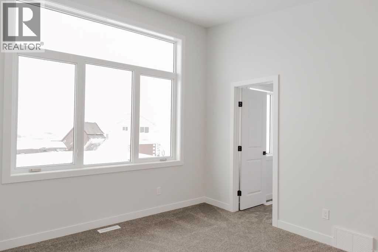
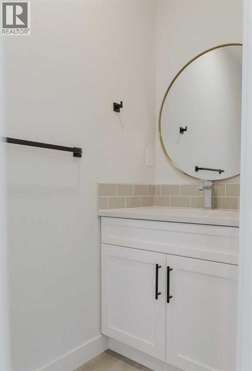
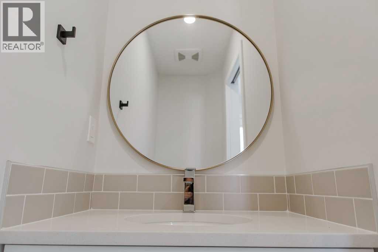
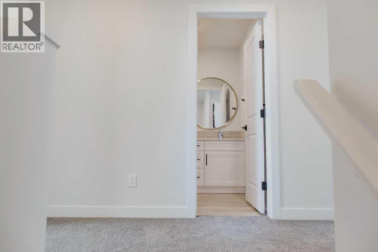
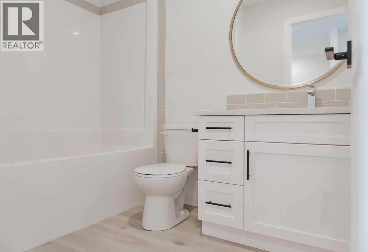
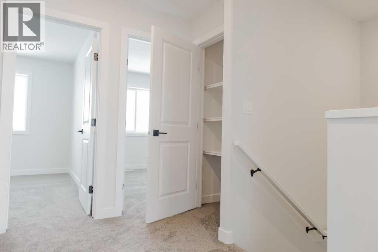
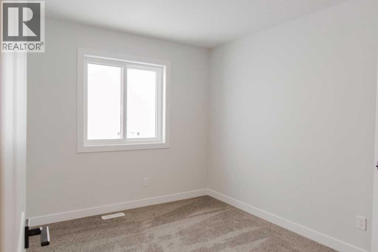
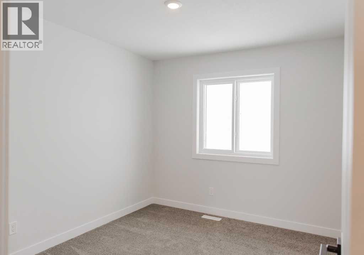
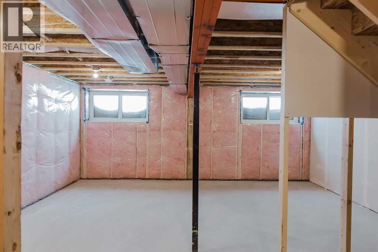
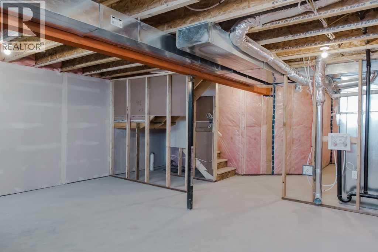
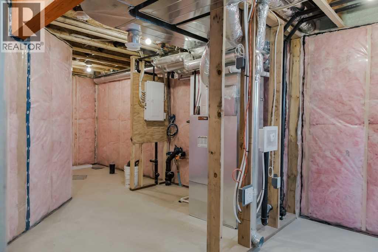
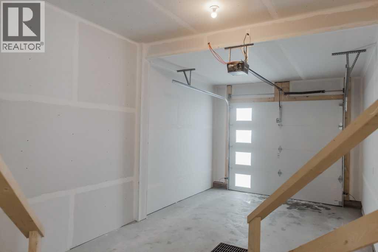
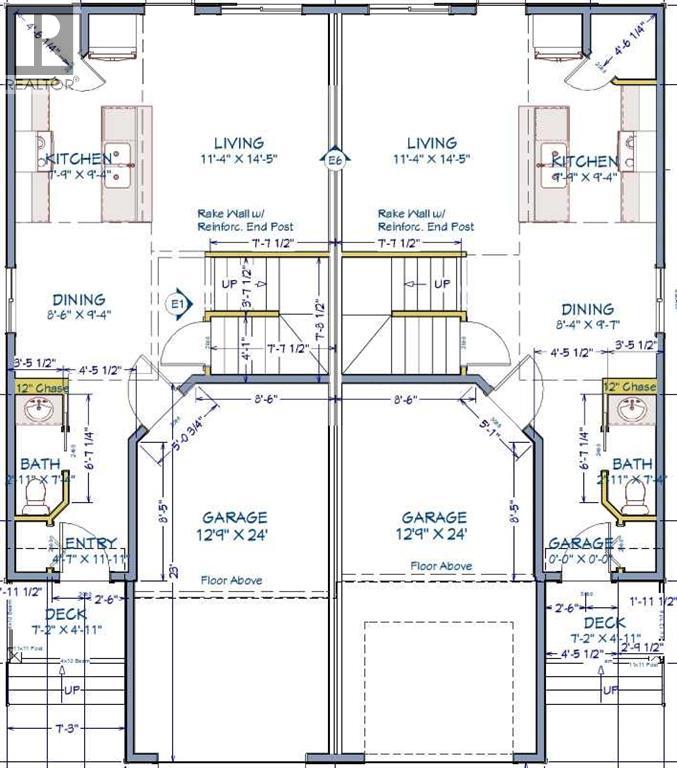
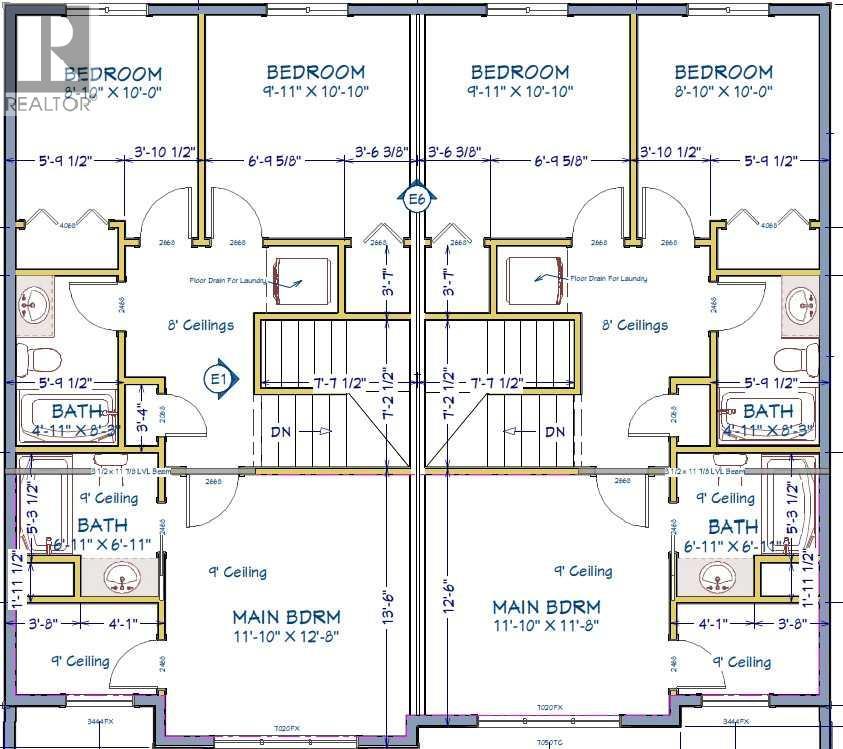
Brand-new luxury Greyson Executive Duplex backing onto greenspace, featuring quartz kitchen countertops, upgraded stainless steel kitchen appliances, soft-close cabinetry, hot water on demand, New Home Warranty, and an estimated November 15 possession date! Located at **9528-114 Ave, Clairmont** in the growing community of Bridgewater, this stylish 1,195 sq. ft. home offers an excellent opportunity for first-time buyers, families, or investors looking for modern finishes, energy efficiency, and the benefit of lower County property taxes. The bright, open-concept main floor features a contemporary kitchen with quartz countertops, tile backsplash, shaker-style soft-close cabinetry, upgraded stainless steel appliances, and plenty of space for everyday living and entertaining. Upstairs, you’ll find a spacious primary bedroom featuring **sloped vaulted ceilings with extra windows**, a walk-in closet, and private 4-piece ensuite, along with two additional bedrooms, a full bathroom, and convenient upper-floor laundry. Built with efficiency and long-term value in mind, this home includes hot water on demand, a high-efficiency furnace, Low-E windows, lifetime shingles, and New Home Warranty coverage. The unfinished basement provides excellent future development potential with room for two additional bedrooms and a bathroom, while the insulated 12' x 24' attached garage adds year-round convenience. Backing directly onto greenspace in a growing, family-friendly neighbourhood, this brand-new home offers modern luxury, affordable ownership, and an estimated November 15 possession date for $385,900. (Pictures and renderings are samples from previous builds—request the spec sheet for exact details.) (id:67770)
Facts
- Bedrooms
- 3
- Bathrooms
- 3 (1 half)
- Living area
- 1,195 sq ft
- Home type
- Duplex
- Year built
- 2026
- Lot size
- 3,018 square feet
- Parking
- 2
- Property taxes
- $2,665
- MLS® number
- A2338927
Features
- Heating
- Forced air, Natural gas
- Cooling
- None
- Basement
- Unfinished, Full
- Flooring
- Carpeted, Vinyl Plank
- Appliances
- Refrigerator, Range - Electric, Dishwasher, Microwave Range Hood Combo, Water Heater - Tankless
- Parking
- Attached Garage, Parking Pad, Concrete
- Exterior Features
- Concrete, Vinyl siding
Rooms
| Room | Level | Size |
|---|---|---|
| Primary Bedroom | Upper Level | 11.67 Ft x 11.83 Ft |
| Bedroom | Upper Level | 10.83 Ft x 8.83 Ft |
| Bedroom | Upper Level | 10.83 Ft x 9.92 Ft |
| 4pc Bathroom | Upper Level | 5.00 Ft x 8.58 Ft |
| 4pc Bathroom | Upper Level | 6.92 Ft x 6.92 Ft |
| 2pc Bathroom | Main level | 7.33 Ft x 1.92 Ft |
Location
Listed by Sutton Group Grande Prairie Professionals

Listing data is supplied by the CREA Data Distribution Facility (DDF®). It is deemed reliable but not guaranteed and should be independently verified. It is provided for consumers’ personal, non-commercial use to identify properties they may be interested in purchasing.