$405,000
209 Copperpond Row SE
Copperfield, Calgary
- 3 bedrooms
- 3 (1 half) bathrooms
- 1,805 sq ft
About this home
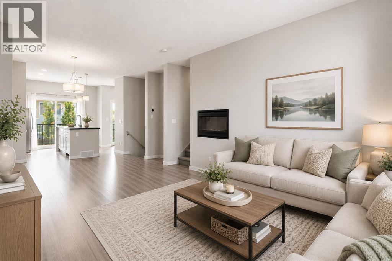
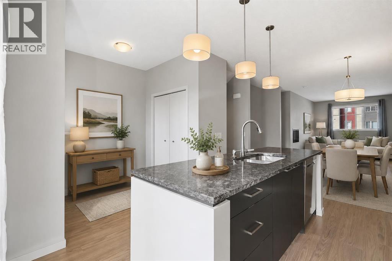
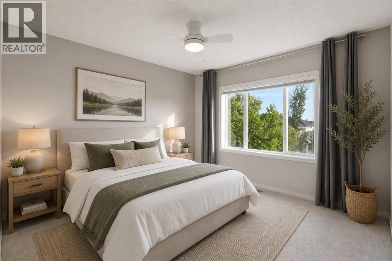
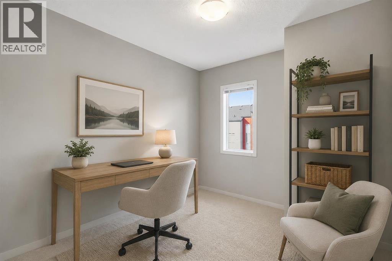
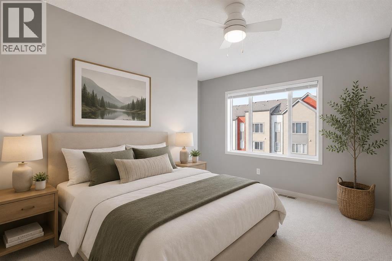
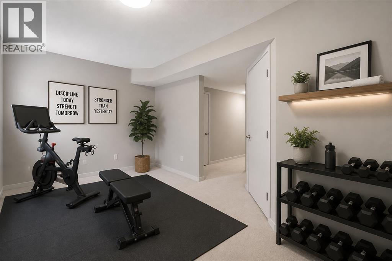
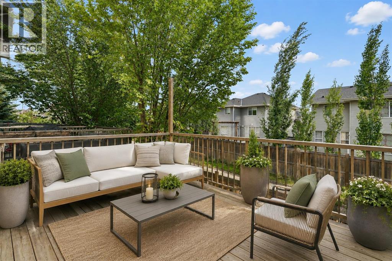
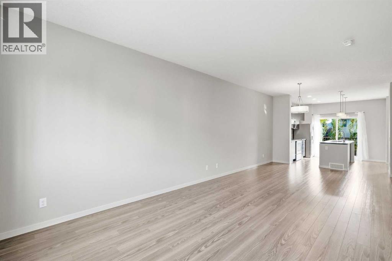
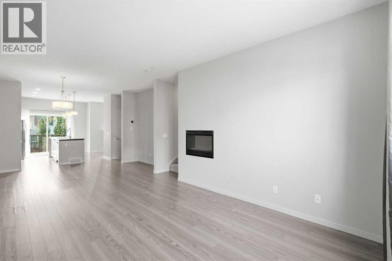
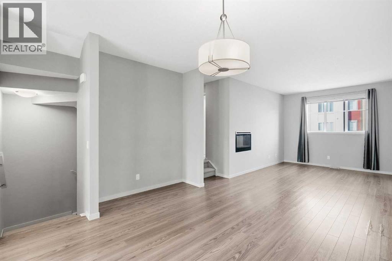
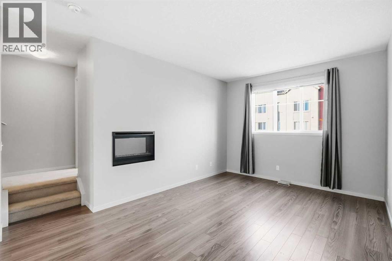
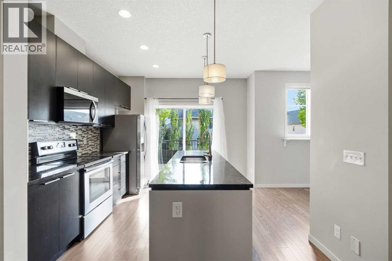
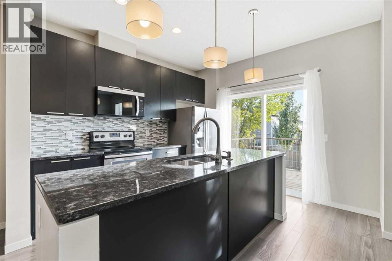
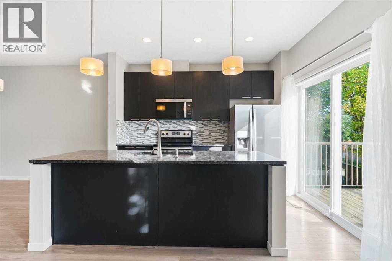
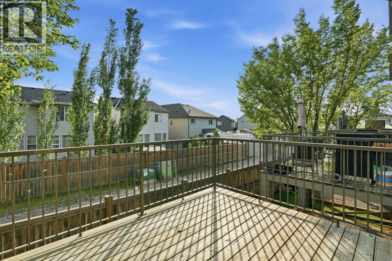
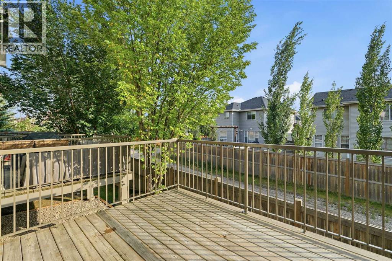
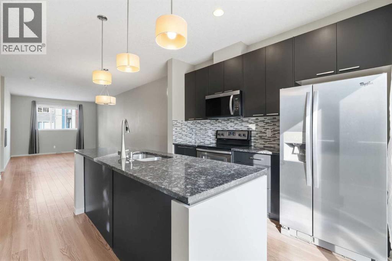
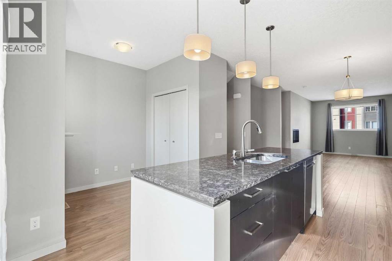
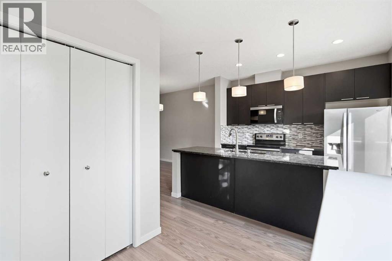
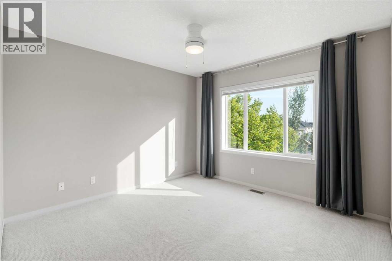
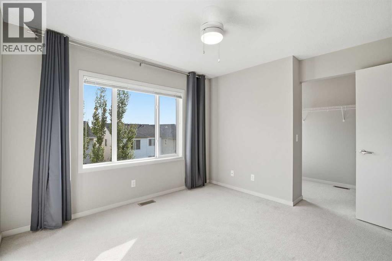
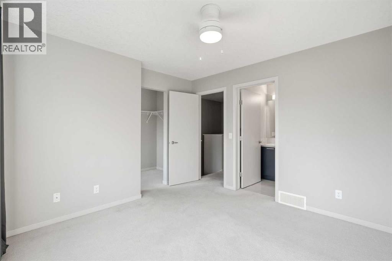
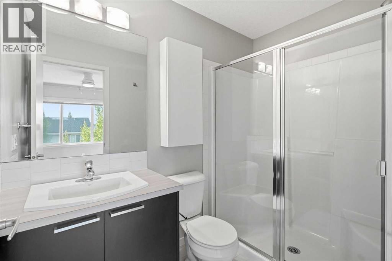
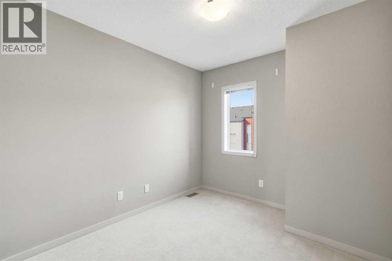
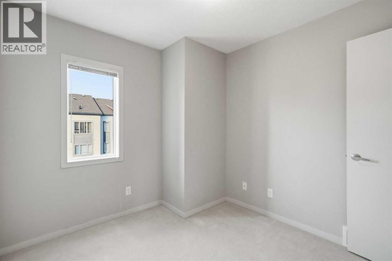
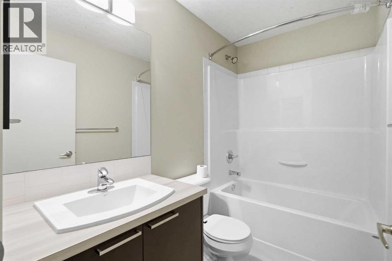
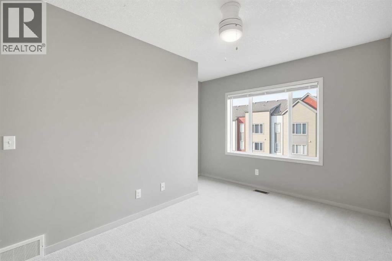
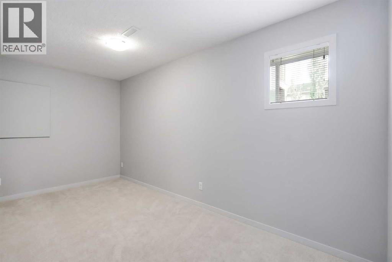
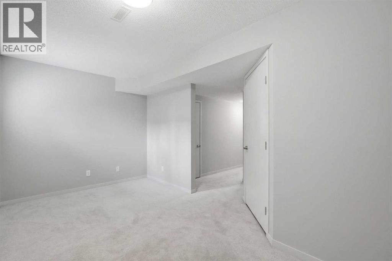
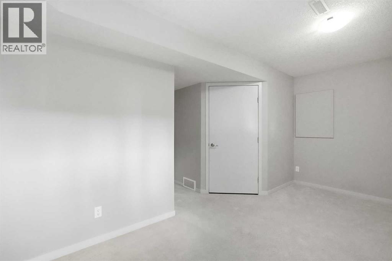
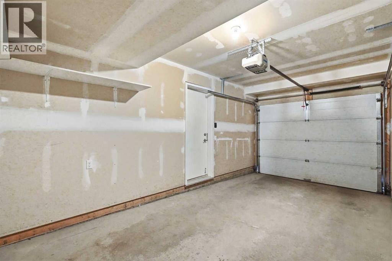
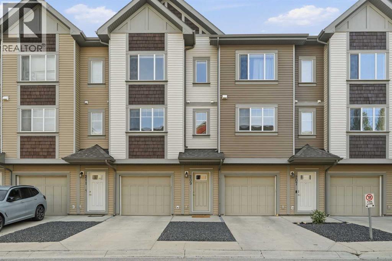
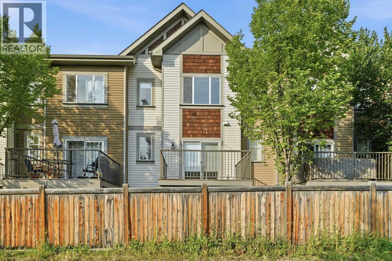
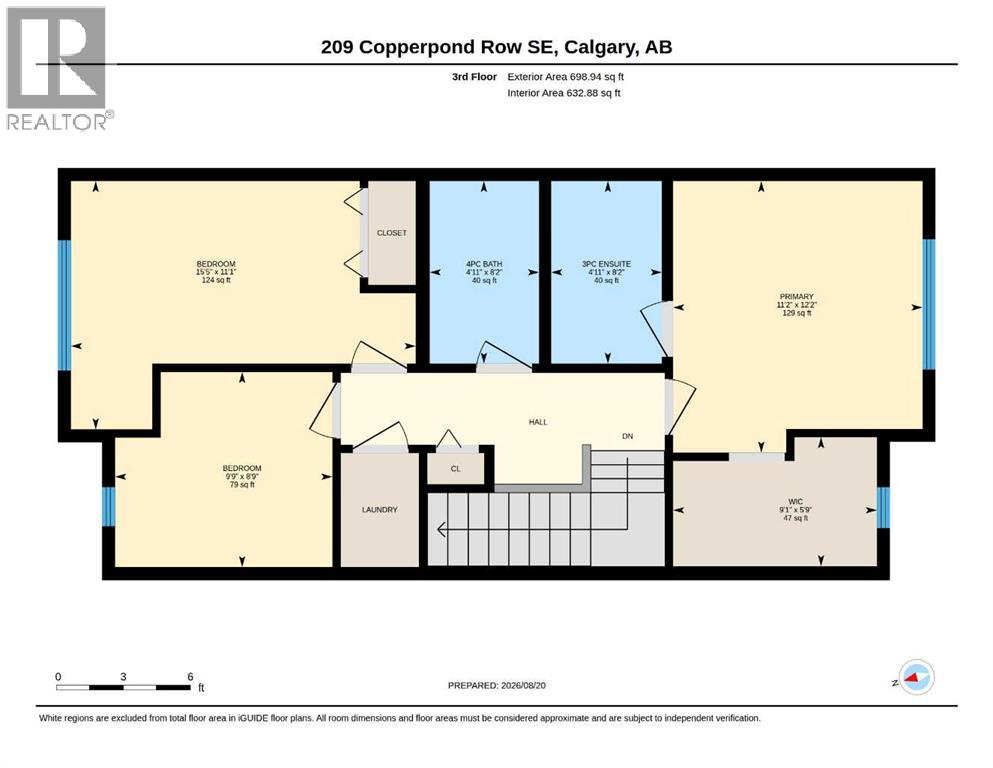
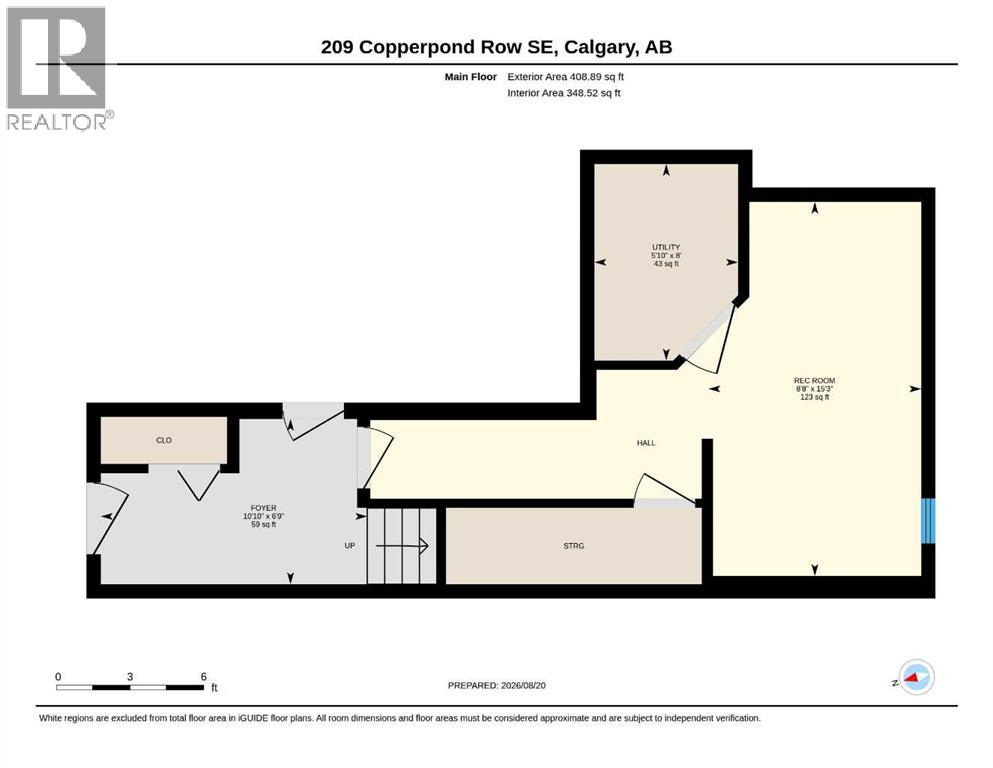
***OPEN HOUSE, THURSDAY, OCTOBER 8, 2026 5-7PM****Welcome to 209 Copperpond Boulevard SE, a spacious and versatile 3-bedroom, 2.5-bathroom home offering a functional layout with room for the whole family.The bright main level provides comfortable everyday living with plenty of open plan, high ceiling space, to gather, entertain, and unwind. Upstairs, you’ll find three well-sized bedrooms, including a private south facing primary retreat, along with two full bathrooms.One of the standout features of this home is the rare basement flex room, an incredibly useful bonus space that can easily adapt to your lifestyle. Create the home office, gym, kids’ playroom, hobby space, gaming room, or additional TV area you’ve been looking for, while still enjoying the added storage and functionality of the lower level. This unit also has a brand new Hot Water Tank and Microwave Hood Fan for your use and convenience! Located in the established community of Copperfield, you’ll enjoy convenient access to parks, pathways, schools, shopping, restaurants, and everyday amenities, with easy connections to major routes throughout southeast Calgary.With 3 bedrooms, 2.5 bathrooms and that hard-to-find additional flex space, 209 Copperpond Boulevard SE offers the versatility today’s buyers are looking for. Book your private showing and come see how easily this home can work for you! (id:67770)
Facts
- Bedrooms
- 3
- Bathrooms
- 3 (1 half)
- Living area
- 1,805 sq ft
- Home type
- Row / Townhouse
- Year built
- 2013
- Lot size
- 118 square meters
- Parking
- 2
- Property taxes
- $2,992 (2026)
- Condo / HOA fee
- $386 monthly
- MLS® number
- A2339069
Features
- Heating
- Forced air, Natural gas
- Cooling
- None
- Basement
- Finished, Partial
- Flooring
- Laminate, Carpeted, Ceramic Tile
- Appliances
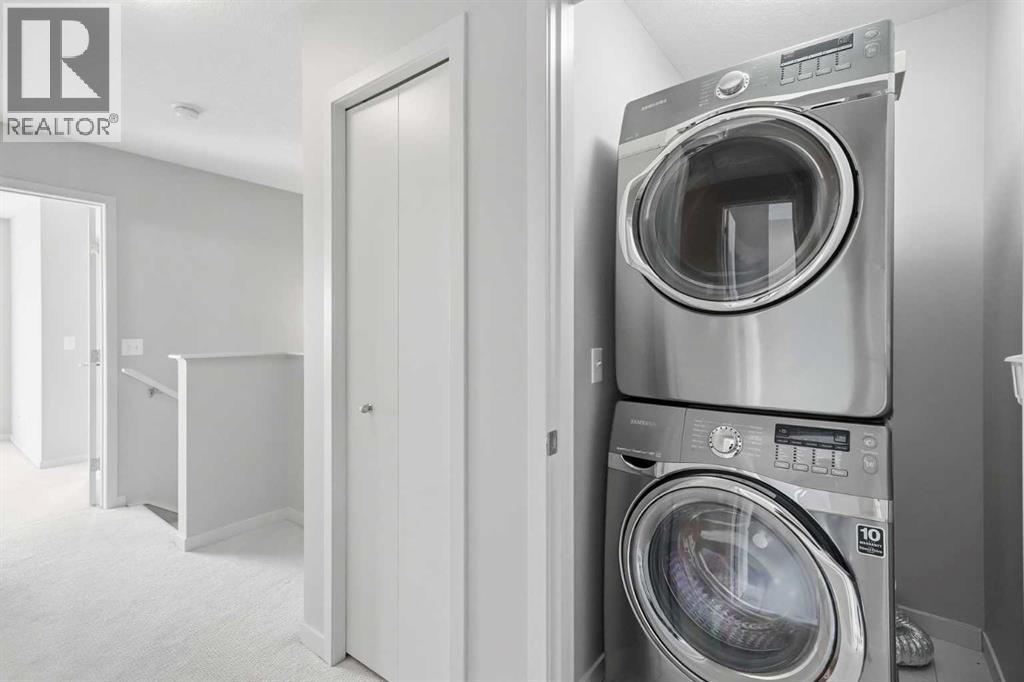
- Refrigerator, Dishwasher, Stove, Microwave Range Hood Combo, Window Coverings, Garage door opener, Washer/Dryer Stack-Up
- Parking
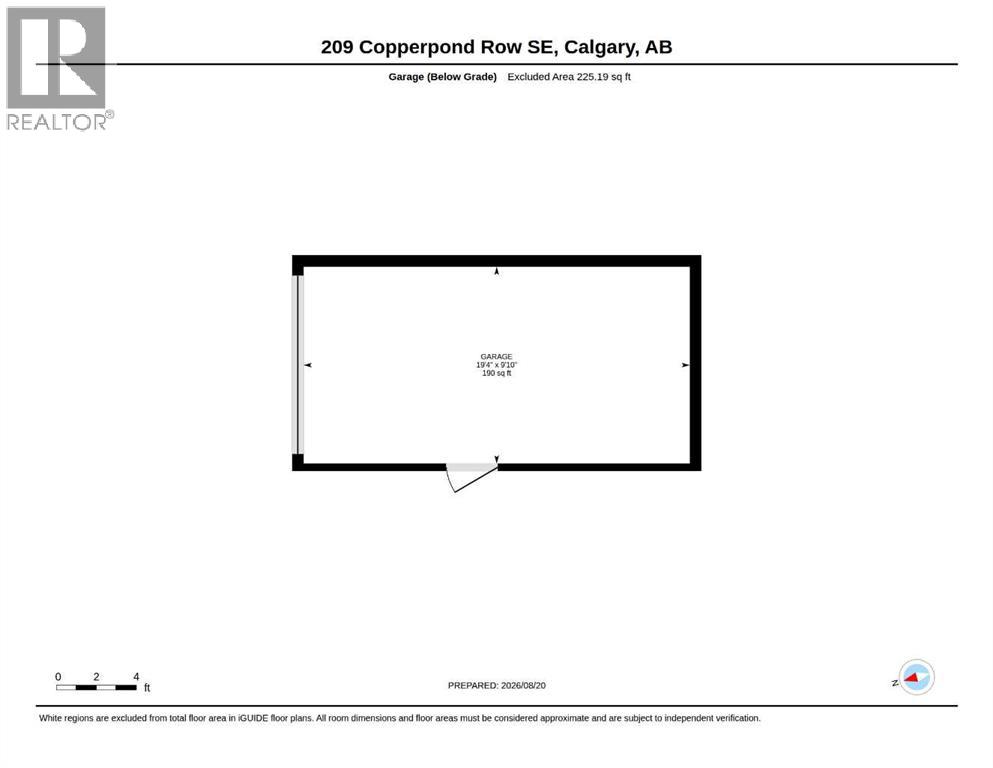
- Attached Garage
- Exterior Features
- Vinyl siding
- Community Features
- Pets Allowed With Restrictions
Rooms
| Room | Level | Size |
|---|---|---|
| Foyer | Main level | 10.83 Ft x 6.75 Ft |
| Recreational, Games room | Main level | 8.67 Ft x 15.25 Ft |
| Furnace | Main level | 5.83 Ft x 8.00 Ft |
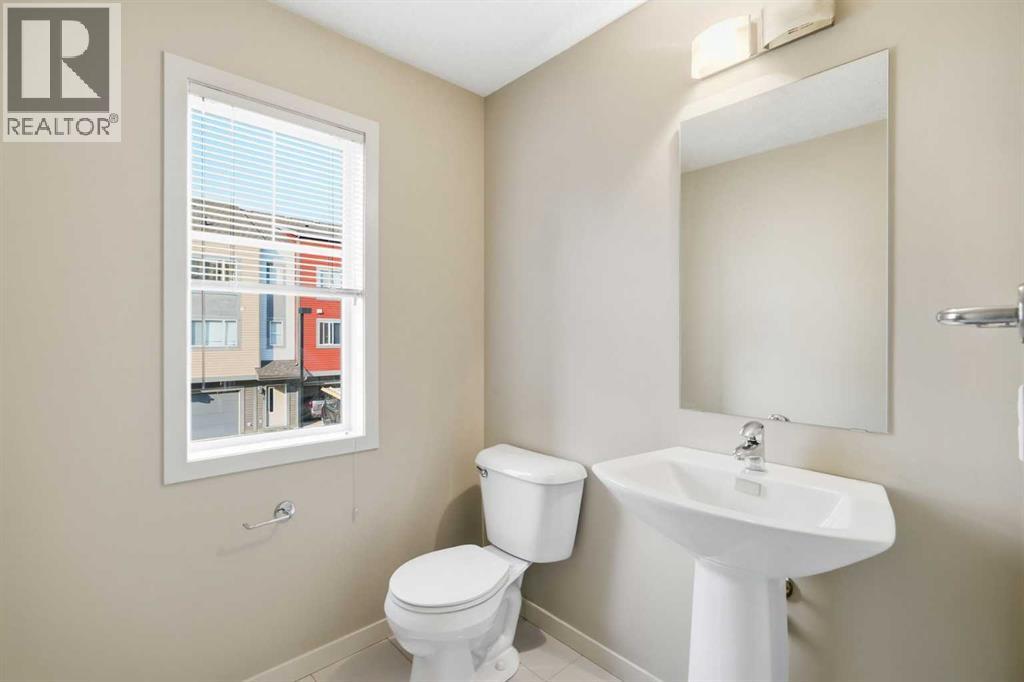
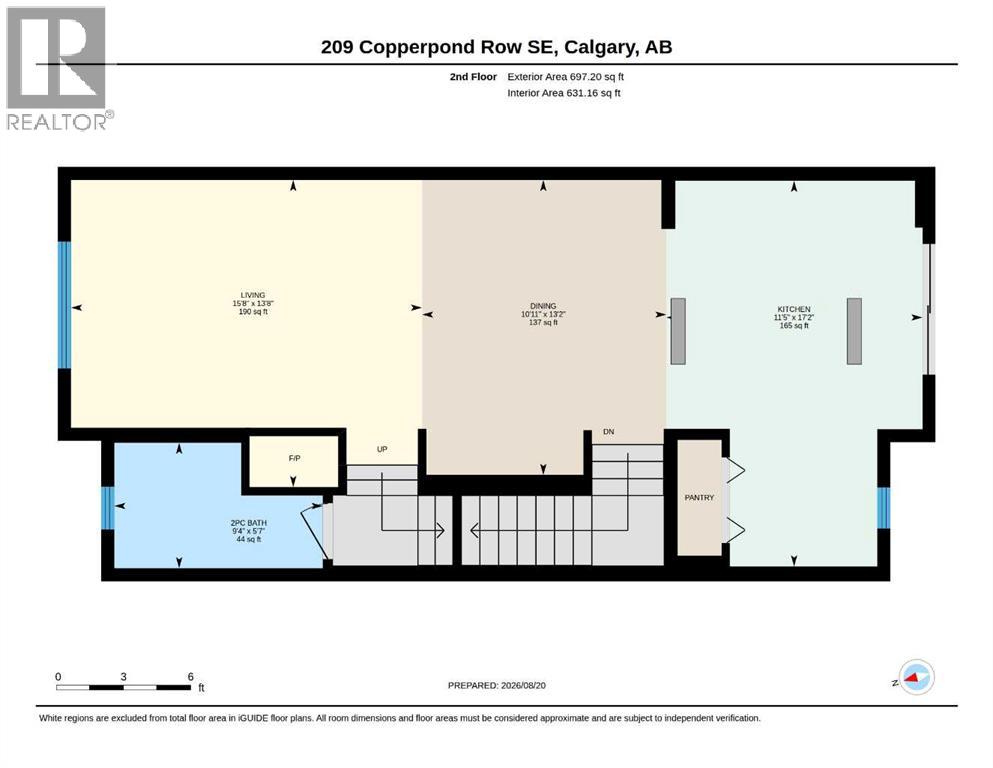
| 2pc Bathroom | Second level | 9.33 Ft x 5.58 Ft |
| Dining room | Second level | 10.92 Ft x 13.17 Ft |
| Kitchen | Second level | 11.42 Ft x 17.17 Ft |
| Living room | Second level | 15.67 Ft x 13.67 Ft |
| 3pc Bathroom | Third level | 4.92 Ft x 8.17 Ft |
| 4pc Bathroom | Third level | 4.92 Ft x 8.17 Ft |
| Bedroom | Third level | 15.42 Ft x 11.08 Ft |
| Bedroom | Third level | 9.75 Ft x 8.75 Ft |
| Primary Bedroom | Third level | 11.17 Ft x 12.17 Ft |
| Other | Third level | 9.08 Ft x 5.75 Ft |
Location
Listed by RE/MAX Complete Realty

Listing data is supplied by the CREA Data Distribution Facility (DDF®). It is deemed reliable but not guaranteed and should be independently verified. It is provided for consumers’ personal, non-commercial use to identify properties they may be interested in purchasing.