Skip to content
Rajesh BabunaiduREALTOR®smartPRO Realty
  • #20 18343 LESSARD RD NW, photo 1 of 67
  • #20 18343 LESSARD RD NW, photo 2 of 67
  • #20 18343 LESSARD RD NW, photo 3 of 67
  • #20 18343 LESSARD RD NW, photo 4 of 67
  • #20 18343 LESSARD RD NW, photo 5 of 67
  • #20 18343 LESSARD RD NW, photo 6 of 67
  • #20 18343 LESSARD RD NW, photo 7 of 67
  • #20 18343 LESSARD RD NW, photo 8 of 67
  • #20 18343 LESSARD RD NW, photo 9 of 67
  • #20 18343 LESSARD RD NW, photo 10 of 67
  • #20 18343 LESSARD RD NW, photo 11 of 67
  • #20 18343 LESSARD RD NW, photo 12 of 67
  • #20 18343 LESSARD RD NW, photo 13 of 67
  • #20 18343 LESSARD RD NW, photo 14 of 67
  • #20 18343 LESSARD RD NW, photo 15 of 67
  • #20 18343 LESSARD RD NW, photo 16 of 67
  • #20 18343 LESSARD RD NW, photo 17 of 67
  • #20 18343 LESSARD RD NW, photo 18 of 67
  • #20 18343 LESSARD RD NW, photo 19 of 67
  • #20 18343 LESSARD RD NW, photo 20 of 67
  • #20 18343 LESSARD RD NW, photo 21 of 67
  • #20 18343 LESSARD RD NW, photo 22 of 67
  • #20 18343 LESSARD RD NW, photo 23 of 67
  • #20 18343 LESSARD RD NW, photo 24 of 67
  • #20 18343 LESSARD RD NW, photo 25 of 67
  • #20 18343 LESSARD RD NW, photo 26 of 67
  • #20 18343 LESSARD RD NW, photo 27 of 67
  • #20 18343 LESSARD RD NW, photo 28 of 67
  • #20 18343 LESSARD RD NW, photo 29 of 67
  • #20 18343 LESSARD RD NW, photo 30 of 67
  • #20 18343 LESSARD RD NW, photo 31 of 67
  • #20 18343 LESSARD RD NW, photo 32 of 67
  • #20 18343 LESSARD RD NW, photo 33 of 67
  • #20 18343 LESSARD RD NW, photo 34 of 67
  • #20 18343 LESSARD RD NW, photo 35 of 67
  • #20 18343 LESSARD RD NW, photo 36 of 67
  • #20 18343 LESSARD RD NW, photo 37 of 67
  • #20 18343 LESSARD RD NW, photo 38 of 67
  • #20 18343 LESSARD RD NW, photo 39 of 67
  • #20 18343 LESSARD RD NW, photo 40 of 67
  • #20 18343 LESSARD RD NW, photo 41 of 67
  • #20 18343 LESSARD RD NW, photo 42 of 67
  • #20 18343 LESSARD RD NW, photo 43 of 67
  • #20 18343 LESSARD RD NW, photo 44 of 67
  • #20 18343 LESSARD RD NW, photo 45 of 67
  • #20 18343 LESSARD RD NW, photo 46 of 67
  • #20 18343 LESSARD RD NW, photo 47 of 67
  • #20 18343 LESSARD RD NW, photo 48 of 67
  • #20 18343 LESSARD RD NW, photo 49 of 67
  • #20 18343 LESSARD RD NW, photo 50 of 67
  • #20 18343 LESSARD RD NW, photo 51 of 67
  • #20 18343 LESSARD RD NW, photo 52 of 67
  • #20 18343 LESSARD RD NW, photo 53 of 67
  • #20 18343 LESSARD RD NW, photo 54 of 67
  • #20 18343 LESSARD RD NW, photo 55 of 67
  • #20 18343 LESSARD RD NW, photo 56 of 67
  • #20 18343 LESSARD RD NW, photo 57 of 67
  • #20 18343 LESSARD RD NW, photo 58 of 67
  • #20 18343 LESSARD RD NW, photo 59 of 67
  • #20 18343 LESSARD RD NW, photo 60 of 67
  • #20 18343 LESSARD RD NW, photo 61 of 67
  • #20 18343 LESSARD RD NW, photo 62 of 67
  • #20 18343 LESSARD RD NW, photo 63 of 67
  • #20 18343 LESSARD RD NW, photo 64 of 67
  • #20 18343 LESSARD RD NW, photo 65 of 67
  • #20 18343 LESSARD RD NW, photo 66 of 67
  • #20 18343 LESSARD RD NW, photo 67 of 67

$810,000

#20 18343 LESSARD RD NW

Donsdale, Edmonton

  • 4 bedrooms
  • 3 bathrooms
  • 2,074 sq ft

About this home

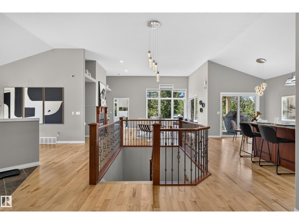
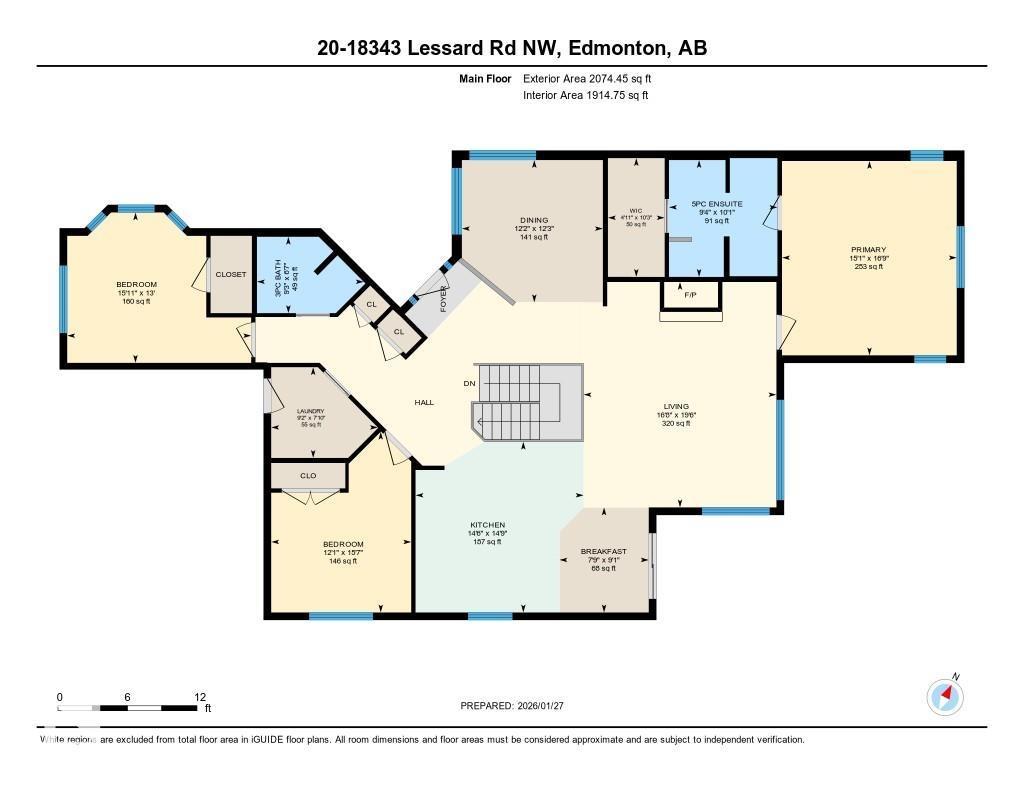
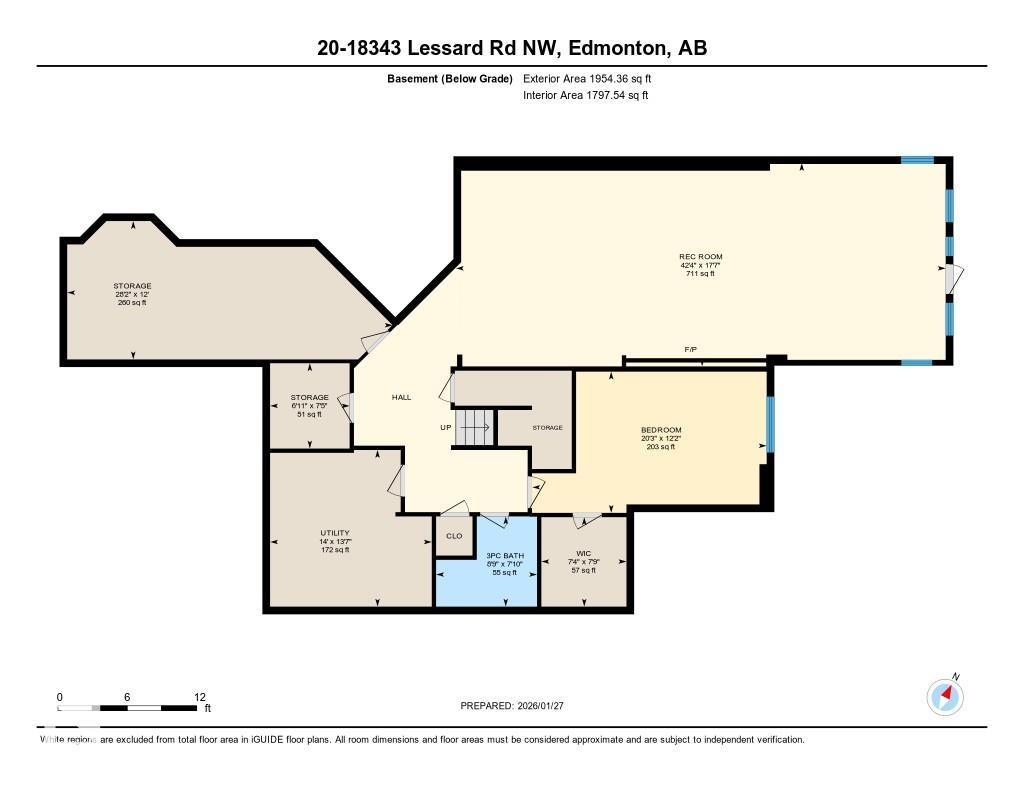
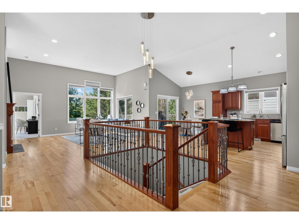
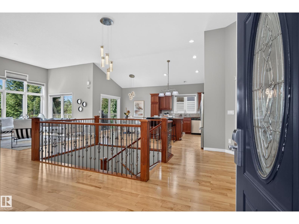
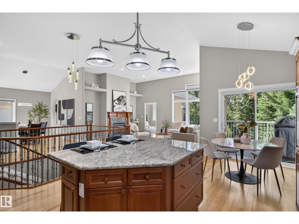
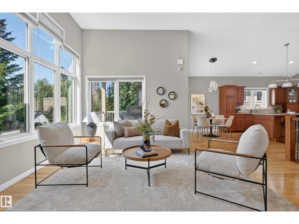
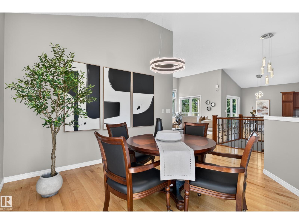
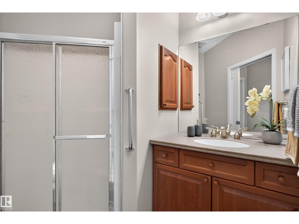
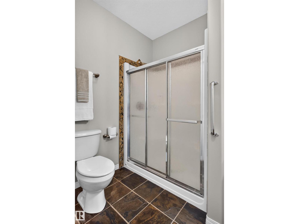
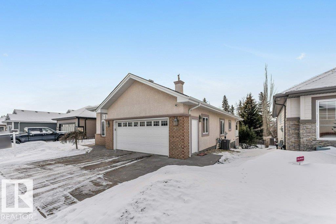
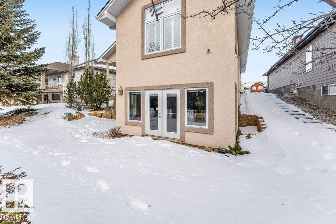
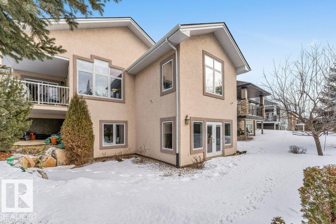
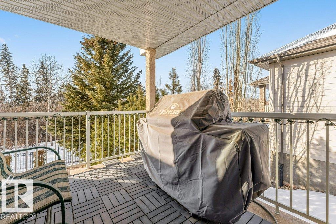
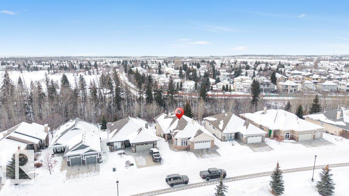
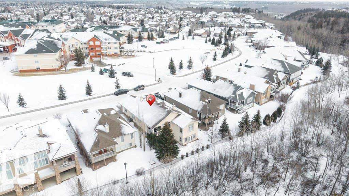
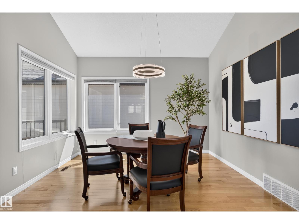
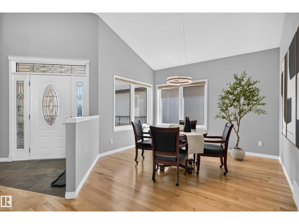
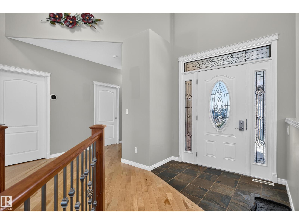
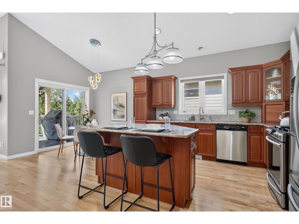
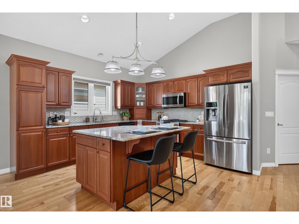
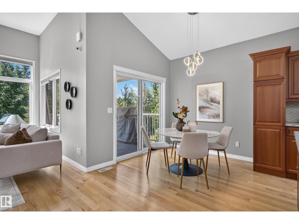
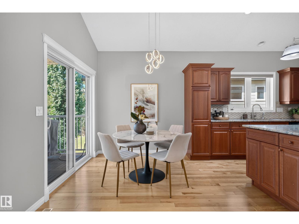
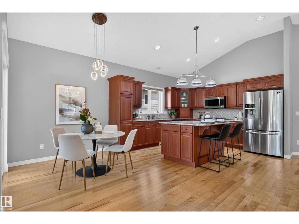
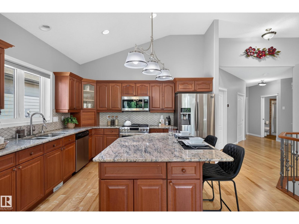
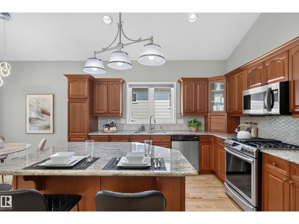
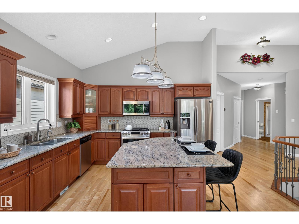
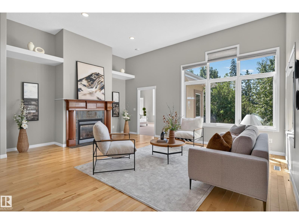
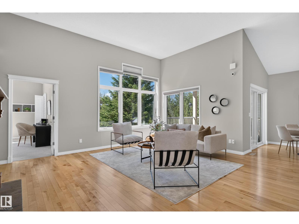
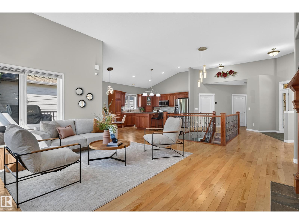
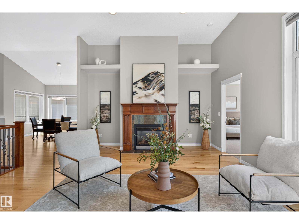
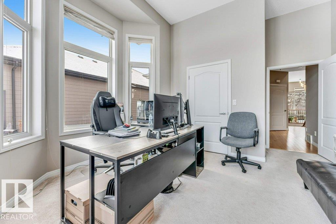
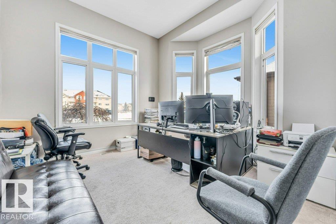
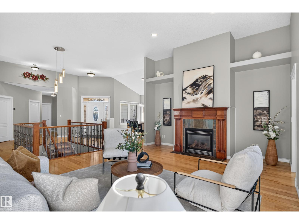
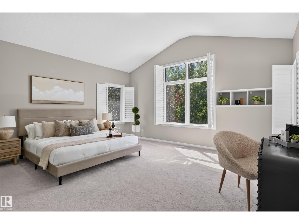
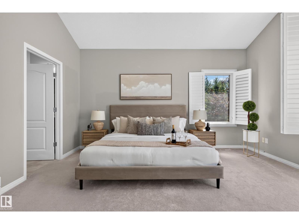
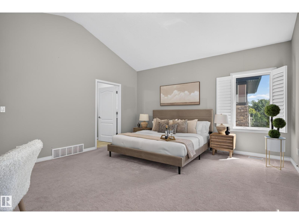
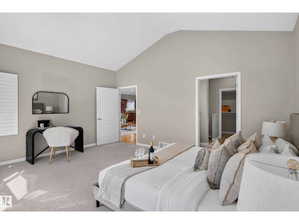
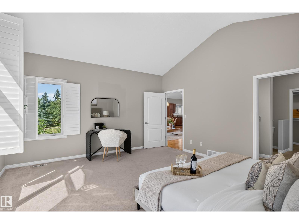
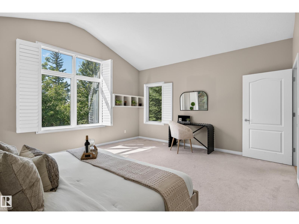
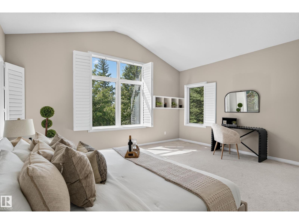
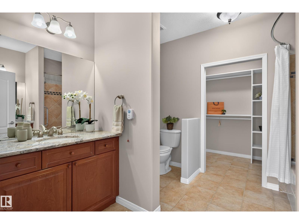
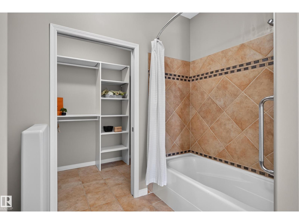
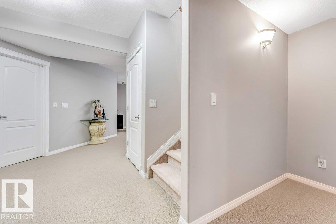
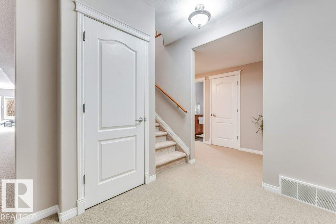
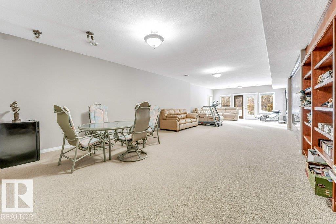
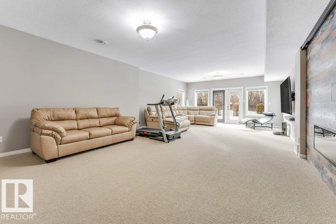
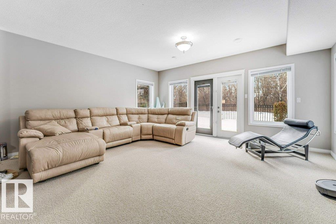
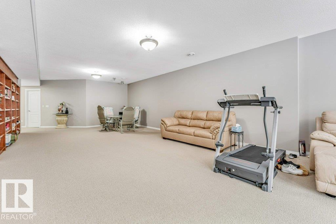
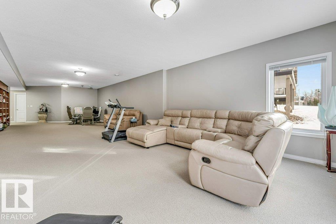
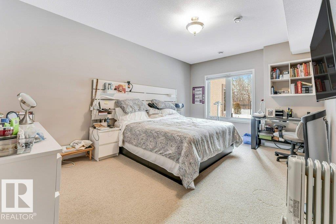
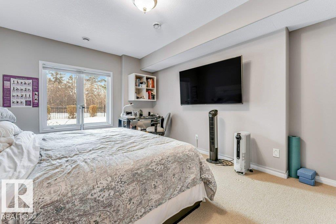
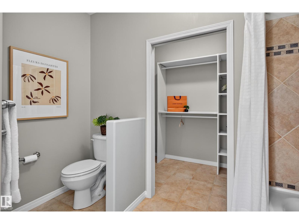
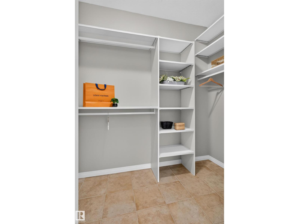
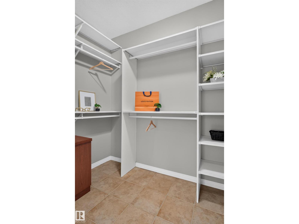
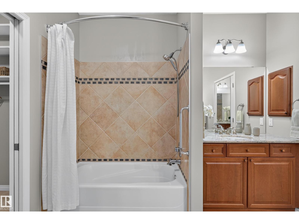
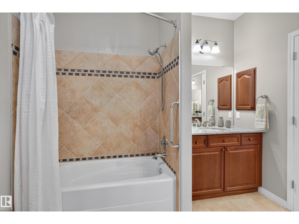
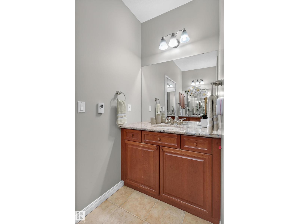
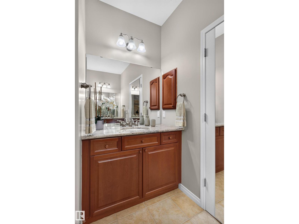
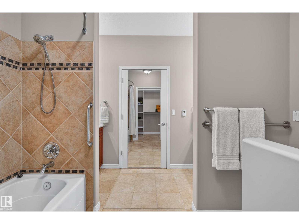
Welcome to Touchmark At Wedgwood, Set on nearly 24 acres of meticulously-landscaped greenery, offers inspiring independent living, supportive assisted living, compassionate memory care, and experienced long-term care in one of Edmonton's most sought after communities of Donsdale. Beautiful walkout bungalow backing onto a scenic walking trail and ravine w/ almost 4000 sq ft of living space , 4 bedrooms and 3 full baths. Exceptional upgrades include granite countertops, stainless steel appliances, and premium flooring. Discover a refined lifestyle at Touchmark, where independence meets convenience. Enjoy services such as housekeeping, scheduled transportation, maintenance support, and an impressive range of amenities. Savor diverse dining options with exceptional cuisine, and take part in our award-winning Full Life Wellness & Life Enrichment Program™, tailored to residents’ interests. Live carefree, stay active, and connect with friends who share your passions. (id:67770)

Facts

Bedrooms
4
Bathrooms
3
Living area
2,074 sq ft
Home type
House
Year built
2006
Condo / HOA fee
$991 monthly
MLS® number
E4504922

Features

Heating
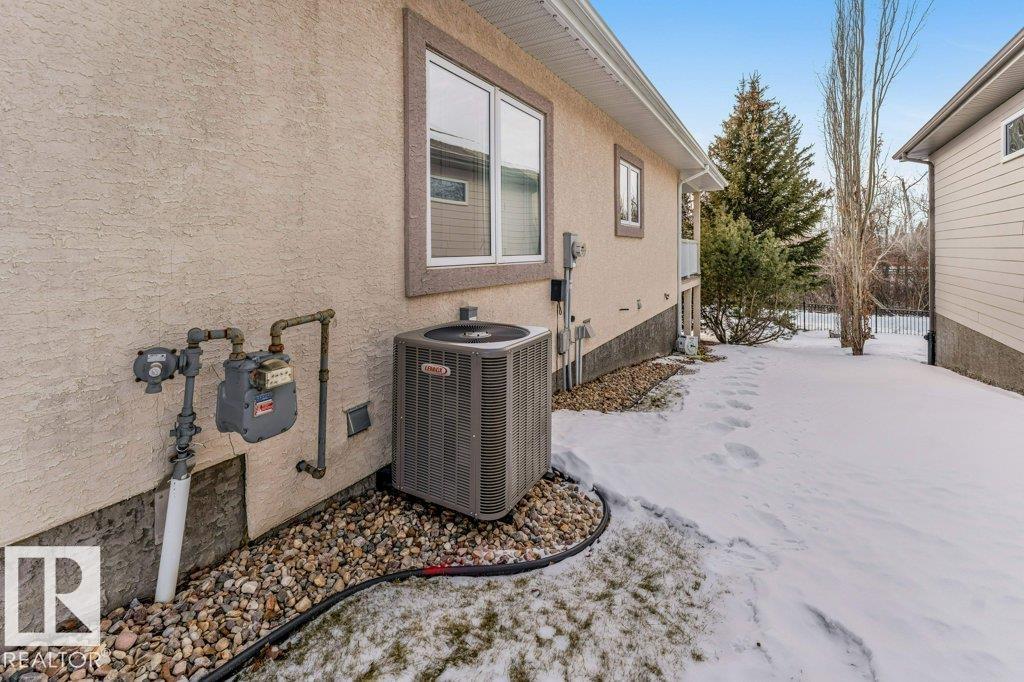
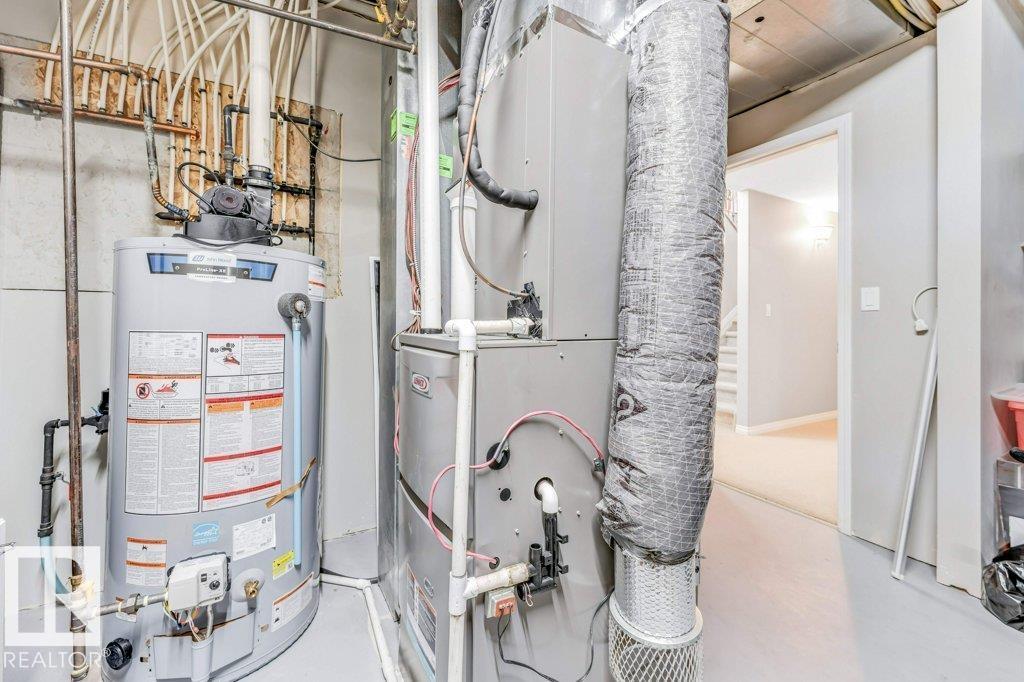
Forced air
Cooling
Central air conditioning
Basement
Finished, Full
Appliances
Washer, Refrigerator, Gas stove(s), Dishwasher, Dryer, Microwave Range Hood Combo, Window Coverings, Garage door opener, Garage door opener remote(s)
Parking
Attached Garage
View
Ravine view

Rooms

RoomLevelSize
Living roomMain level
Dining roomMain level
KitchenMain level
Primary BedroomMain level
Bedroom 2Main level
Bedroom 3Main level
Bedroom 4Lower level
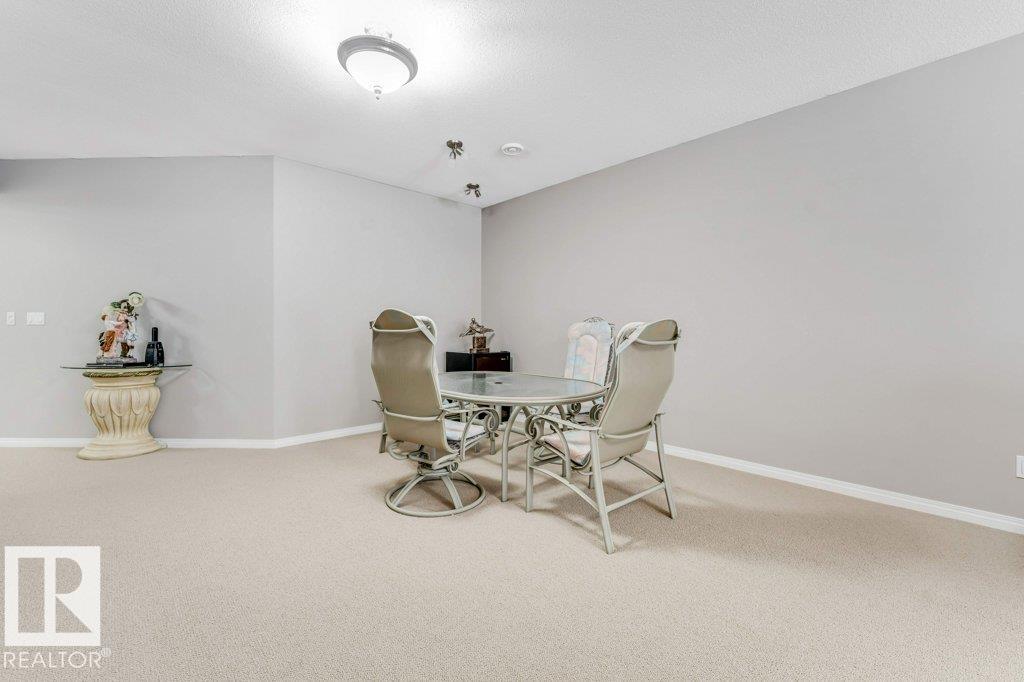
Recreation roomBasement
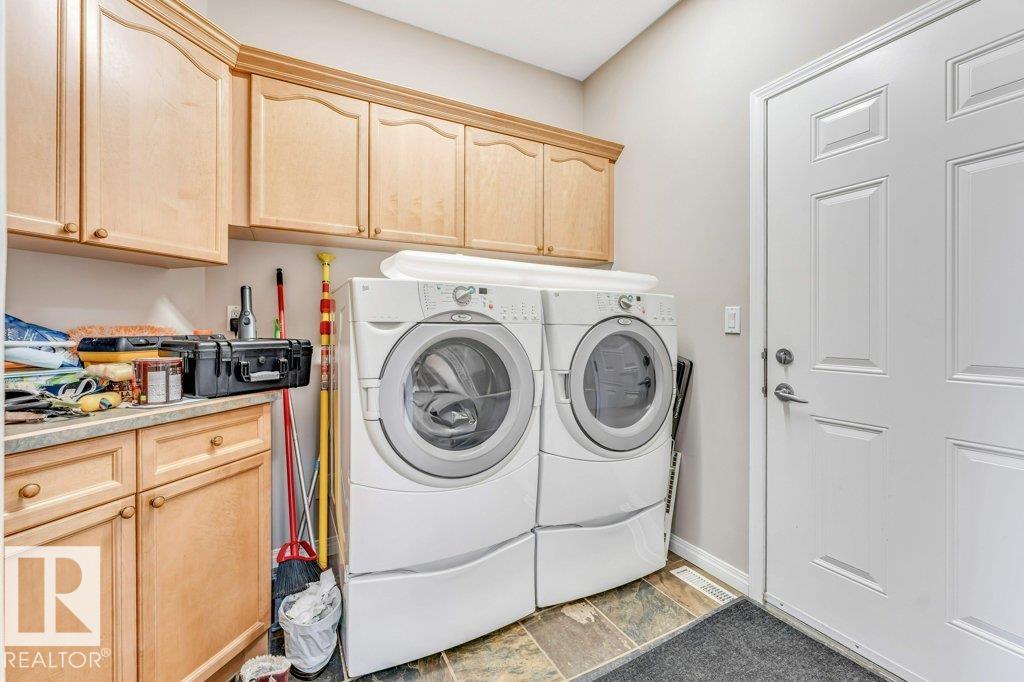
Laundry roomMain level

Location

Listed by Century 21 All Stars Realty Ltd

Powered by REALTOR.ca

Listing data is supplied by the CREA Data Distribution Facility (DDF®). It is deemed reliable but not guaranteed and should be independently verified. It is provided for consumers’ personal, non-commercial use to identify properties they may be interested in purchasing.