$679,900
139 Fireside Close
Fireside, Cochrane
- 3 bedrooms
- 3 (1 half) bathrooms
- 2,027 sq ft
About this home
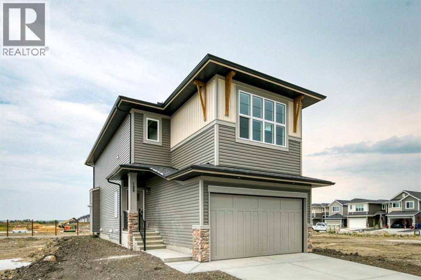
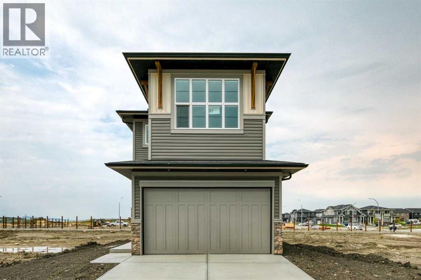
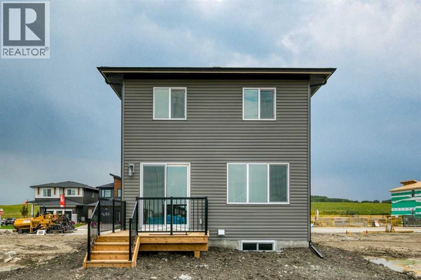
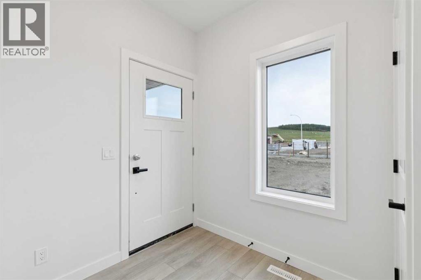
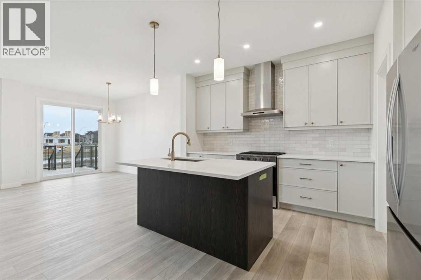
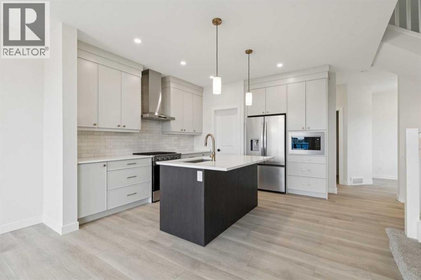
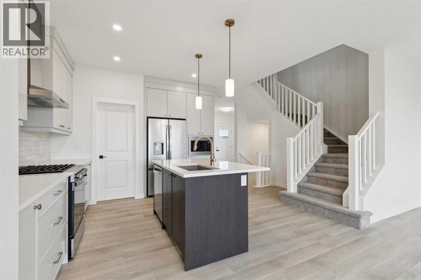
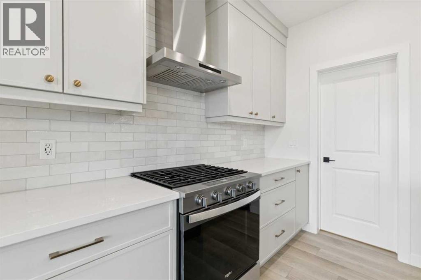
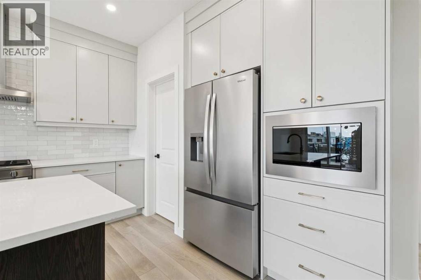
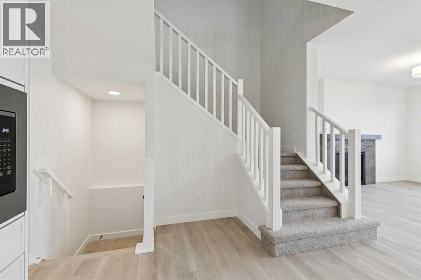
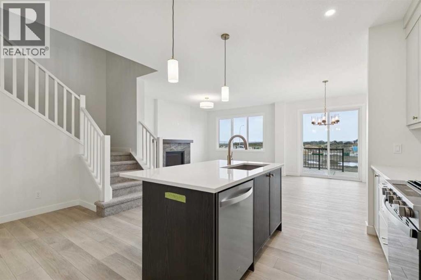
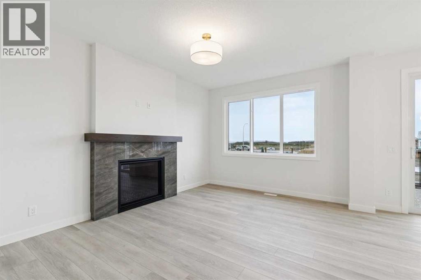
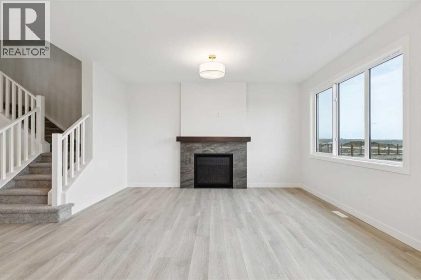
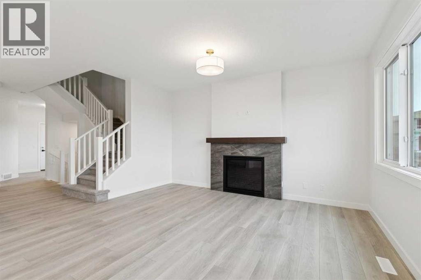
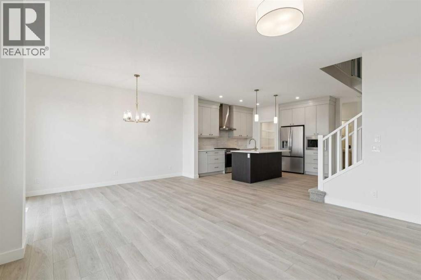
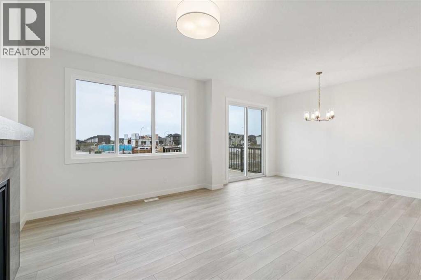
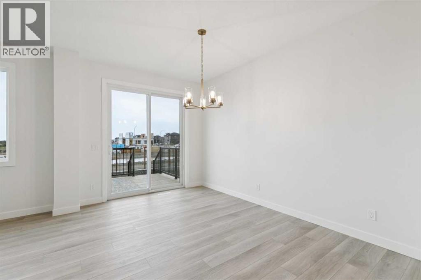
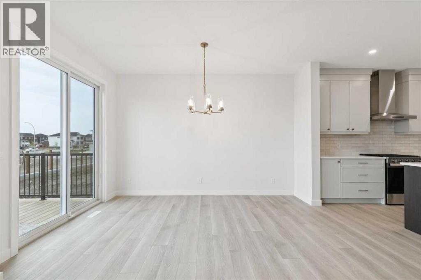
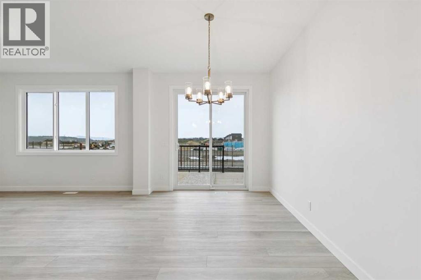
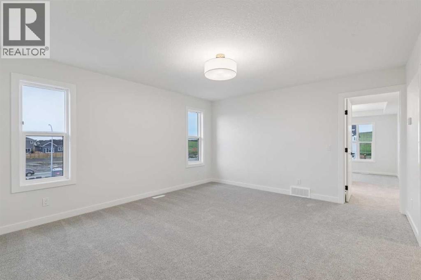
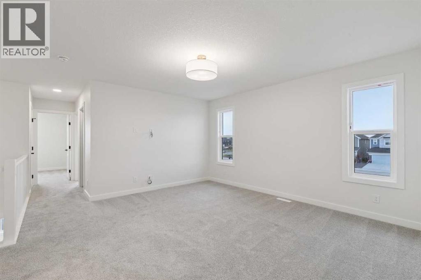
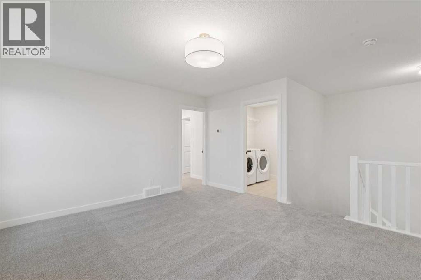
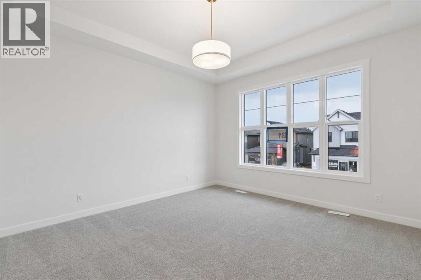
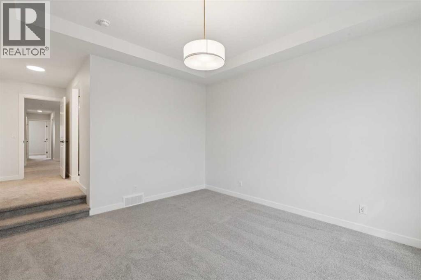
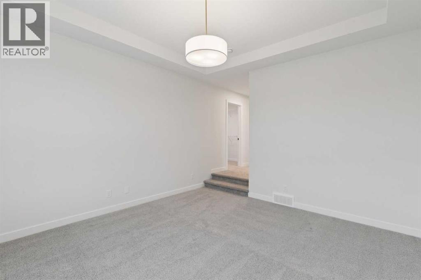
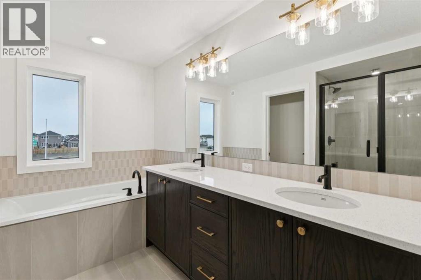
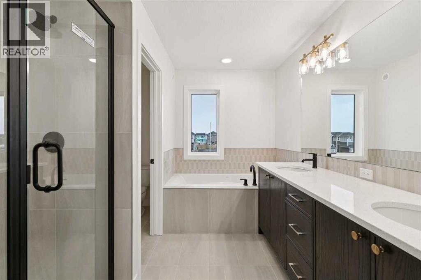
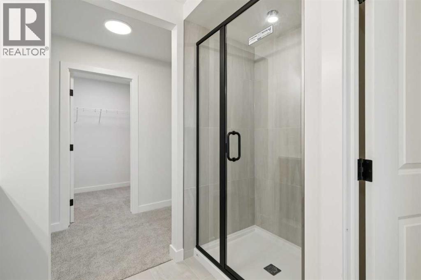
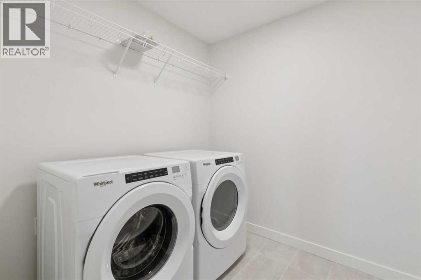
Welcome to 139 Fireside Close — the Bellevue CL by Calbridge Homes. This 2,026 sq ft home offers 3 bedrhe great room features a 42" direct vent gas fireplace with tile surround and wood mantle — a stunning focal point for the main living space. The kitchen is appointed with 42" upper cabinets, engineered stone countertops, a Whirlpool gas range with chimney hood fan, French door fridge, and built-in microwave. The upper floor boasts a luxury primary suite, with separate tiled shower and soaker tub. Triple-pane windows, R22 insulated walls, R50 attic insulation, HRV ventilation, and a Rinnai tankless water heater reflect a high-performance build throughout. A 10'x10' rear deck with BBQ gas line rough-in, included washer and dryer, and a 9' upgraded basement foundation round out this exceptional home. Immediate possession available. Photos are representative. (id:67770)
Facts
- Bedrooms
- 3
- Bathrooms
- 3 (1 half)
- Living area
- 2,027 sq ft
- Home type
- House
- Year built
- 2026
- Lot size
- 280.99 square meters
- Parking
- 4
- MLS® number
- A2339098
Features
- Heating
- Forced air, Natural gas
- Cooling
- None
- Basement
- Unfinished, Full
- Flooring
- Carpeted, Vinyl Plank
- Appliances
- Refrigerator, Dishwasher, Range, Microwave
- Parking
- Attached Garage
- Exterior Features
- Stone, Vinyl siding
Rooms
| Room | Level | Size |
|---|---|---|
| Great room | Main level | 15.25 Ft x 12.00 Ft |
| Dining room | Main level | 13.50 Ft x 9.00 Ft |
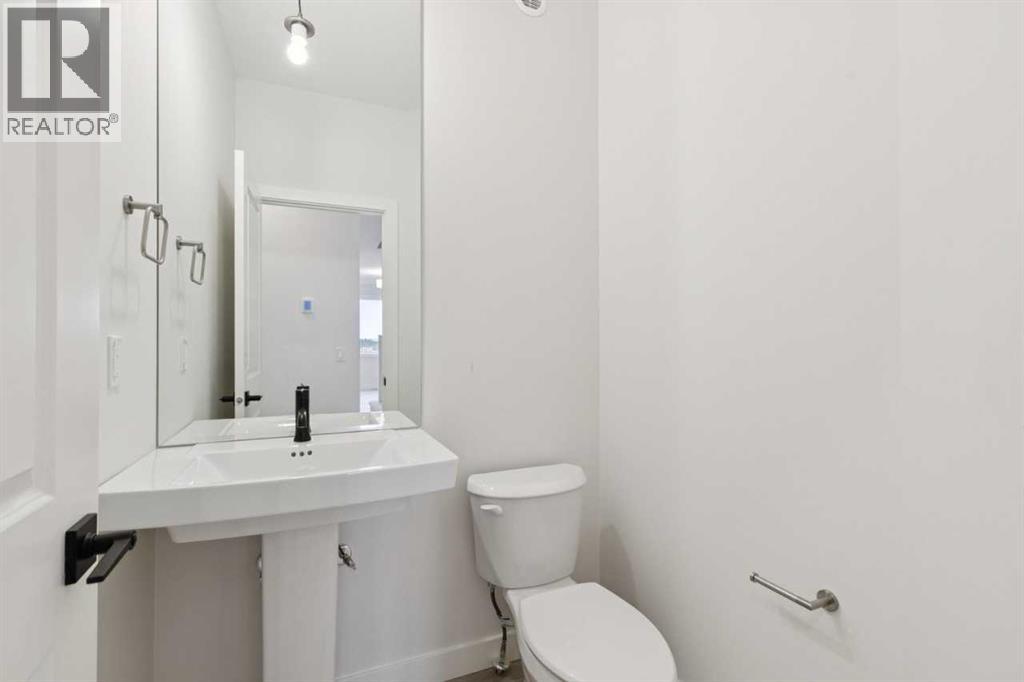
| 2pc Bathroom | Main level | .00 Ft x .00 Ft |
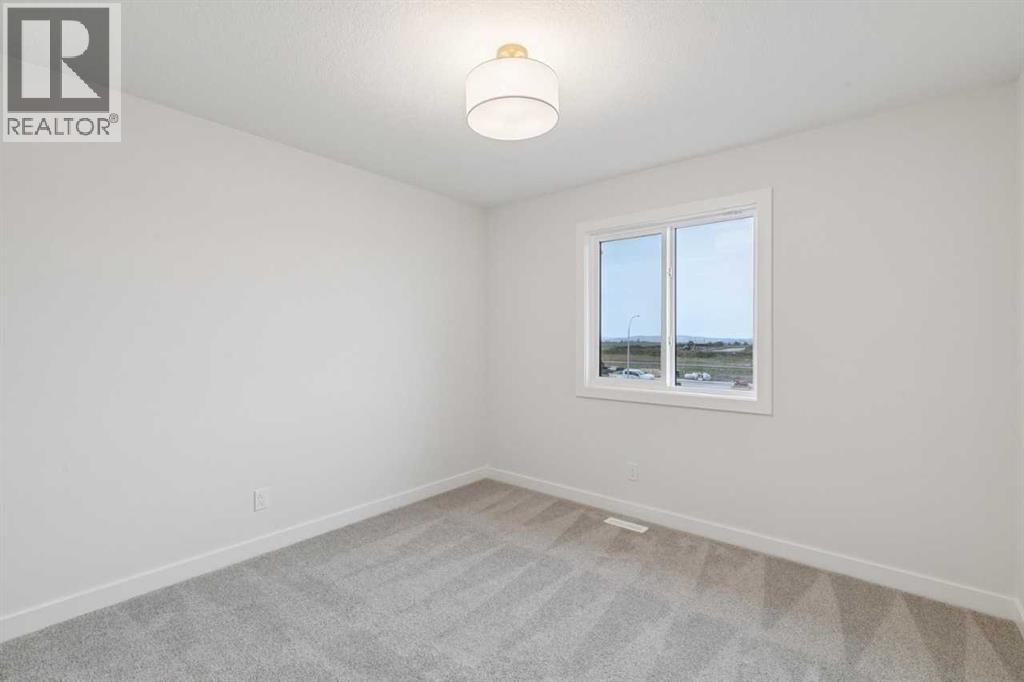
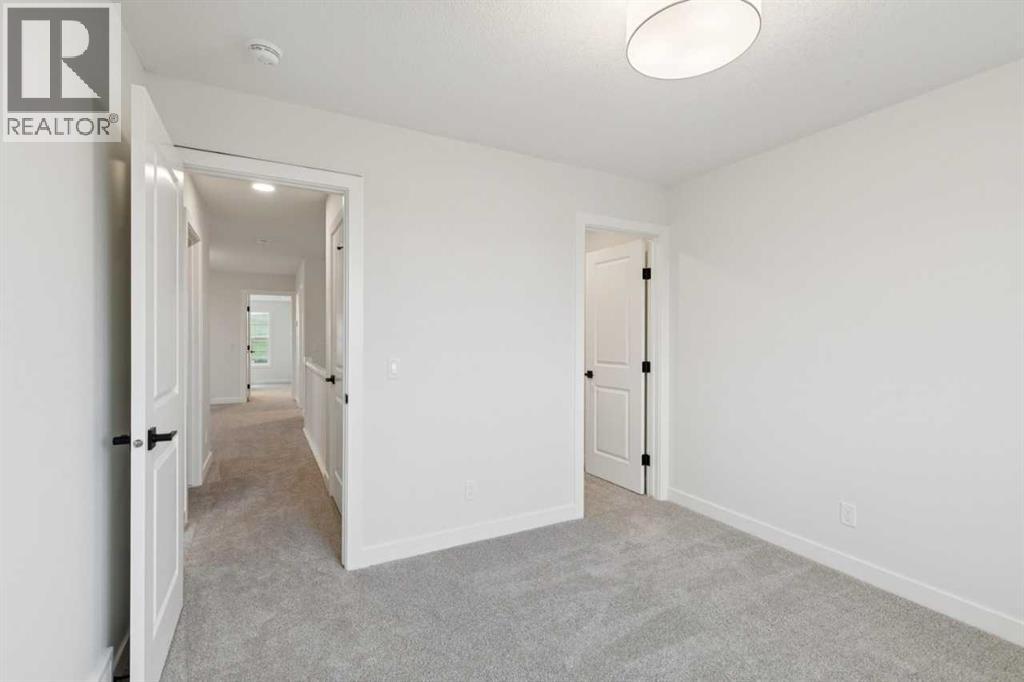
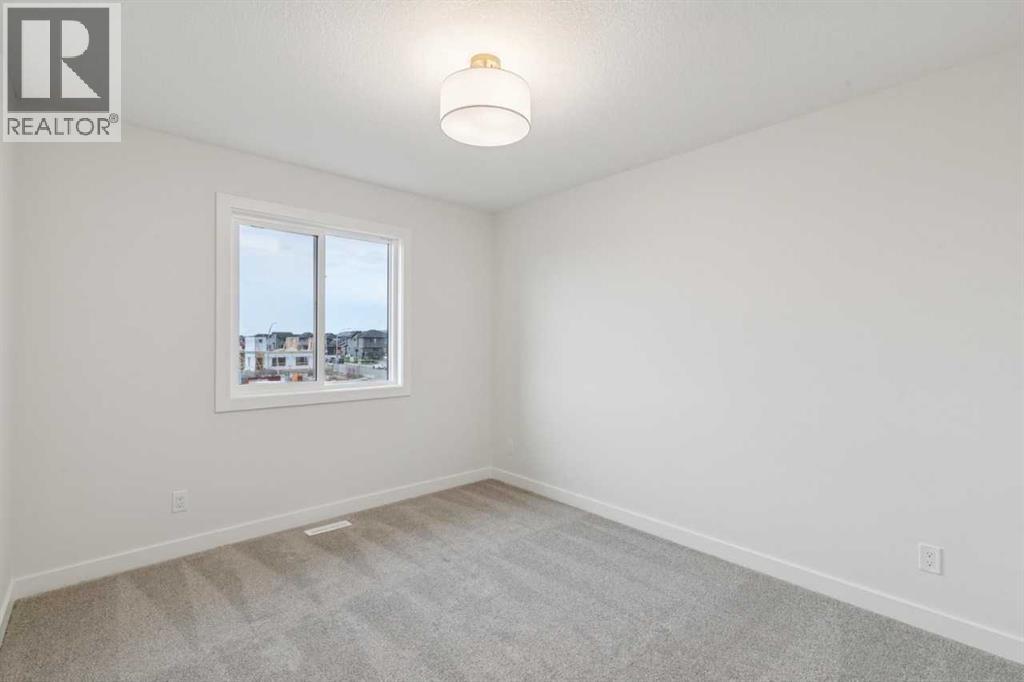
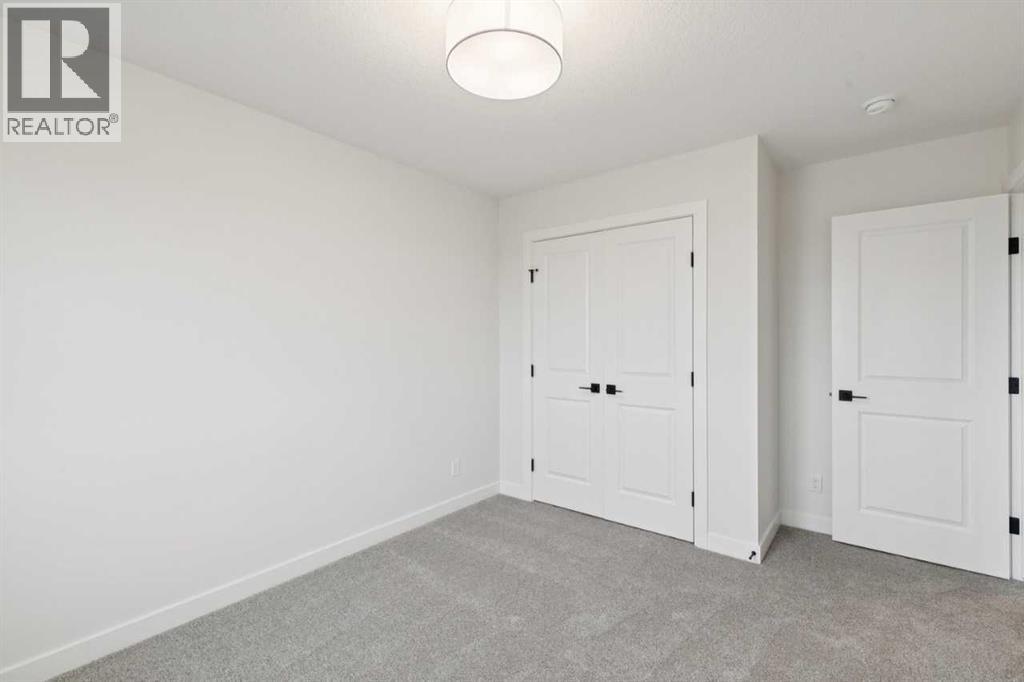
| Bedroom | Upper Level | 10.58 Ft x 10.75 Ft |
| Bedroom | Upper Level | 11.67 Ft x 10.00 Ft |
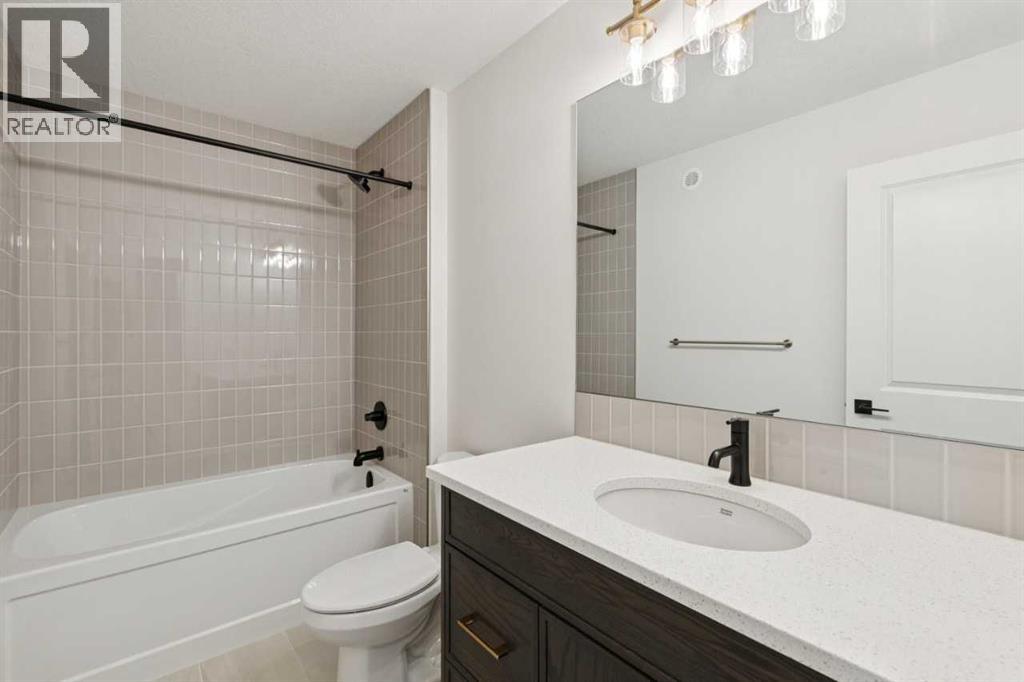
| 4pc Bathroom | Upper Level | .00 Ft x .00 Ft |
| Bonus Room | Upper Level | 15.00 Ft x 13.67 Ft |
| 5pc Bathroom | Upper Level | .00 Ft x .00 Ft |
| Primary Bedroom | Upper Level | 14.17 Ft x 13.00 Ft |
Location
Listed by Bode Platform Inc.

Listing data is supplied by the CREA Data Distribution Facility (DDF®). It is deemed reliable but not guaranteed and should be independently verified. It is provided for consumers’ personal, non-commercial use to identify properties they may be interested in purchasing.