Skip to content
smartPRO RealtyRajesh Babunaidu, REALTOR®
  • #8 & 9 52506 RGE ROAD 50, photo 1 of 63
  • #8 & 9 52506 RGE ROAD 50, photo 2 of 63
  • #8 & 9 52506 RGE ROAD 50, photo 3 of 63
  • #8 & 9 52506 RGE ROAD 50, photo 4 of 63
  • #8 & 9 52506 RGE ROAD 50, photo 5 of 63
  • #8 & 9 52506 RGE ROAD 50, photo 6 of 63
  • #8 & 9 52506 RGE ROAD 50, photo 7 of 63
  • #8 & 9 52506 RGE ROAD 50, photo 8 of 63
  • #8 & 9 52506 RGE ROAD 50, photo 9 of 63
  • #8 & 9 52506 RGE ROAD 50, photo 10 of 63
  • #8 & 9 52506 RGE ROAD 50, photo 11 of 63
  • #8 & 9 52506 RGE ROAD 50, photo 12 of 63
  • #8 & 9 52506 RGE ROAD 50, photo 13 of 63
  • #8 & 9 52506 RGE ROAD 50, photo 14 of 63
  • #8 & 9 52506 RGE ROAD 50, photo 15 of 63
  • #8 & 9 52506 RGE ROAD 50, photo 16 of 63
  • #8 & 9 52506 RGE ROAD 50, photo 17 of 63
  • #8 & 9 52506 RGE ROAD 50, photo 18 of 63
  • #8 & 9 52506 RGE ROAD 50, photo 19 of 63
  • #8 & 9 52506 RGE ROAD 50, photo 20 of 63
  • #8 & 9 52506 RGE ROAD 50, photo 21 of 63
  • #8 & 9 52506 RGE ROAD 50, photo 22 of 63
  • #8 & 9 52506 RGE ROAD 50, photo 23 of 63
  • #8 & 9 52506 RGE ROAD 50, photo 24 of 63
  • #8 & 9 52506 RGE ROAD 50, photo 25 of 63
  • #8 & 9 52506 RGE ROAD 50, photo 26 of 63
  • #8 & 9 52506 RGE ROAD 50, photo 27 of 63
  • #8 & 9 52506 RGE ROAD 50, photo 28 of 63
  • #8 & 9 52506 RGE ROAD 50, photo 29 of 63
  • #8 & 9 52506 RGE ROAD 50, photo 30 of 63
  • #8 & 9 52506 RGE ROAD 50, photo 31 of 63
  • #8 & 9 52506 RGE ROAD 50, photo 32 of 63
  • #8 & 9 52506 RGE ROAD 50, photo 33 of 63
  • #8 & 9 52506 RGE ROAD 50, photo 34 of 63
  • #8 & 9 52506 RGE ROAD 50, photo 35 of 63
  • #8 & 9 52506 RGE ROAD 50, photo 36 of 63
  • #8 & 9 52506 RGE ROAD 50, photo 37 of 63
  • #8 & 9 52506 RGE ROAD 50, photo 38 of 63
  • #8 & 9 52506 RGE ROAD 50, photo 39 of 63
  • #8 & 9 52506 RGE ROAD 50, photo 40 of 63
  • #8 & 9 52506 RGE ROAD 50, photo 41 of 63
  • #8 & 9 52506 RGE ROAD 50, photo 42 of 63
  • #8 & 9 52506 RGE ROAD 50, photo 43 of 63
  • #8 & 9 52506 RGE ROAD 50, photo 44 of 63
  • #8 & 9 52506 RGE ROAD 50, photo 45 of 63
  • #8 & 9 52506 RGE ROAD 50, photo 46 of 63
  • #8 & 9 52506 RGE ROAD 50, photo 47 of 63
  • #8 & 9 52506 RGE ROAD 50, photo 48 of 63
  • #8 & 9 52506 RGE ROAD 50, photo 49 of 63
  • #8 & 9 52506 RGE ROAD 50, photo 50 of 63
  • #8 & 9 52506 RGE ROAD 50, photo 51 of 63
  • #8 & 9 52506 RGE ROAD 50, photo 52 of 63
  • #8 & 9 52506 RGE ROAD 50, photo 53 of 63
  • #8 & 9 52506 RGE ROAD 50, photo 54 of 63
  • #8 & 9 52506 RGE ROAD 50, photo 55 of 63
  • #8 & 9 52506 RGE ROAD 50, photo 56 of 63
  • #8 & 9 52506 RGE ROAD 50, photo 57 of 63
  • #8 & 9 52506 RGE ROAD 50, photo 58 of 63
  • #8 & 9 52506 RGE ROAD 50, photo 59 of 63
  • #8 & 9 52506 RGE ROAD 50, photo 60 of 63
  • #8 & 9 52506 RGE ROAD 50, photo 61 of 63
  • #8 & 9 52506 RGE ROAD 50, photo 62 of 63
  • #8 & 9 52506 RGE ROAD 50, photo 63 of 63

$2,425,000

#8 & 9 52506 RGE ROAD 50

Rural Parkland County

  • 4 bedrooms
  • 4 (1 half) bathrooms
  • 2,099 sq ft

About this home

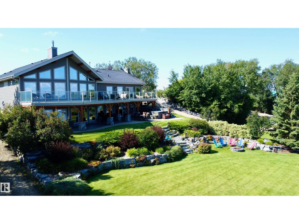
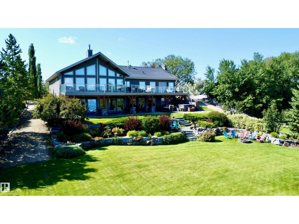
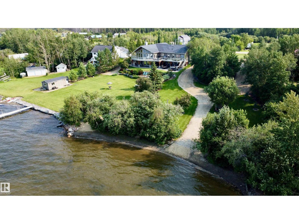
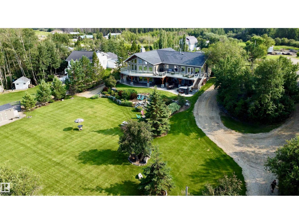
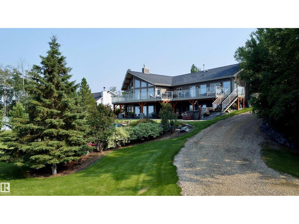
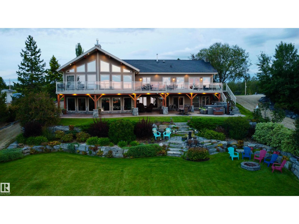
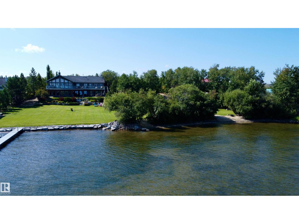
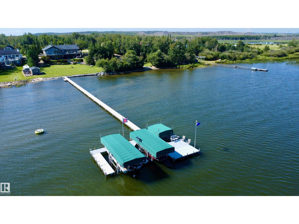
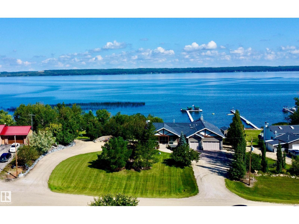
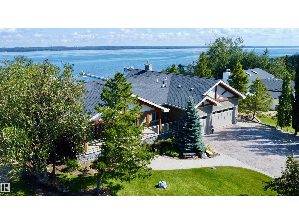
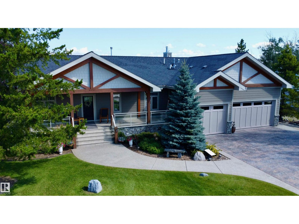
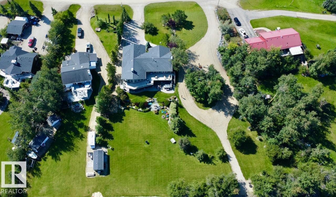
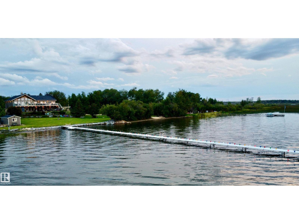
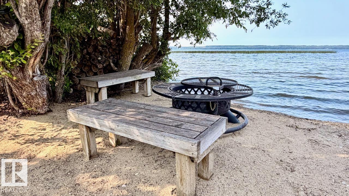
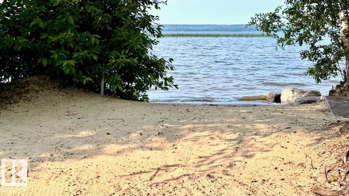
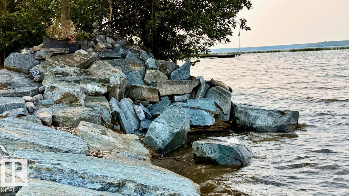
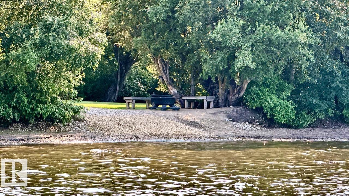
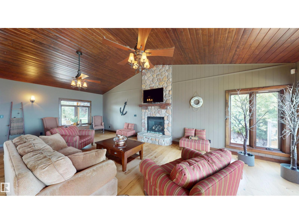
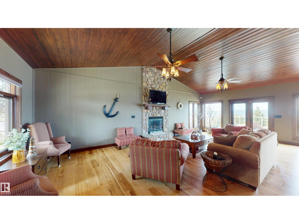
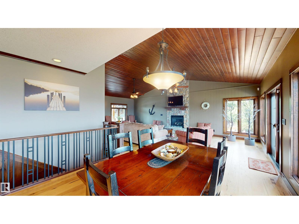
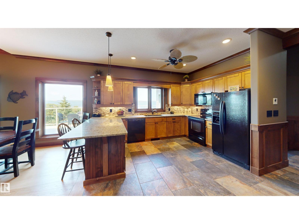
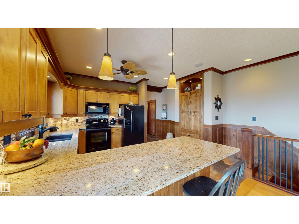
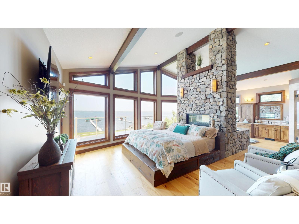
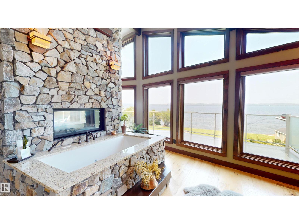
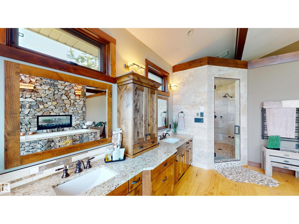
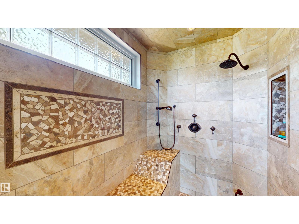
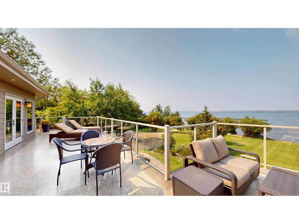
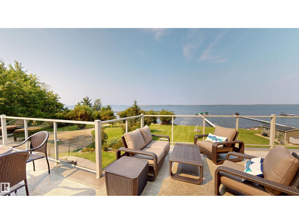
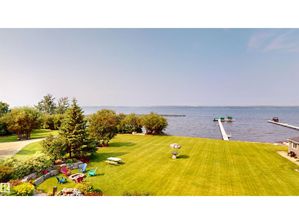
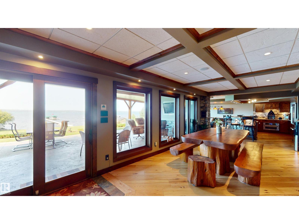
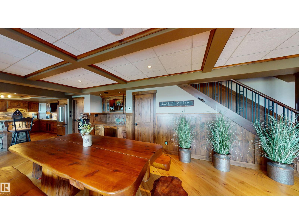
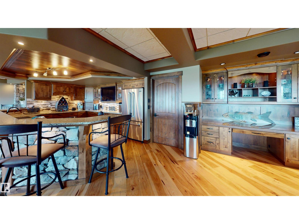
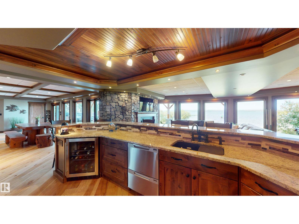
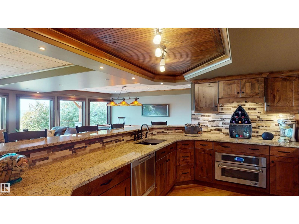
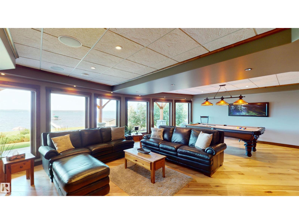
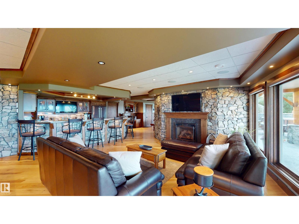
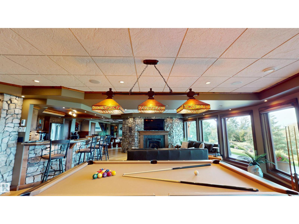
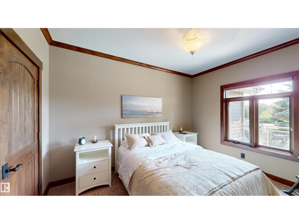
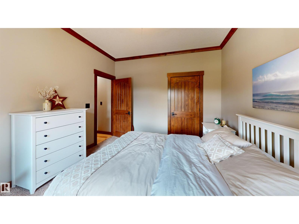
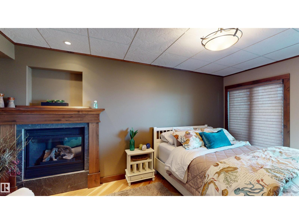
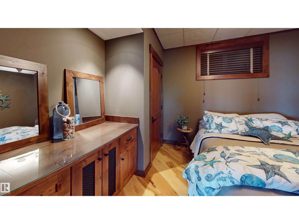
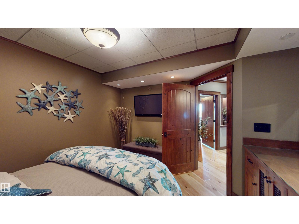
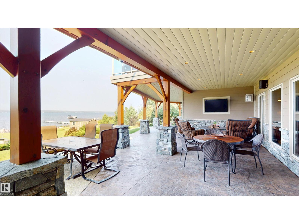
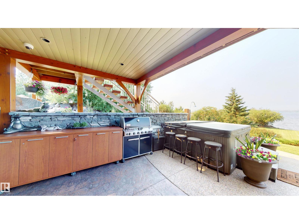
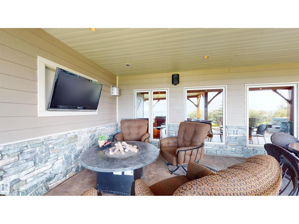
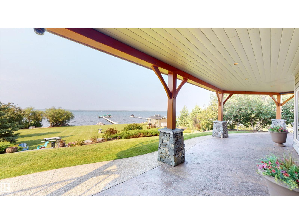
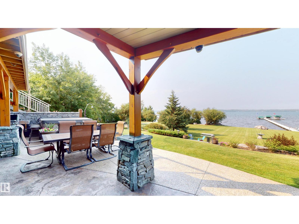
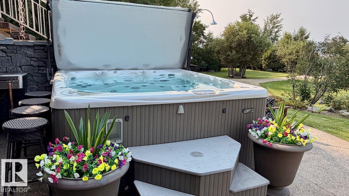
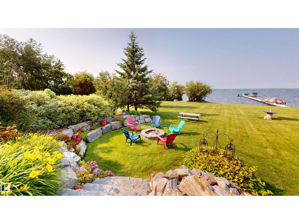
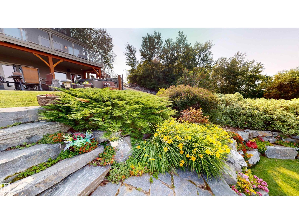
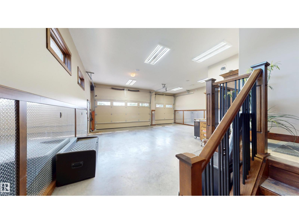
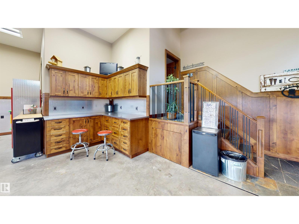
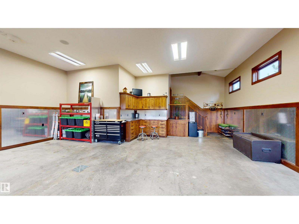
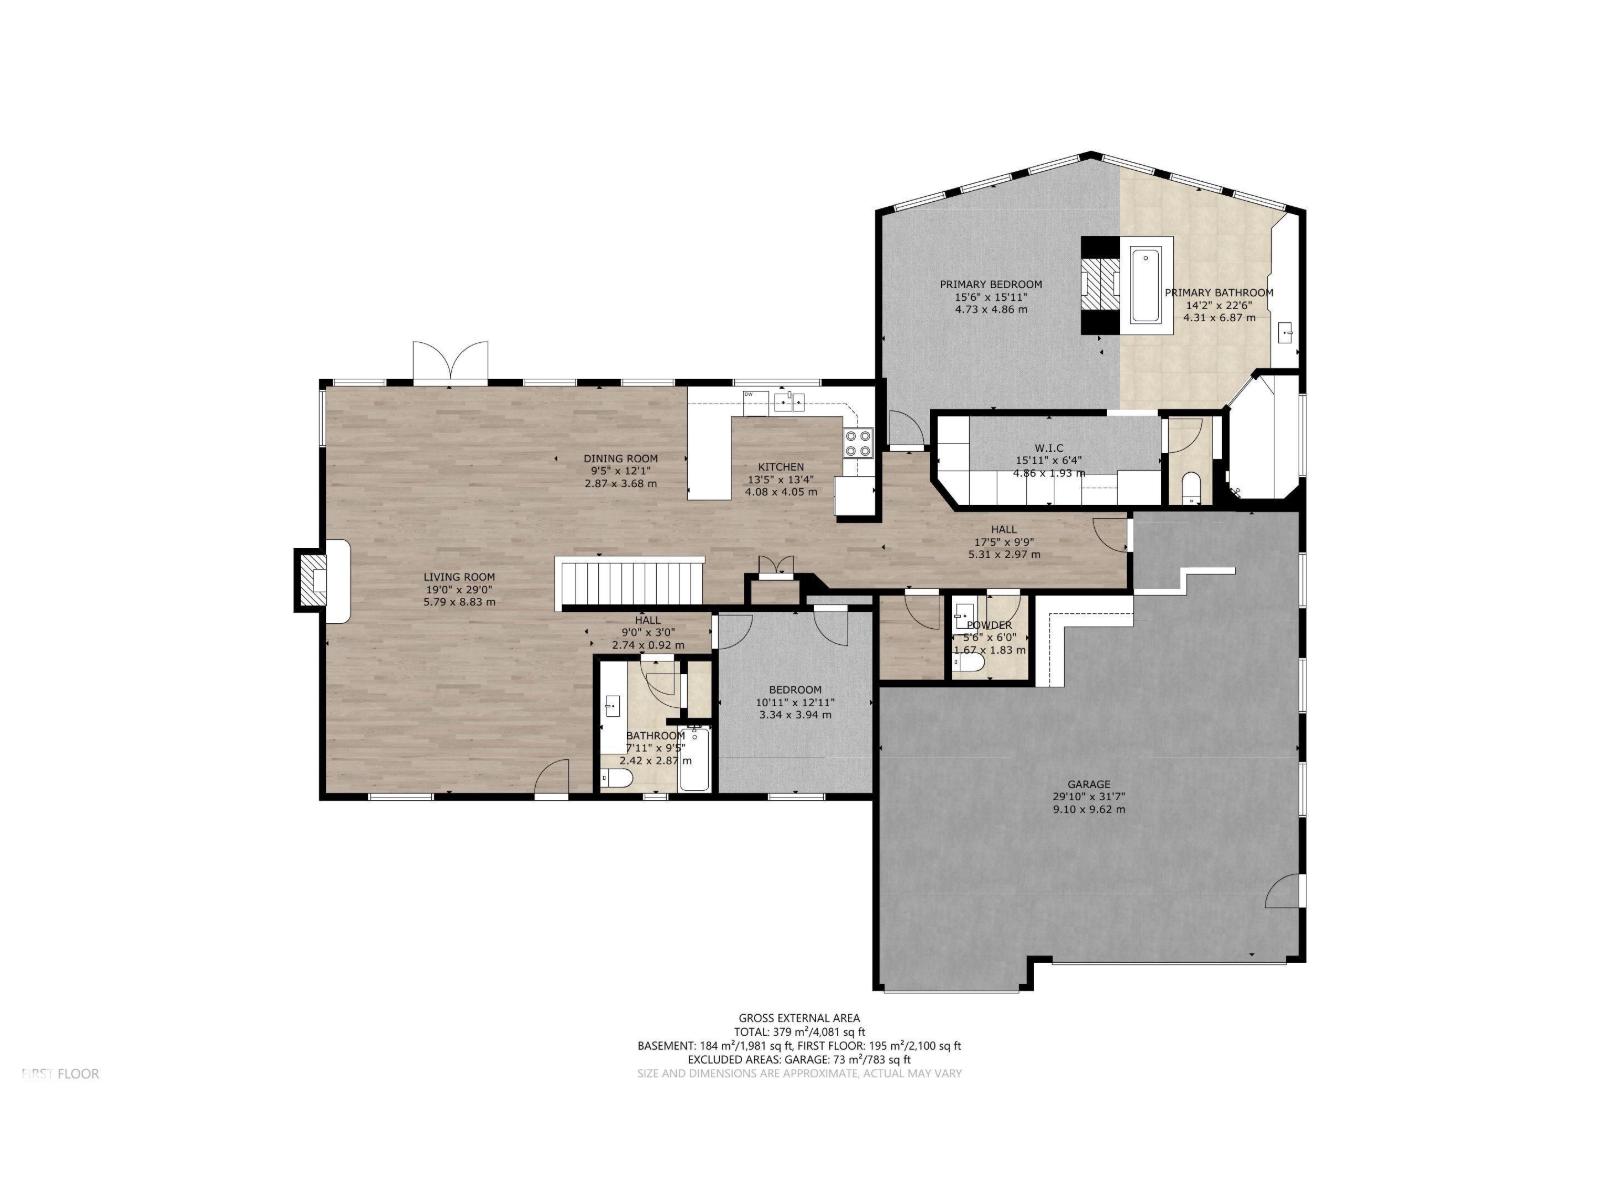
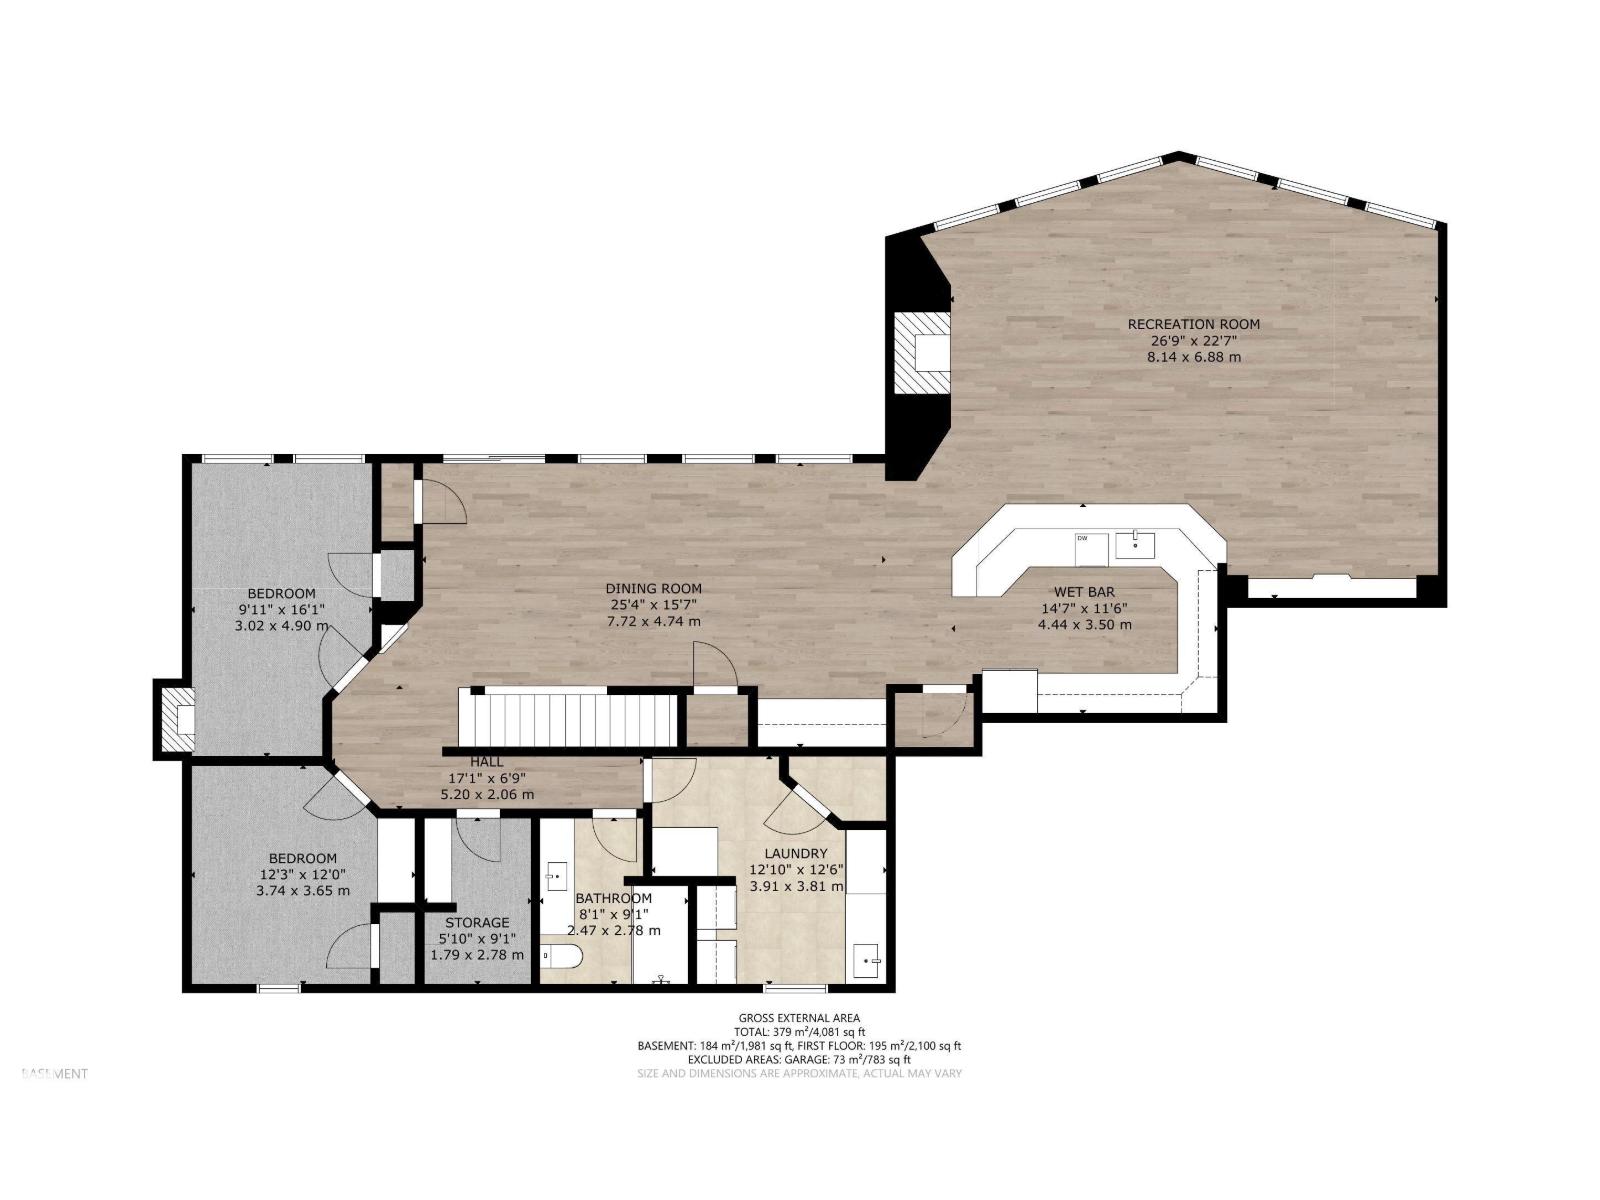
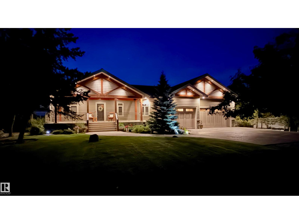
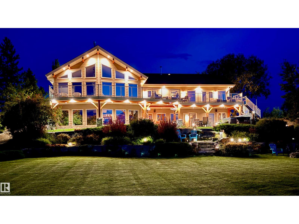
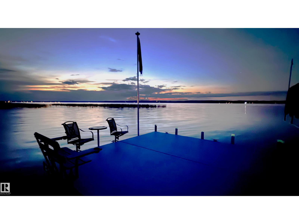
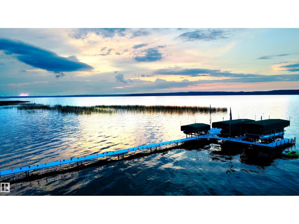
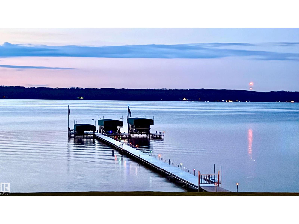
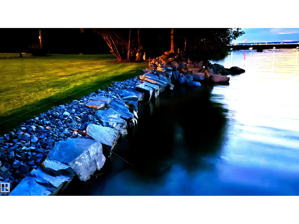
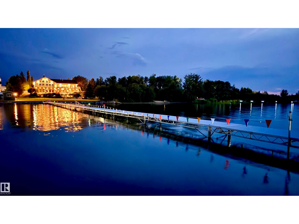
Escape the ordinary and embrace the life of lakefront luxury on the south shores of Lake Wabamun! This extraordinary estate spans two separately titled lots totalling 1.03 acres, with beautifully landscaped grounds and over 200 feet of pristine lakefront. Inside, soaring vaulted ceilings and wall-to-wall windows capture breathtaking lake views, while 4 bedrooms and 4 bathrooms offer exceptional space for family and guests. The open-concept upper level flows seamlessly from the spacious living room to the dining area and stunning kitchen. The luxurious primary suite is a private retreat with a spa-inspired ensuite. A spectacular walk-out basement features a large wet bar/second kitchen, picture windows and an expansive gathering space. Outside, enjoy the hot tub, firepit, outdoor TV area, expansive entertaining spaces, beautiful lighting and a large upper balcony overlooking the lake. With unmatched frontage, incredible views and seamless indoor-outdoor living, this is lakefront living at its finest! (id:67770)

Facts

Bedrooms
4
Bathrooms
4 (1 half)
Living area
2,099 sq ft
Home type
House
Year built
2005
Lot size
1.03 acres
MLS® number
E4504912

Features

Heating
Forced air, In Floor Heating
Basement
Finished, Full
Appliances
Washer, Dishwasher, Wine Fridge, Stove, Dryer, Microwave Range Hood Combo, Oven - Built-In, Window Coverings, Two Refrigerators
Parking
Attached Garage
Community Features
Lake Privileges
View
Lake view

Rooms

RoomLevelSize
Living roomMain level
Dining roomMain level
KitchenMain level
Family roomLower level
Primary BedroomMain level
Bedroom 2Main level
Bedroom 3Lower level
Bedroom 4Lower level
Recreation roomLower level
Second KitchenLower level
Laundry roomLower level

Location

Listed by RE/MAX Real Estate

Powered by REALTOR.ca

Listing data is supplied by the CREA Data Distribution Facility (DDF®). It is deemed reliable but not guaranteed and should be independently verified. It is provided for consumers’ personal, non-commercial use to identify properties they may be interested in purchasing.