$479,900
262 21 Avenue NE
Tuxedo Park, Calgary
- 3 bedrooms
- 4 (1 half) bathrooms
- 1,170 sq ft
About this home
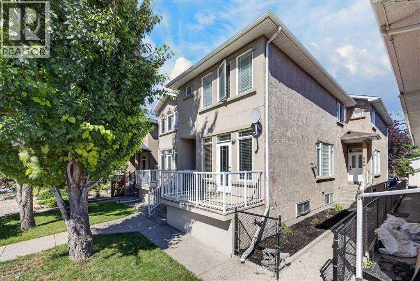
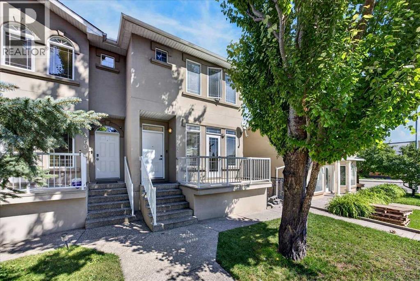
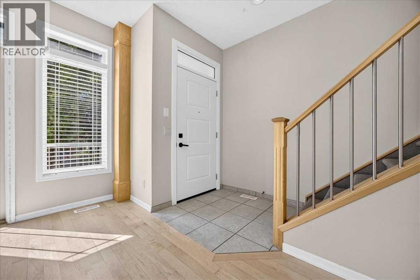
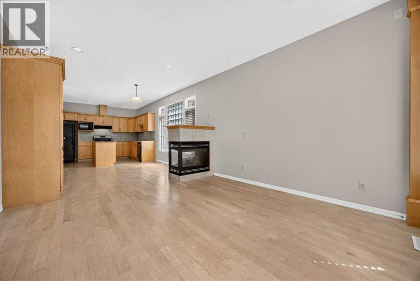
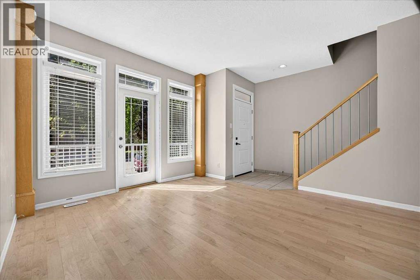
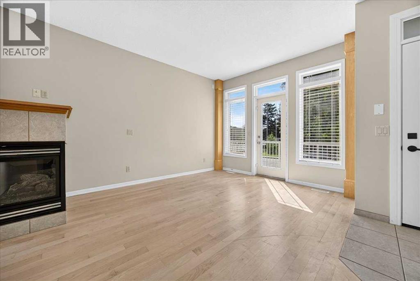
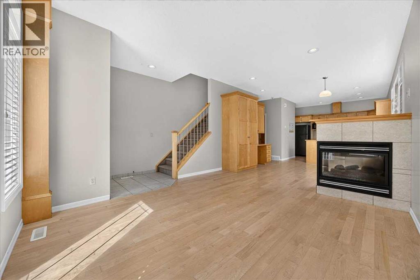
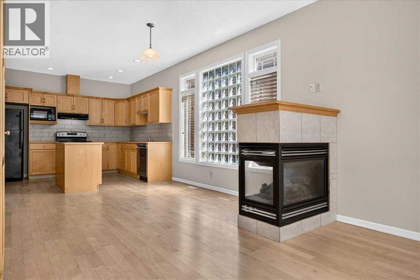
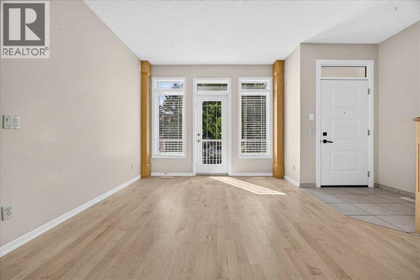
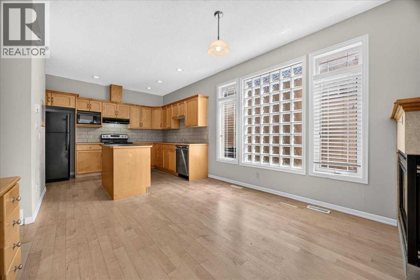
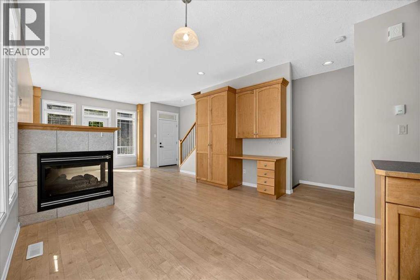
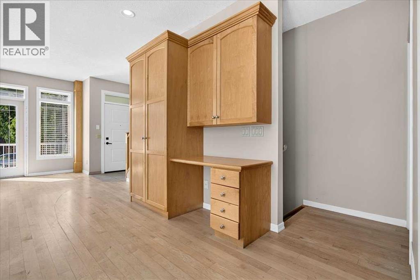
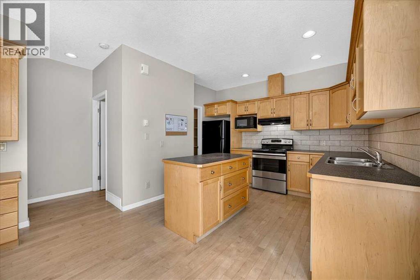
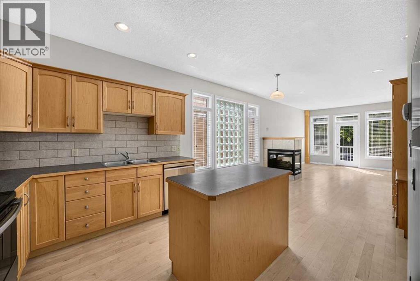
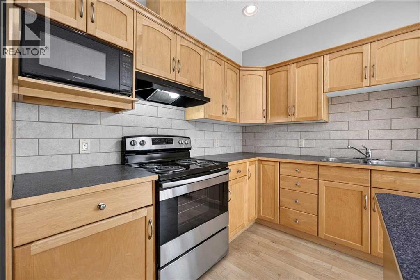
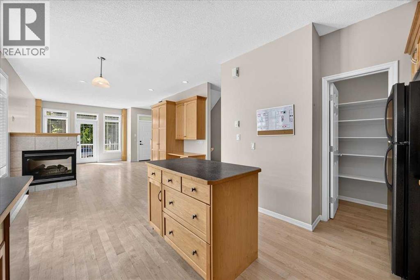
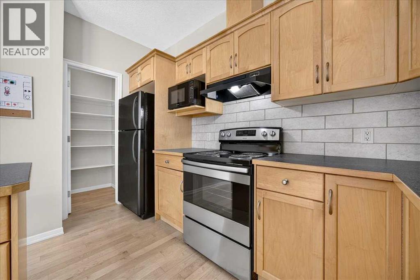
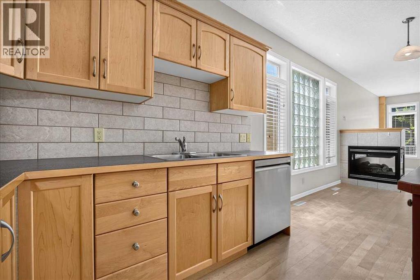
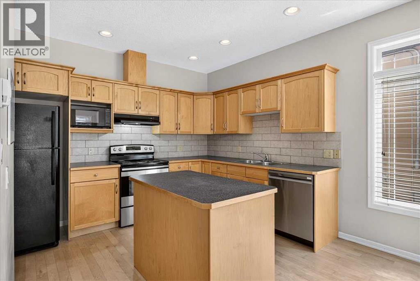
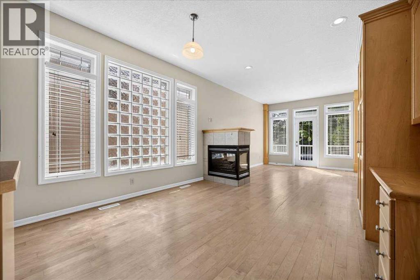
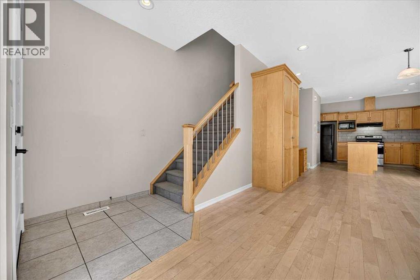
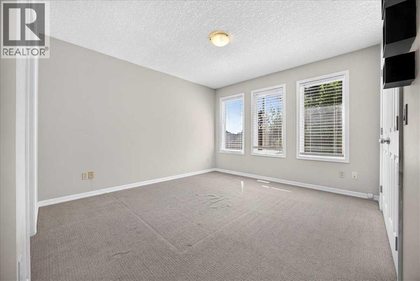
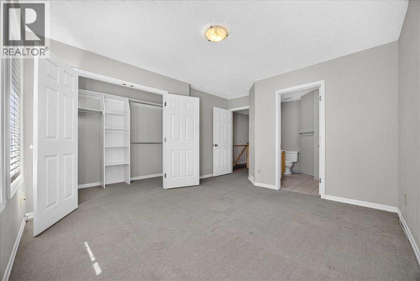
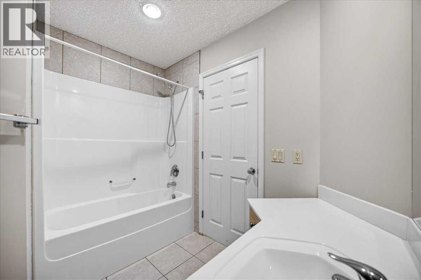
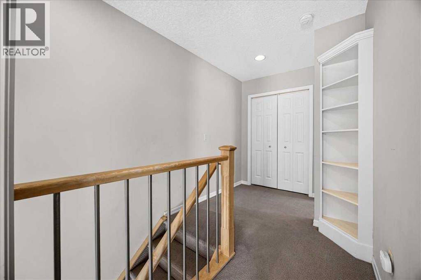
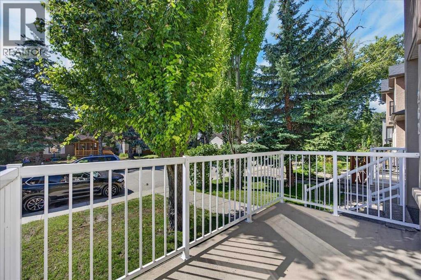
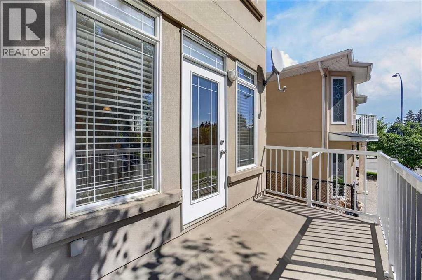
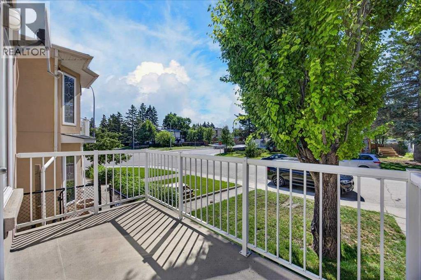
Immediate Possession | Prime Location | Desirable Corner Unit Super Low Condo Fees!!Welcome to this beautifully maintained corner-unit townhome in an intimate 4-plex, ideally situated on a wonderful street with great neighbor's and an exceptional walkable location. Close to everything you can imagine!Enjoy the convenience of having so much right at your doorstep! Such a convenient location! Walk to downtown, public transit, recreation, local restaurants, pubs, religious centers, convenience & grocery stores, daycares, shopping (Nina's Market is just steps away), major road connectors and more.This lovely home has been exceptionally well cared for, with pride of ownership evident throughout. High 9 foot ceilings with Real Maple Hardwood floors and beautiful maple wood finishes throughout, add warmth and character, while the open-concept layout and high ceilings create a bright and inviting atmosphere.Step outside to the sunny, south-facing deck—an ideal spot to enjoy your morning coffee, relax, or soak up the sunshine. Inside, the fireplace provides a cozy place to gather with family and friends on chilly Calgary evenings.Recent updates include new shingles in spring 2024, along with newer matching dishwasher and stove.Clean, welcoming and move-in ready, this charming home offers a wonderful combination of location, comfort and character. Immediate possession is available—come see this one for yourself! (id:67770)
Facts
- Bedrooms
- 3
- Bathrooms
- 4 (1 half)
- Living area
- 1,170 sq ft
- Home type
- Row / Townhouse
- Year built
- 2003
- Parking
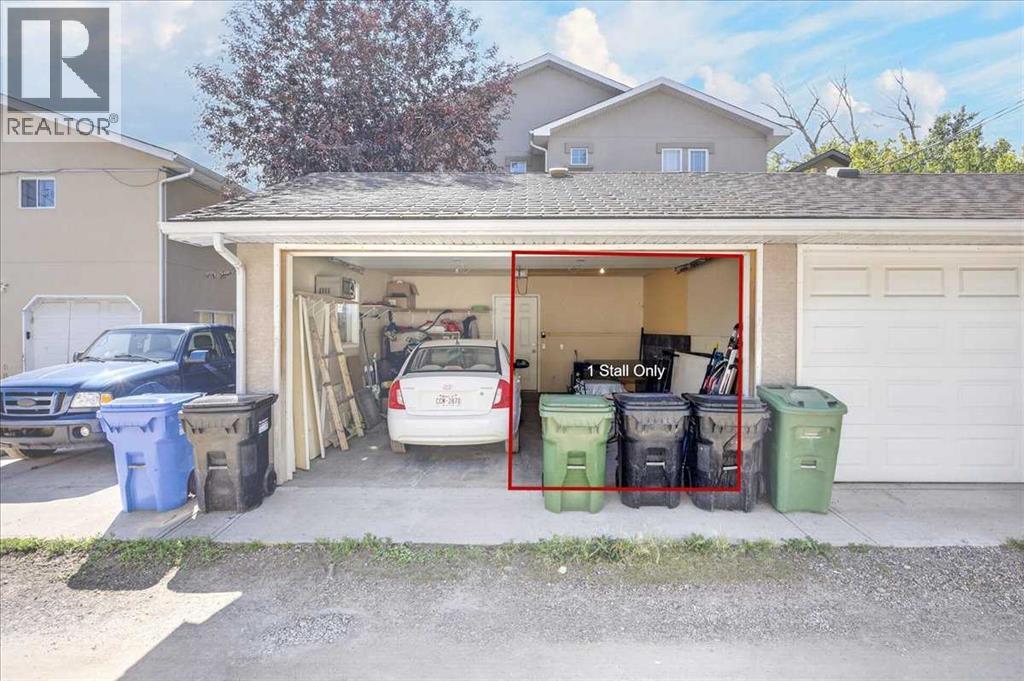
- 1
- Property taxes
- $3,354 (2026)
- Condo / HOA fee
- $237 monthly
- MLS® number
- A2338049
Features
- Heating
- Forced air, Natural gas
- Cooling
- None
- Basement
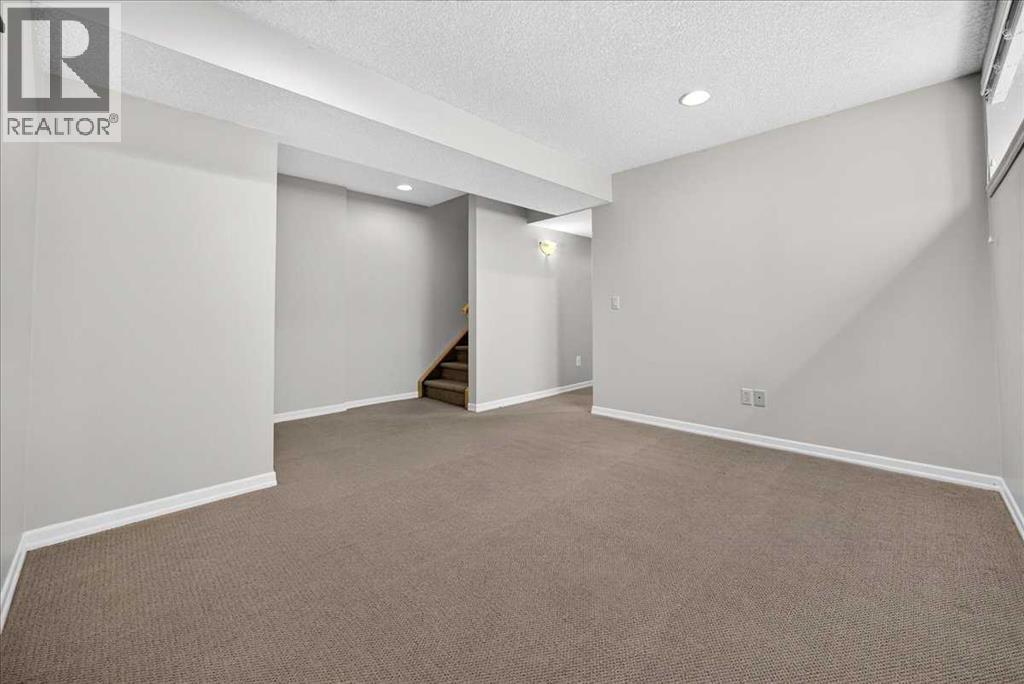
- Finished, Full
- Flooring
- Hardwood, Carpeted, Ceramic Tile
- Appliances
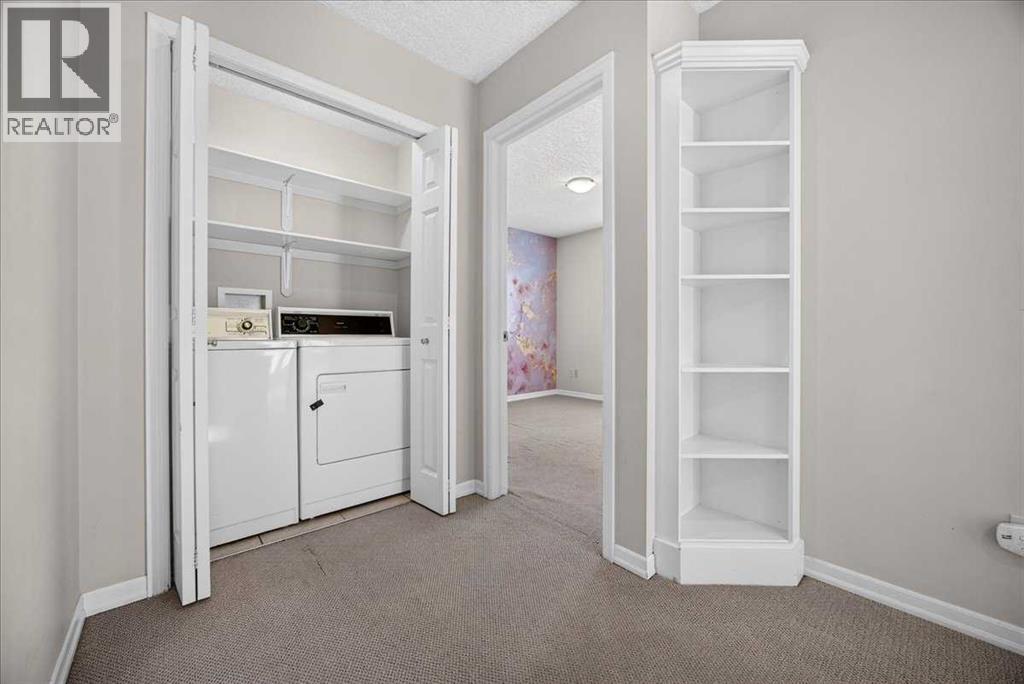
- Refrigerator, Dishwasher, Stove, Window Coverings, Garage door opener, Washer & Dryer
- Parking
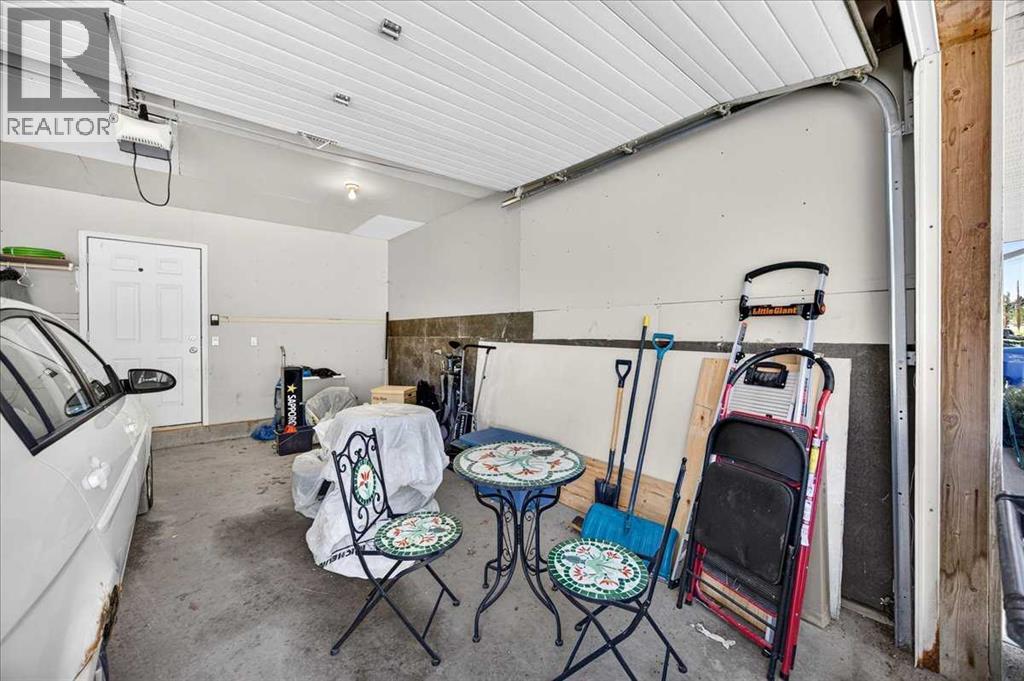
- Detached Garage
- Exterior Features
- Stucco
- Building Features
- Other
- Community Features
- Pets Allowed
Rooms
| Room | Level | Size |
|---|---|---|
| Living room | Main level | 10.92 Ft x 11.83 Ft |
| Kitchen | Main level | 9.67 Ft x 10.50 Ft |
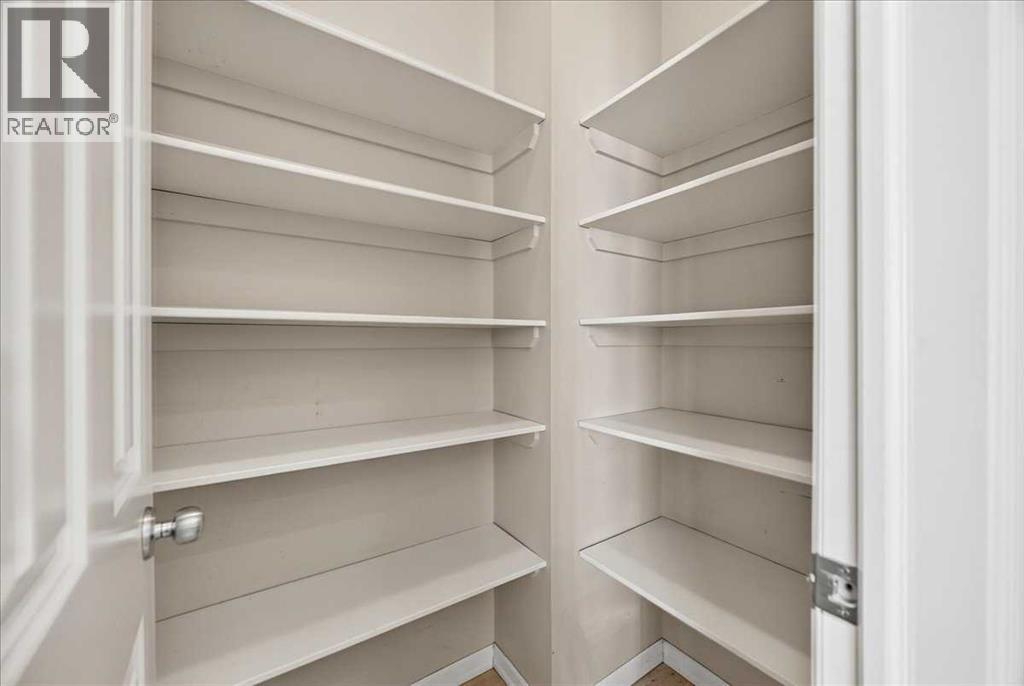
| Pantry | Main level | 3.50 Ft x 4.83 Ft |
| Dining room | Main level | 8.00 Ft x 11.00 Ft |
| Foyer | Main level | 4.67 Ft x 4.92 Ft |
| Other | Main level | 3.50 Ft x 7.00 Ft |
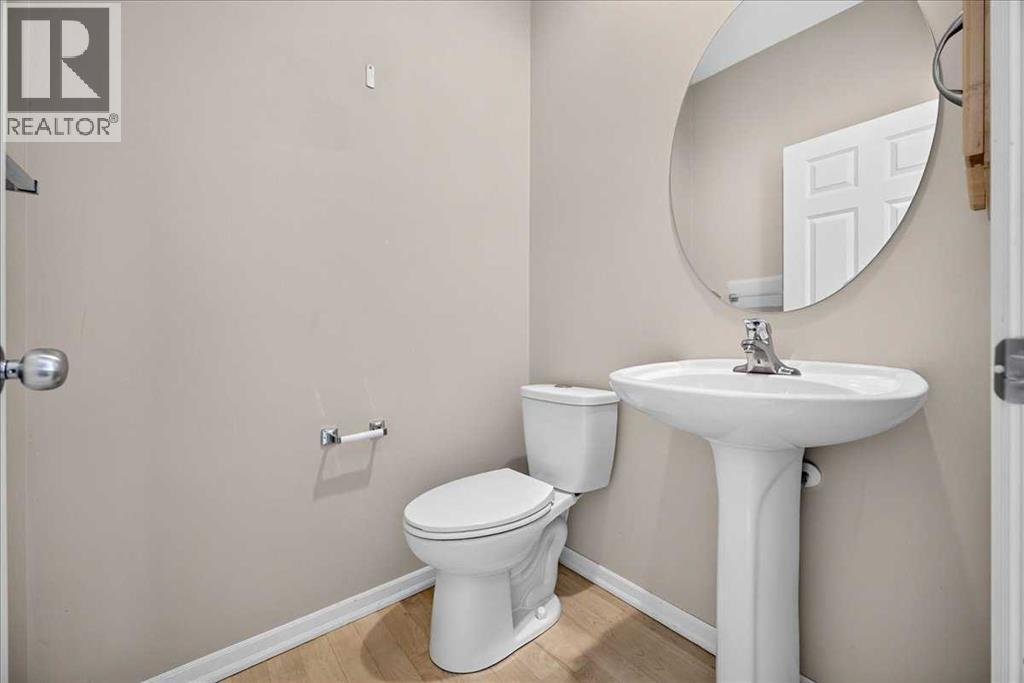
| 2pc Bathroom | Main level | 4.50 Ft x 4.92 Ft |
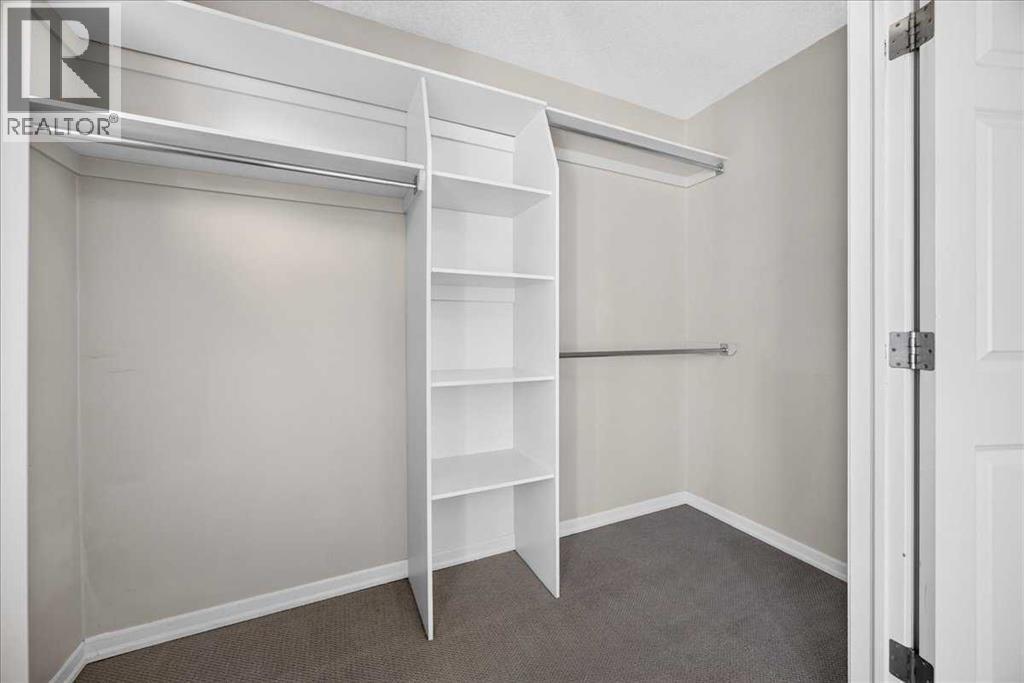
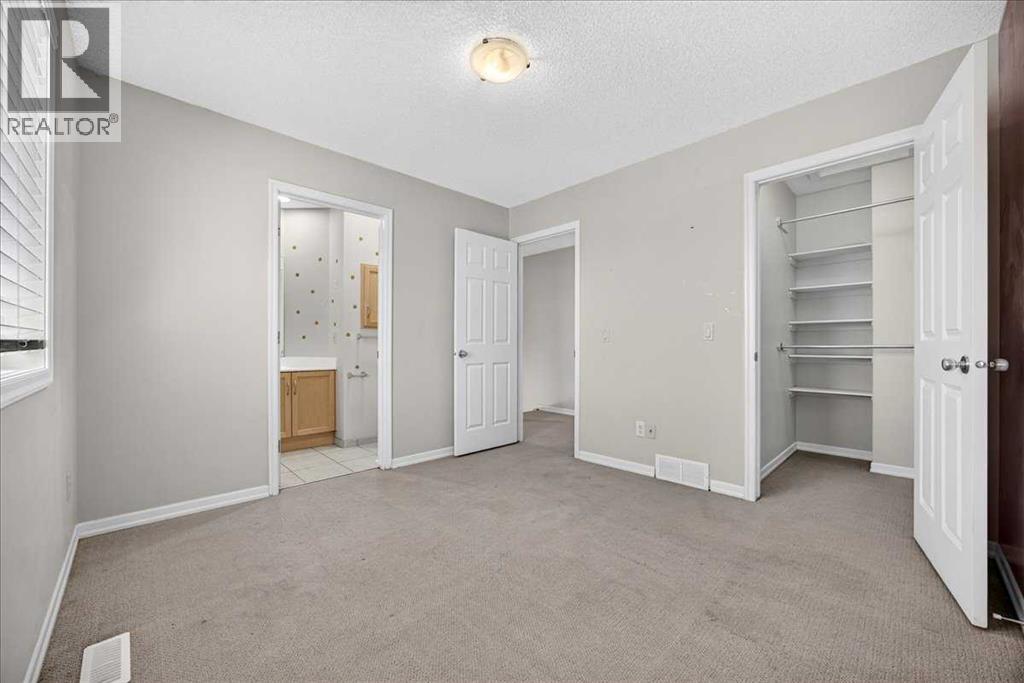
| Primary Bedroom | Upper Level | 11.42 Ft x 12.00 Ft |
| Other | Upper Level | 4.00 Ft x 9.17 Ft |
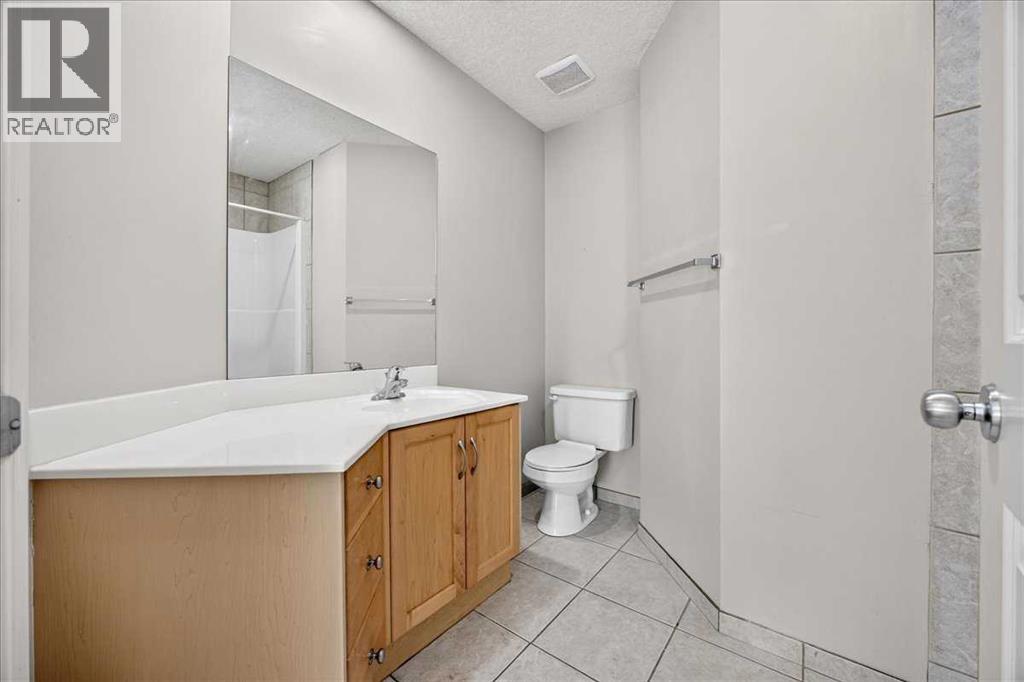
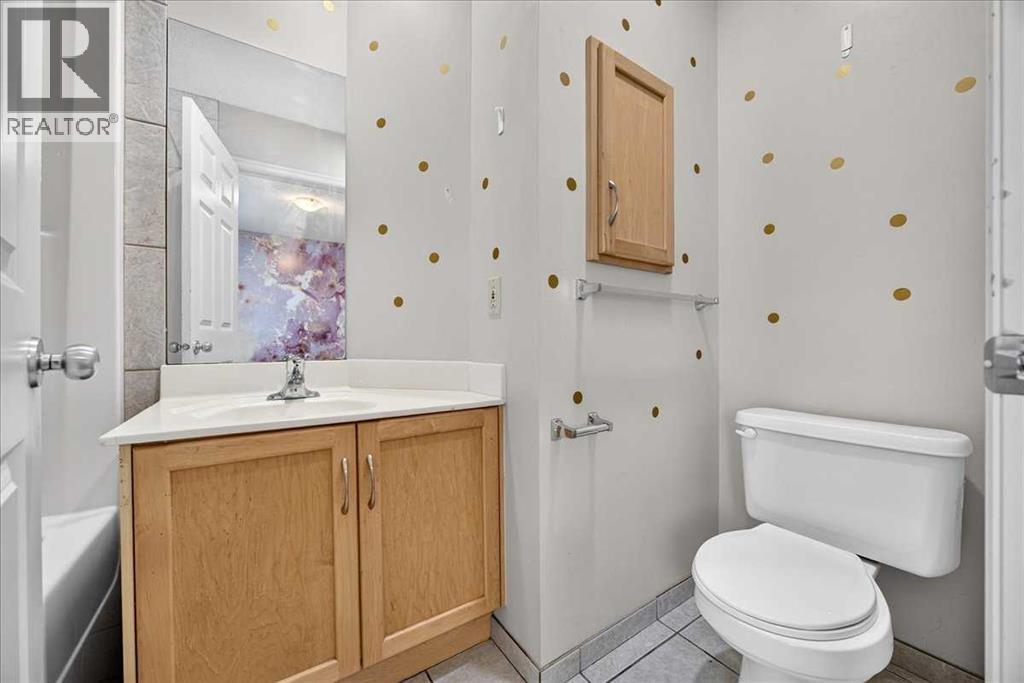
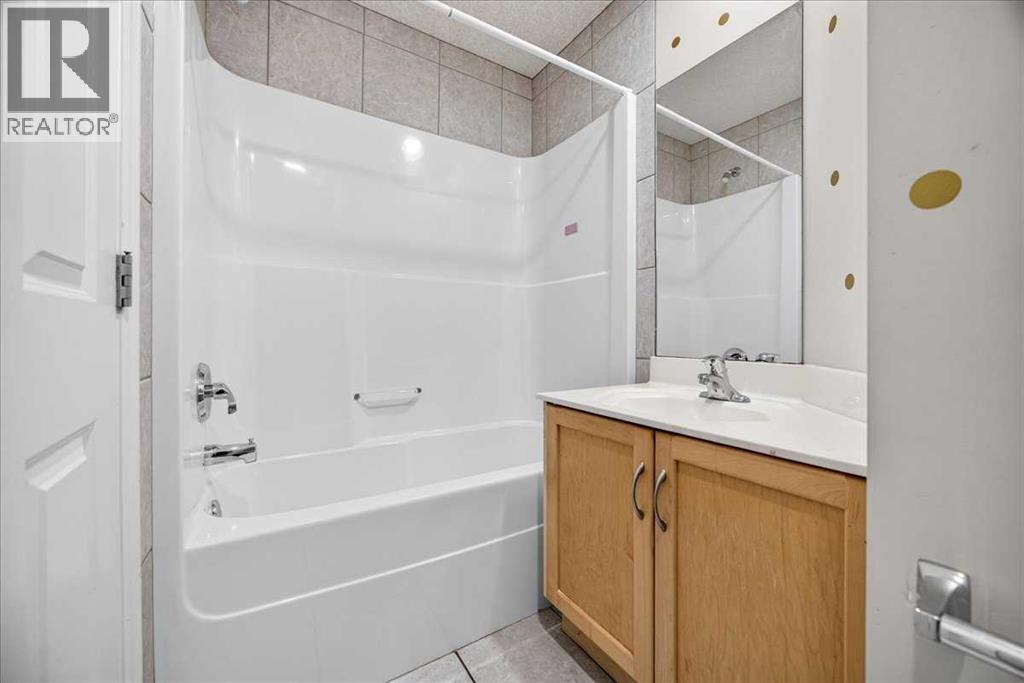
| 4pc Bathroom | Upper Level | 7.42 Ft x 8.50 Ft |
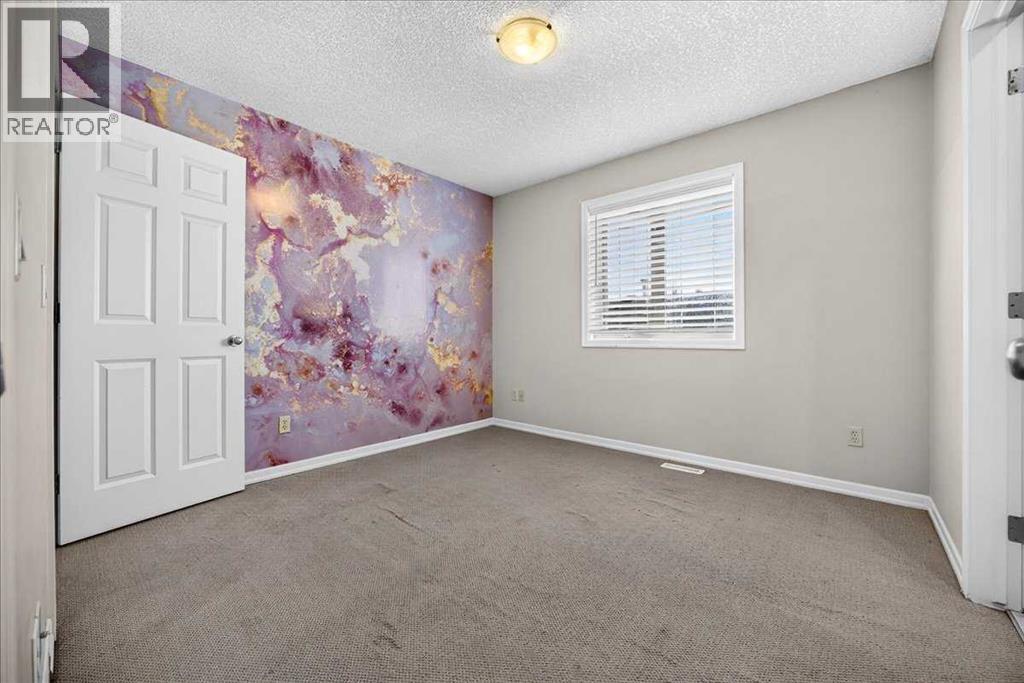
| Bedroom | Upper Level | 10.08 Ft x 10.75 Ft |
| Other | Upper Level | 3.50 Ft x 5.25 Ft |
| 4pc Bathroom | Upper Level | 4.83 Ft x 8.50 Ft |
| Laundry room | Upper Level | 3.17 Ft x 5.25 Ft |
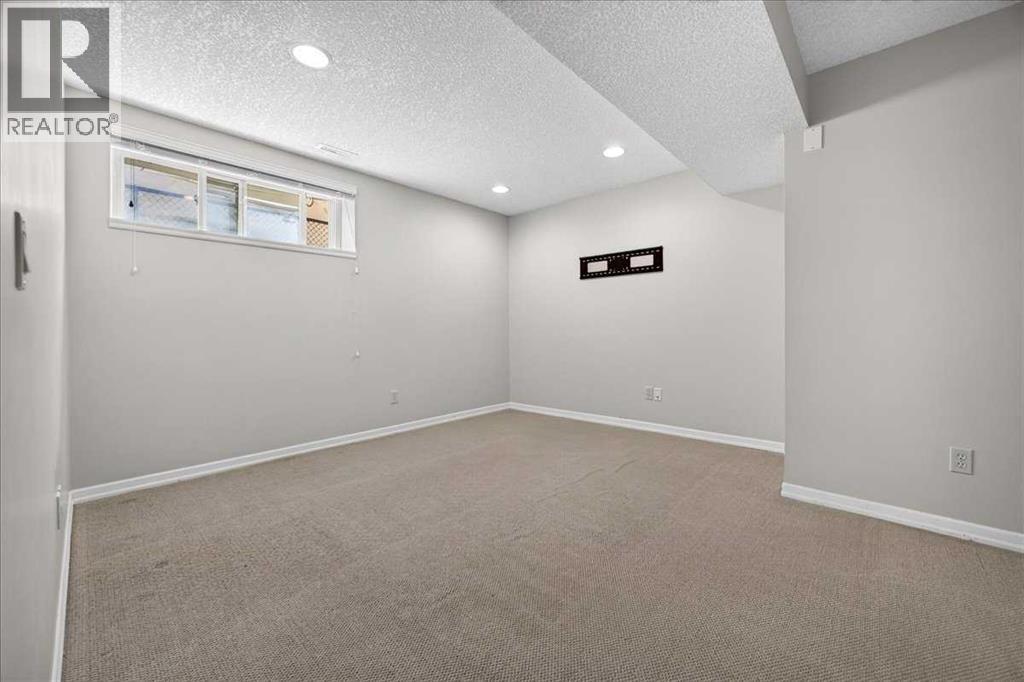
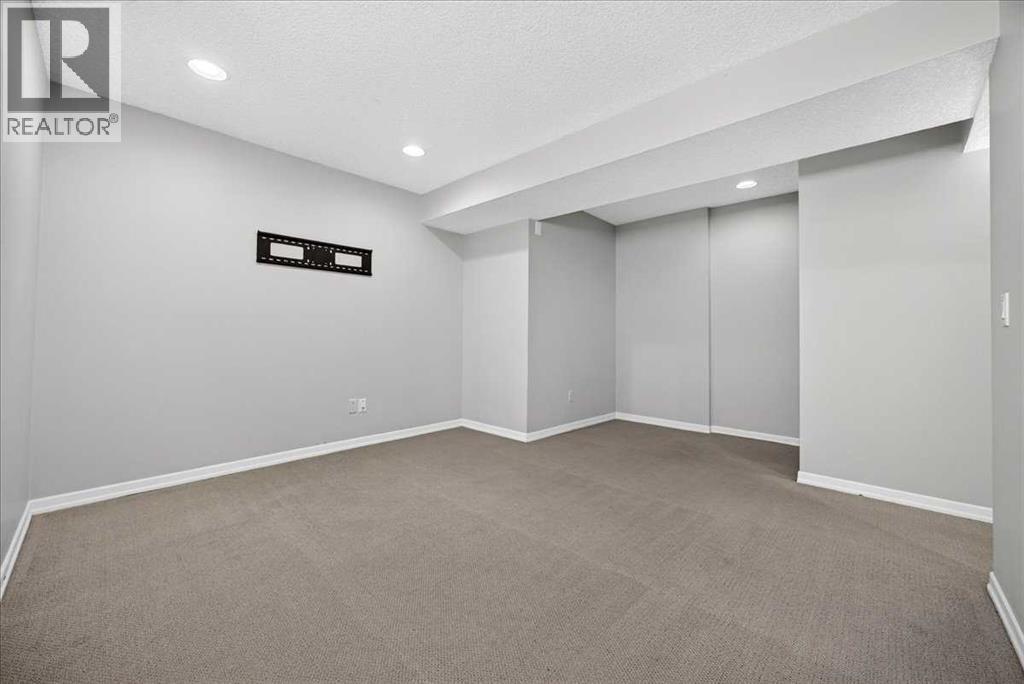
| Recreational, Games room | Lower level | 11.67 Ft x 11.92 Ft |
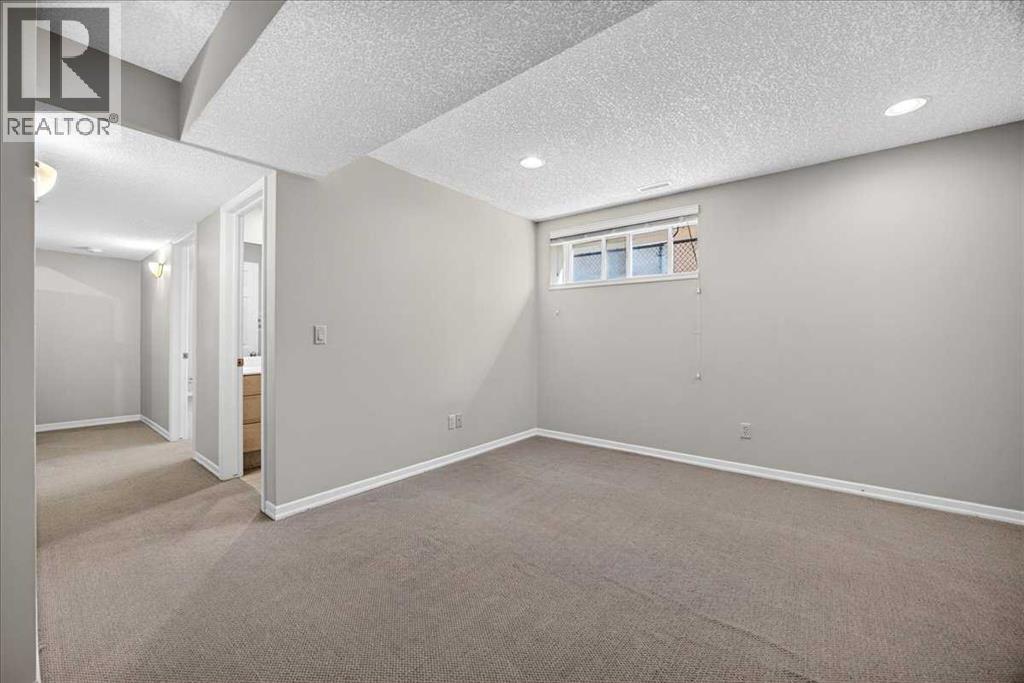
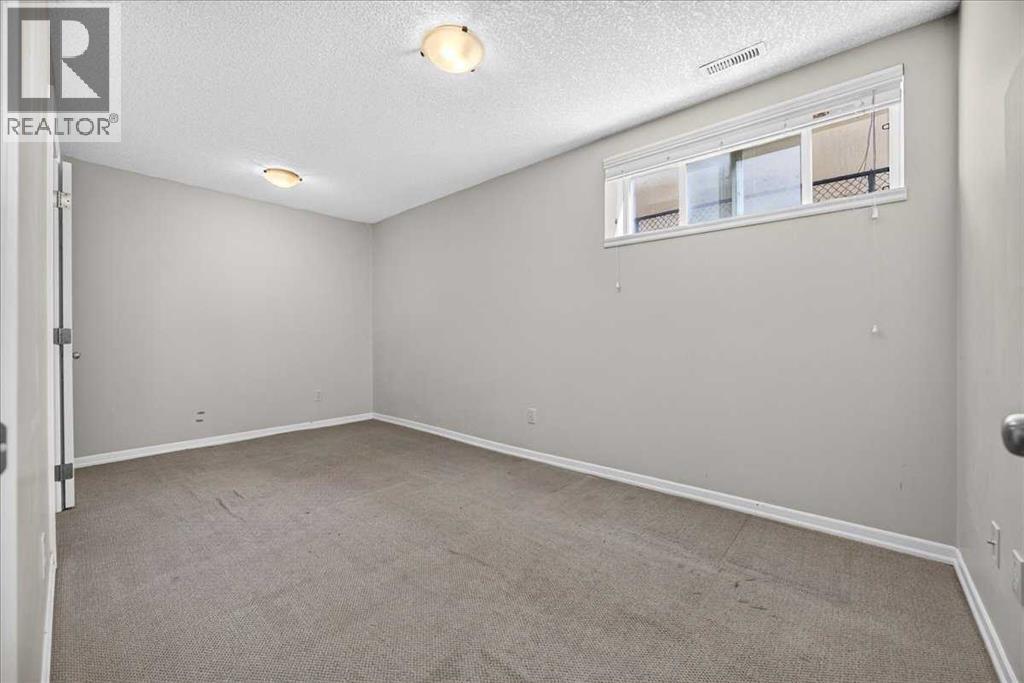
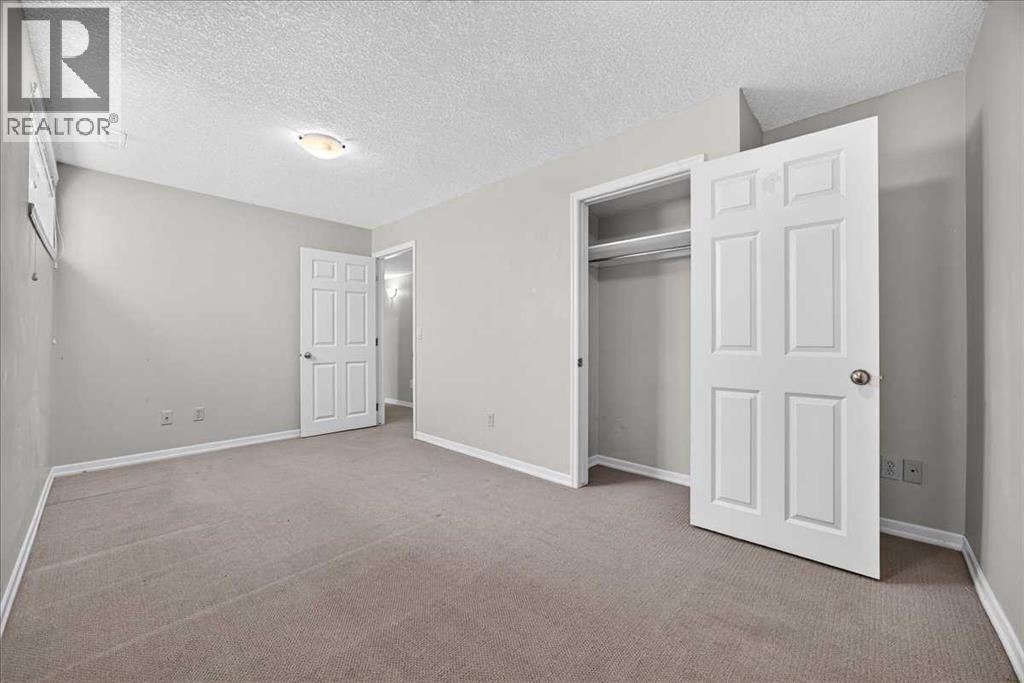
| Bedroom | Lower level | 8.25 Ft x 15.75 Ft |
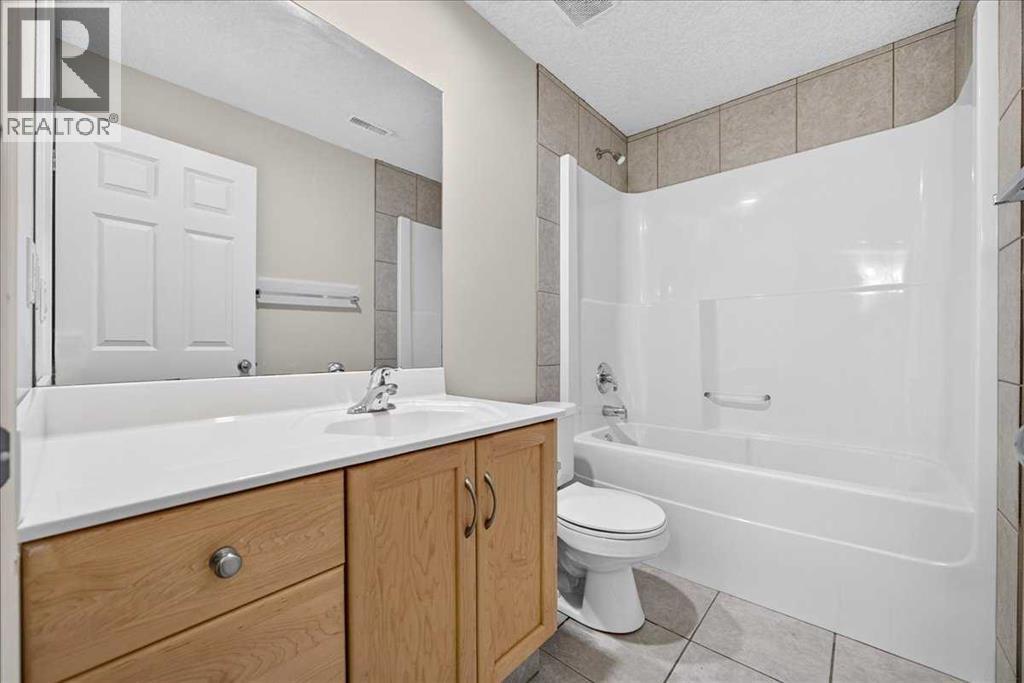
| 4pc Bathroom | Lower level | 4.92 Ft x 8.25 Ft |
| Furnace | Lower level | 4.67 Ft x 6.67 Ft |
Location
Listed by Real Broker

Listing data is supplied by the CREA Data Distribution Facility (DDF®). It is deemed reliable but not guaranteed and should be independently verified. It is provided for consumers’ personal, non-commercial use to identify properties they may be interested in purchasing.