$369,900
78 CHILCOTIN Road W
Indian Battle Heights, Lethbridge
- 4 bedrooms
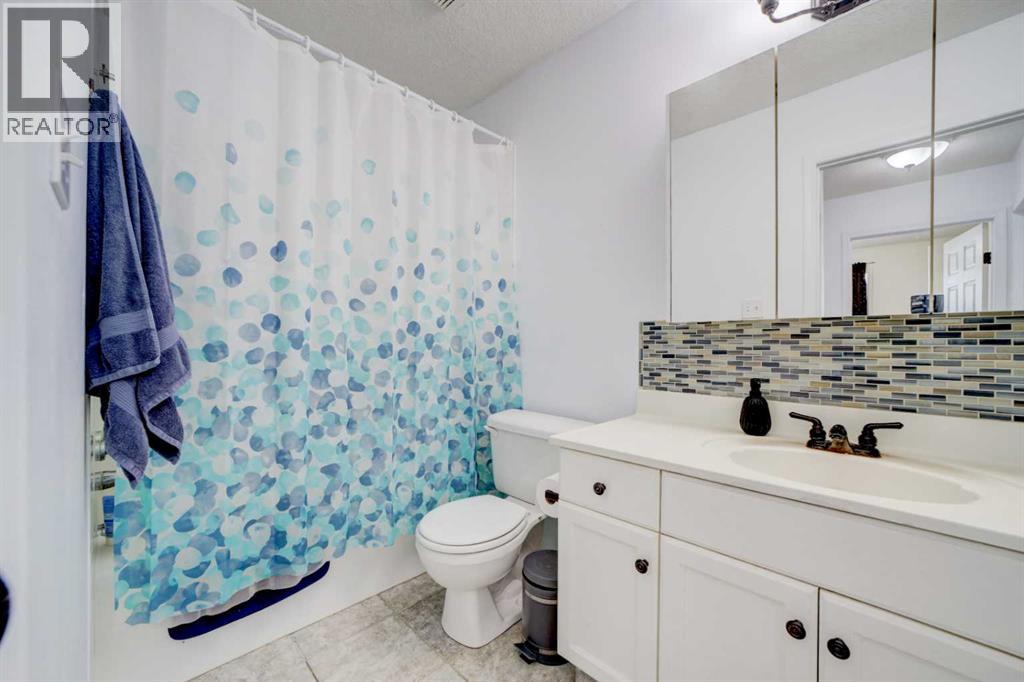
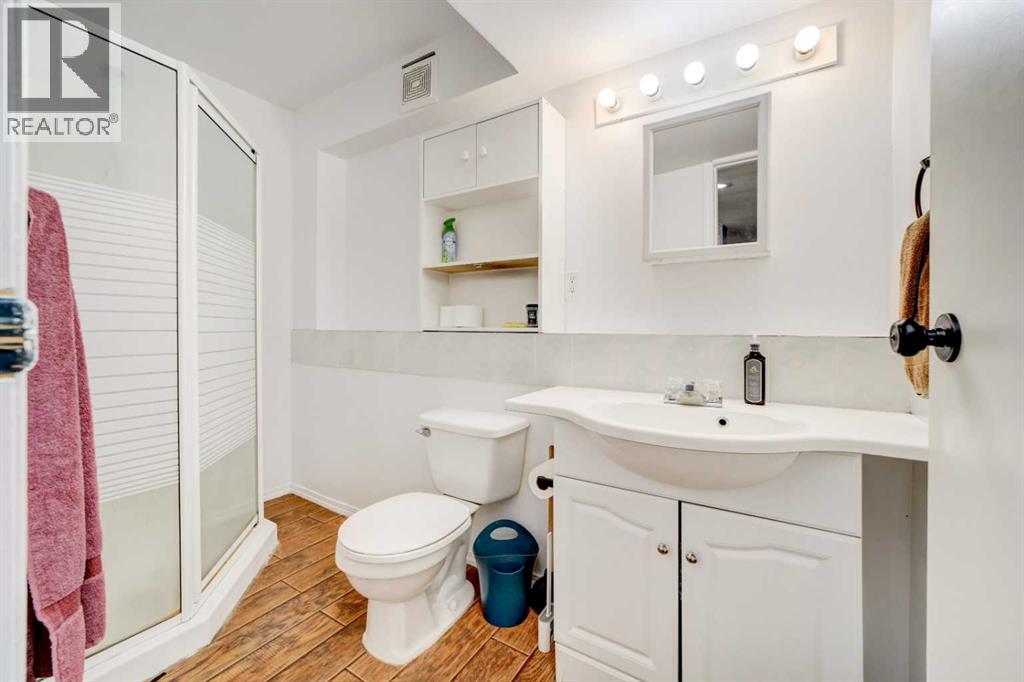
- 2 bathrooms
- 1,026 sq ft
About this home
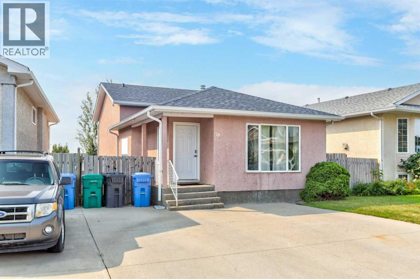
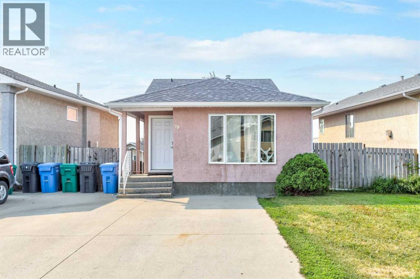
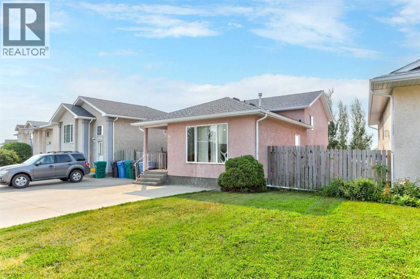
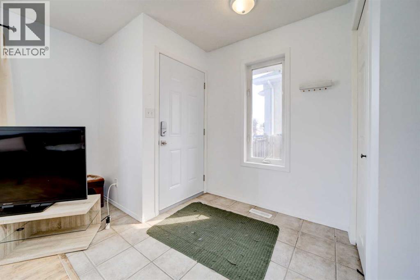
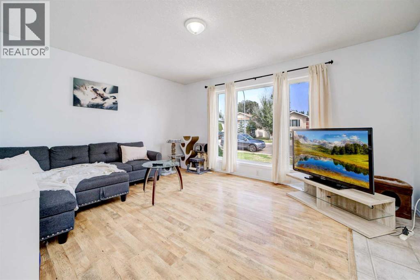
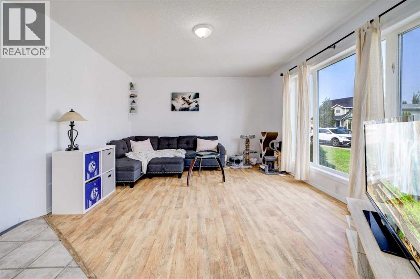
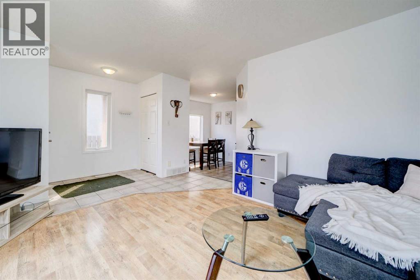
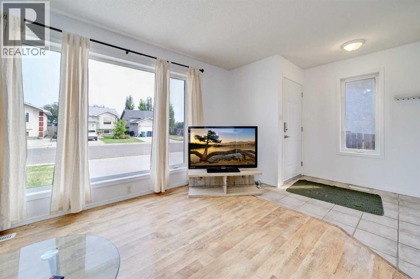
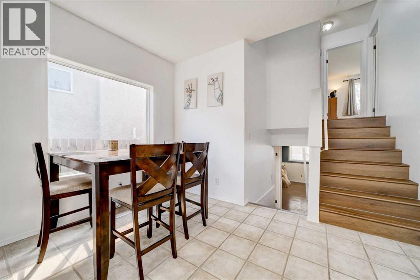
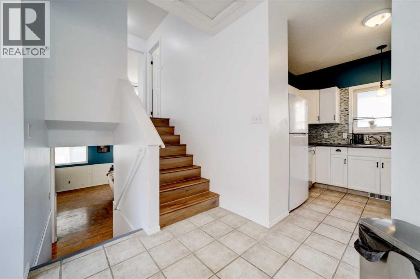
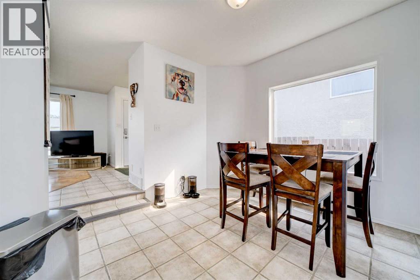
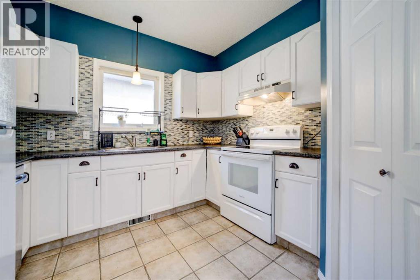
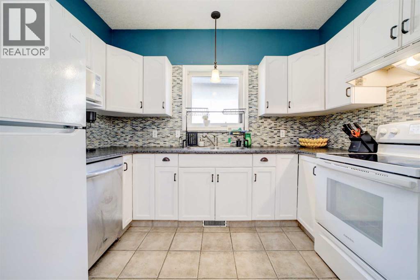
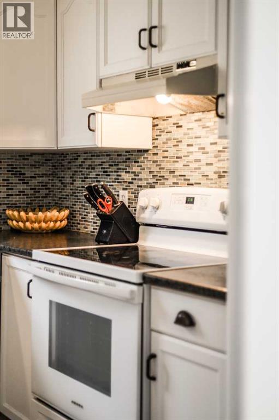
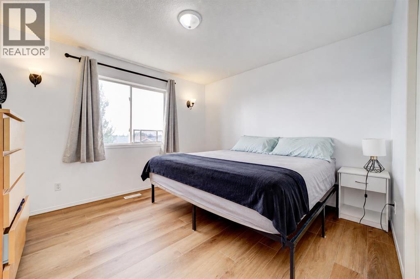
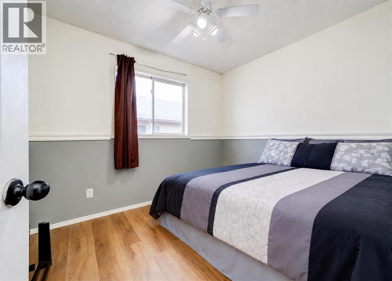
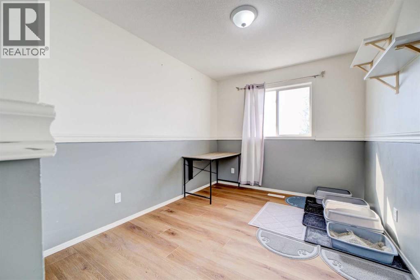
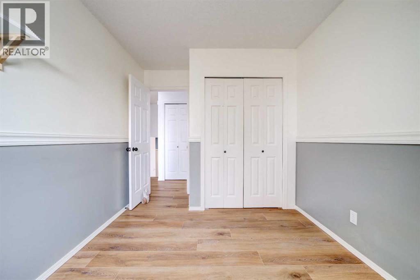
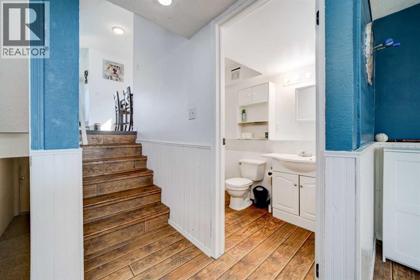
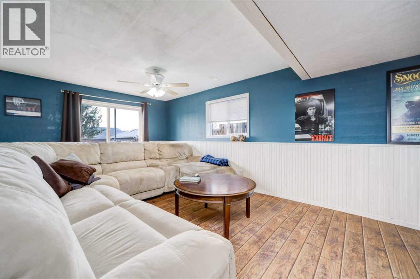
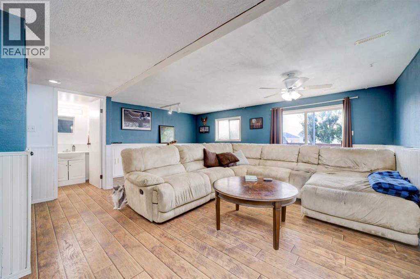
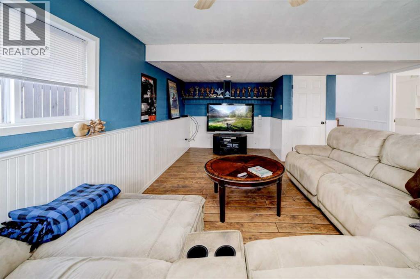
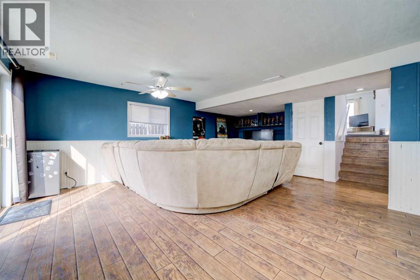
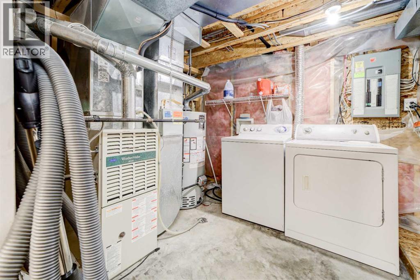
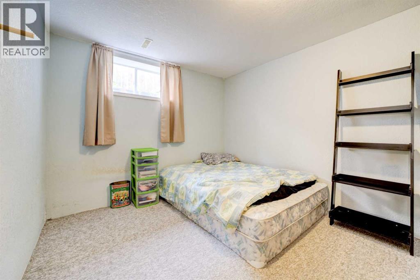
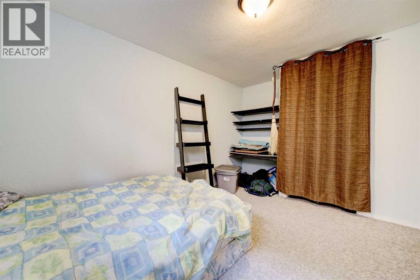
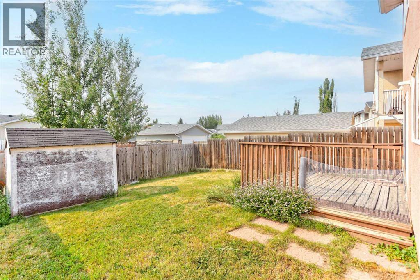
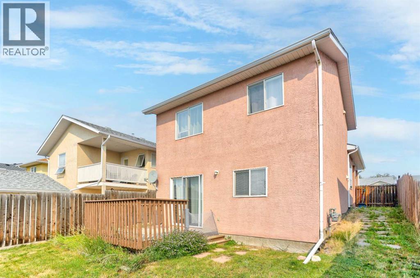
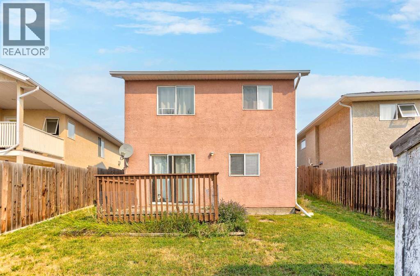
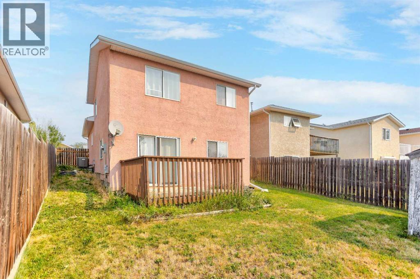
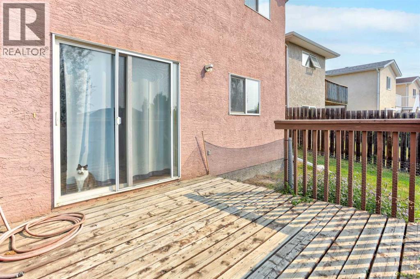
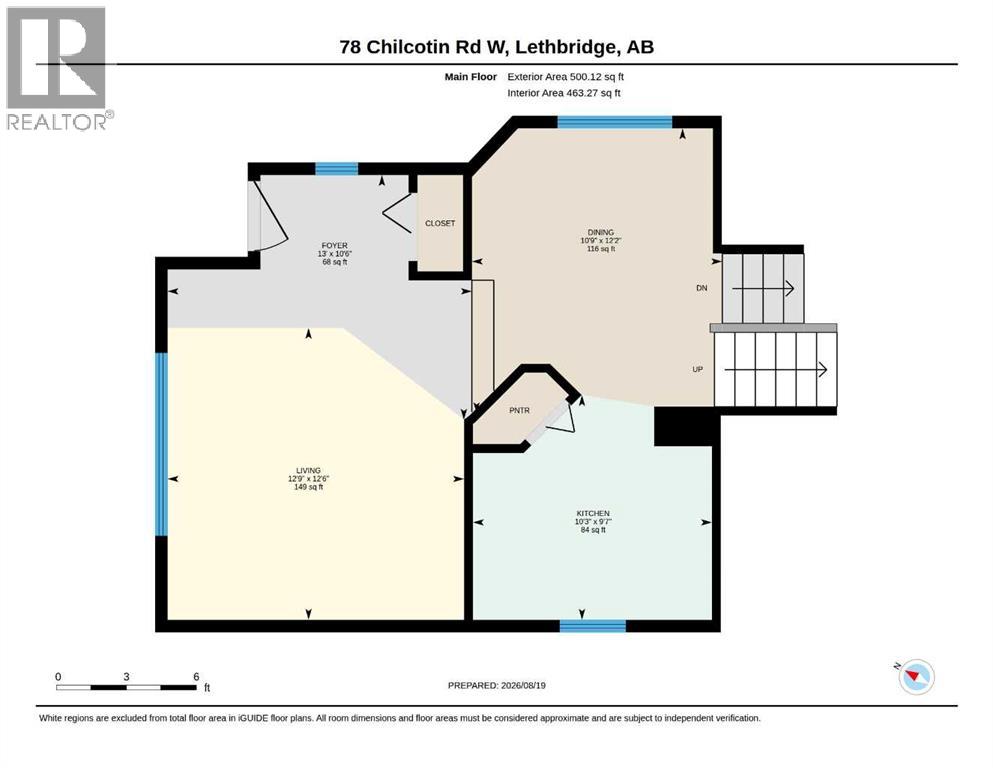
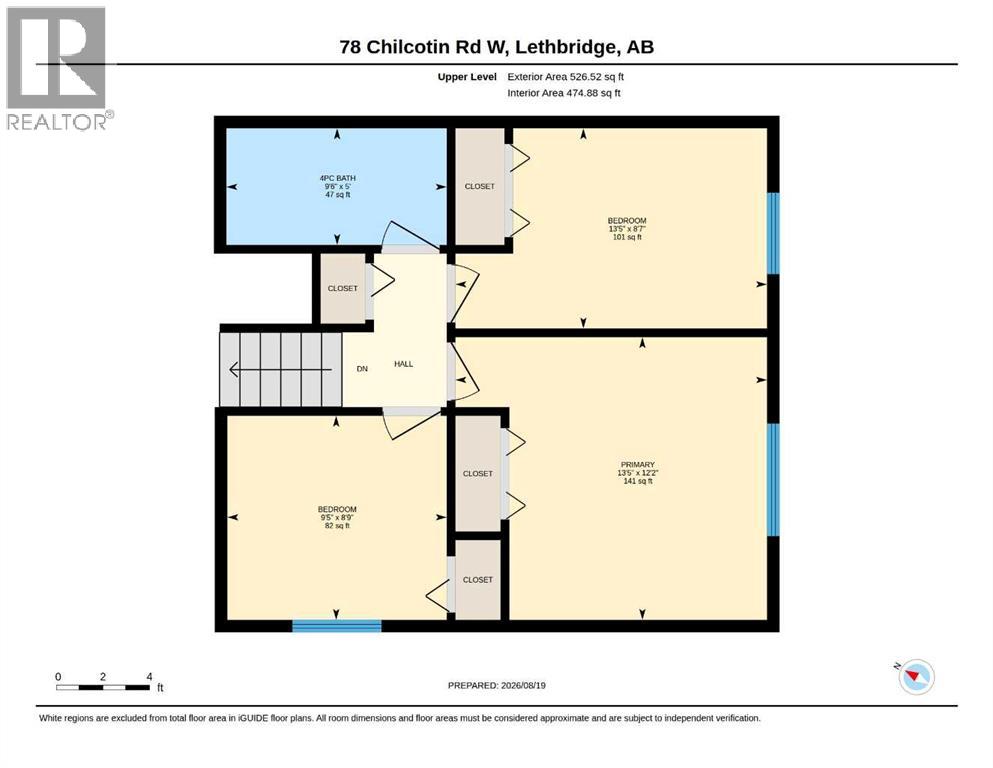
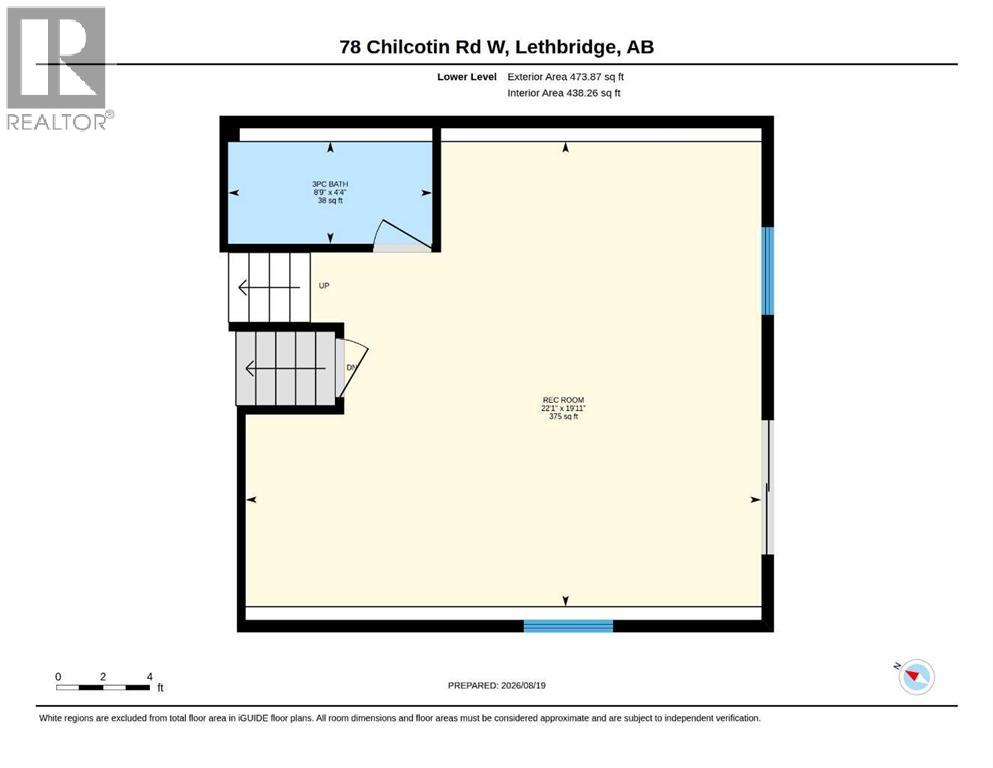
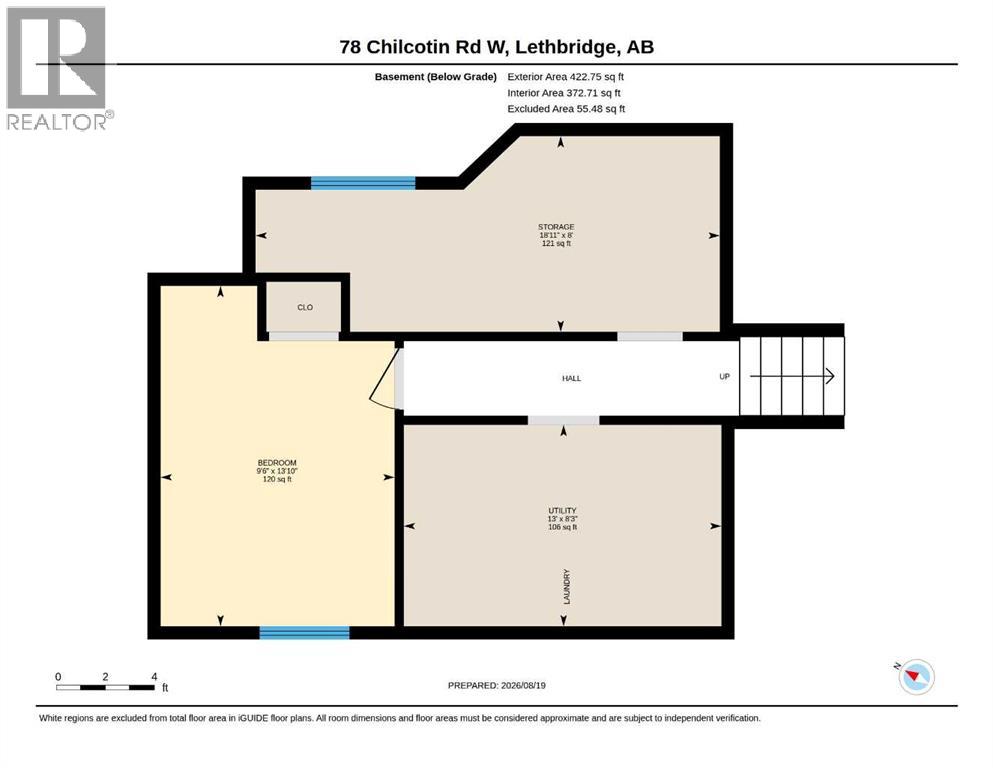
Very bright 4 level split home with living spaces for the whole family! Featuring 3 of 4 bedrooms all on the same level! The main level includes many large windows in the living room, dinning room as well as the kitchen where you will find modern counter tops and backsplash. Head down to the 3rd level into the large family room including a walk out to the back yard! On the 4th level you will find the 4th bedroom, laundry room as well as a large storage space. Enjoy the outdoor spaces whether grilling on the deck, gathering in the backyard (with back lane access) Plus the large double driveway. With such close proximity to many schools, shops and the university this home would be a wonderful family home or even a great income potential property. Other features include: New roof June 2021, Hot water tank 2020 plus Central Vacuum and A/C! Book your showing today! (id:67770)
Facts
- Bedrooms
- 4
- Bathrooms
- 2
- Living area
- 1,026 sq ft
- Home type
- House
- Year built
- 1997
- Lot size
- 3,876 square feet
- Parking
- 2
- Property taxes
- $3,749 (2026)
- MLS® number
- A2338729
Features
- Heating
- Forced air, Natural gas
- Cooling
- Central air conditioning
- Basement
- Finished, Full, Walk out
- Flooring
- Tile, Laminate
- Appliances
- Refrigerator, Dishwasher, Stove, Washer & Dryer
- Parking
- Parking Pad, Other
- Exterior Features
- Stucco
Rooms
| Room | Level | Size |
|---|---|---|
| Living room | Main level | 12.75 Ft x 12.50 Ft |
| Kitchen | Main level | 10.25 Ft x 9.58 Ft |
| Dining room | Main level | 10.75 Ft x 12.17 Ft |
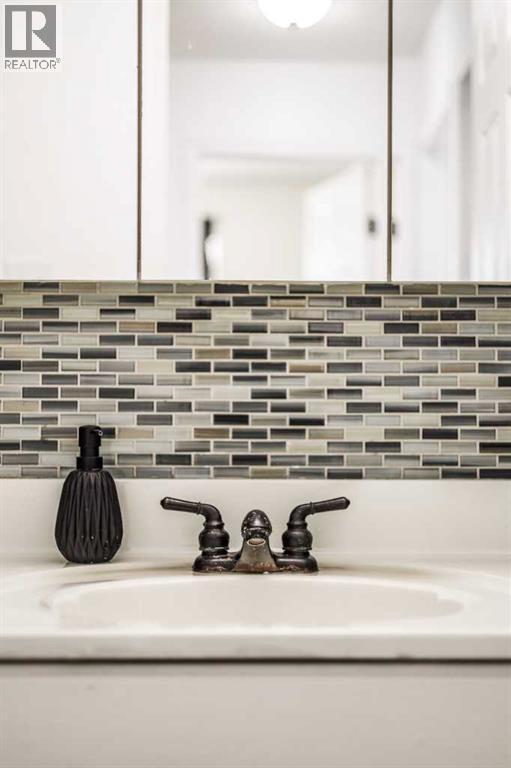
| 4pc Bathroom | Second level | |
| Bedroom | Second level | 9.42 Ft x 8.75 Ft |
| Bedroom | Second level | 13.42 Ft x 8.58 Ft |
| Primary Bedroom | Second level | 13.42 Ft x 12.17 Ft |
| 3pc Bathroom | Lower level | |
| Recreational, Games room | Lower level | 22.08 Ft x 19.92 Ft |
| Bedroom | Basement | 9.50 Ft x 13.83 Ft |
Location
Listed by Onyx Realty Ltd.

Listing data is supplied by the CREA Data Distribution Facility (DDF®). It is deemed reliable but not guaranteed and should be independently verified. It is provided for consumers’ personal, non-commercial use to identify properties they may be interested in purchasing.