$240,000
132, 500 Rocky Vista Gardens NW
Rocky Ridge, Calgary
- 1 bedrooms
- 1 bathrooms
- 685 sq ft
About this home
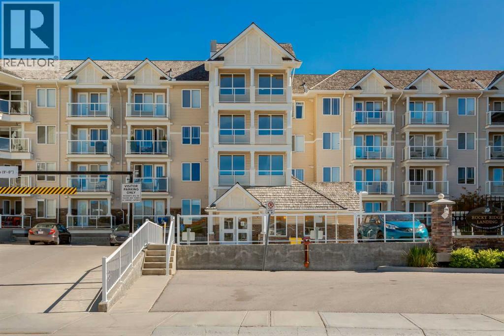
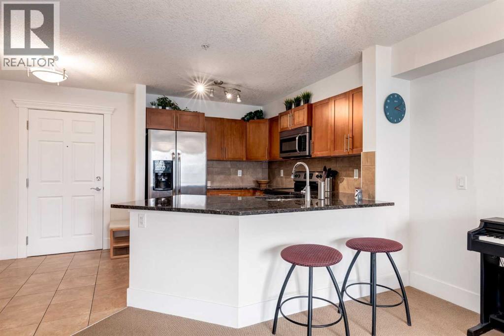
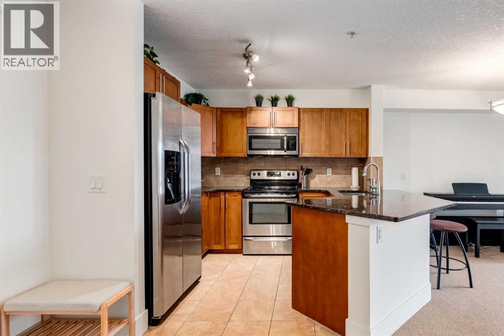
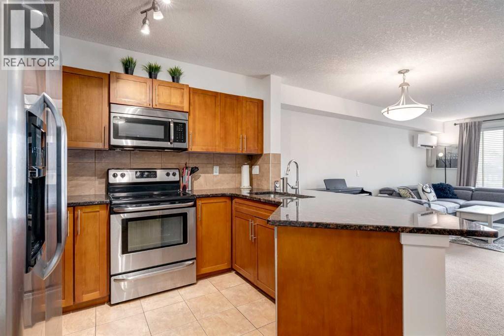
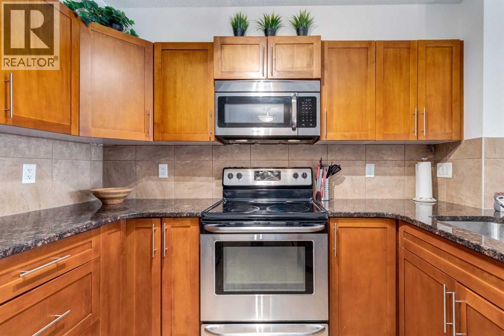
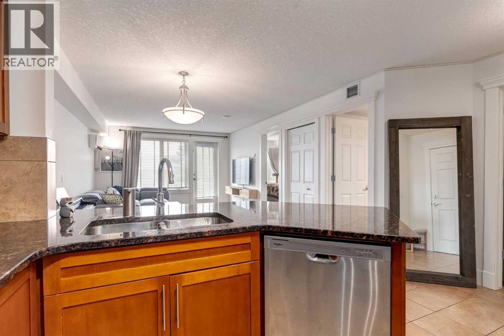
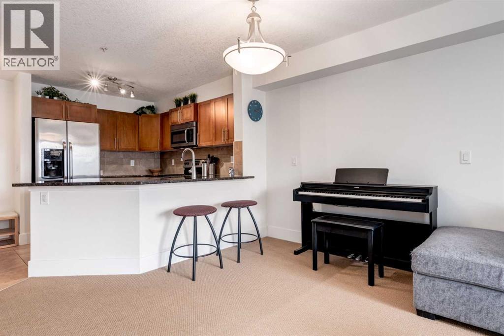
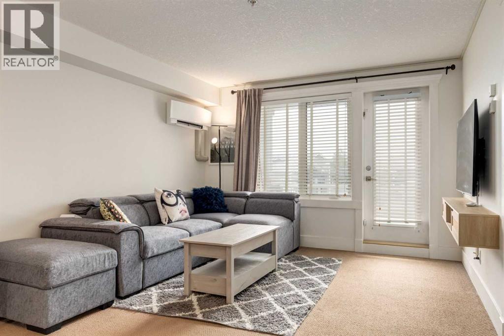
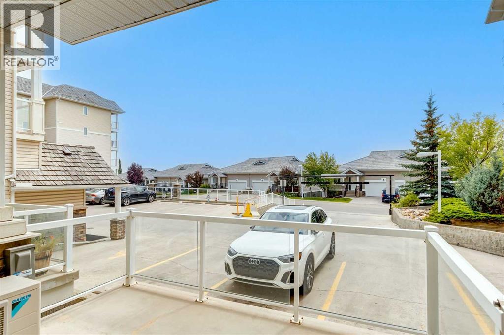
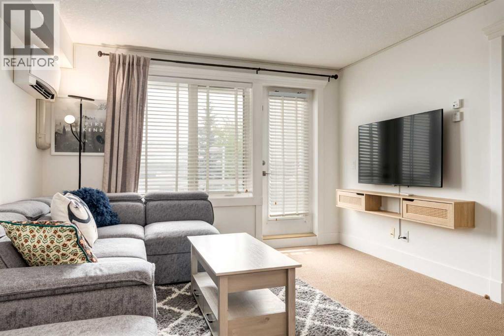
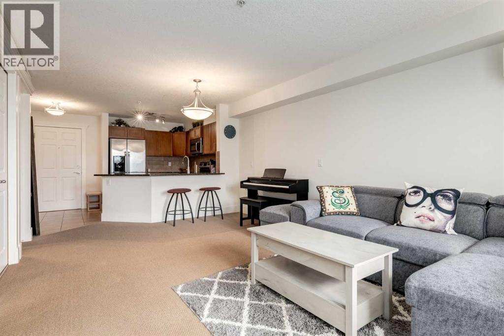
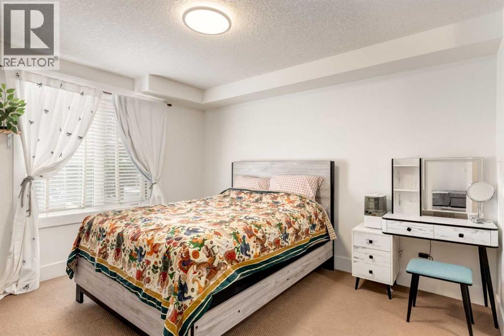
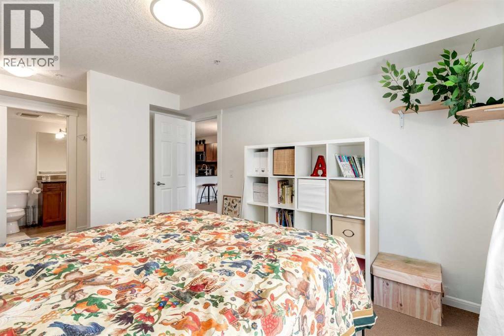
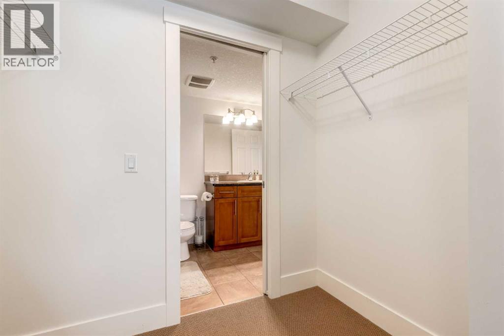
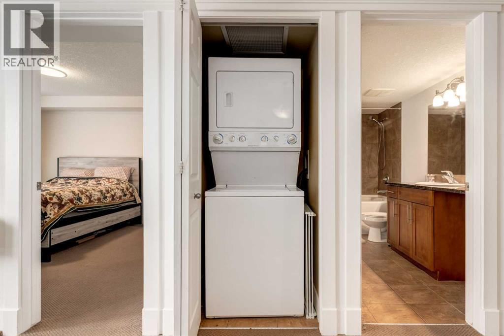
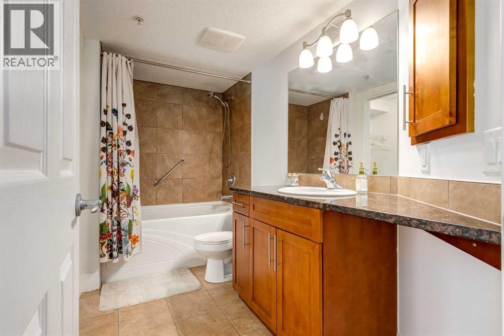
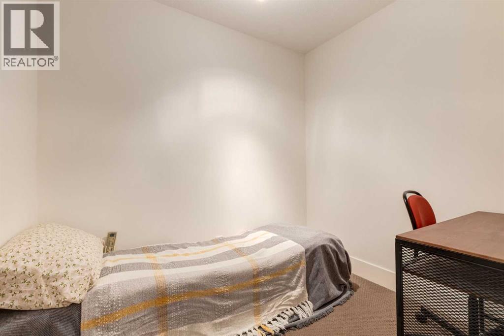
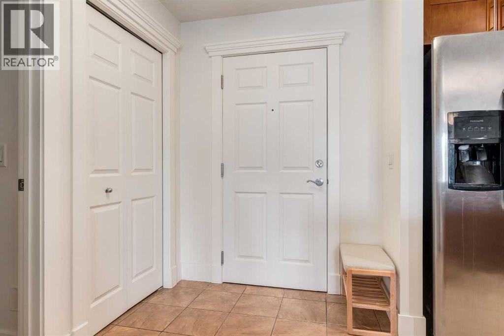
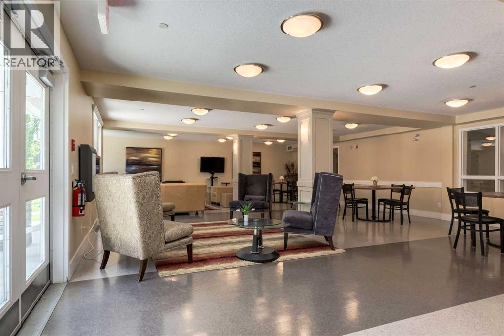
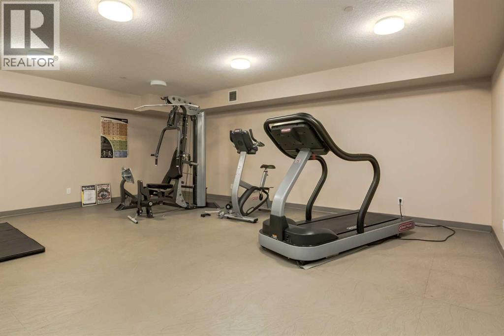
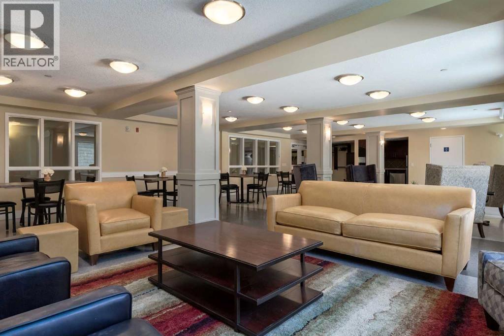
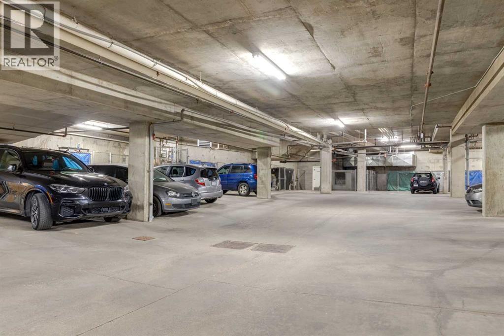
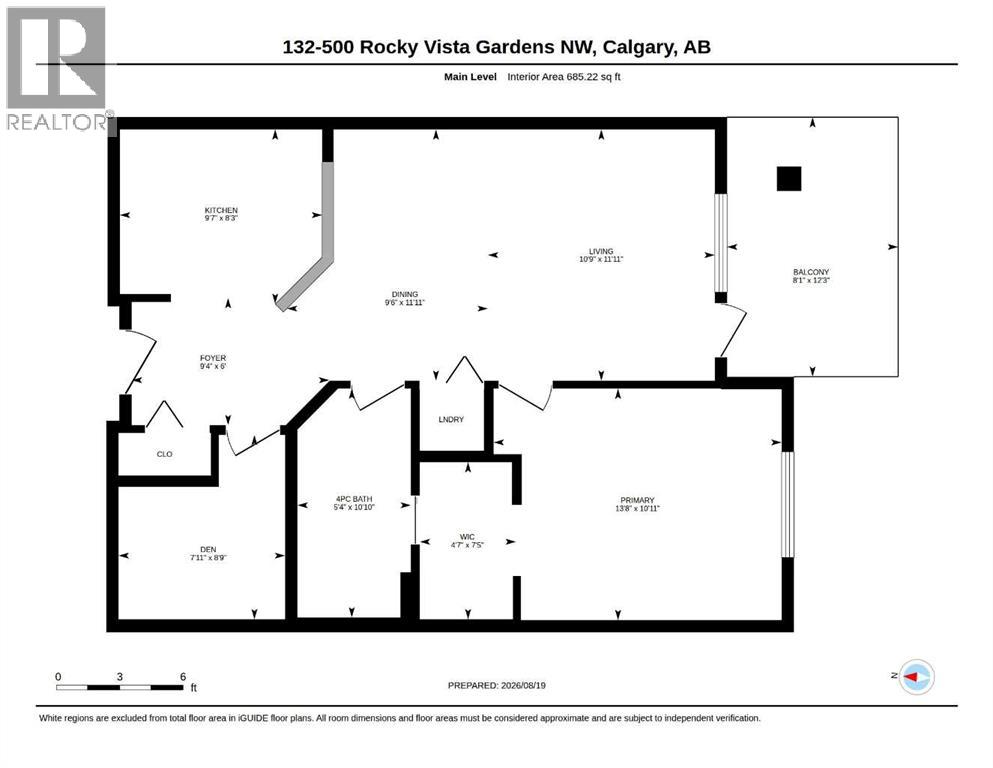
Lovingly maintained condo in the sought after lake community of Rocky Ridge. Air conditioned! Offering a functional, bright and open layout with 1 bedroom plus a den and a SOUTH facing patio. The kitchen features timeless maple cabinets with granite countertop, breakfast bar and stainless steel appliances opening to large dining and living room, where you will access the patio. You will love the spacious master bedroom with walk thru closet to the 4-piece bathroom. A den and insuite laundry closet complete this unit. Don't overlook the underground, heated parking, storage locker and plenty of visitor parking. This well managed complex also includes a fitness center, recreation area and is a pet-friendly building with board approval. Take advantage of all that Rocky Ridge has to offer with year around activities at the lake showcasing a splash park, tennis courts, basketball and more. Close by you will find the Tuscany LRT station providing easy access to downtown and the University of Calgary as well as quick access to Stoney Trail and Crowchild Trail. Don't miss out on this fantastic opportunity! (id:67770)
Facts
- Bedrooms
- 1
- Bathrooms
- 1
- Living area
- 685 sq ft
- Home type
- Apartment
- Year built
- 2007
- Parking
- 1
- Property taxes
- $1,871 (2026)
- Condo / HOA fee
- $426 monthly
- MLS® number
- A2338544
Features
- Heating
- In Floor Heating, Natural gas
- Cooling
- None
- Flooring
- Tile, Carpeted
- Appliances
- Washer, Refrigerator, Dishwasher, Stove, Dryer, Microwave Range Hood Combo, Window Coverings
- Parking
- Underground, Other
- Exterior Features
- Stone, Vinyl siding
- Building Features
- Exercise Centre, Recreation Centre
- Community Features
- Lake Privileges, Pets Allowed With Restrictions
Rooms
| Room | Level | Size |
|---|---|---|
| Living room | Main level | 11.92 Ft x 10.75 Ft |
| Kitchen | Main level | 8.25 Ft x 9.58 Ft |
| Dining room | Main level | 11.92 Ft x 9.50 Ft |
| Primary Bedroom | Main level | 10.92 Ft x 13.67 Ft |
| Den | Main level | 8.75 Ft x 7.92 Ft |
| 4pc Bathroom | Main level |
Location
Listed by RE/MAX Complete Realty

Listing data is supplied by the CREA Data Distribution Facility (DDF®). It is deemed reliable but not guaranteed and should be independently verified. It is provided for consumers’ personal, non-commercial use to identify properties they may be interested in purchasing.