$299,900
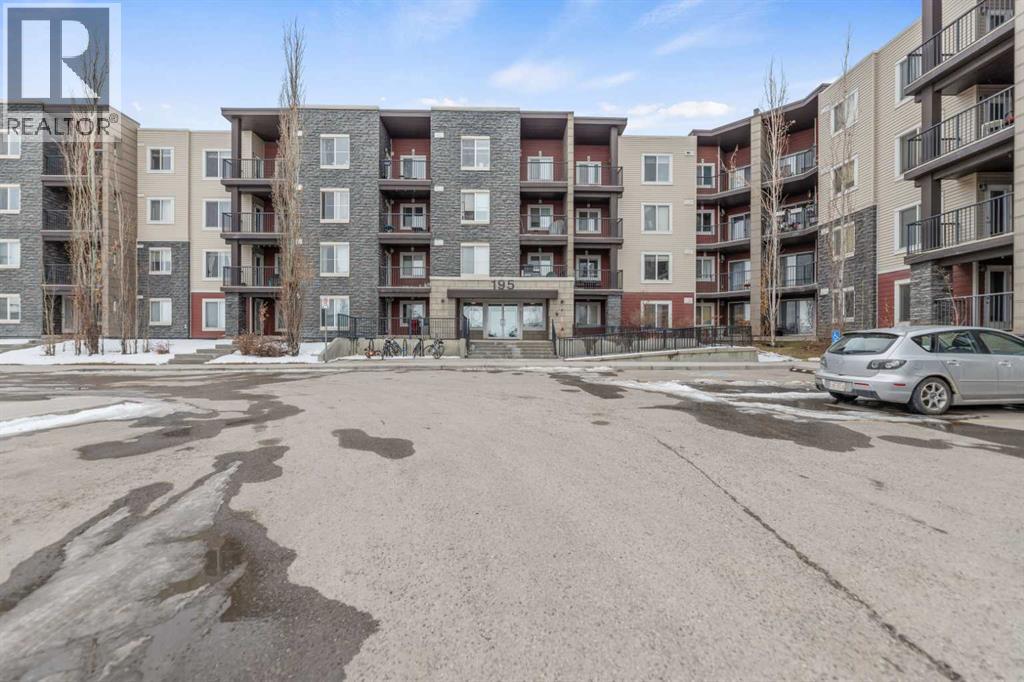
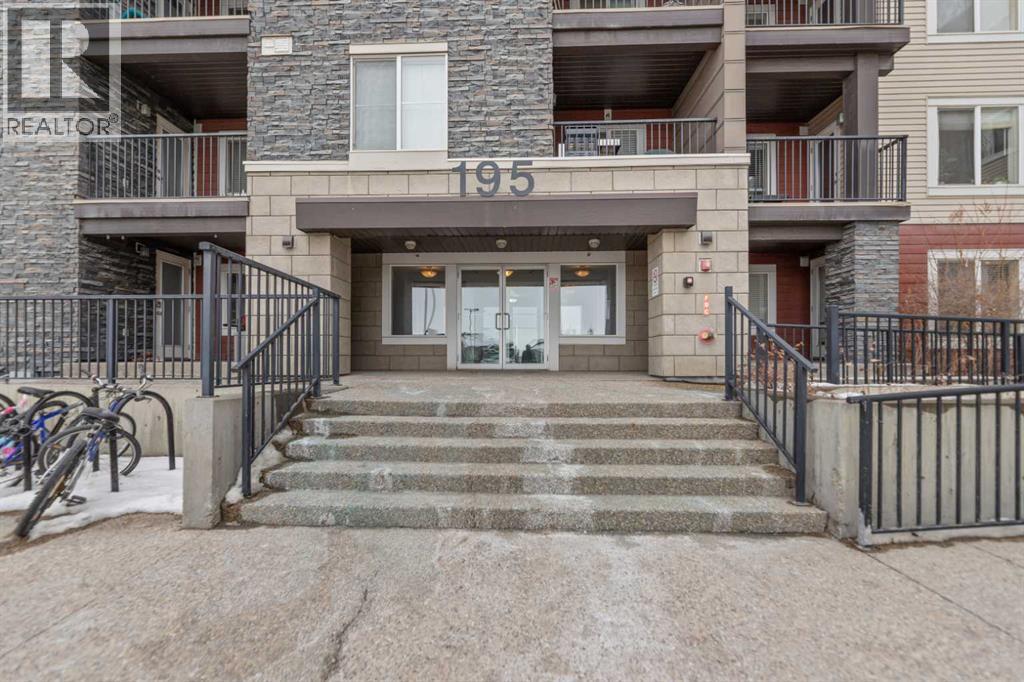
224, 195 Kincora Glen Road
Kincora, Calgary
- 2 bedrooms
- 2 bathrooms
- 889 sq ft
About this home
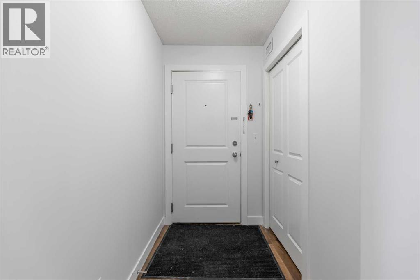
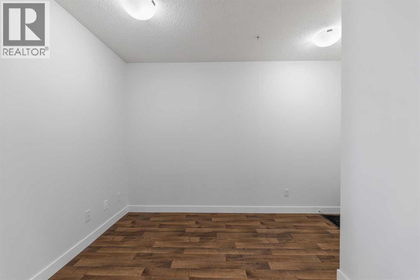
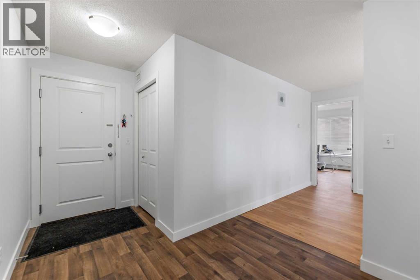
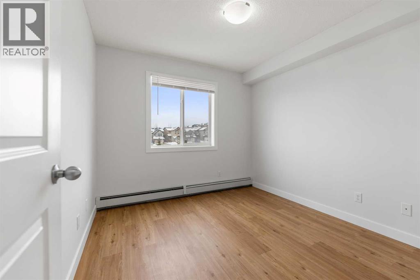
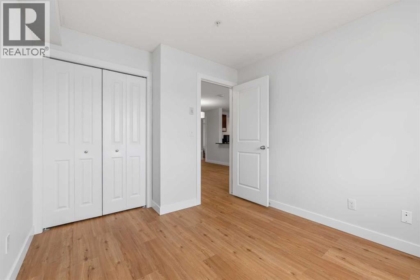
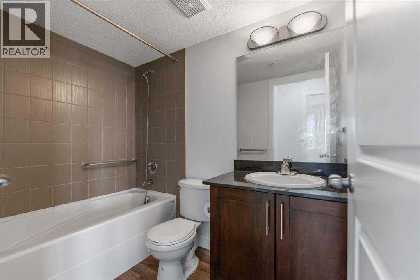
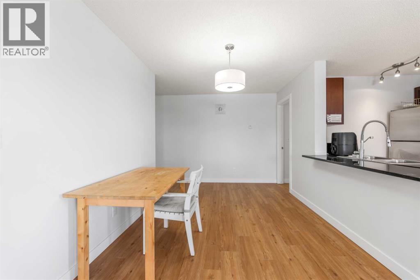
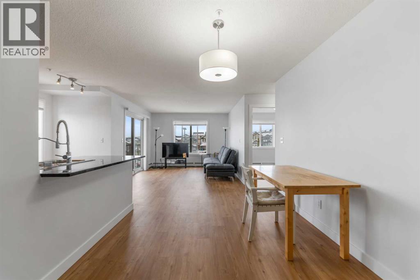
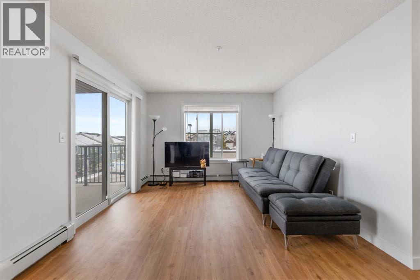
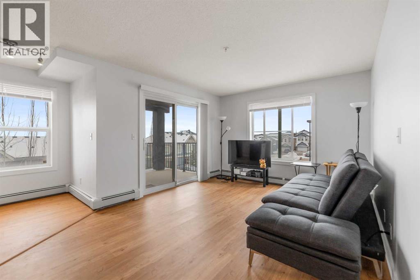
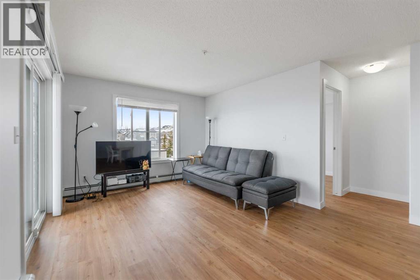
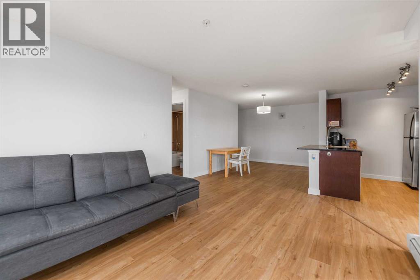
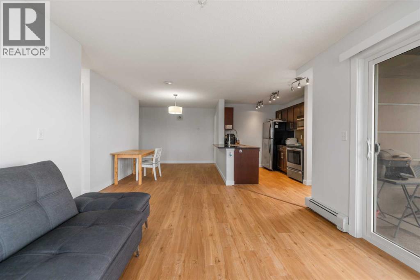
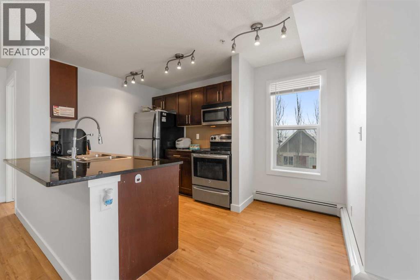
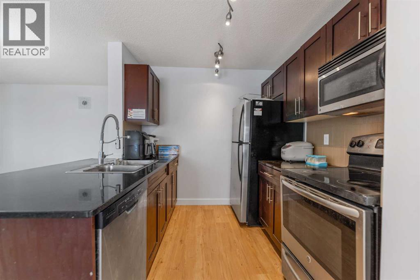
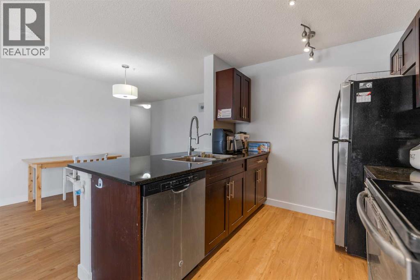
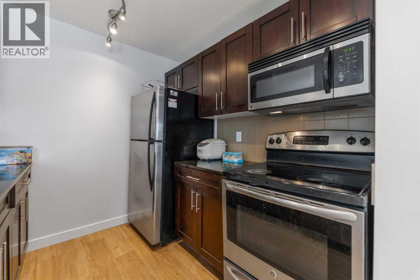
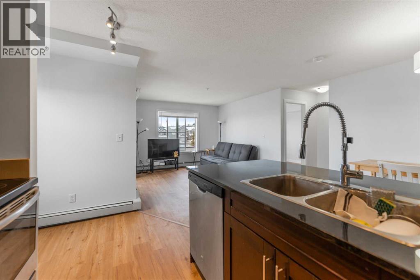
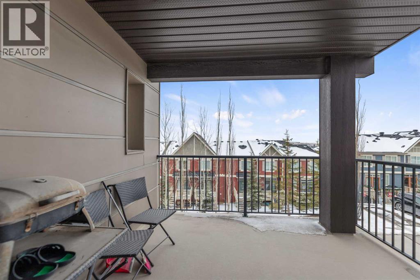
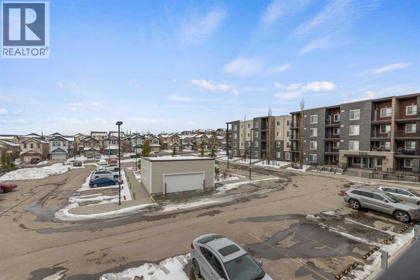
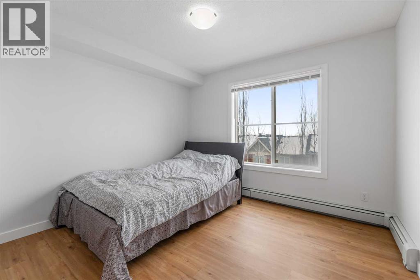
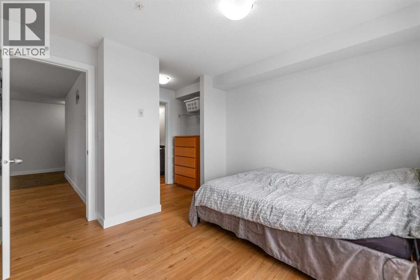
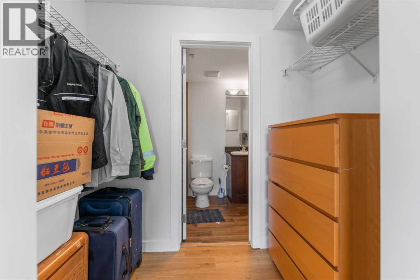
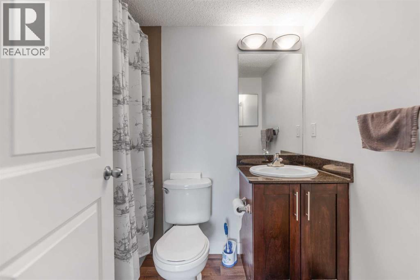
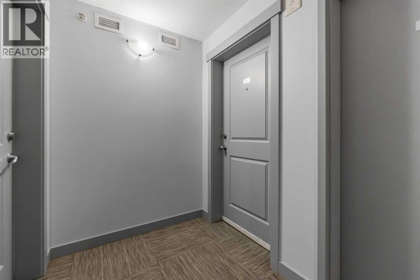
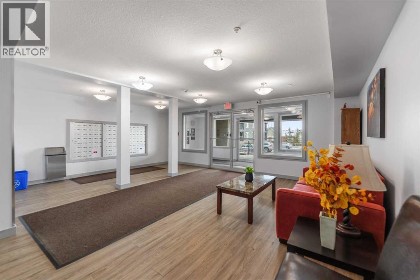
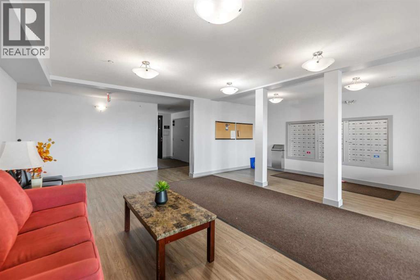
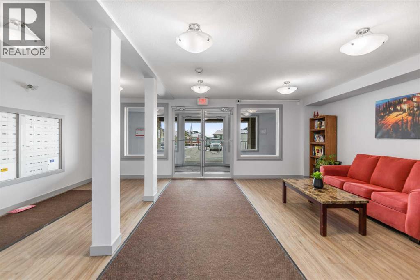
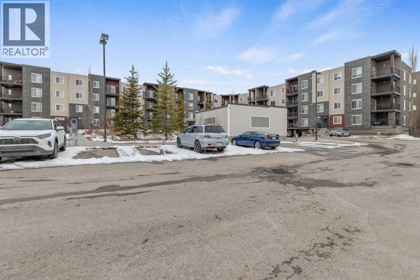
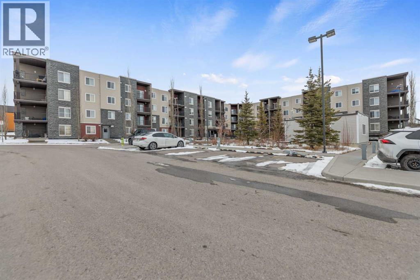
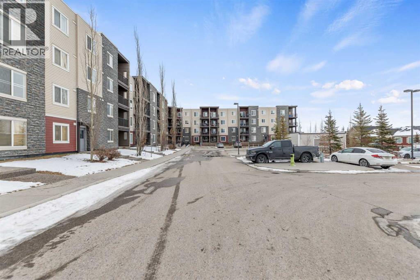
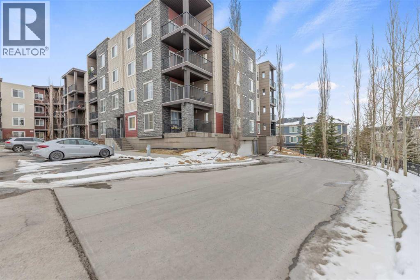
Ground floor cozy 2 bedroom plus Den and 2 baths is nestled in the family-friendly neighborhood of Kincora. Situated right in the midst of all kinds of amenities - transit routes, shopping centers, schools, recreational facilities, walk and bike paths. This is urban living at its best!. Freshly painted, spacious entrance you are ushered into the open floor concept of living room and dining area. To the left of the entrance is good size Den and the laundry room. Then there is the 4pce bathroom and a good size bedroom. To the right as you enter is good size kitchen with plenty of cabinets and counter top space, also the primary/master bedroom complete with walk in closet and 4pce ensuite. The porch off the living room has good view of the complex and neighborhood for those summer days hang out. Condo fees cover both heat and water, offering additional convenience. With easy access to Stoney Trail, Shaganappi Trail, and Beddington Trail, you'll enjoy a hassle-free commute and excellent connectivity to everything you need. (id:67770)
Facts
- Bedrooms
- 2
- Bathrooms
- 2
- Living area
- 889 sq ft
- Home type
- Apartment
- Year built
- 2014
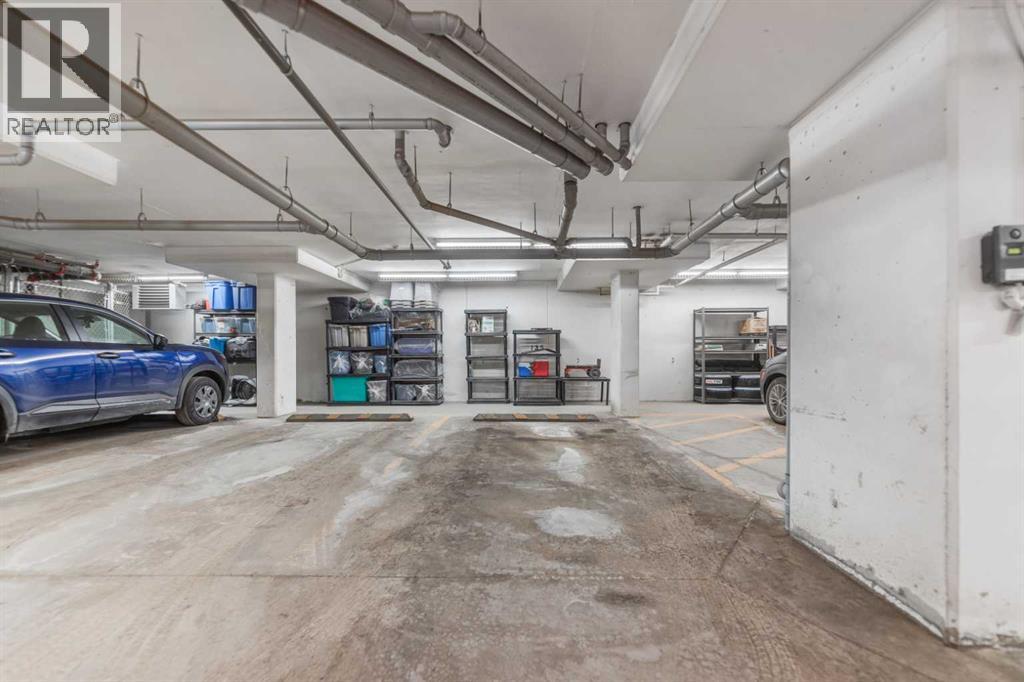
- Parking
- 1
- Property taxes
- $2,074 (2026)
- Condo / HOA fee
- $551 monthly
- MLS® number
- A2339185
Features
- Heating
- Baseboard heaters, Natural gas
- Cooling
- None
- Flooring
- Vinyl
- Appliances
- Refrigerator, Dishwasher, Stove, Washer/Dryer Stack-Up
- Parking
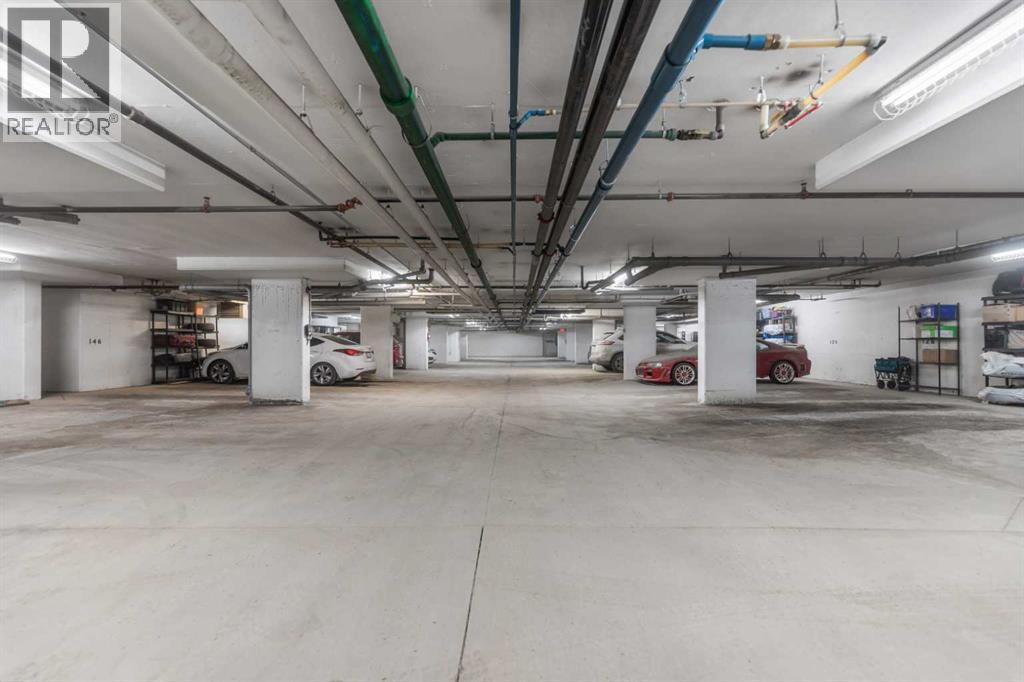
- Underground
- Exterior Features
- Stone, Vinyl siding
- Community Features
- Pets Allowed With Restrictions
Rooms
| Room | Level | Size |
|---|---|---|
| Dining room | Main level | 8.25 Ft x 12.00 Ft |
| Living room | Main level | 11.00 Ft x 11.25 Ft |
| Office | Main level | 7.92 Ft x 8.00 Ft |
| Kitchen | Main level | 9.17 Ft x 12.67 Ft |
| Laundry room | Main level | 3.67 Ft x 7.42 Ft |
| Primary Bedroom | Main level | 9.92 Ft x 11.00 Ft |
| Bedroom | Main level | 9.42 Ft x 10.92 Ft |
| 4pc Bathroom | Main level | 4.92 Ft x 7.33 Ft |
| 4pc Bathroom | Main level | 5.00 Ft x 7.92 Ft |
| Other | Main level | 4.17 Ft x 7.42 Ft |
| Other | Main level | 9.58 Ft x 10.42 Ft |
Location
Listed by TREC The Real Estate Company

Listing data is supplied by the CREA Data Distribution Facility (DDF®). It is deemed reliable but not guaranteed and should be independently verified. It is provided for consumers’ personal, non-commercial use to identify properties they may be interested in purchasing.