$419,000
140 Glamis Terrace SW
Glamorgan, Calgary
- 2 bedrooms
- 3 (1 half) bathrooms
- 1,466 sq ft
About this home
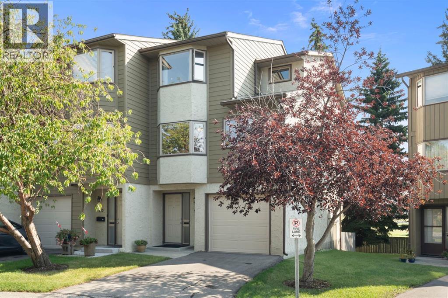
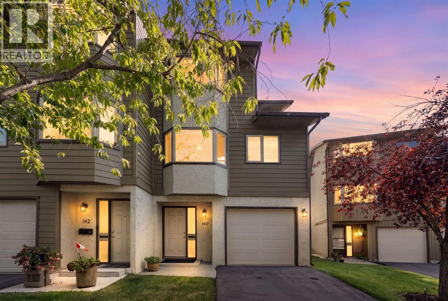
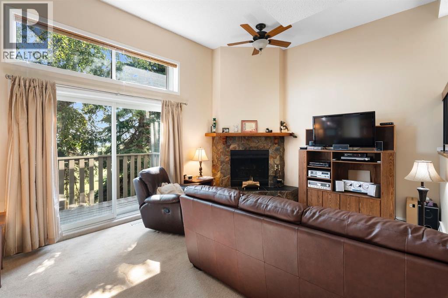
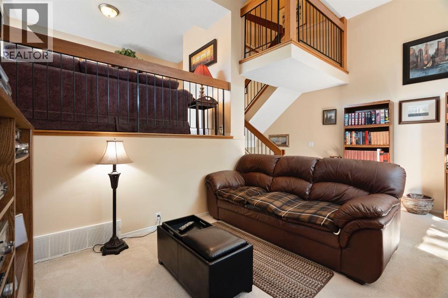
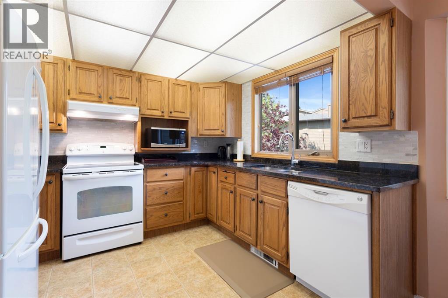
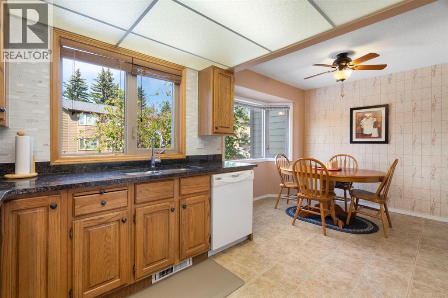
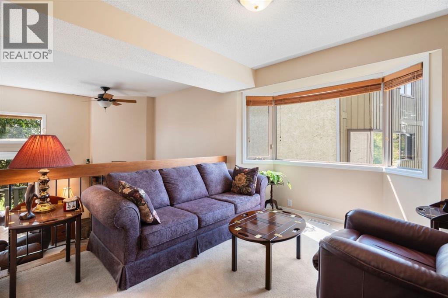
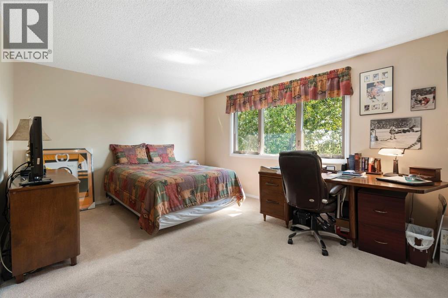
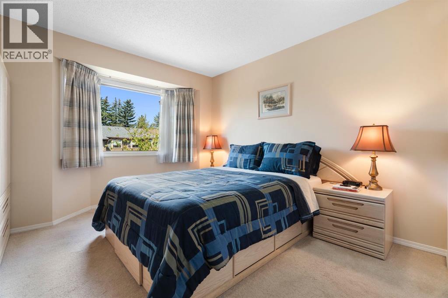
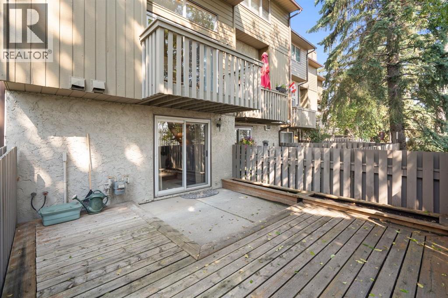
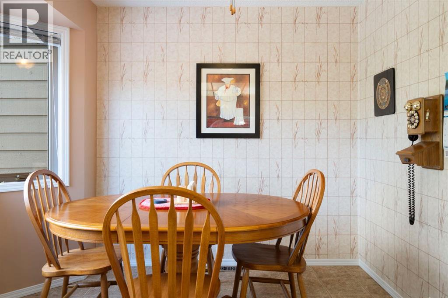
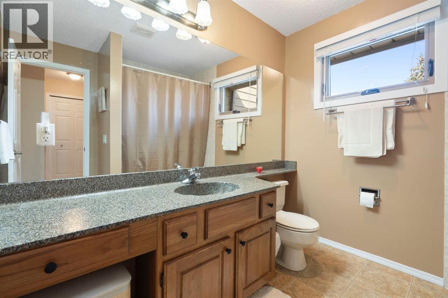
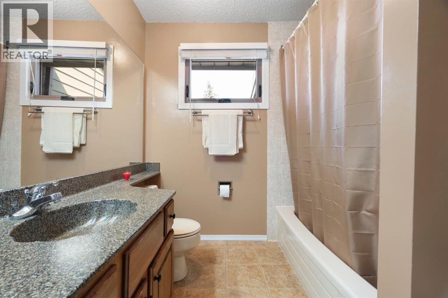
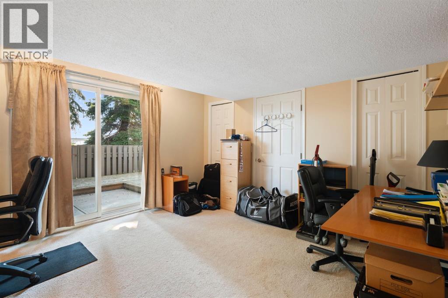
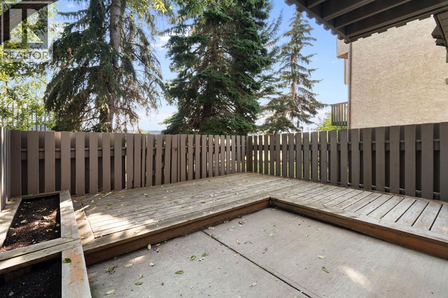
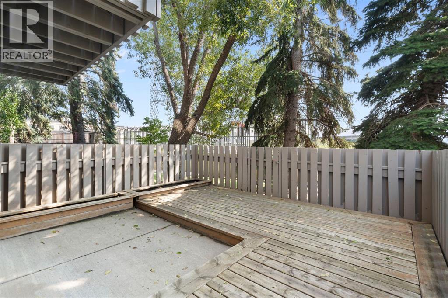
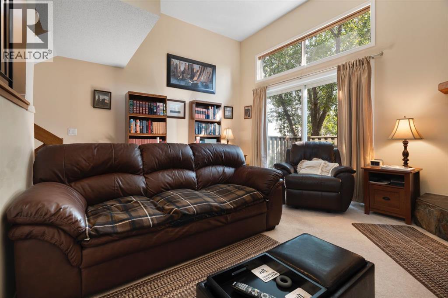
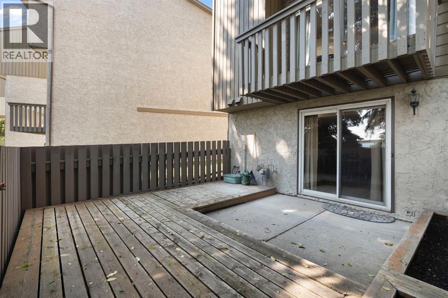
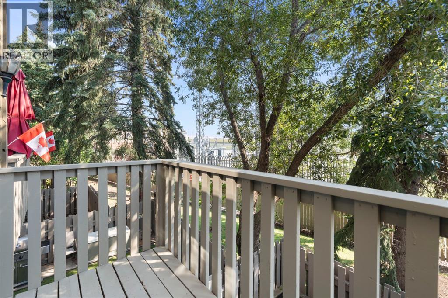
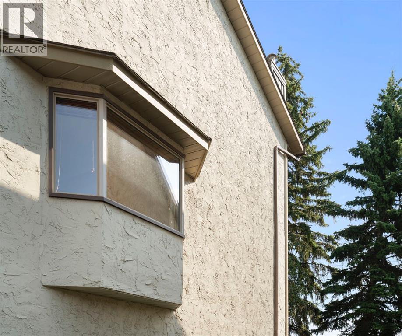
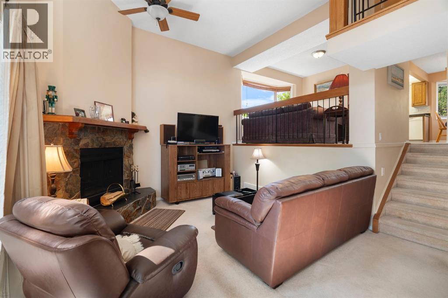
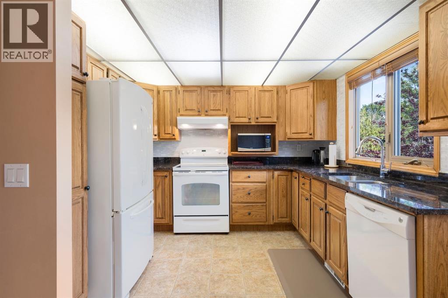
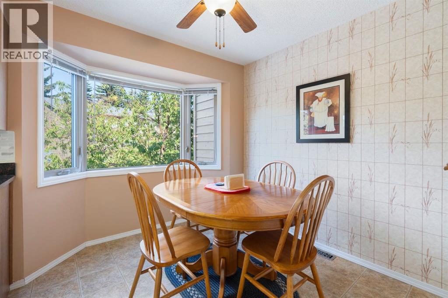
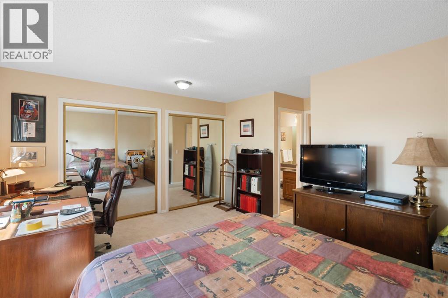
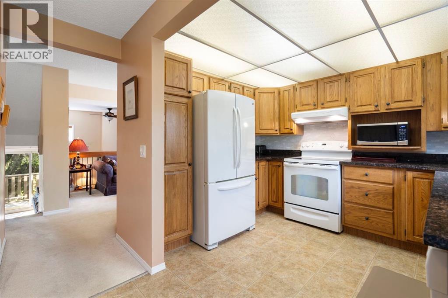
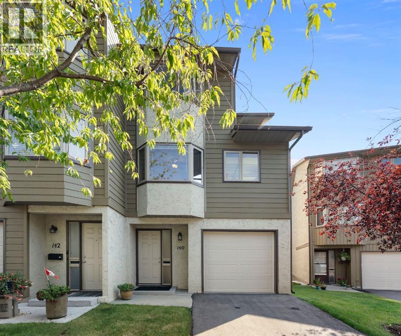
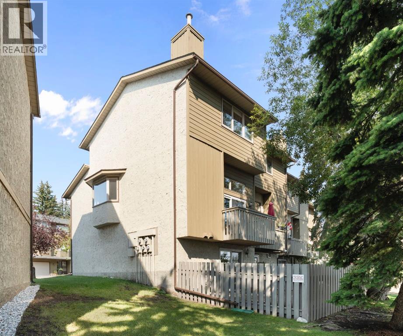
PRICE REDUCED ...A very Rare opportunity in the very popular Glamis Terrace complex. Listings and Sales in this complex happen very infrequently which in realtor terms is an indication of stability and satisfaction of the title holders. This entire complex has less than six units with the Luxury of a WALKOUT basement....... and only two in the complex that deliver a walk out basement in an END UNIT. The Bonus here is one EXTRA BAY Window for a total of three. (more natural light and only one common wall). Step out of your lower level to a south facing private, fenced back yard under the shade of a row of trees and with a dream deck for your enjoyment. Soaring ceilings, a stone faced mantle, wood burning fireplace are only part of the joy of the second floor. From there, walk out to a spacious balcony the overlooks your walkout deck. The kitchen, complete with spacious dining area has several recent updates to the cupboards along with beautiful granite countertops and an abundance of counter-space. Adjacent to the kitchen is the Formal dining room that overlooks the living room. For a buyer having trouble sleeping in the same bedroom as your partner, we have the solution. The bedrooms in three bedroom homes are obviously 'smaller' but how about waking up 'rested' , in a home with basically TWO MASTER BEDROOMS. The main bedroom has a complete Wall of closets. I challenge any potential buyer to open those closets and you will have proof positive of how impressivly clean and meticulous this seller lives. This home has been very well maintained including newer casement style windows along with new window coverings, newer kitchen sink/facet and garburator. Should three bedrooms be on your wish list, in this home the lower walkout level that is currently being used as a home office, could be transitioned into the third or guest bedroom. The attached single family garage will save you from brushing and scraping as the winter months arrive and at that point your favour ite space will likely be relaxing on the second floor in front of the impressive, corner, wood burning fireplace. Another real BONUS is the proximity to Public Transportation. EXPRESS city bus service directly to downtown is about a block away from your Front Door. Another very appealing feature of this location is meeting friends and neighbours at the Off-leash dog park which is steps away from your back door. You'll love it and so will mans best friend. This is a rare find and has been very gently lived in since purchased in 2008. Love where you Live, and call your agent today. (id:67770)
Facts
- Bedrooms
- 2
- Bathrooms
- 3 (1 half)
- Living area
- 1,466 sq ft
- Home type
- Row / Townhouse
- Year built
- 1981
- Parking
- 2
- Property taxes
- $2,766 (2026)
- Condo / HOA fee
- $497 monthly
- MLS® number
- A2338117
Features
- Heating
- Forced air, Natural gas, Other
- Cooling
- None
- Basement
- Finished, Full, Walk out
- Flooring
- Laminate, Carpeted, Linoleum
- Appliances
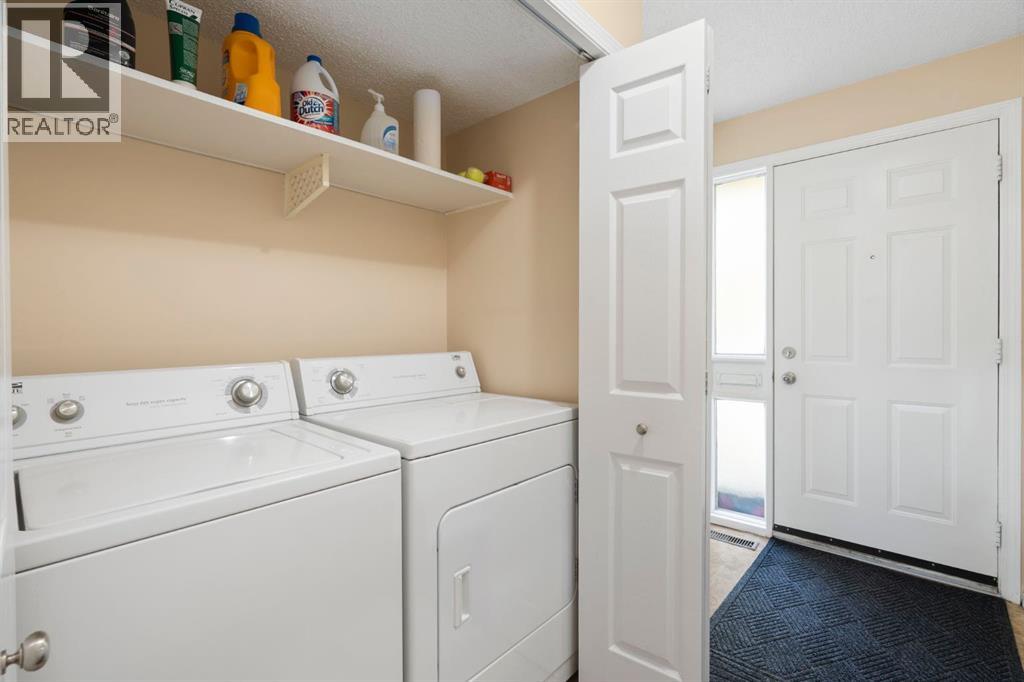
- Washer, Refrigerator, Dishwasher, Stove, Dryer, Microwave, Hood Fan, Window Coverings, Garage door opener
- Parking
- Attached Garage
- Exterior Features
- Stucco
- Community Features
- Pets Allowed With Restrictions
Rooms
| Room | Level | Size |
|---|---|---|
| Kitchen | Third level | 8.83 Ft x 10.42 Ft |
| Eat in kitchen | Third level | 8.58 Ft x 9.67 Ft |
| Dining room | Third level | 10.33 Ft x 11.33 Ft |
| Primary Bedroom | Fourth level | 14.67 Ft x 16.17 Ft |
| Bedroom | Fourth level | 11.17 Ft x 14.42 Ft |
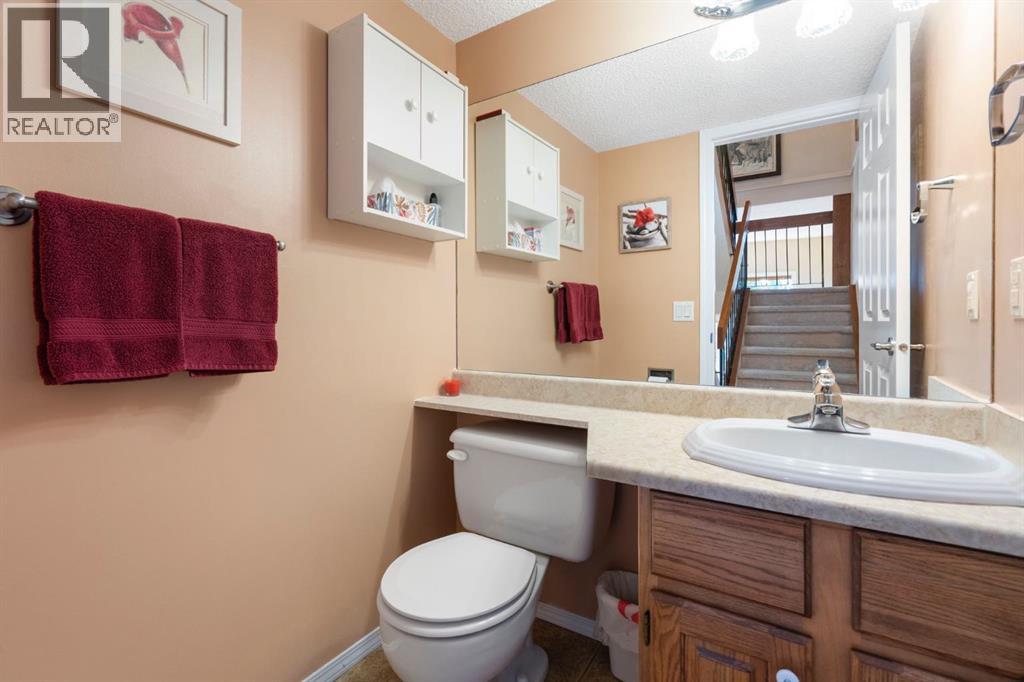
| 2pc Bathroom | Third level | 4.75 Ft x 4.92 Ft |
| 3pc Bathroom | Fourth level | 5.25 Ft x 7.17 Ft |
| 4pc Bathroom | Fourth level | 8.42 Ft x 7.17 Ft |
| Living room | Second level | 13.00 Ft x 17.33 Ft |
| Recreational, Games room | Lower level | 13.08 Ft x 13.75 Ft |
| Storage | Lower level | 3.50 Ft x 4.17 Ft |
Location
Listed by Royal LePage Benchmark

Listing data is supplied by the CREA Data Distribution Facility (DDF®). It is deemed reliable but not guaranteed and should be independently verified. It is provided for consumers’ personal, non-commercial use to identify properties they may be interested in purchasing.