Skip to content
Rajesh BabunaiduREALTOR®smartPRO Realty
  • #312 7471 MAY CM NW, photo 1 of 63
  • #312 7471 MAY CM NW, photo 2 of 63
  • #312 7471 MAY CM NW, photo 3 of 63
  • #312 7471 MAY CM NW, photo 4 of 63
  • #312 7471 MAY CM NW, photo 5 of 63
  • #312 7471 MAY CM NW, photo 6 of 63
  • #312 7471 MAY CM NW, photo 7 of 63
  • #312 7471 MAY CM NW, photo 8 of 63
  • #312 7471 MAY CM NW, photo 9 of 63
  • #312 7471 MAY CM NW, photo 10 of 63
  • #312 7471 MAY CM NW, photo 11 of 63
  • #312 7471 MAY CM NW, photo 12 of 63
  • #312 7471 MAY CM NW, photo 13 of 63
  • #312 7471 MAY CM NW, photo 14 of 63
  • #312 7471 MAY CM NW, photo 15 of 63
  • #312 7471 MAY CM NW, photo 16 of 63
  • #312 7471 MAY CM NW, photo 17 of 63
  • #312 7471 MAY CM NW, photo 18 of 63
  • #312 7471 MAY CM NW, photo 19 of 63
  • #312 7471 MAY CM NW, photo 20 of 63
  • #312 7471 MAY CM NW, photo 21 of 63
  • #312 7471 MAY CM NW, photo 22 of 63
  • #312 7471 MAY CM NW, photo 23 of 63
  • #312 7471 MAY CM NW, photo 24 of 63
  • #312 7471 MAY CM NW, photo 25 of 63
  • #312 7471 MAY CM NW, photo 26 of 63
  • #312 7471 MAY CM NW, photo 27 of 63
  • #312 7471 MAY CM NW, photo 28 of 63
  • #312 7471 MAY CM NW, photo 29 of 63
  • #312 7471 MAY CM NW, photo 30 of 63
  • #312 7471 MAY CM NW, photo 31 of 63
  • #312 7471 MAY CM NW, photo 32 of 63
  • #312 7471 MAY CM NW, photo 33 of 63
  • #312 7471 MAY CM NW, photo 34 of 63
  • #312 7471 MAY CM NW, photo 35 of 63
  • #312 7471 MAY CM NW, photo 36 of 63
  • #312 7471 MAY CM NW, photo 37 of 63
  • #312 7471 MAY CM NW, photo 38 of 63
  • #312 7471 MAY CM NW, photo 39 of 63
  • #312 7471 MAY CM NW, photo 40 of 63
  • #312 7471 MAY CM NW, photo 41 of 63
  • #312 7471 MAY CM NW, photo 42 of 63
  • #312 7471 MAY CM NW, photo 43 of 63
  • #312 7471 MAY CM NW, photo 44 of 63
  • #312 7471 MAY CM NW, photo 45 of 63
  • #312 7471 MAY CM NW, photo 46 of 63
  • #312 7471 MAY CM NW, photo 47 of 63
  • #312 7471 MAY CM NW, photo 48 of 63
  • #312 7471 MAY CM NW, photo 49 of 63
  • #312 7471 MAY CM NW, photo 50 of 63
  • #312 7471 MAY CM NW, photo 51 of 63
  • #312 7471 MAY CM NW, photo 52 of 63
  • #312 7471 MAY CM NW, photo 53 of 63
  • #312 7471 MAY CM NW, photo 54 of 63
  • #312 7471 MAY CM NW, photo 55 of 63
  • #312 7471 MAY CM NW, photo 56 of 63
  • #312 7471 MAY CM NW, photo 57 of 63
  • #312 7471 MAY CM NW, photo 58 of 63
  • #312 7471 MAY CM NW, photo 59 of 63
  • #312 7471 MAY CM NW, photo 60 of 63
  • #312 7471 MAY CM NW, photo 61 of 63
  • #312 7471 MAY CM NW, photo 62 of 63
  • #312 7471 MAY CM NW, photo 63 of 63

$549,900

#312 7471 MAY CM NW

Magrath Heights, Edmonton

  • 2 bedrooms
  • 2 bathrooms
  • 1,140 sq ft

About this home

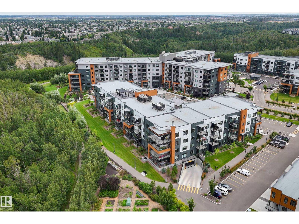
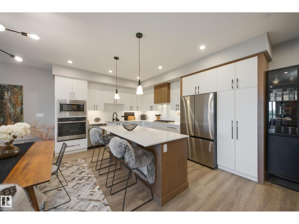
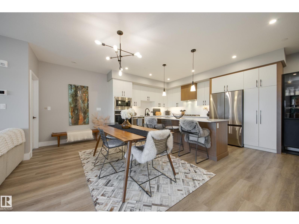
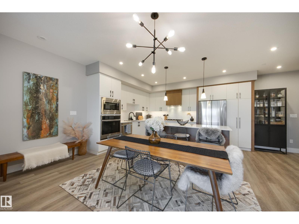
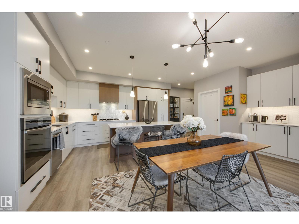
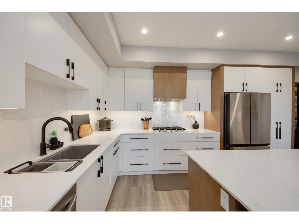
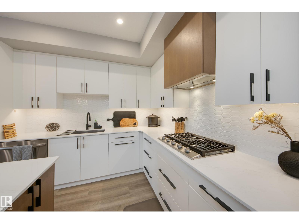
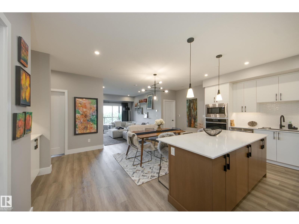
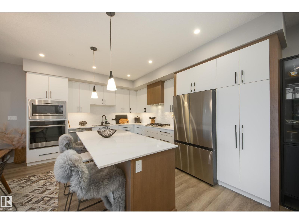
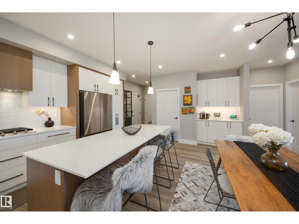
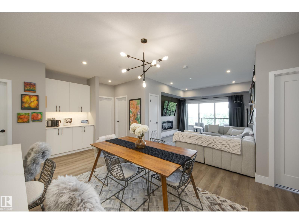
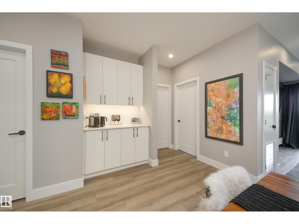
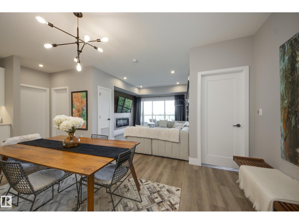
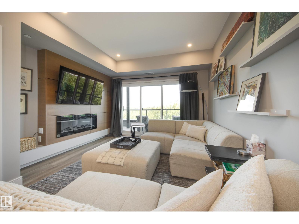
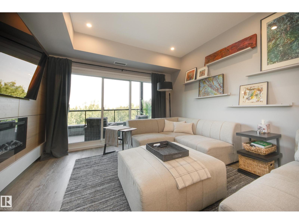
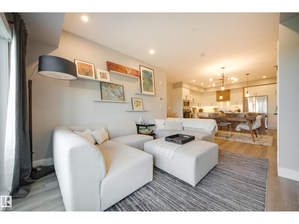
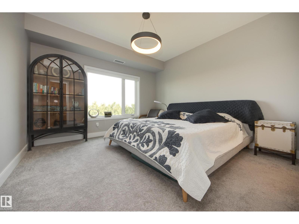
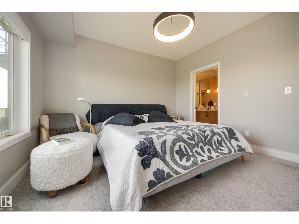
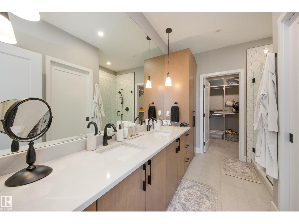
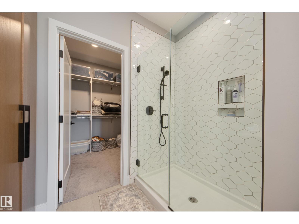
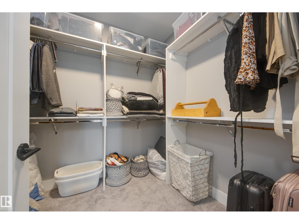
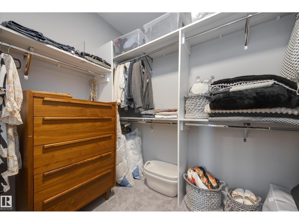
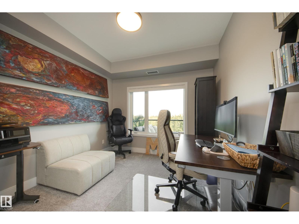
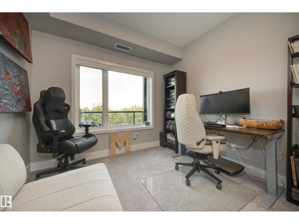
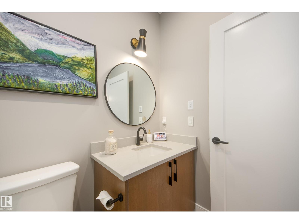
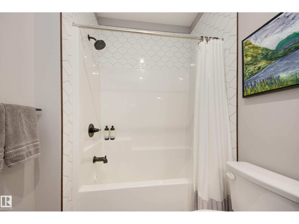
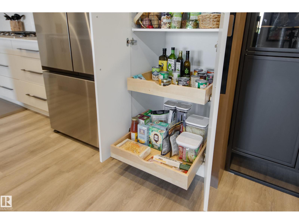
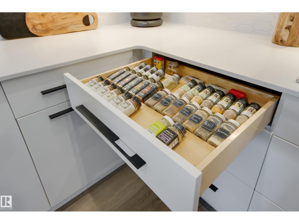
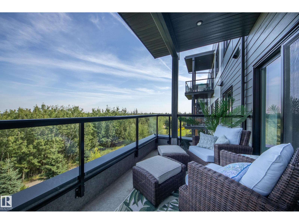
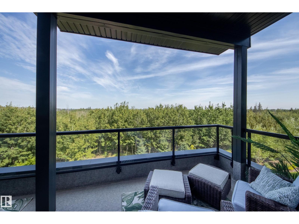
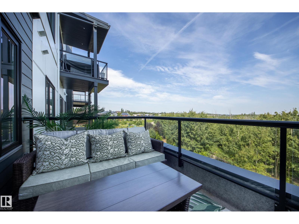
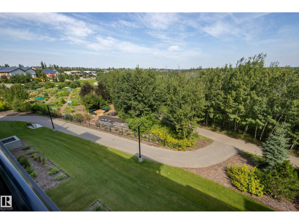
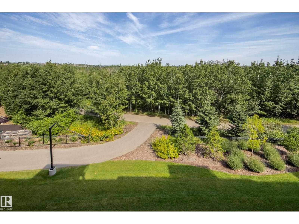
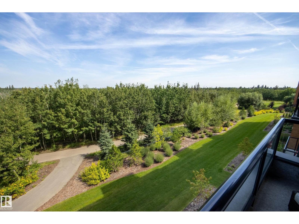
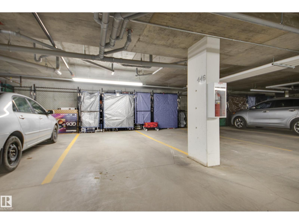
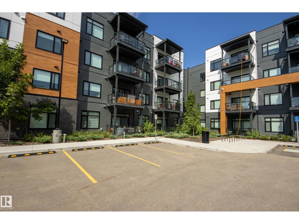
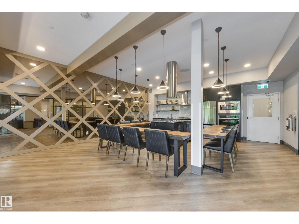
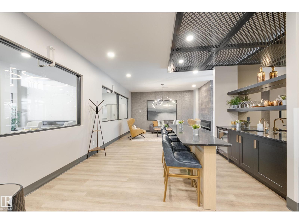
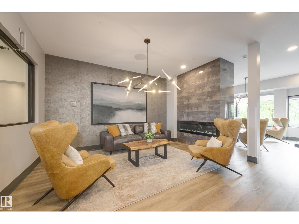
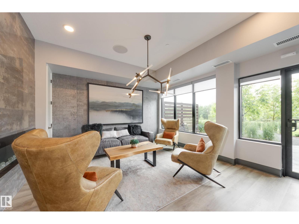
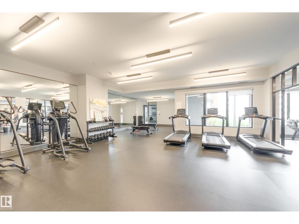
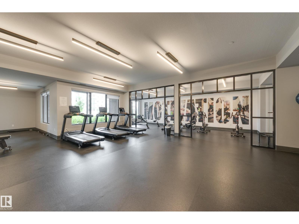
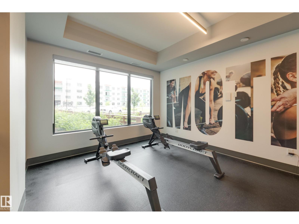
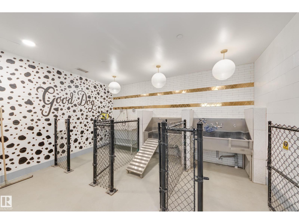
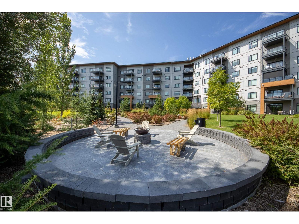
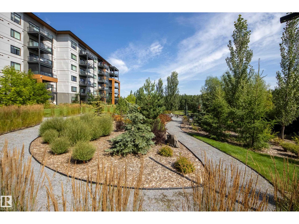
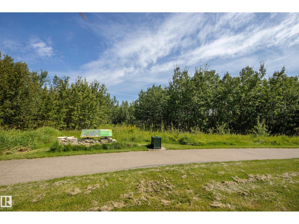
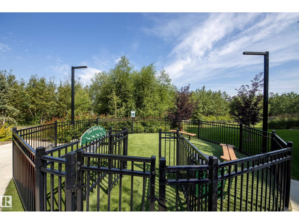
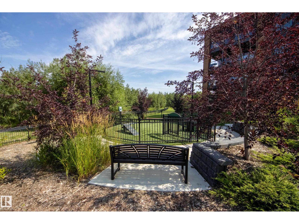
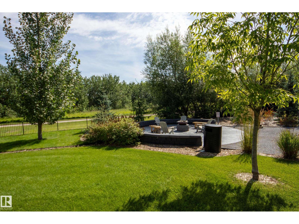
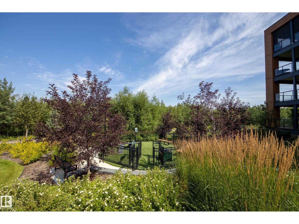
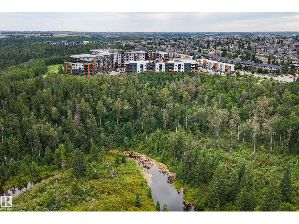
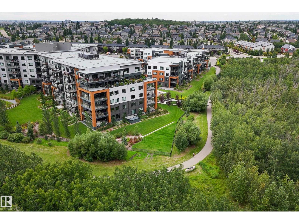
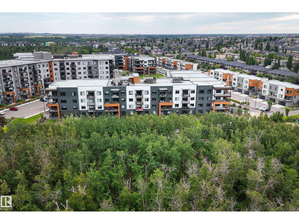
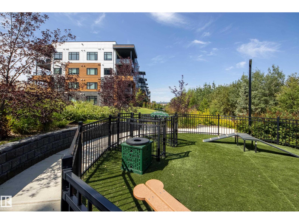
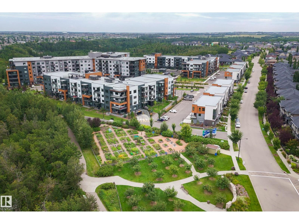
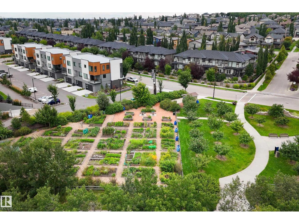
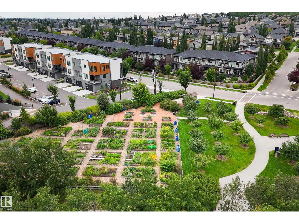
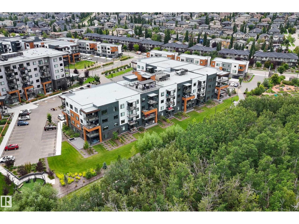
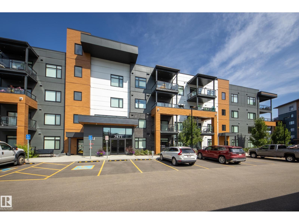
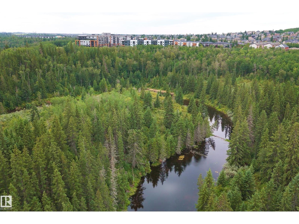
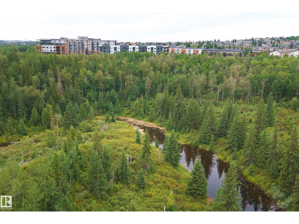
Absolutely stunning 3rd floor condo with ravine view and two parking stalls! This immaculately maintained two bedroom, two bathroom unit has many features and upgrades including custom built-in cabinetry throughout, quartz counters and natural gas cooktop, oversized balcony with a natural gas BBQ hookup that faces Whitemud Creek, 9’ ceilings, built-in fireplace, stainless steel appliances, an underground parking stall with storage cage in front as well as an outdoor parking stall right by the entrance to the building. This pet friendly complex (allows 2 pets, dogs or cats), has a tremendous amount of amenities including a large games and social room, spacious gym, pet wash area, rooftop patio, guest suites that may be rented out, and walking paths/seating areas outdoors surrounded by greenspace and a community garden. There is so much more that sets this property apart and truly must be seen to be appreciated! (id:67770)

Facts

Bedrooms
2
Bathrooms
2
Living area
1,140 sq ft
Home type
Apartment
Year built
2023
Lot size
86.18 square meters
Parking
2
Condo / HOA fee
$633 monthly
MLS® number
E4504823

Features

Heating
Coil Fan
Basement
None
Appliances
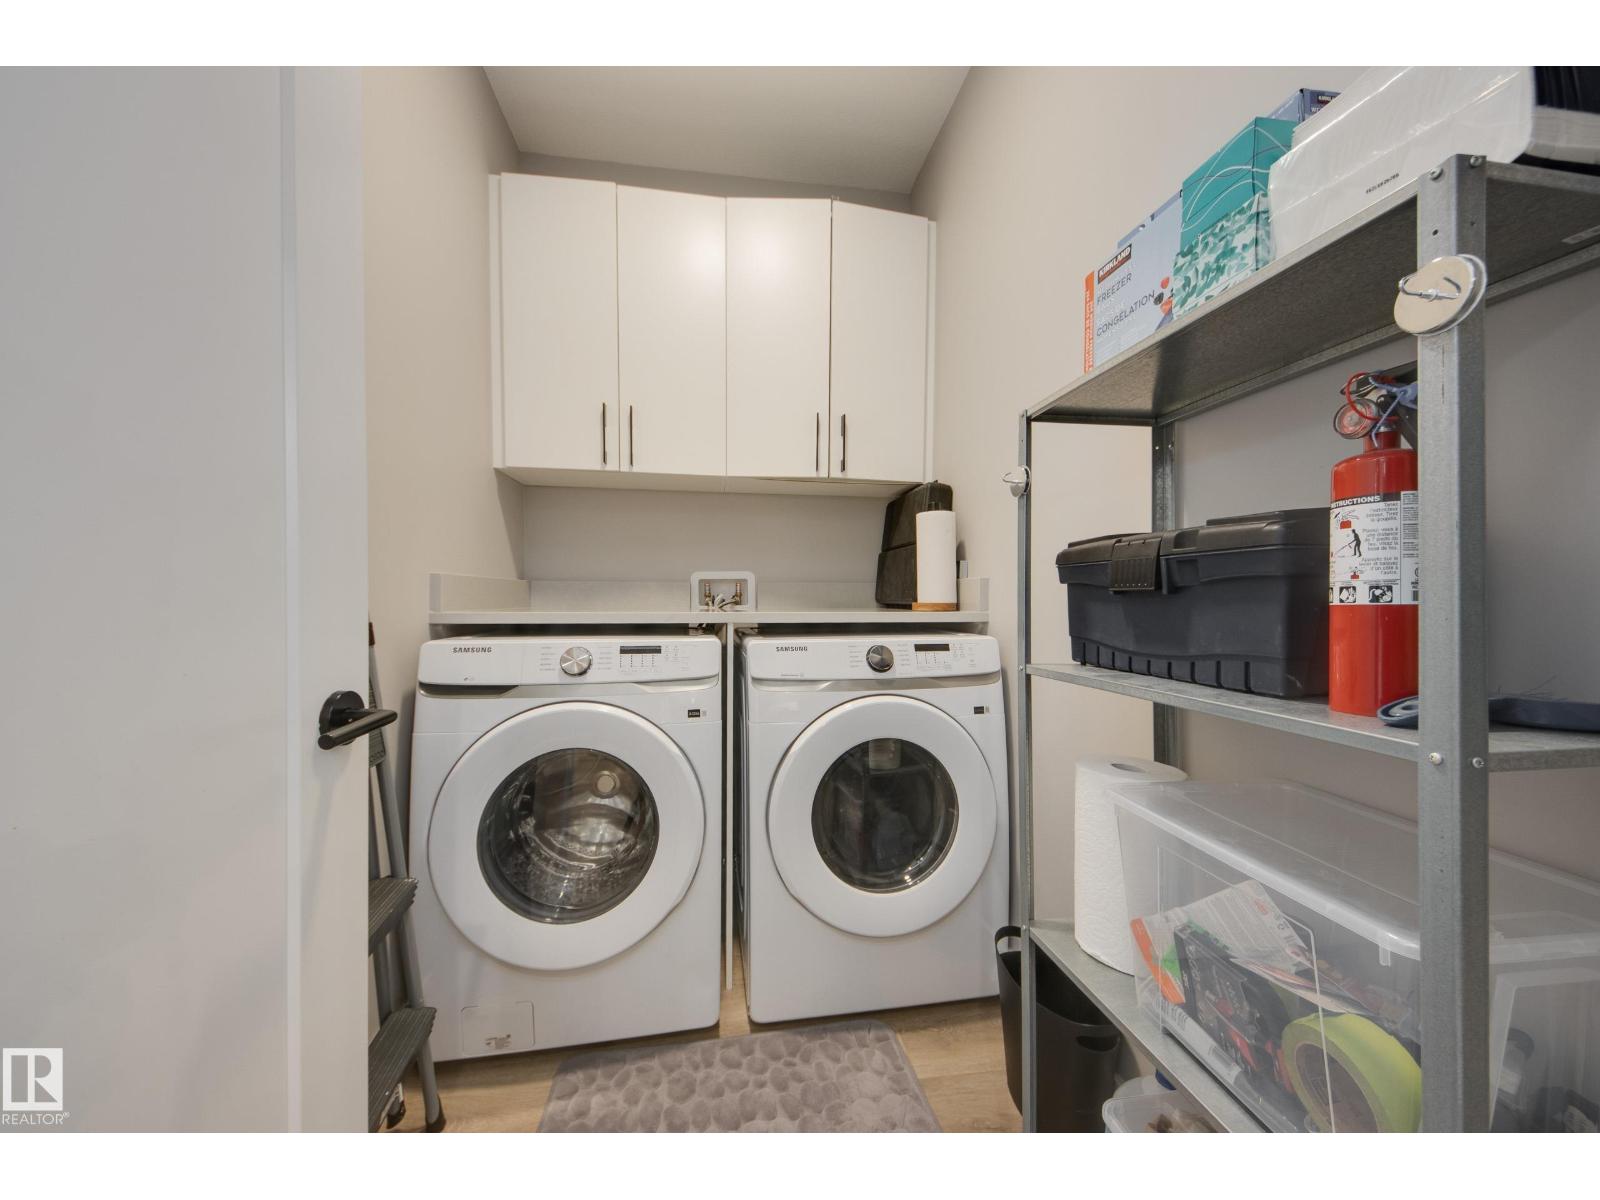
Washer, Refrigerator, Gas stove(s), Dishwasher, Dryer, Oven - Built-In, Window Coverings
Parking
Underground, Stall, Heated Garage
Building Features
Ceiling - 9ft
View
City view, Ravine view

Rooms

RoomLevelSize
Living roomMain level
KitchenMain level
Primary BedroomMain level
Bedroom 2Main level

Location

Listed by RE/MAX Real Estate

Powered by REALTOR.ca

Listing data is supplied by the CREA Data Distribution Facility (DDF®). It is deemed reliable but not guaranteed and should be independently verified. It is provided for consumers’ personal, non-commercial use to identify properties they may be interested in purchasing.