Skip to content
Rajesh BabunaiduREALTOR®smartPRO Realty
  • 4103 111A ST NW, photo 1 of 60
  • 4103 111A ST NW, photo 2 of 60
  • 4103 111A ST NW, photo 3 of 60
  • 4103 111A ST NW, photo 4 of 60
  • 4103 111A ST NW, photo 5 of 60
  • 4103 111A ST NW, photo 6 of 60
  • 4103 111A ST NW, photo 7 of 60
  • 4103 111A ST NW, photo 8 of 60
  • 4103 111A ST NW, photo 9 of 60
  • 4103 111A ST NW, photo 10 of 60
  • 4103 111A ST NW, photo 11 of 60
  • 4103 111A ST NW, photo 12 of 60
  • 4103 111A ST NW, photo 13 of 60
  • 4103 111A ST NW, photo 14 of 60
  • 4103 111A ST NW, photo 15 of 60
  • 4103 111A ST NW, photo 16 of 60
  • 4103 111A ST NW, photo 17 of 60
  • 4103 111A ST NW, photo 18 of 60
  • 4103 111A ST NW, photo 19 of 60
  • 4103 111A ST NW, photo 20 of 60
  • 4103 111A ST NW, photo 21 of 60
  • 4103 111A ST NW, photo 22 of 60
  • 4103 111A ST NW, photo 23 of 60
  • 4103 111A ST NW, photo 24 of 60
  • 4103 111A ST NW, photo 25 of 60
  • 4103 111A ST NW, photo 26 of 60
  • 4103 111A ST NW, photo 27 of 60
  • 4103 111A ST NW, photo 28 of 60
  • 4103 111A ST NW, photo 29 of 60
  • 4103 111A ST NW, photo 30 of 60
  • 4103 111A ST NW, photo 31 of 60
  • 4103 111A ST NW, photo 32 of 60
  • 4103 111A ST NW, photo 33 of 60
  • 4103 111A ST NW, photo 34 of 60
  • 4103 111A ST NW, photo 35 of 60
  • 4103 111A ST NW, photo 36 of 60
  • 4103 111A ST NW, photo 37 of 60
  • 4103 111A ST NW, photo 38 of 60
  • 4103 111A ST NW, photo 39 of 60
  • 4103 111A ST NW, photo 40 of 60
  • 4103 111A ST NW, photo 41 of 60
  • 4103 111A ST NW, photo 42 of 60
  • 4103 111A ST NW, photo 43 of 60
  • 4103 111A ST NW, photo 44 of 60
  • 4103 111A ST NW, photo 45 of 60
  • 4103 111A ST NW, photo 46 of 60
  • 4103 111A ST NW, photo 47 of 60
  • 4103 111A ST NW, photo 48 of 60
  • 4103 111A ST NW, photo 49 of 60
  • 4103 111A ST NW, photo 50 of 60
  • 4103 111A ST NW, photo 51 of 60
  • 4103 111A ST NW, photo 52 of 60
  • 4103 111A ST NW, photo 53 of 60
  • 4103 111A ST NW, photo 54 of 60
  • 4103 111A ST NW, photo 55 of 60
  • 4103 111A ST NW, photo 56 of 60
  • 4103 111A ST NW, photo 57 of 60
  • 4103 111A ST NW, photo 58 of 60
  • 4103 111A ST NW, photo 59 of 60
  • 4103 111A ST NW, photo 60 of 60

$499,999

4103 111A ST NW

Royal Gardens, Edmonton

  • 4 bedrooms
  • 3 bathrooms
  • 1,656 sq ft

About this home

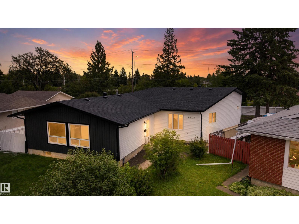
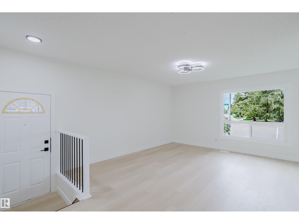
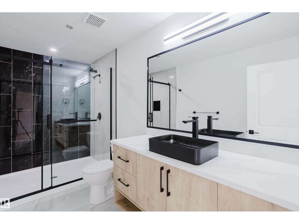
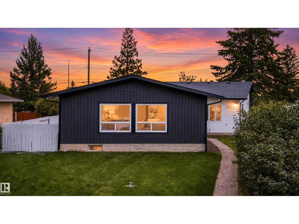
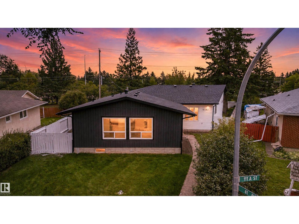
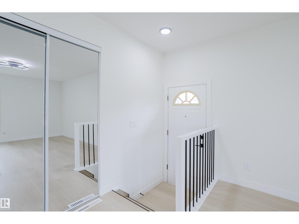
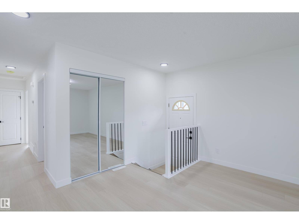
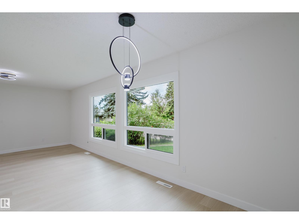
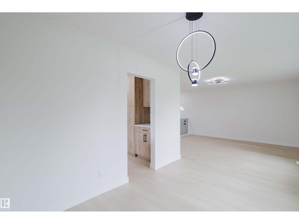
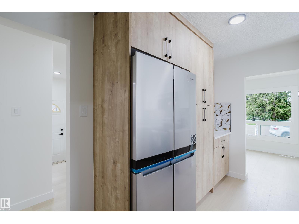
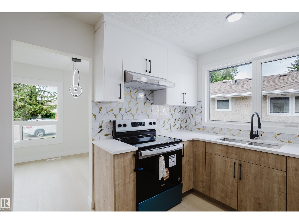
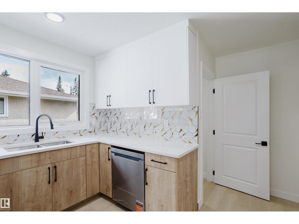
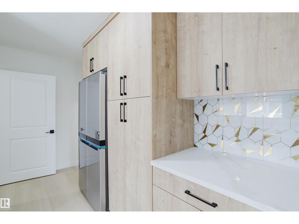
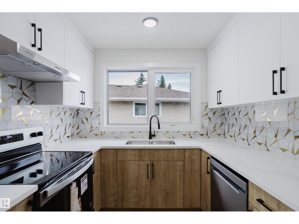
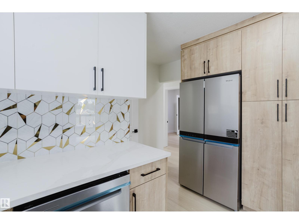
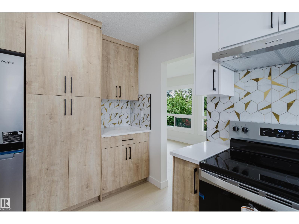
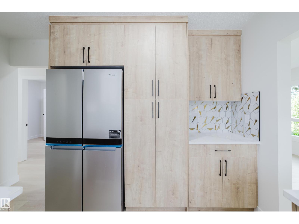
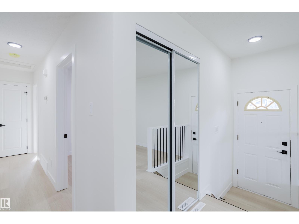
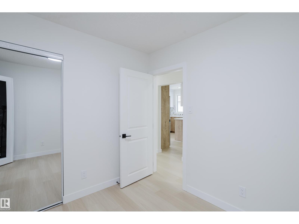
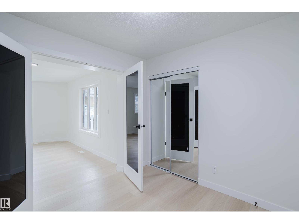
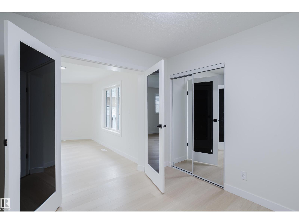
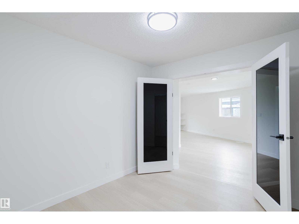
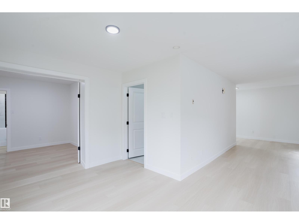
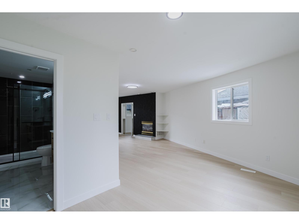
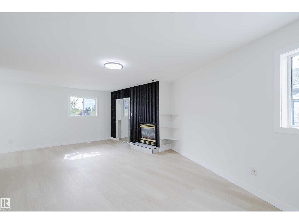
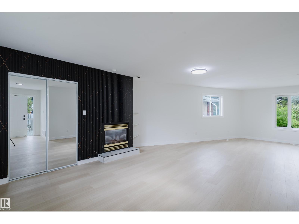
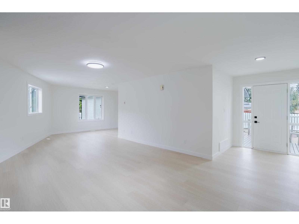
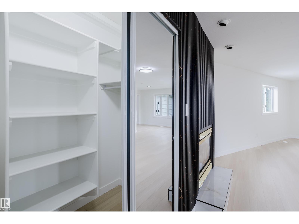
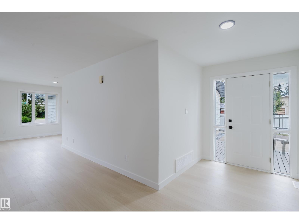
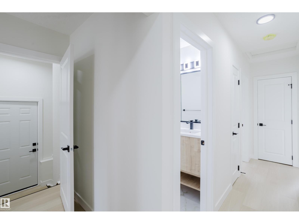
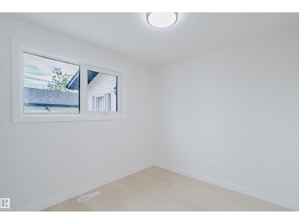
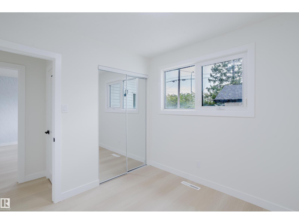
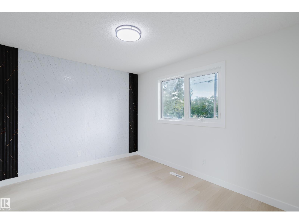
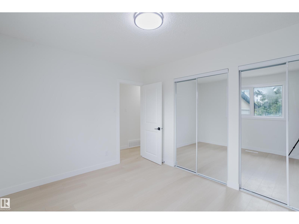
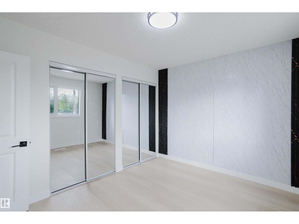
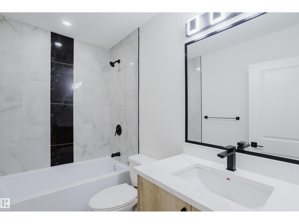
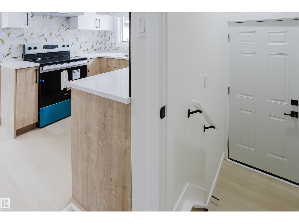
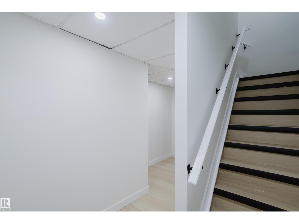
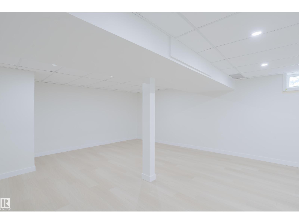
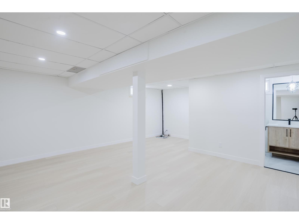
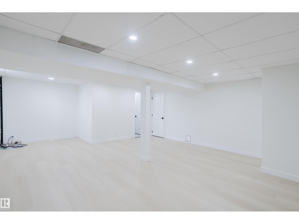
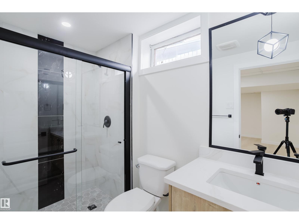
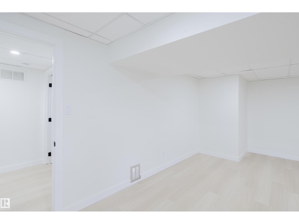
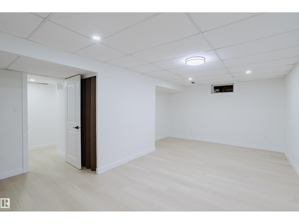
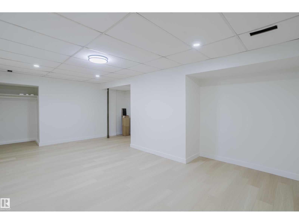
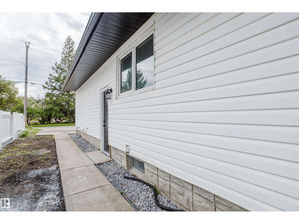
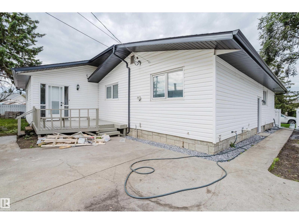
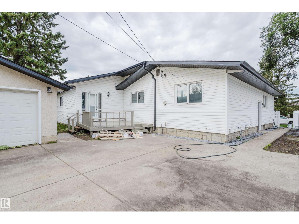
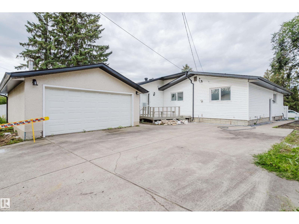
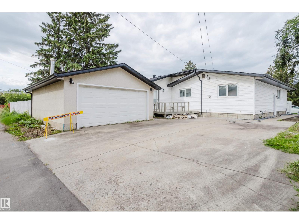
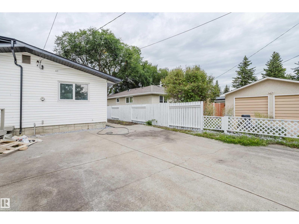
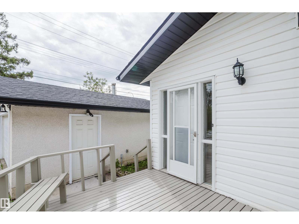
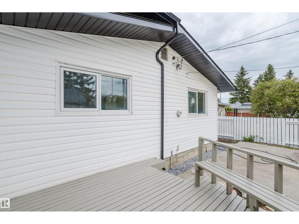
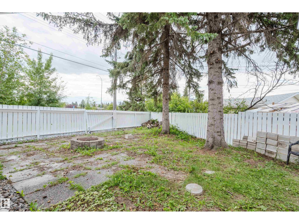
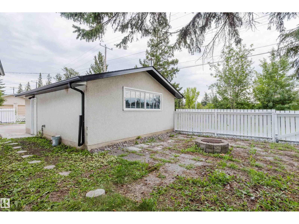
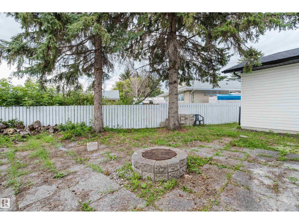
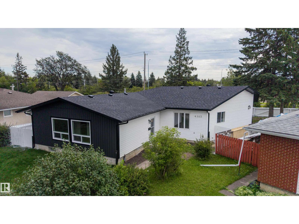
FULLY RENOVATED GEM IN ROYAL GARDENS! This exceptionally spacious bungalow has been extensively renovated throughout, offering modern finishes in a mature and established neighbourhood. A substantial rear extension adds incredible flexibility and can be used as a SECOND LIVING ROOM, FAMILY ROOM, or an OVERSIZED PRIMARY BEDROOM, giving this home a generous amount of living space. The extensive renovations include a BRAND NEW KITCHEN with NEW COUNTERTOPS and NEW APPLIANCES, NEW FLOORING, FRESH PAINT, NEW LIGHT FIXTURES, SWITCHES AND PLUGS, beautifully RENOVATED BATHROOMS, a NEW ROOF, NEW FRONT LAWN, and a completely UPDATED FRONT ELEVATION. Bright, spacious, and move-in ready, this beautifully transformed home combines the character and location of Royal Gardens with the look and feel of a newly updated property. With its unique layout, impressive square footage, and extensive renovations, this is a home that truly stands out! (id:67770)

Facts

Bedrooms
4
Bathrooms
3
Living area
1,656 sq ft
Home type
House
Year built
1965
Lot size
642.57 square meters
MLS® number
E4504819

Features

Heating
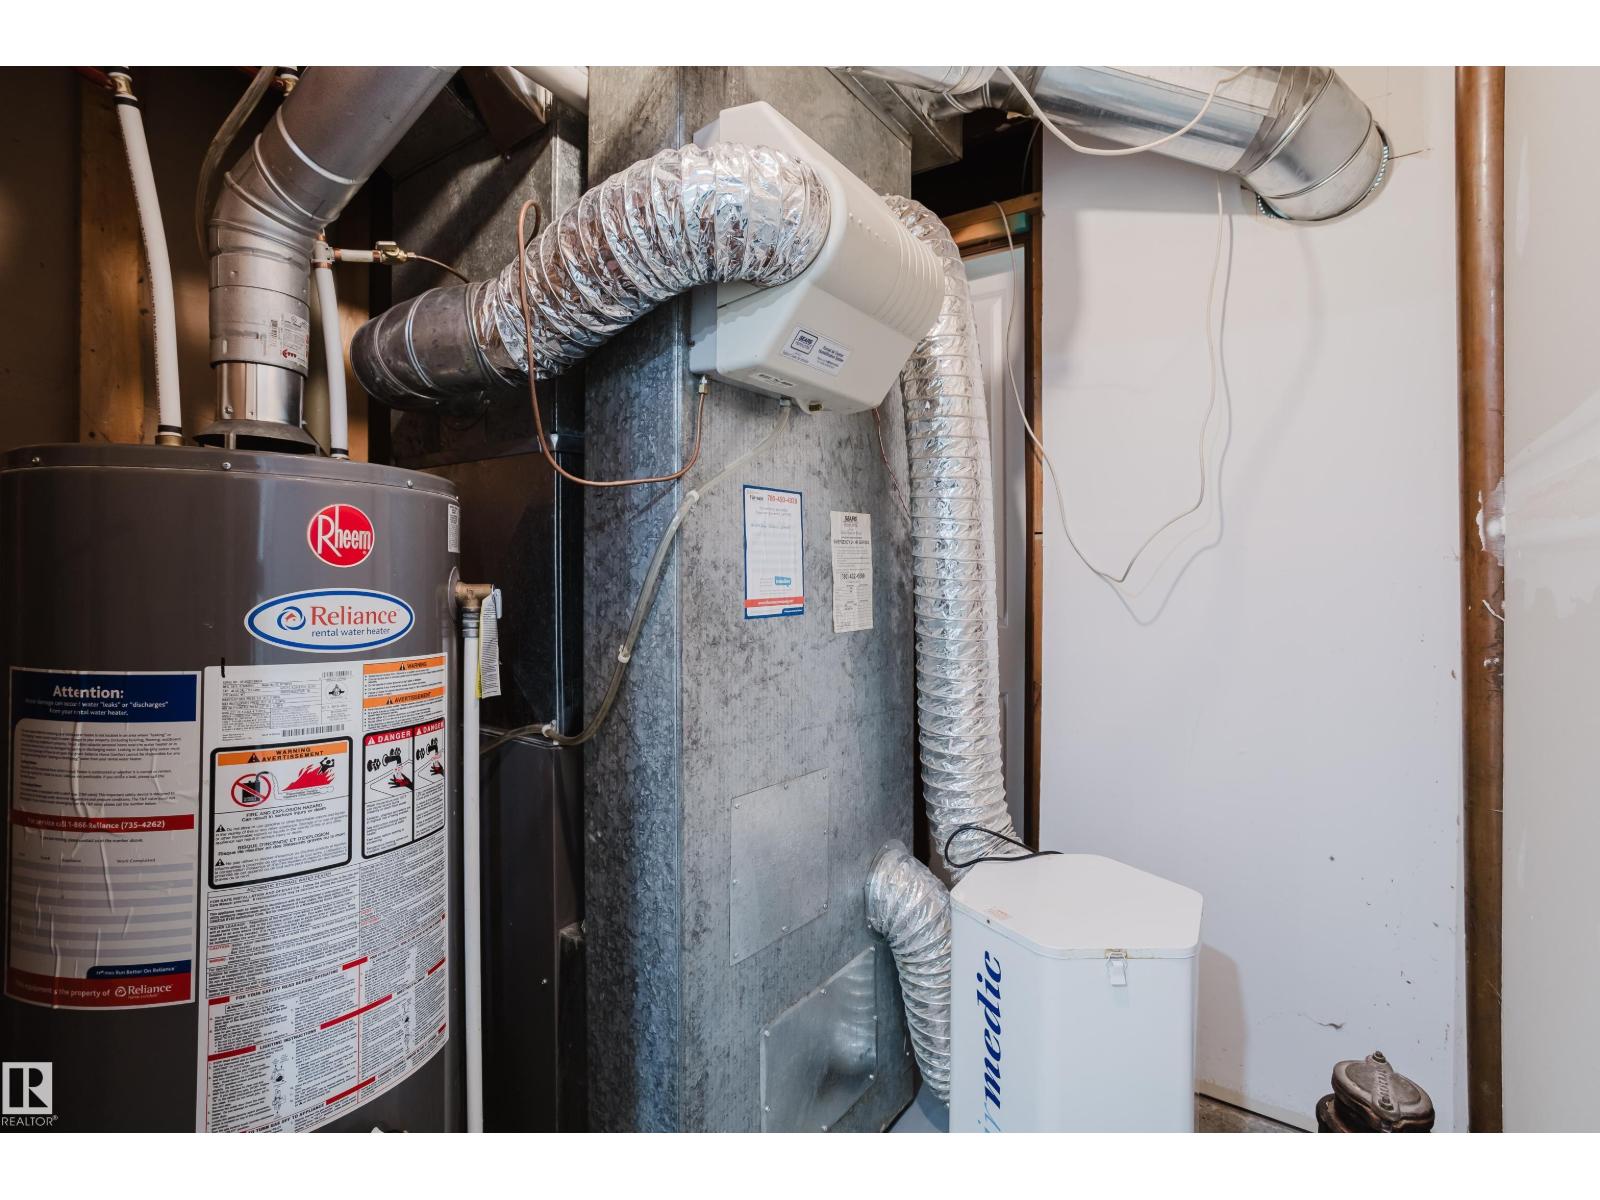
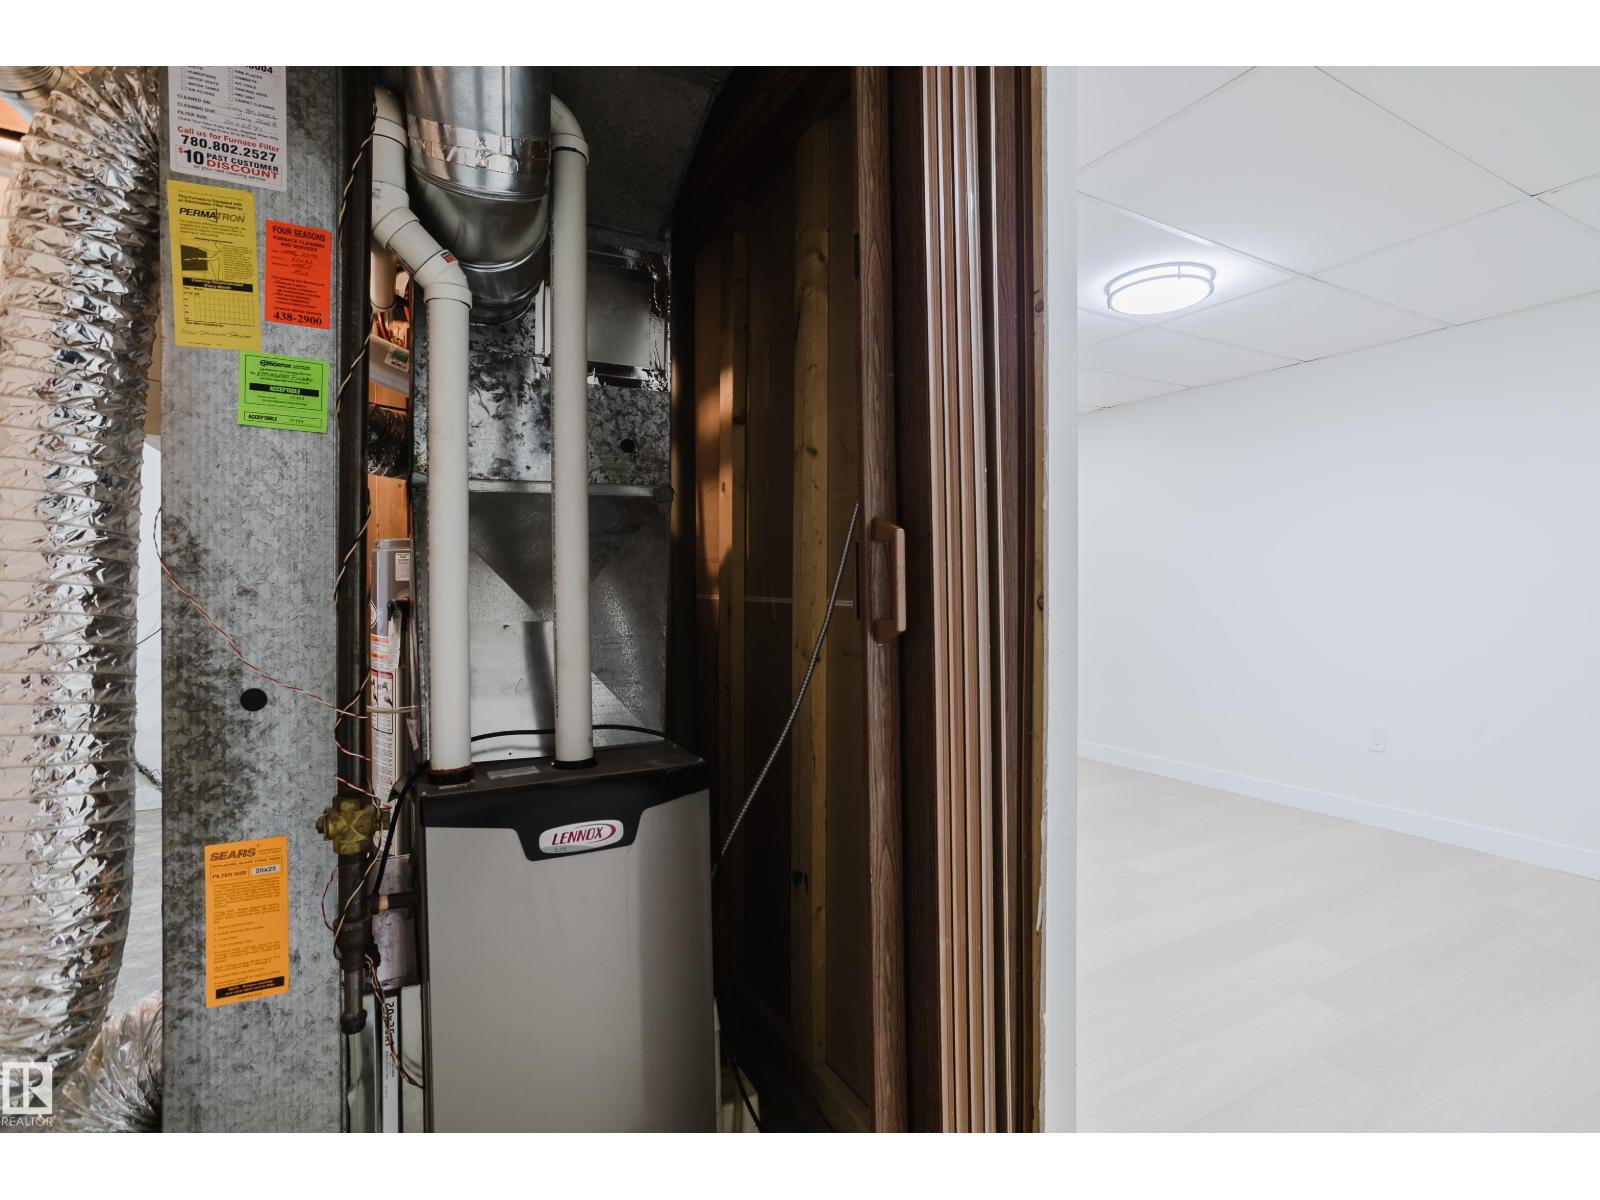
Forced air
Basement
Finished, Full
Appliances
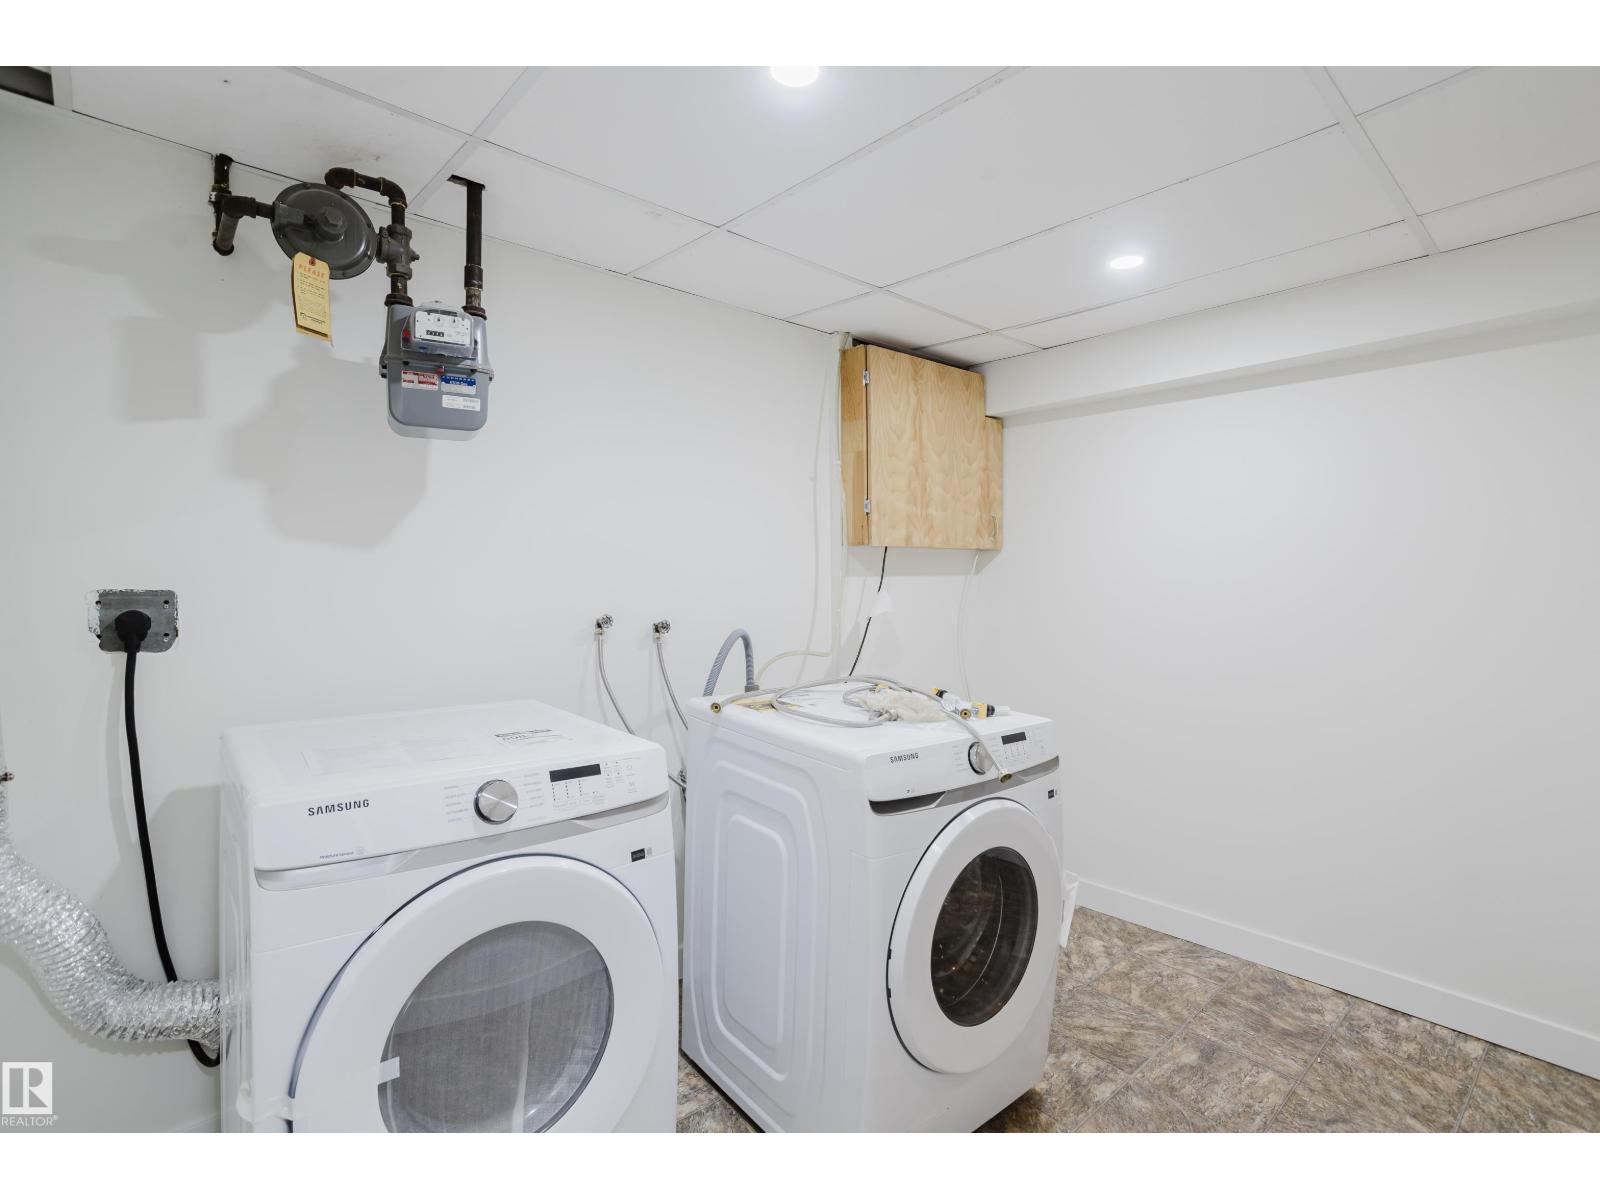
Washer, Refrigerator, Dishwasher, Stove, Dryer, Hood Fan
Parking
Detached Garage

Rooms

RoomLevelSize
Living roomMain level
Dining roomMain level
KitchenMain level
DenMain level
Primary BedroomMain level
Bedroom 2Main level
Bedroom 3Main level
Bedroom 4Basement

Location

Listed by Exp Realty

Powered by REALTOR.ca

Listing data is supplied by the CREA Data Distribution Facility (DDF®). It is deemed reliable but not guaranteed and should be independently verified. It is provided for consumers’ personal, non-commercial use to identify properties they may be interested in purchasing.