$224,900
#704 9939 109 street NW
Downtown, Edmonton
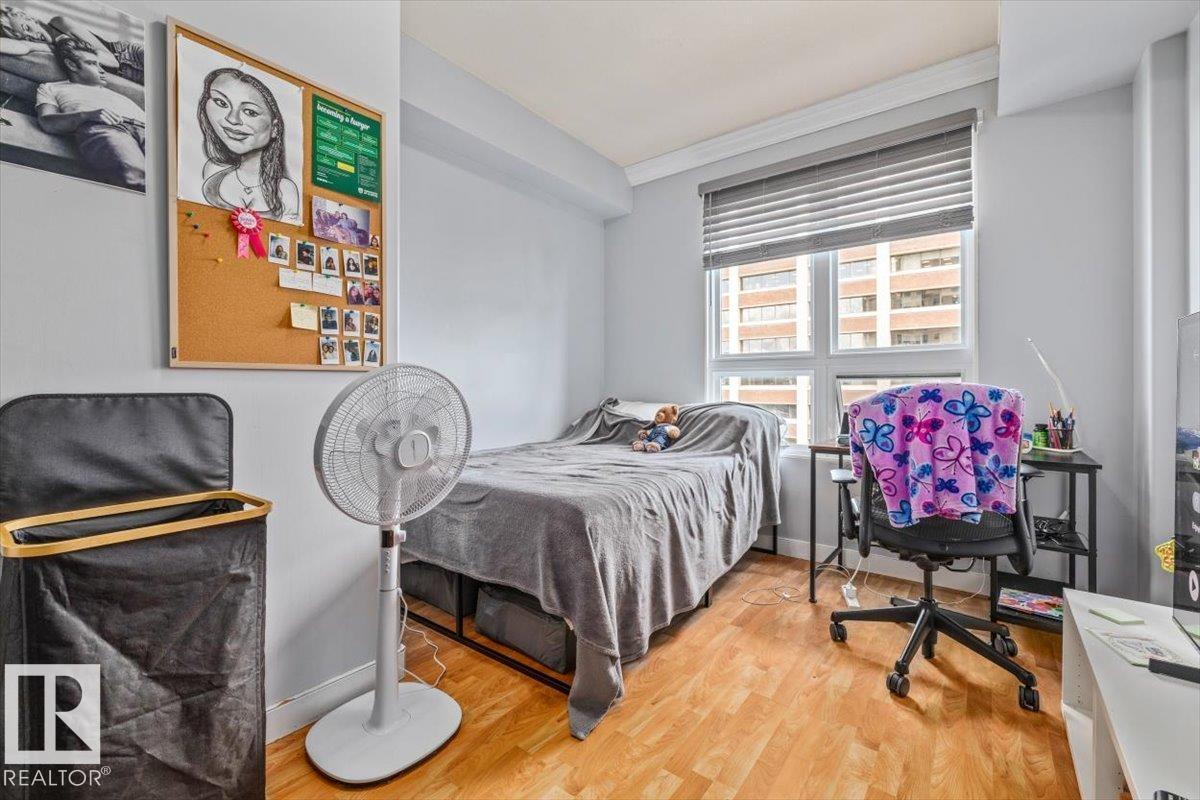
- 2 bedrooms
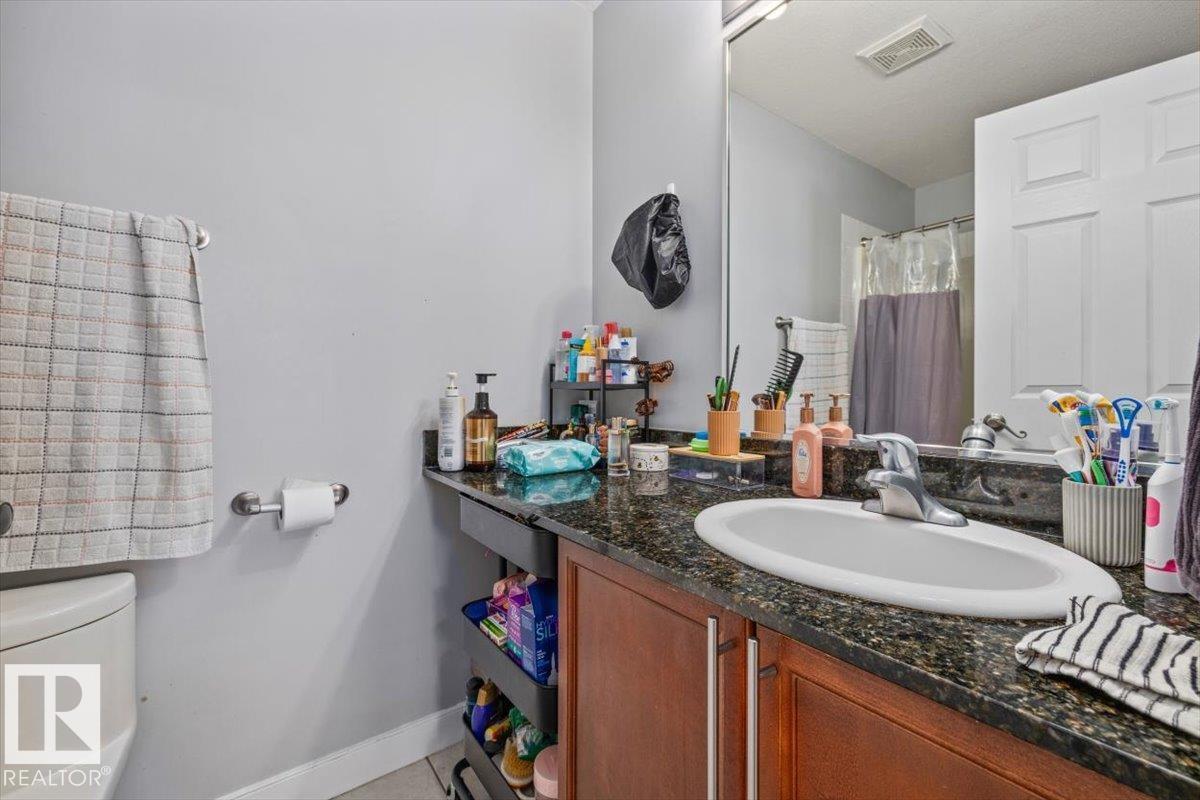
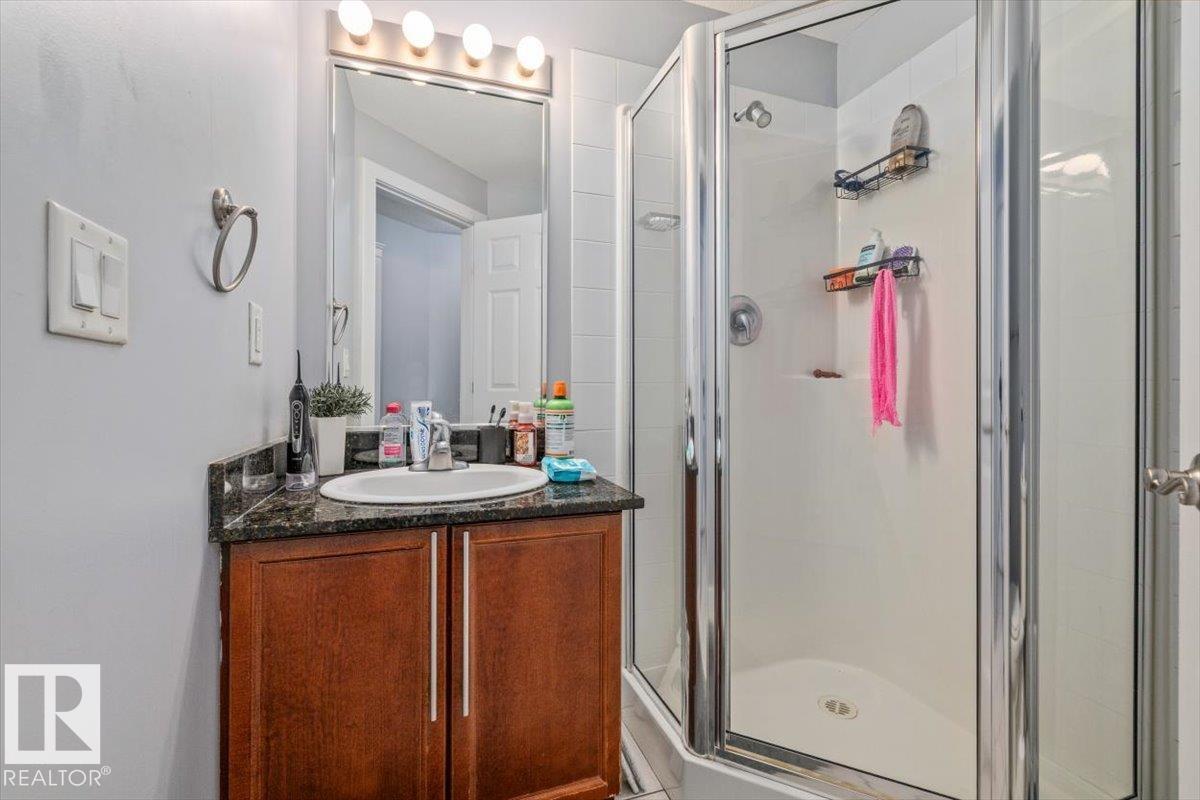
- 2 bathrooms
- 806 sq ft
About this home
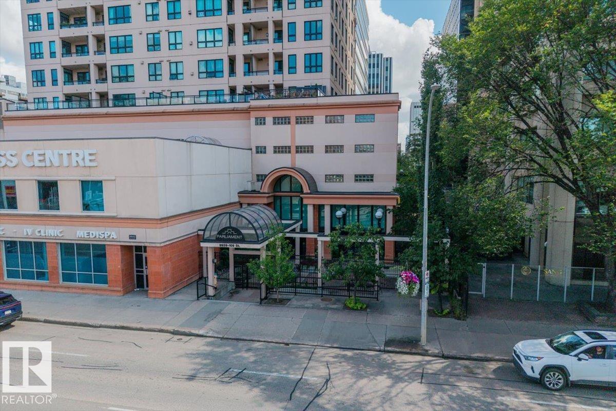
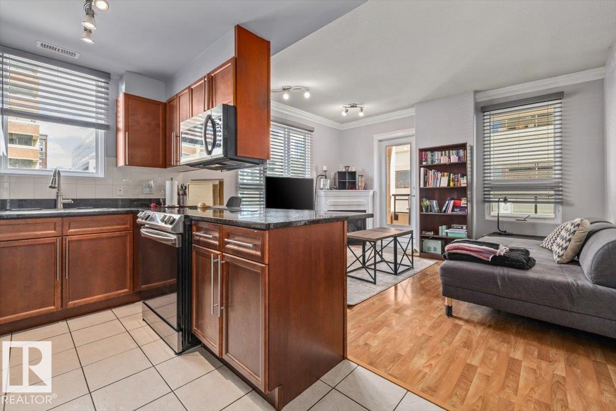
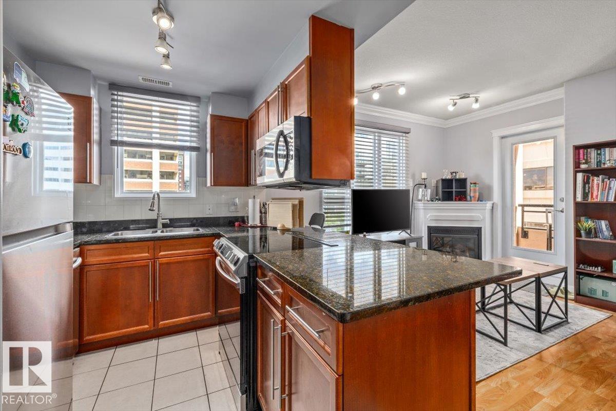
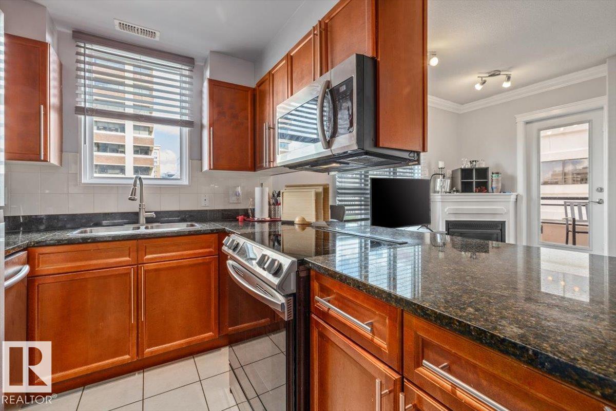
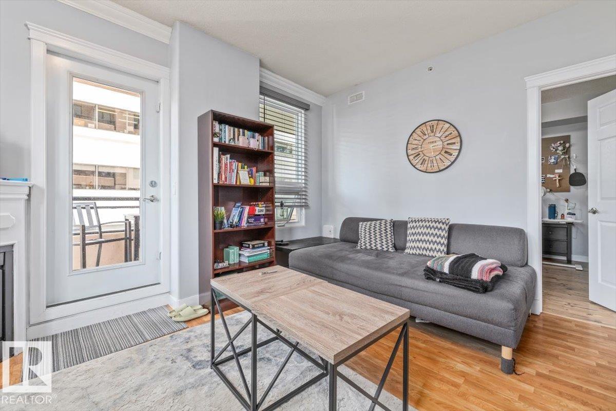
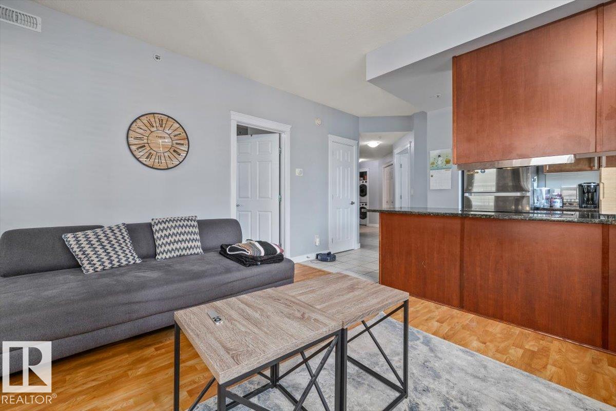
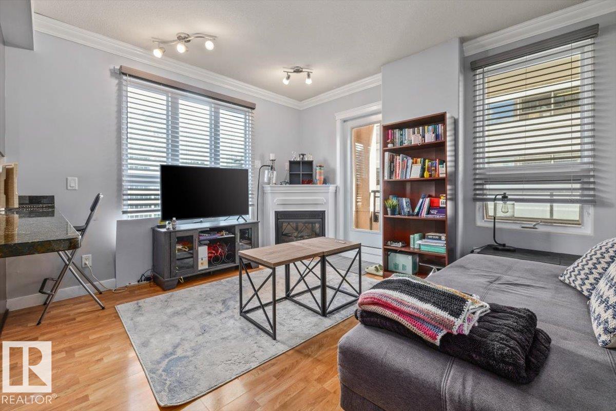
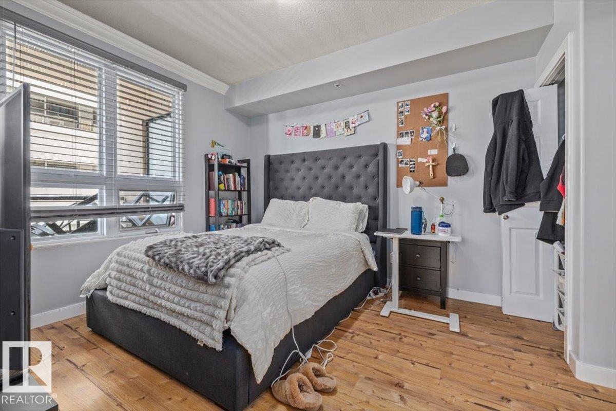
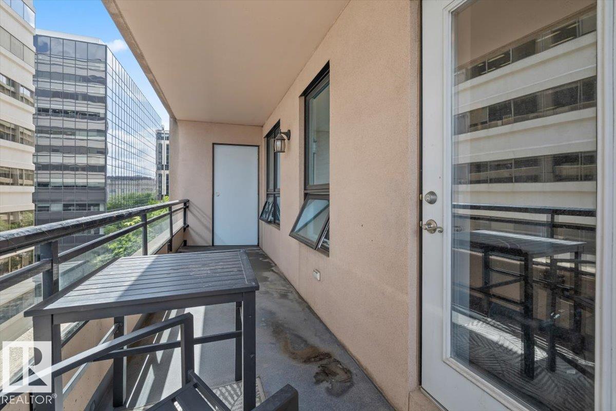
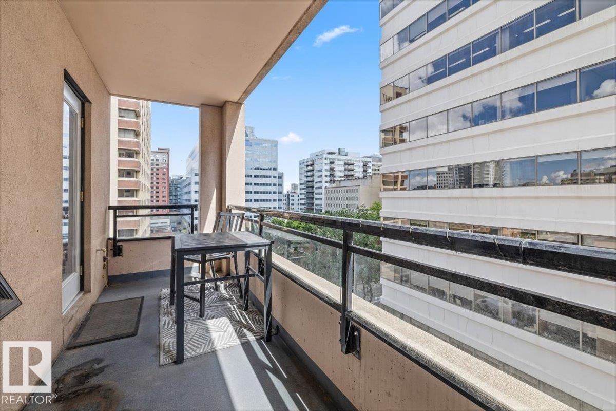
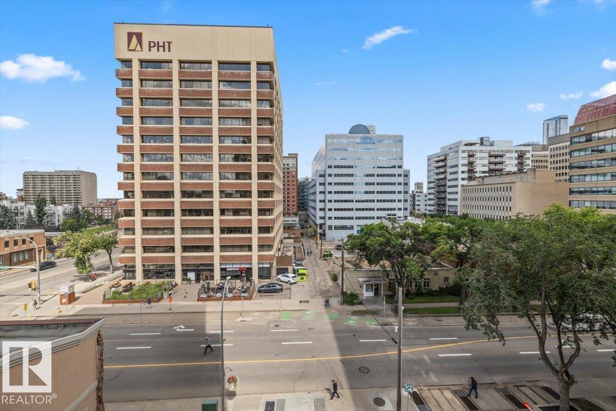
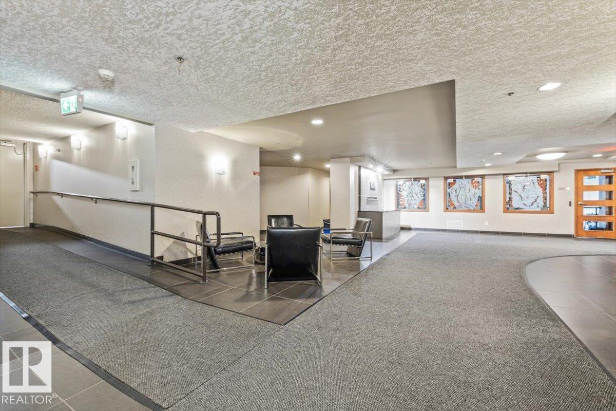
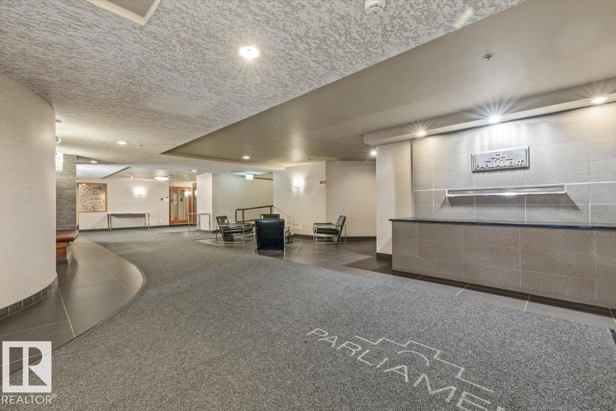
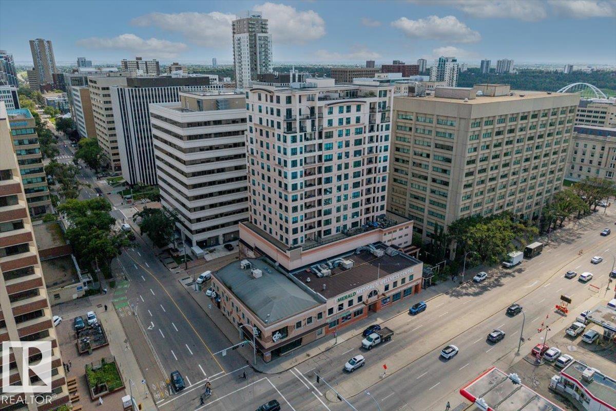
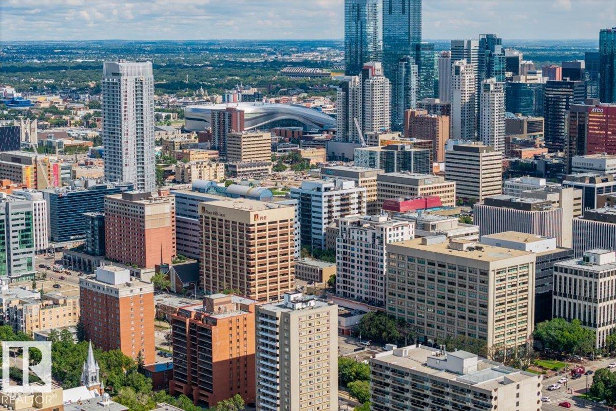
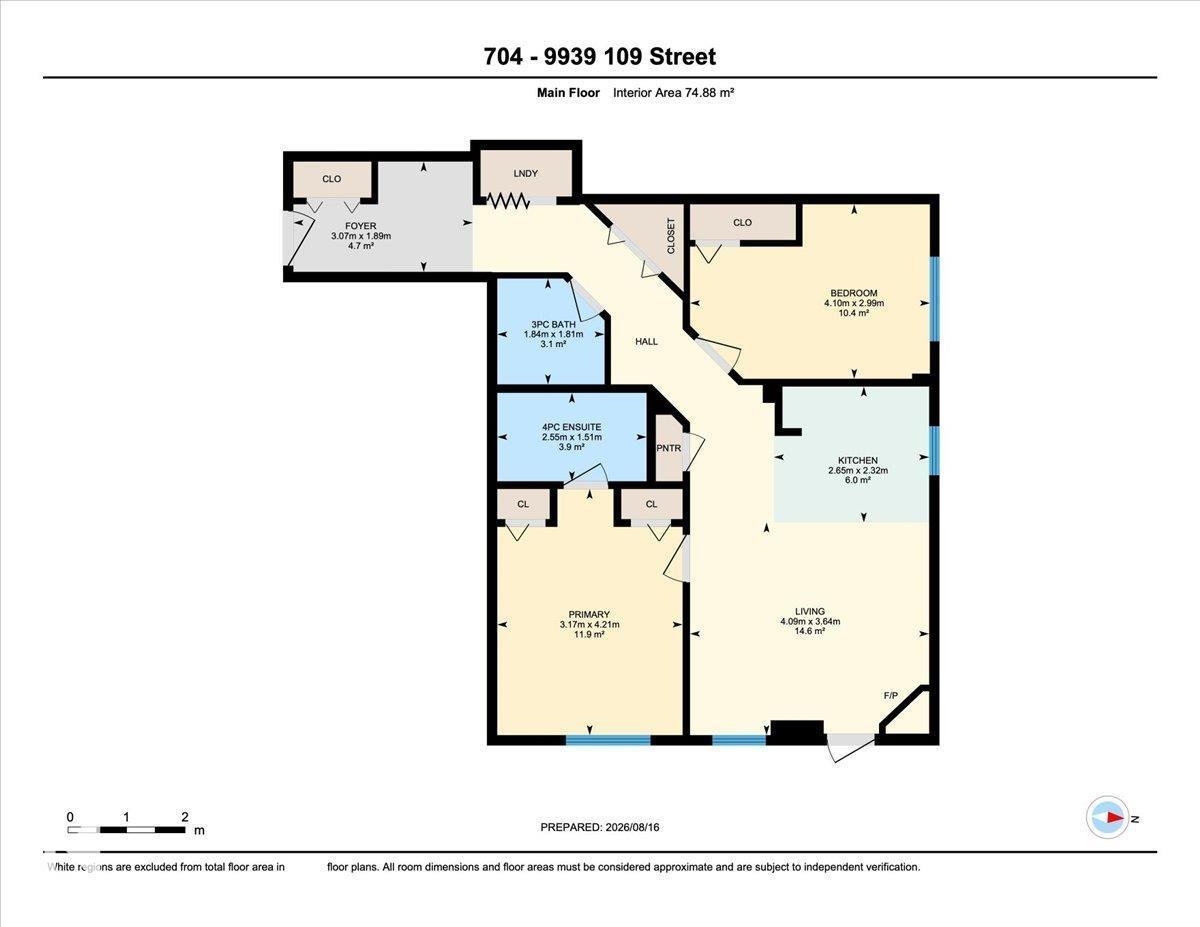
Welcome to the Parliament, ideally located in the heart of downtown. This stylish 2 bedroom, 2 bathroom corner unit offers the perfect blend of comfort, convenience, and urban sophistication. The corner unit layout offers an abundance of natural light, creating a warm and spacious feel throughout. The open concept living area features updated countertops, stainless steel appliances, and plenty of natural light, complemented by beautiful city views. With the River Valley, restaurants, cafés, shopping, and LRT all just steps away, this is an exceptional location for enjoying everything downtown Edmonton has to offer. Whether you’re looking for a full-time residence, or investment property, this corner unit combines comfort, convenience, views, and an unbeatable walkable lifestyle. (id:67770)
Facts
- Bedrooms
- 2
- Bathrooms
- 2
- Living area
- 806 sq ft
- Home type
- Apartment
- Year built
- 2005
- Condo / HOA fee
- $724 monthly
- MLS® number
- E4504815
Features
- Heating
- Forced air
- Basement
- None
- Appliances
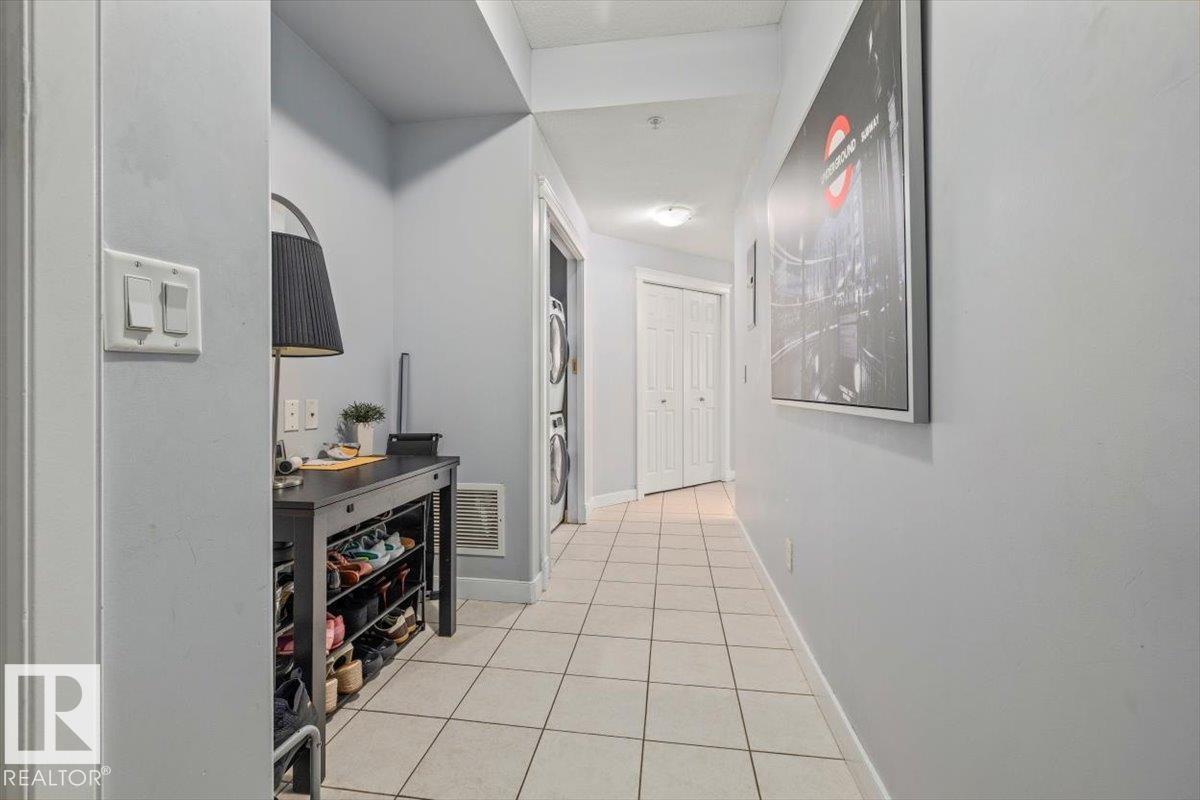
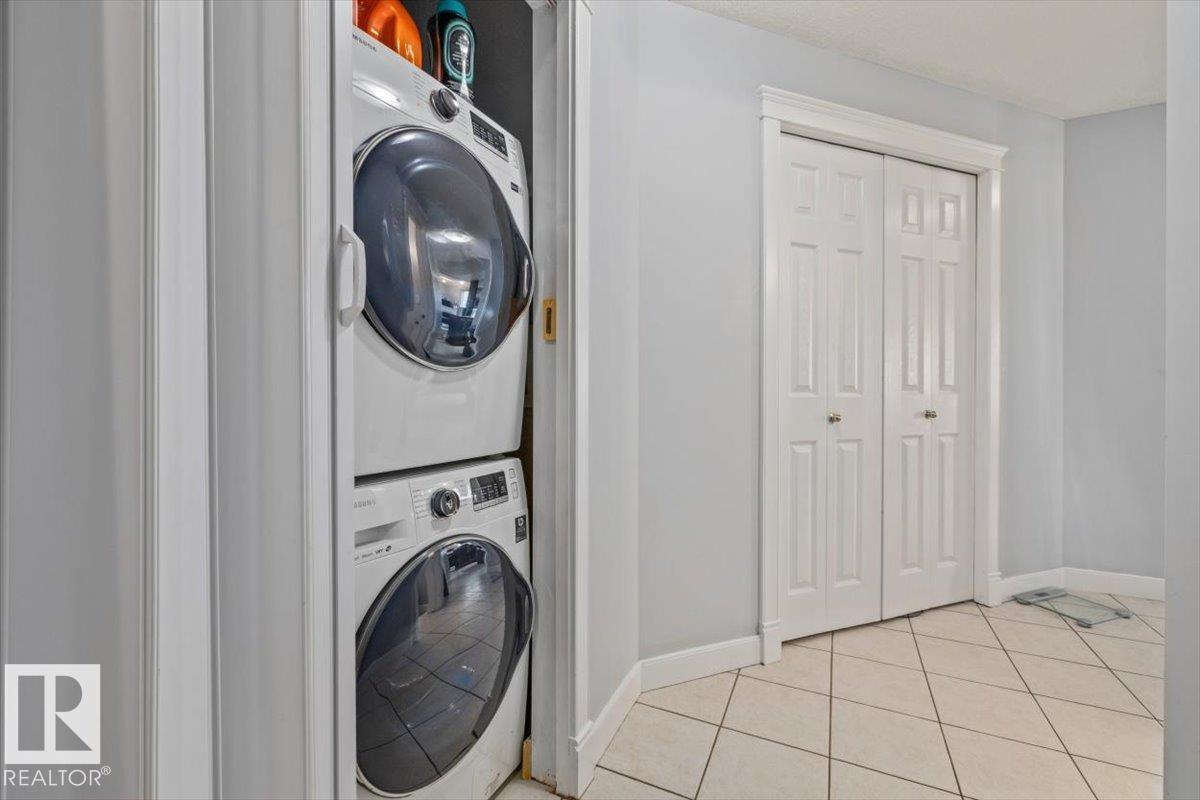
- Refrigerator, Dishwasher, Stove, Microwave Range Hood Combo, Window Coverings, Washer/Dryer Stack-Up
- Parking
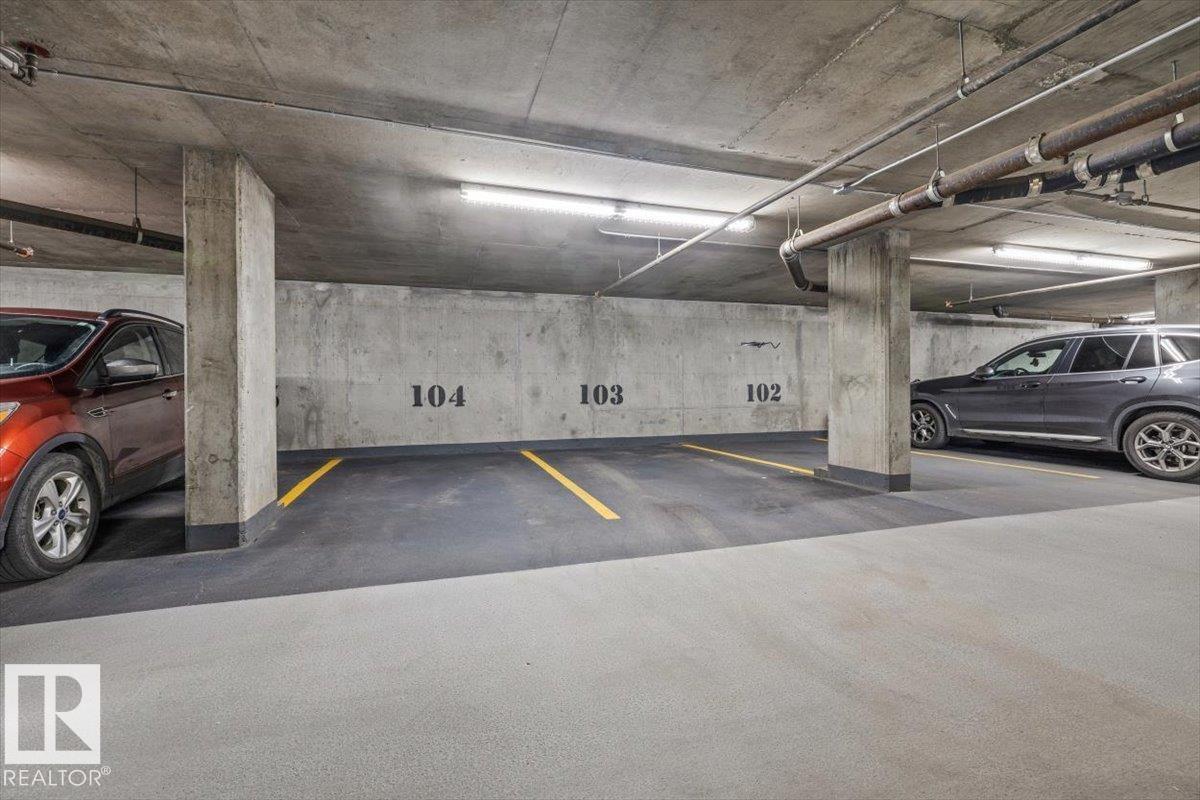
- Indoor, Parkade, Heated Garage
- View
- City view
Rooms
| Room | Level | Size |
|---|---|---|
| Primary Bedroom | Main level | |
| Bedroom 2 | Main level |
Location
Listed by MaxWell Progressive

Listing data is supplied by the CREA Data Distribution Facility (DDF®). It is deemed reliable but not guaranteed and should be independently verified. It is provided for consumers’ personal, non-commercial use to identify properties they may be interested in purchasing.