$299,000
158 Jerry Potts Boulevard W
Indian Battle Heights, Lethbridge
- 3 bedrooms
- 2 (1 half) bathrooms
- 676 sq ft
About this home
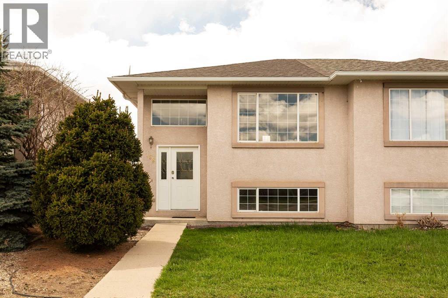
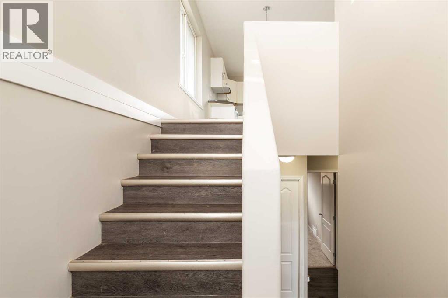
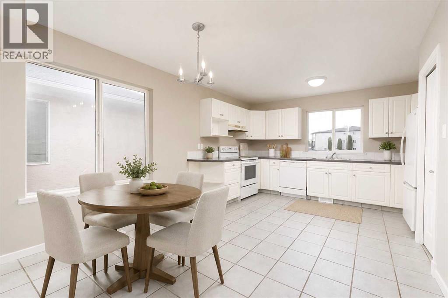
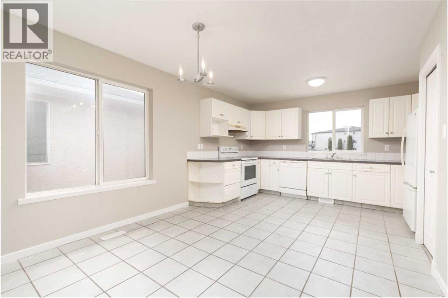
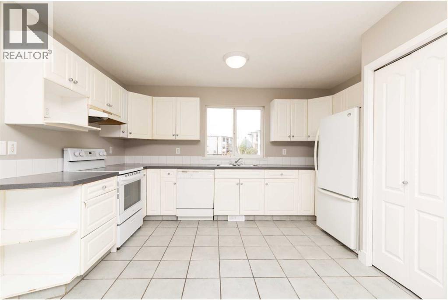
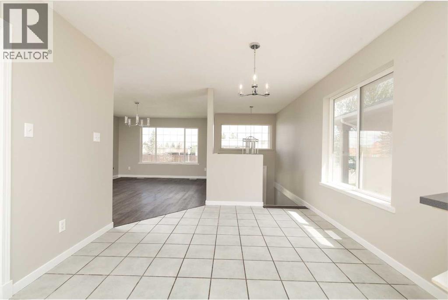
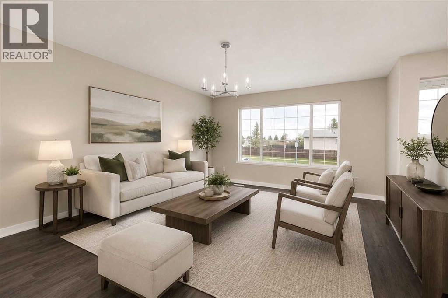
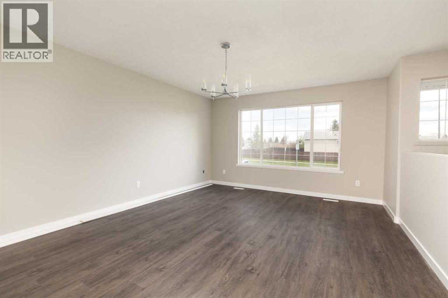
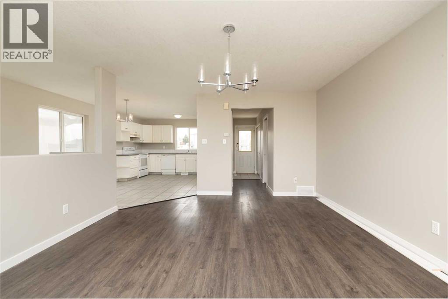
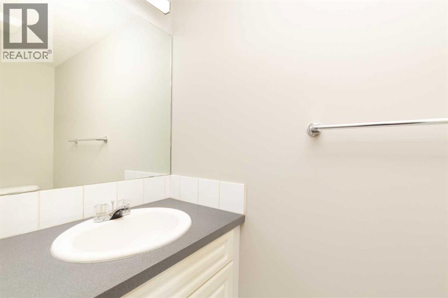
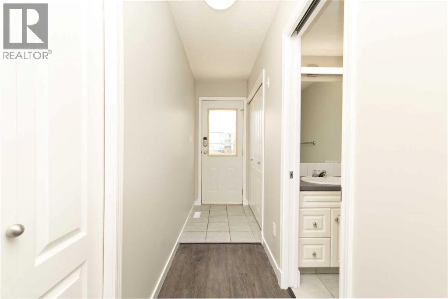
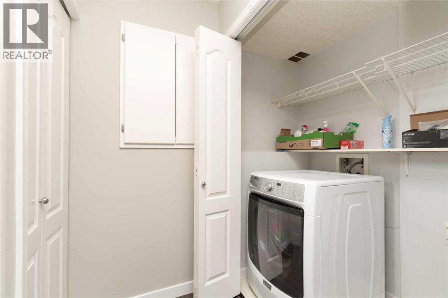
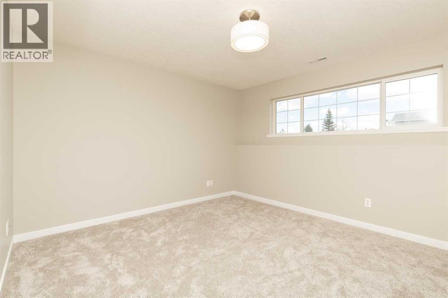
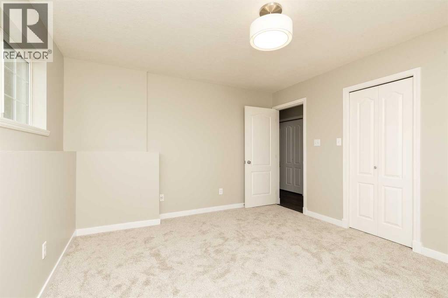
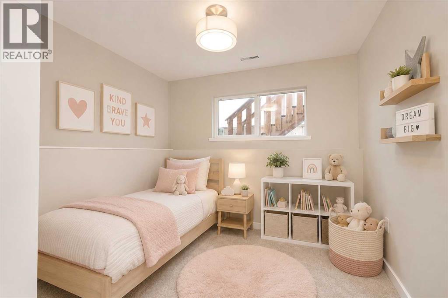
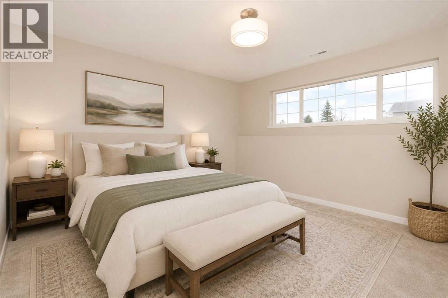
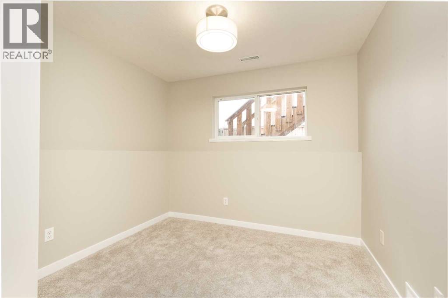
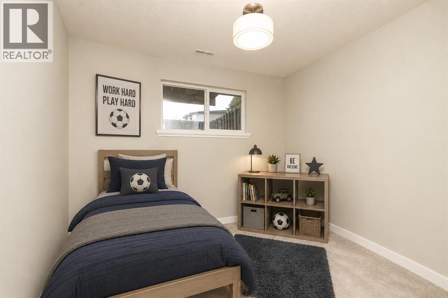
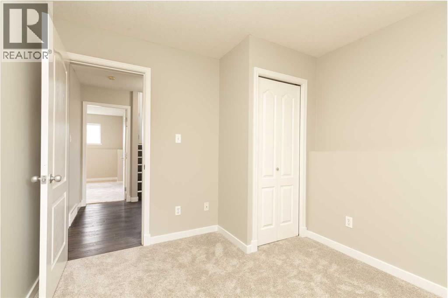
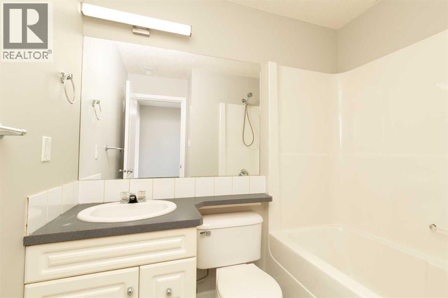
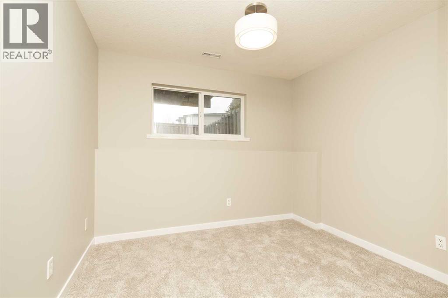
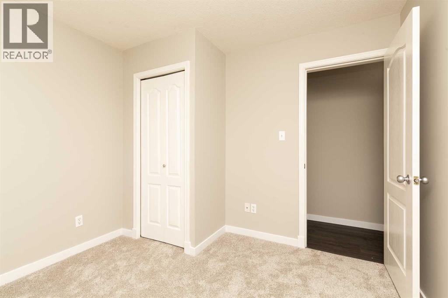
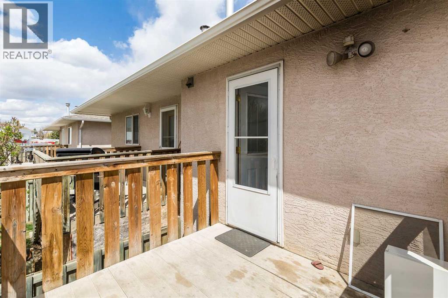
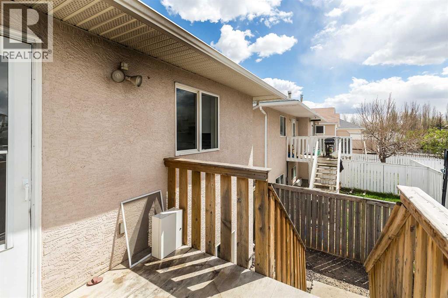
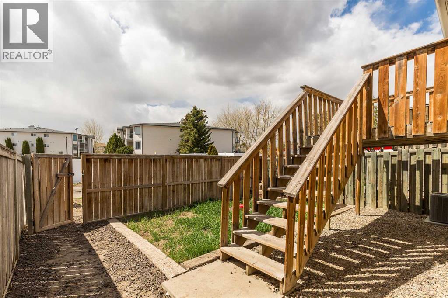
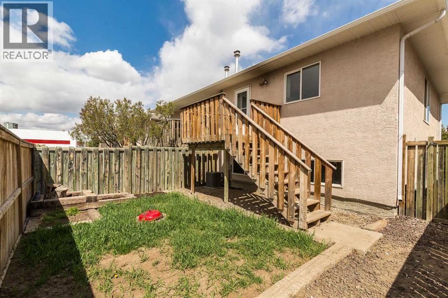
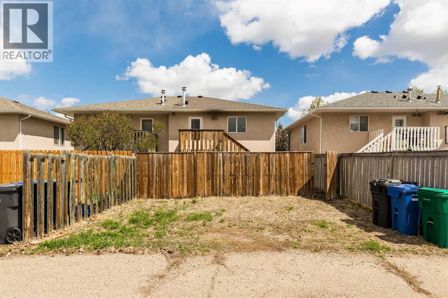
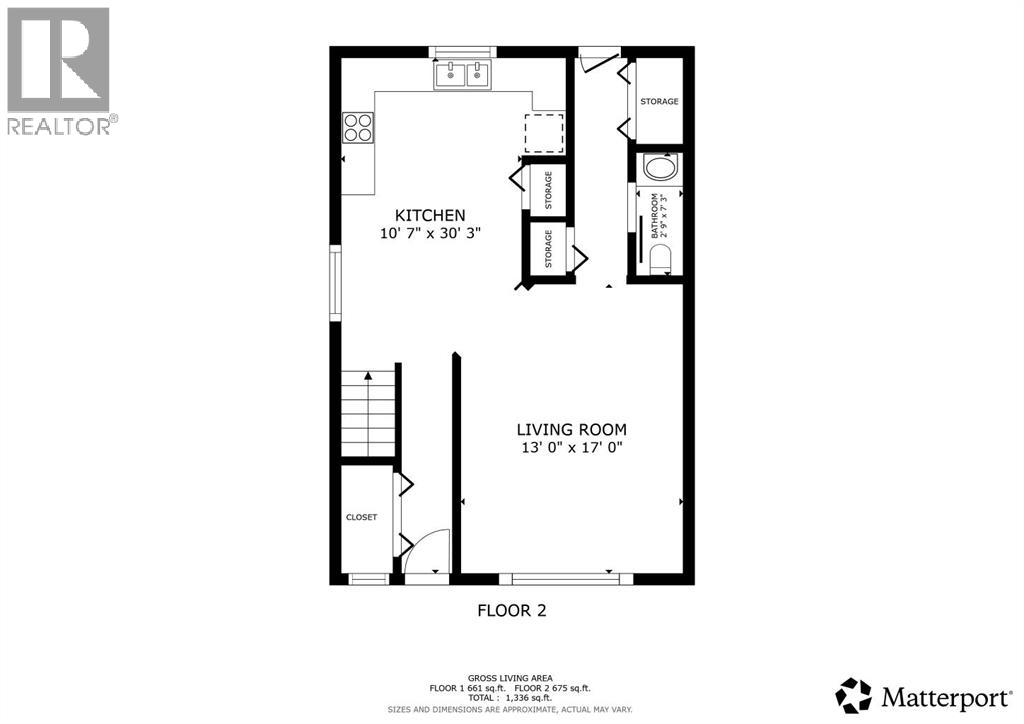
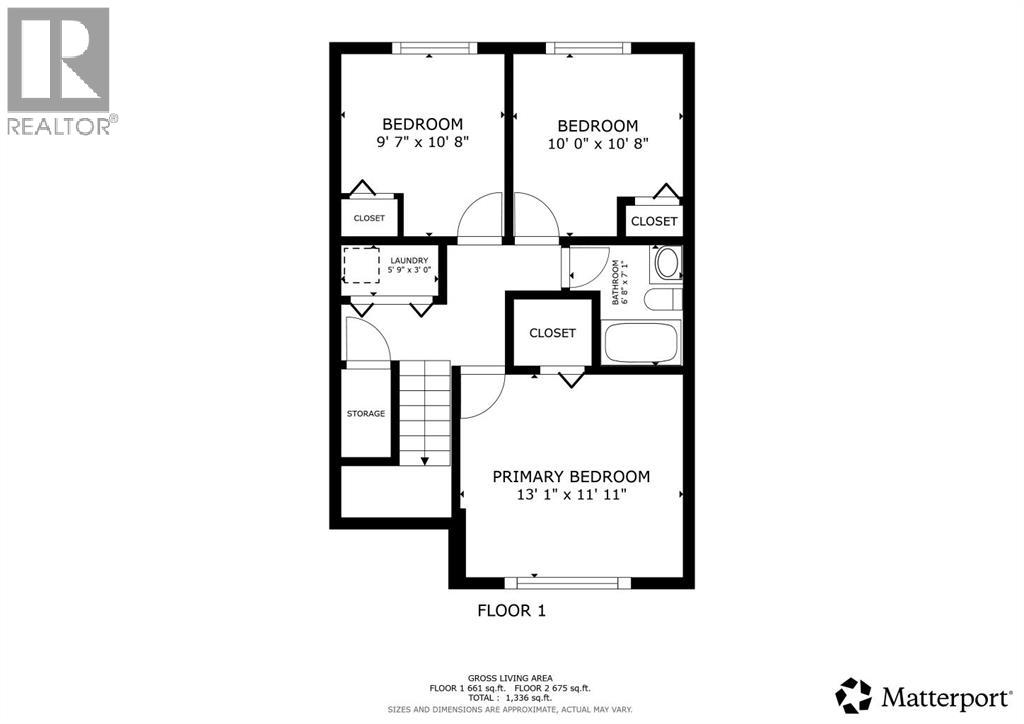
Welcome to this updated 1/2 duplex located directly across from Mike Mountain Horse School. With a functional layout, plenty of recent updates, and room for the whole family, this is a great option for first time buyers, families, or investors. The main floor features a bright open concept kitchen, dining area, and living room, giving you a comfortable space for everyday living and entertaining. Just off the hallway is a convenient 1/2 bathroom with easy access to the rear deck. Downstairs you will find 3 good sized bedrooms, a full bathroom, and a dedicated laundry area. Recent improvements include fresh paint, updated lighting, new baseboards throughout, and new carpet in all 3 basement bedrooms. Central air conditioning keeps the home comfortable through the summer, while 2 rear parking stalls off the back alley provide convenient off street parking. With a great location close to schools and plenty of updates already completed, this home is ready for its next owner. (id:67770)
Facts
- Bedrooms
- 3
- Bathrooms
- 2 (1 half)
- Living area
- 676 sq ft
- Home type
- Duplex
- Year built
- 2001
- Lot size
- 2,497 square feet
- Parking
- 2
- Property taxes
- $2,730 (2026)
- MLS® number
- A2339037
Features
- Heating
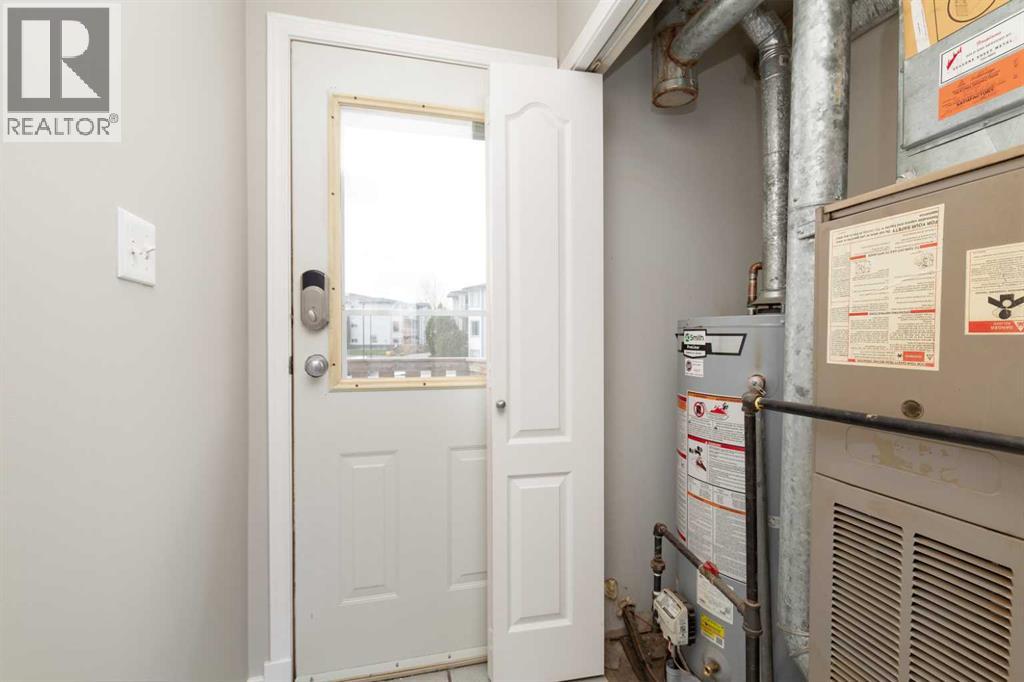
- Forced air
- Cooling
- Central air conditioning
- Basement
- Finished, Full
- Flooring
- Tile, Carpeted, Vinyl
- Appliances
- See remarks
- Parking
- Other
- Exterior Features
- Stucco
Rooms
| Room | Level | Size |
|---|---|---|
| Bedroom | Basement | 9.92 Ft x 10.58 Ft |
| Bedroom | Basement | 9.33 Ft x 10.08 Ft |
| Bedroom | Basement | 13.33 Ft x 12.17 Ft |
| 4pc Bathroom | Basement | |
| 2pc Bathroom | Main level | |
| Living room | Main level | 11.08 Ft x 17.33 Ft |
| Other | Main level | 13.25 Ft x 15.92 Ft |
Location
Listed by Lethbridge Real Estate.com

Listing data is supplied by the CREA Data Distribution Facility (DDF®). It is deemed reliable but not guaranteed and should be independently verified. It is provided for consumers’ personal, non-commercial use to identify properties they may be interested in purchasing.