$299,900
418, 10 Sierra Morena Mews SW
Signal Hill, Calgary
- 2 bedrooms
- 2 bathrooms
- 798 sq ft
About this home
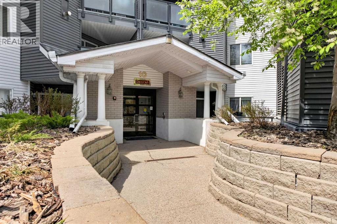
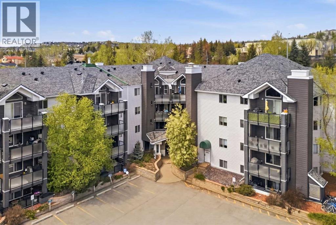
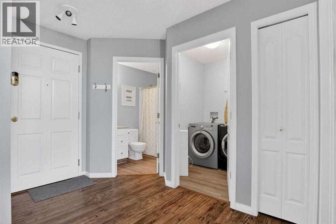
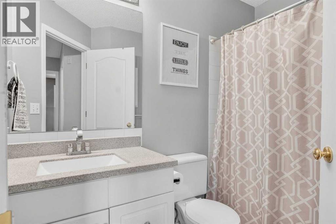
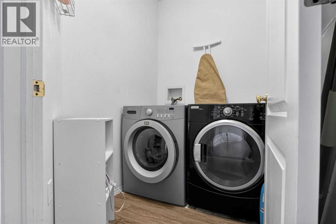
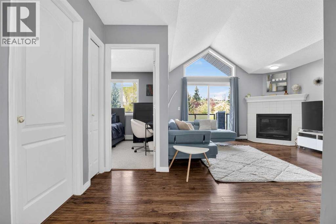
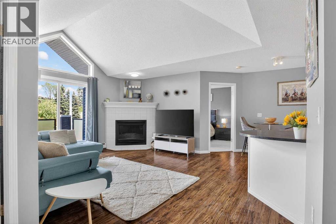
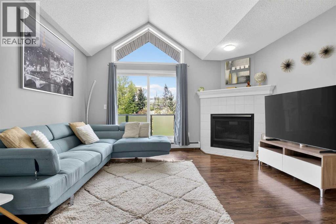
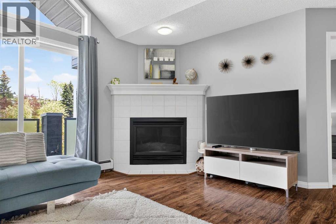
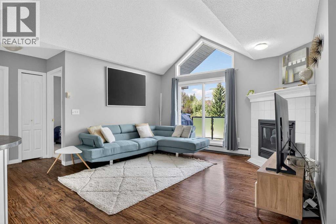
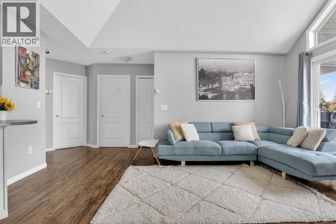
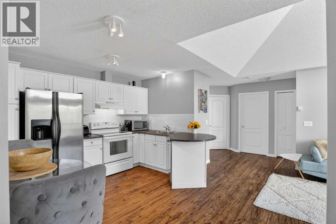
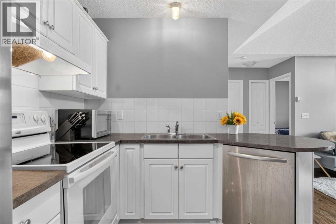
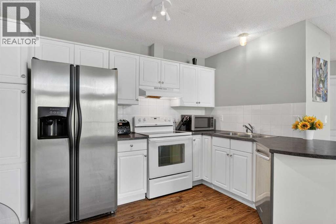
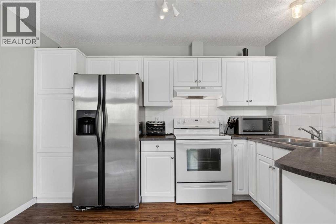
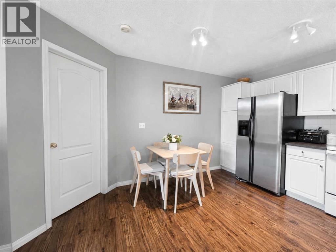
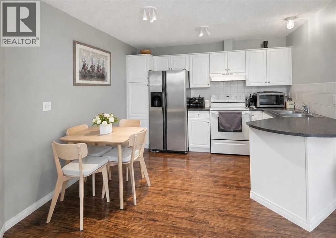
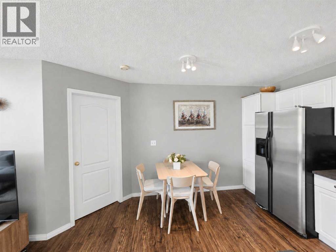
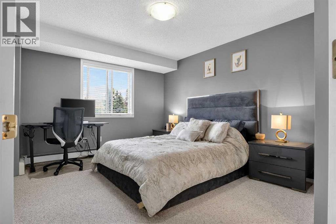
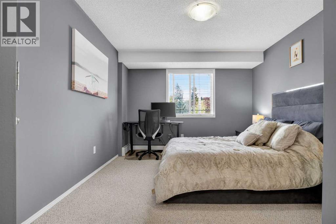
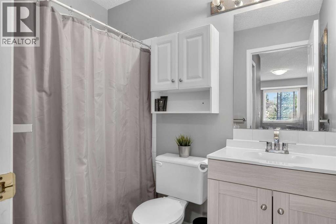
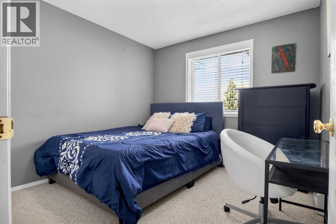
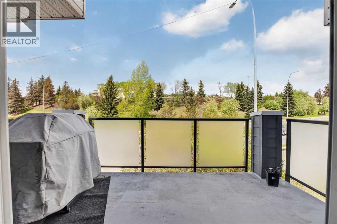
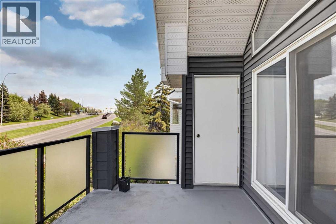
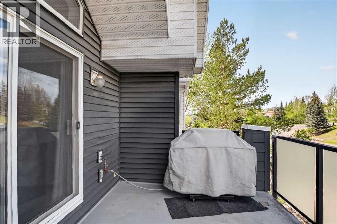
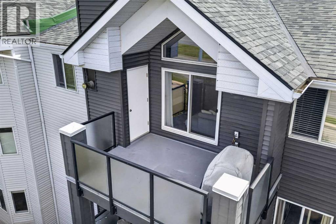
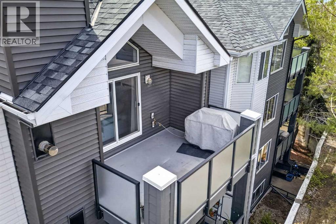
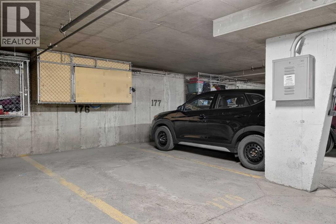
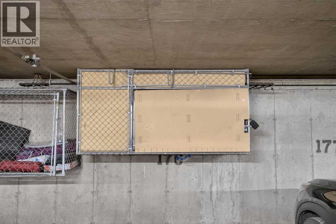
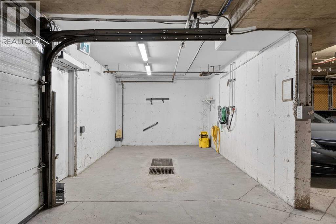
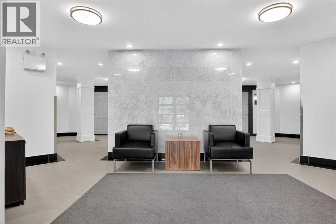
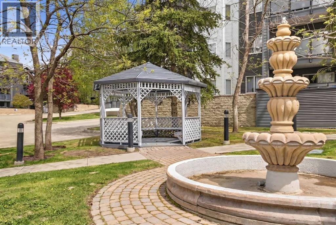
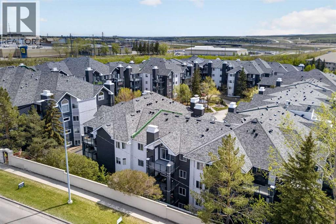
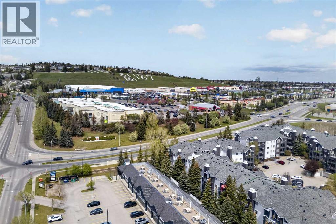
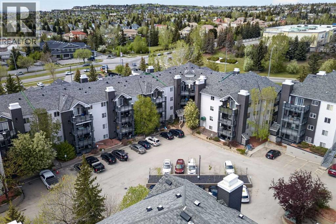
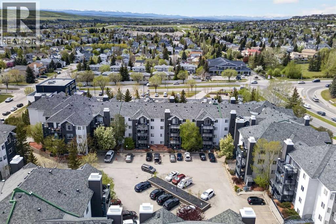
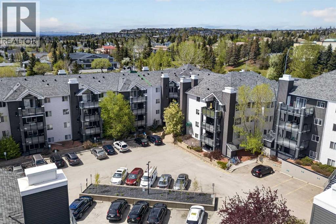
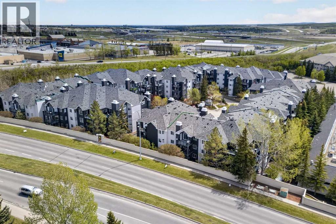
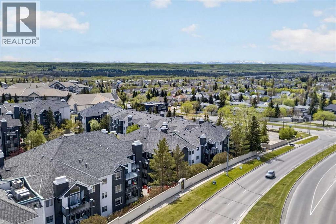
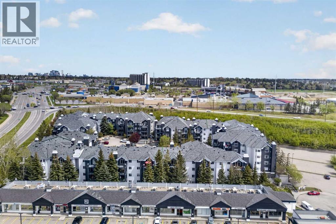
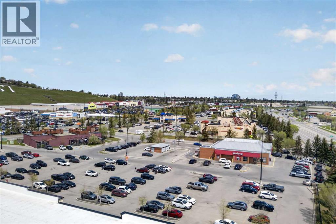
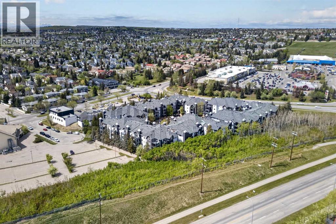
PRICED TO SELL - EXCEPTIONAL VALUE! Newly priced to reflect today's market, creating an excellent opportunity for buyers. Don't miss your chance to own this home at an attractive price point. Welcome to this beautifully maintained top-floor 2 bedroom, 2 bathroom condo in the highly sought-after Pavilions of Richmond Hill in Signal Hill. Offering over 800 sqft of functional living space, this unit features vaulted ceilings, large windows, and an open-concept layout that fills the home with natural light. The kitchen flows seamlessly into the dining and living areas, complete with a cozy gas fireplace and access to a spacious north-facing balcony with BBQ gas line—perfect for relaxing or entertaining. The primary bedroom includes a walk-in closet and private 4-piece ensuite, while the second bedroom and full bath provide flexibility for guests, roommates, or a home office. Additional highlights include titled underground parking, in-suite laundry, and secure storage. This well-managed complex offers excellent amenities including secured parking, visitor parking, elevator access, and a car wash bay. Located just minutes from Westhills Shopping Centre, Westside Recreation Centre, transit, and quick access to downtown, this home is ideal for first-time buyers, investors, or those looking to downsize. Condo fees include heat, water, and professional management, offering great value and convenience. Don’t miss this opportunity to own in one of Calgary’s most established and desirable communities! (id:67770)
Facts
- Bedrooms
- 2
- Bathrooms
- 2
- Living area
- 798 sq ft
- Home type
- Apartment
- Year built
- 1995
- Parking
- 1
- Property taxes
- $1,971 (2026)
- Condo / HOA fee
- $562 monthly
- MLS® number
- A2338123
Features
- Heating
- Baseboard heaters, Natural gas
- Cooling
- Partially air conditioned
- Flooring
- Laminate, Carpeted
- Appliances
- Washer, Refrigerator, Dishwasher, Stove, Dryer, Hood Fan, Window Coverings
- Parking
- Underground
- Exterior Features
- Brick, Vinyl siding
- Building Features
- Car Wash
- Community Features
- Pets Allowed With Restrictions
Rooms
| Room | Level | Size |
|---|---|---|
| Foyer | Main level | 6.67 Ft x 11.25 Ft |
| Living room | Main level | 13.58 Ft x 9.42 Ft |
| Kitchen | Main level | 14.58 Ft x 13.67 Ft |
| Dining room | Main level | 5.25 Ft x 10.42 Ft |
| Primary Bedroom | Main level | 11.08 Ft x 17.83 Ft |
| 4pc Bathroom | Main level | 7.58 Ft x 4.92 Ft |
| Bedroom | Main level | 9.75 Ft x 9.92 Ft |
| 4pc Bathroom | Main level | 8.25 Ft x 5.75 Ft |
Location
Listed by eXp Realty

Listing data is supplied by the CREA Data Distribution Facility (DDF®). It is deemed reliable but not guaranteed and should be independently verified. It is provided for consumers’ personal, non-commercial use to identify properties they may be interested in purchasing.