$425,000
15 Doverville Way SE
Dover, Calgary
- 4 bedrooms
- 2 bathrooms
- 963 sq ft
About this home
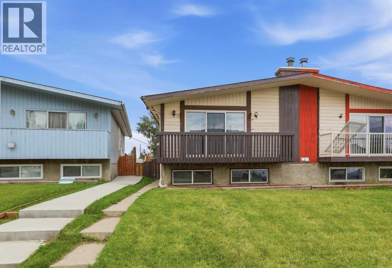
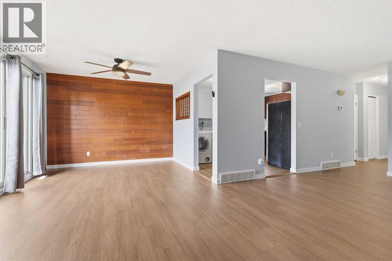
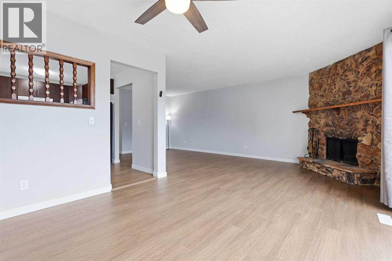
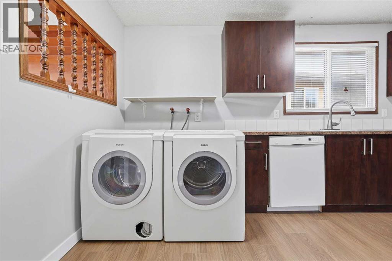
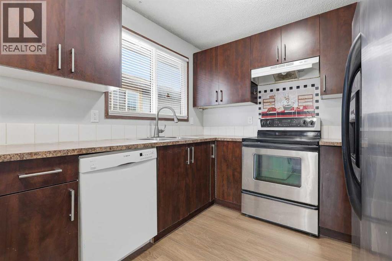
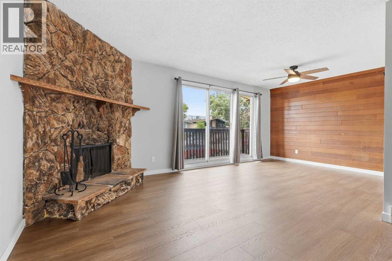
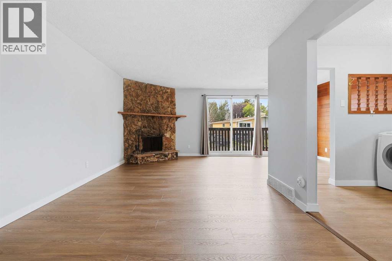
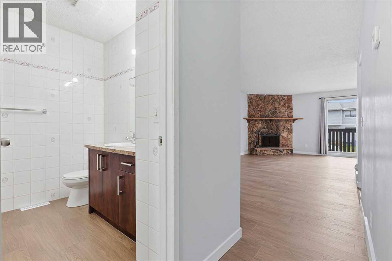
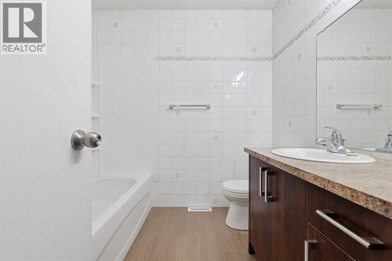
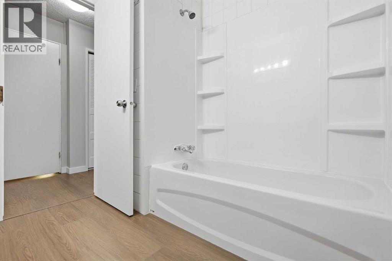
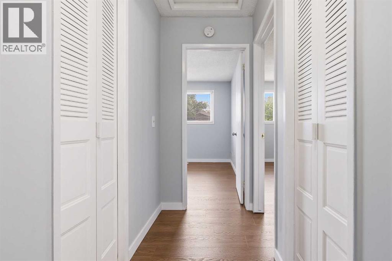
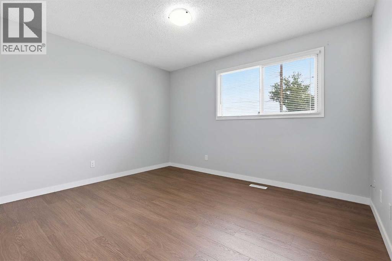
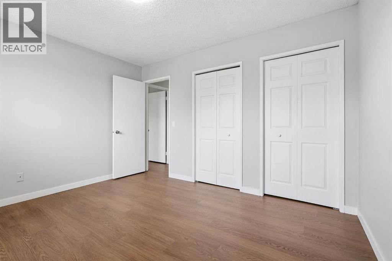
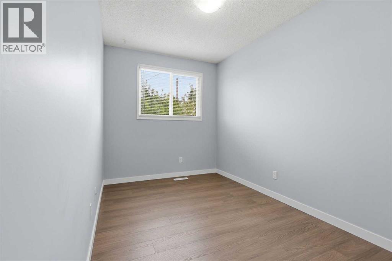
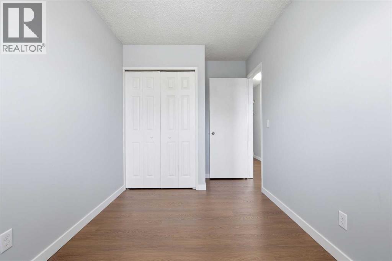
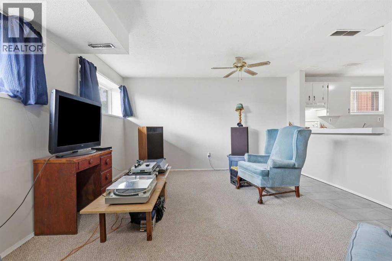
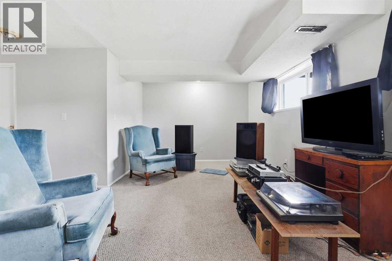
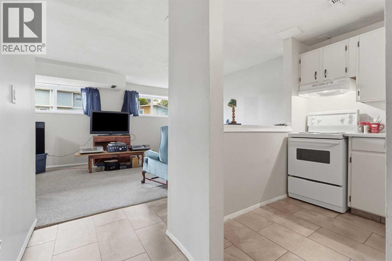
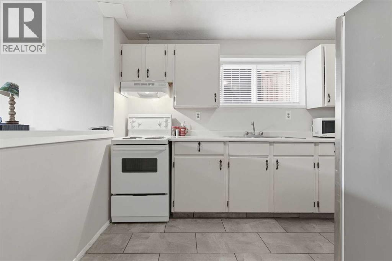
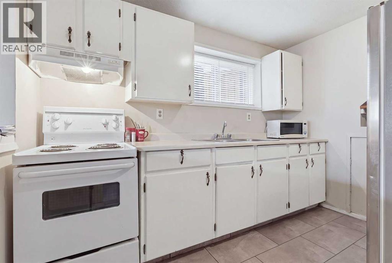
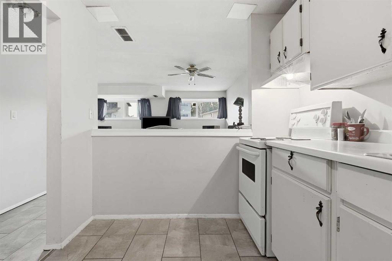
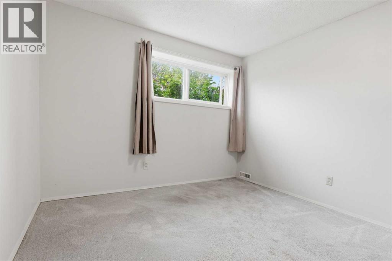
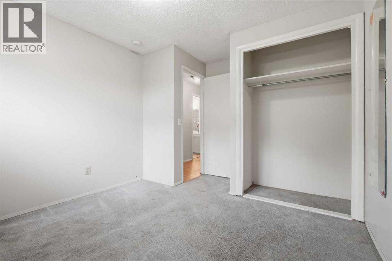
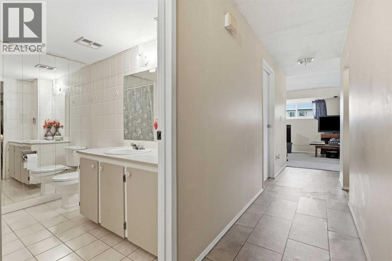
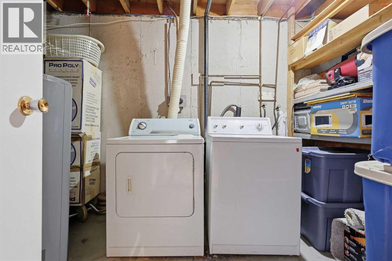
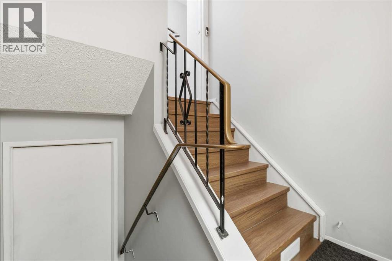
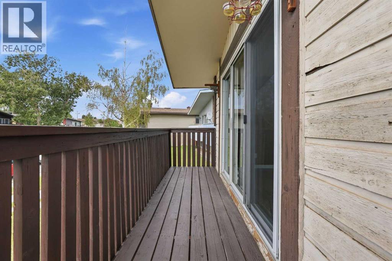
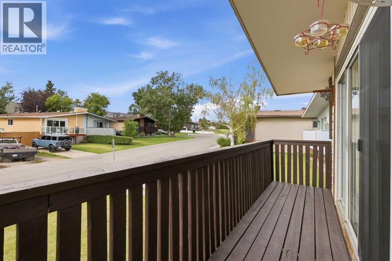
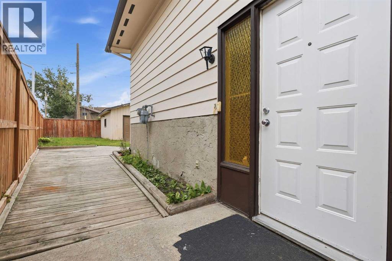
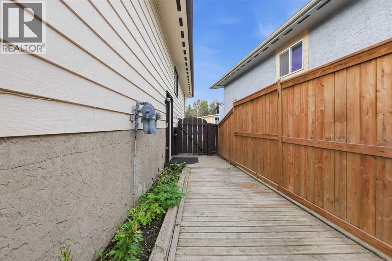
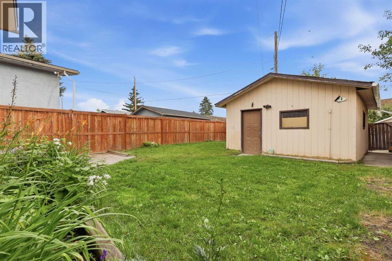
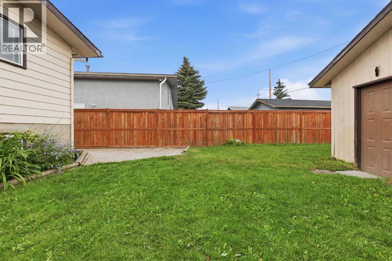
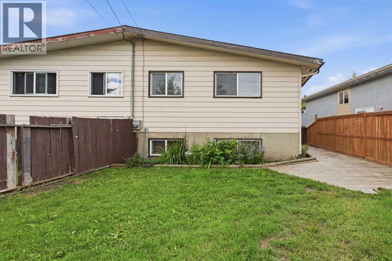
Welcome to this fantastic bi-level semi-detached home, ideally situated on a quiet cul-de-sac just steps from a nearby playground, perfect for families or savvy investors alike. This property features a LEGAL secondary suite, offering incredible flexibility: live up and rent down, house extended family, or maximize your investment with two income-producing units. The upper level boasts 2 bedrooms, freshly updated with new vinyl plank flooring and a fresh coat of paint throughout, creating a bright, move-in-ready space. Downstairs, the legal suite offers 2 additional bedrooms and a bright, functional living space. Each unit comes complete with its own washer and dryer, ensuring privacy and convenience for both levels. Outside, enjoy a large backyard, along with an oversized single detached garage for secure parking and extra storage. (id:67770)
Facts
- Bedrooms
- 4
- Bathrooms
- 2
- Living area
- 963 sq ft
- Home type
- Duplex
- Year built
- 1979
- Lot size
- 3,939.59 square feet
- Parking
- 1
- Property taxes
- $2,929 (2026)
- MLS® number
- A2338609
Features
- Heating
- Forced air
- Cooling
- None
- Basement
- Finished, Full, Separate entrance, Suite
- Flooring
- Tile, Carpeted, Vinyl Plank
- Appliances
- Washer, Refrigerator, Dishwasher, Stove, Dryer, Hood Fan
- Parking
- Detached Garage, Oversize
- Exterior Features
- Wood siding, Vinyl siding
Rooms
| Room | Level | Size |
|---|---|---|
| 4pc Bathroom | Main level | 7.42 Ft x 7.50 Ft |
| Bedroom | Main level | 14.00 Ft x 7.42 Ft |
| Dining room | Main level | 10.92 Ft x 9.33 Ft |
| Kitchen | Main level | 13.33 Ft x 9.08 Ft |
| Living room | Main level | 22.83 Ft x 10.83 Ft |
| Primary Bedroom | Main level | 10.50 Ft x 12.42 Ft |
| 4pc Bathroom | Unknown | 7.25 Ft x 7.25 Ft |
| Bedroom | Unknown | 12.25 Ft x 10.08 Ft |
| Bedroom | Unknown | 13.25 Ft x 8.75 Ft |
| Kitchen | Unknown | 10.25 Ft x 7.75 Ft |
| Living room | Unknown | 13.42 Ft x 19.17 Ft |
| Furnace | Basement | 11.75 Ft x 7.58 Ft |
Location
Listed by CIR Realty

Listing data is supplied by the CREA Data Distribution Facility (DDF®). It is deemed reliable but not guaranteed and should be independently verified. It is provided for consumers’ personal, non-commercial use to identify properties they may be interested in purchasing.